1 / 20
imagesmode View 20 photos
For Sale
$510,000
Est. $2,856/mo5031 N Van Ness, Fresno, CA 93711
bed
2
Bedrooms
bathtub
2
Bathrooms
square_foot
1,579
Sq Ft
About this home
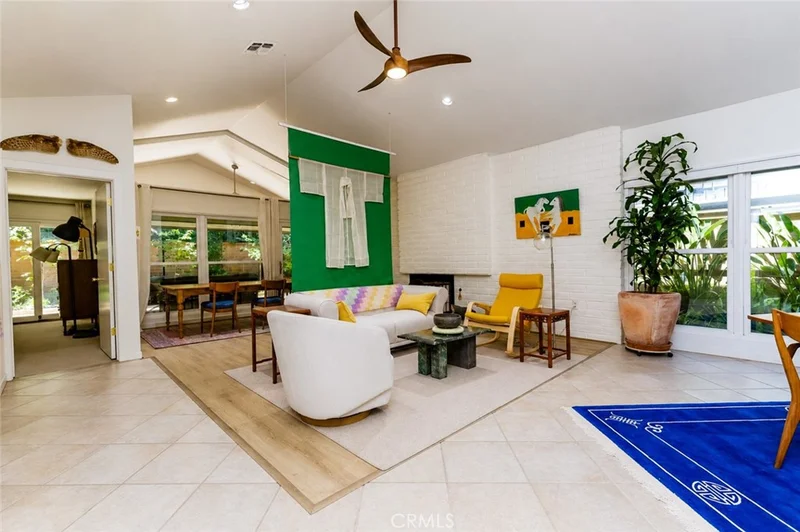
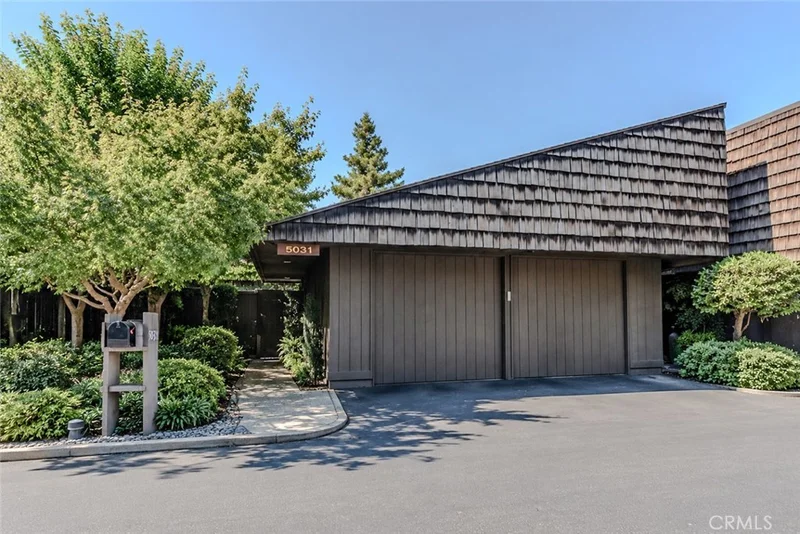
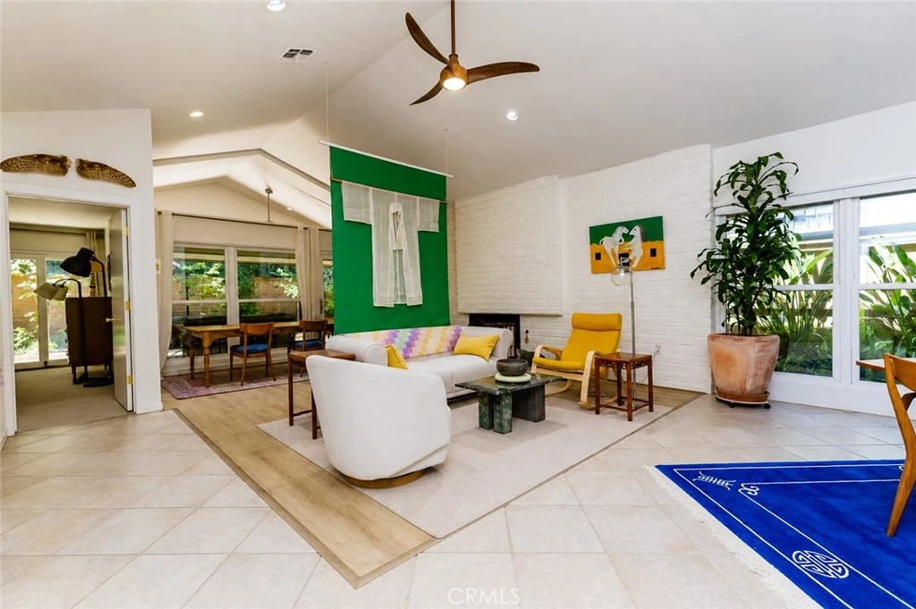
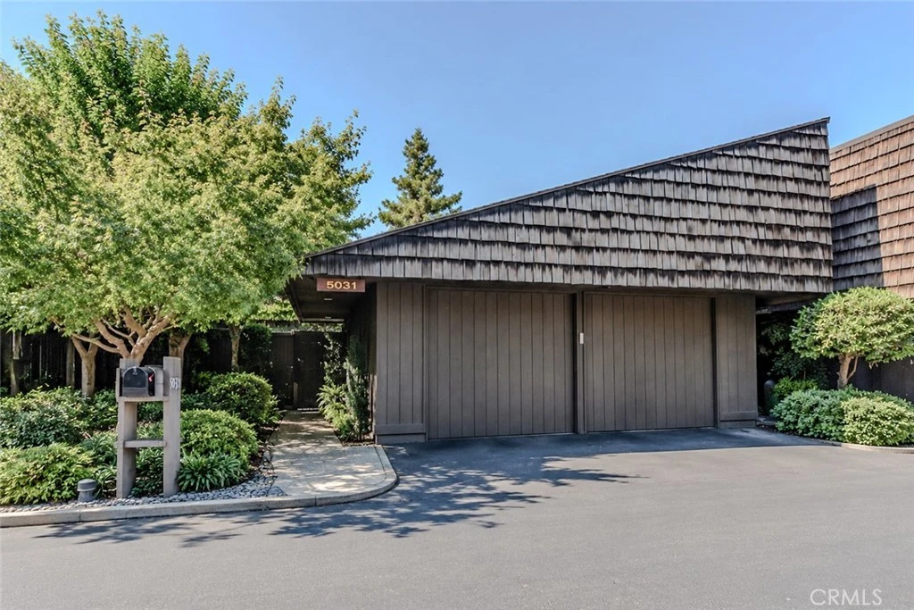
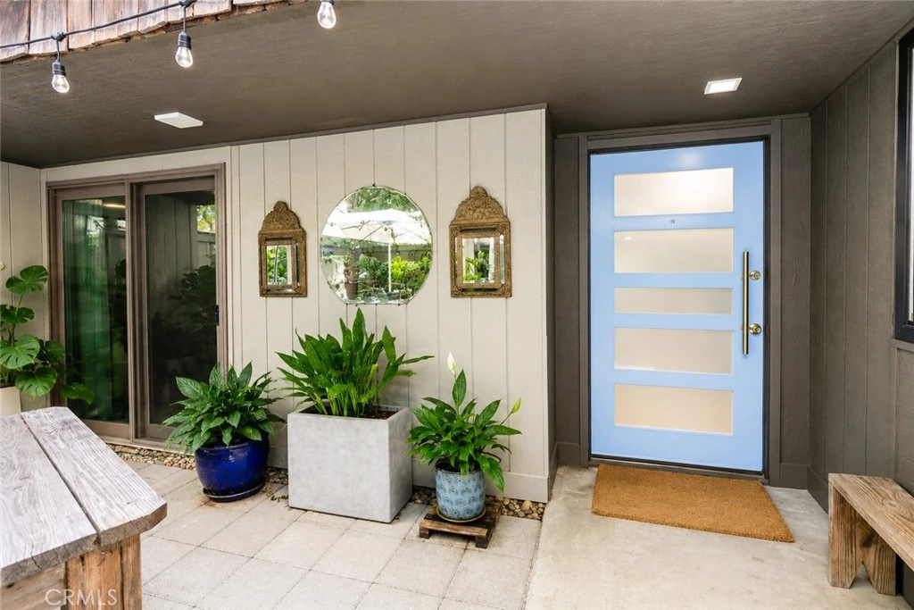
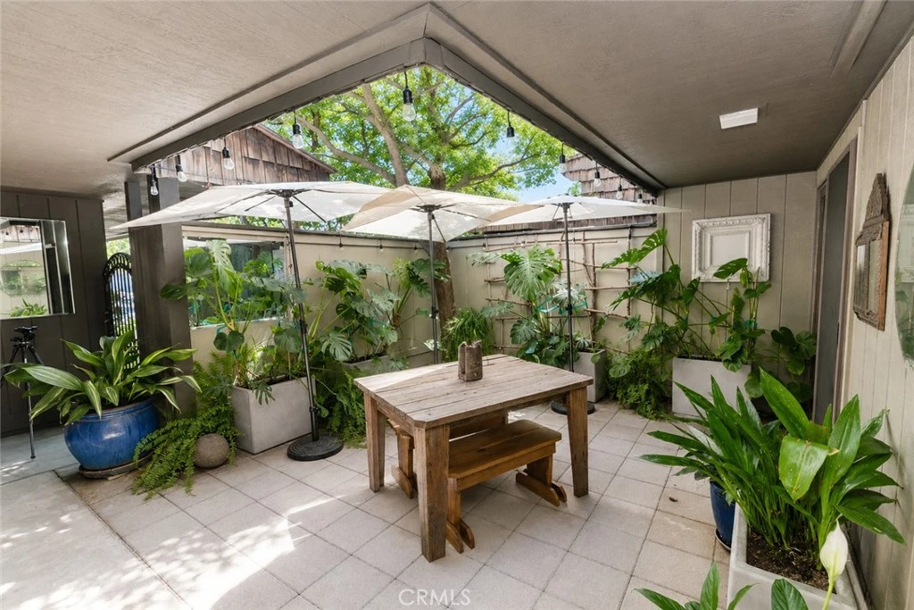
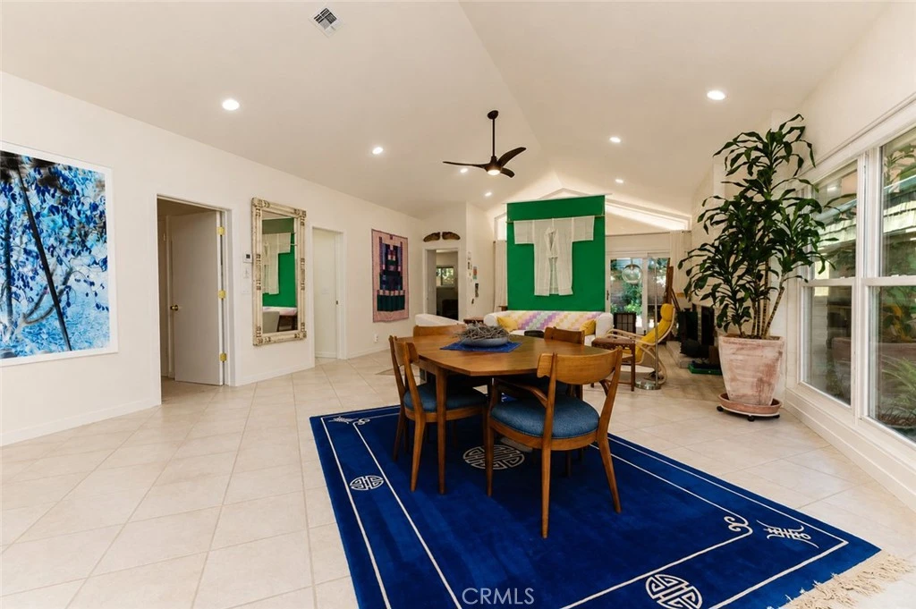
Welcome to 5031 N. Van Ness Blvd., an exceptional opportunity in Fresno's sought-after Casitas on Van Ness Extension, where Mid-Century architecture meets beautifully executed renovations. This updated 2-bedroom, 2-bath residence offers approximately 1,579 square feet in one of Fresno's desirable planned communities, featuring three pools, a tennis court, maintained grounds, and future gated access. A welcoming entrance sets the tone with landscaping, pavers, and lush planters. Inside, vaulted ceilings, expansive windows, and an open layout fill the home with natural light while preserving its architectural character. The living room features fresh paint, updated electrical, recessed lighting, plank flooring, modern ceiling fan, front door, and gas fireplace insert. The designer kitchen is the heart of the home, with nearly $90,000 invested in upgrades. Walls were removed to create an open flow, complemented by new cabinetry, built-in dining seating, granite countertops, farmhouse sink with water filtration, tile backsplash, updated plumbing and electrical, added insulation, windows and shades, glass display cabinets, and upgraded appliances. The spacious primary suite offers upgraded carpeting, fresh paint, sound-insulated wall construction, updated lighting, ceiling fan, window treatments, and a walk-in closet with added built-ins. The ensuite bath has been fully remodeled with tiled floors and shower walls, dual granite vanities, custom cabinetry, updated mirrors and lighting, circulating hot water pump, premium fixtures, bidet, new tub, and spa-inspired finishes. The guest bedroom includes oversized closets, updated electrical, fresh paint, new carpet, ceiling fan, and modern hardware. The guest bath offers updated fixtures, improved lighting, refreshed cabinetry, new shower door and hardware, updated faucet, and fresh paint. Multiple private patios invite easy indoor-outdoor living, with redesigned side and backyard areas featuring pavers, decorative rock, new irrigation, retaining walls, custom trellises, planters, mature landscaping, motion lighting, and low-maintenance garden spaces. Additional improvements include garage updates with utility sink, enhanced lighting, attic improvements, and electrical upgrades. Beautifully updated and move-in ready, this home offers Mid-Century character, modern luxury, and effortless living in a treasured Fresno community.
Property Facts
bed
Bedrooms
2
bathtub
Bathrooms
2
square_foot
Square Feet
1,579
landscape
Lot Size
3,400 sqft
calendar_month
Year Built
1977
home_work
Property Type
Single Family Residence
timer
Days on Market
60
payments
HOA Fee
$590/mo
garage
Garage Total
2
fingerprint
MLS #
FR26139766
Interior Details
General Interior
Interior Features
Primary Suite, Walk In Closets
Fireplace
Family Room
Kitchen & Appliances
Laundry
Laundry Closet
Bed & Bath
Main Level Bedrooms
1
Main Level Bathrooms
1
Climate Control
Cooling
Central Air
Parking
Total Parking Spaces
2
Garage Spaces
2
Attached Garage
Yes
Exterior & Lot
Lot & Grounds
Lot Features
Close To Clubhouse, Drip Irrigation Bubblers, Sprinklers In Rear, Sprinklers In Front, Sprinklers Timer, Sprinkler System
Pool Features
Community, In Ground, Association
Sewer
Public Sewer
Water Source
Public
Community & HOA
Association Info
AssociationCasitas Van Ness
HOA Fee$590
FrequencyMonthly
HOA Amenities
Pickleball, Pool, Spa Hot Tub, Tennis Courts
Community Features
Biking, Pool

Mortgage Calculator
Total Monthly
$0
Principal & Interest:
$0Property Tax:
$0Home Insurance:
$0HOA Fees:
$0$
$
%
Nearby Schools
| Rating | School Name |
|---|---|
4 | Slater Elementary Elementary School |
7 | Malloch Elementary Elementary School |
N/A | Fairmont Private School Private School |
2 | Wilson Elementary Elementary School |
4 | Cooper Middle Middle School |
Convenience Score
Market Insights
93711|Fresno
Estimated Value
Calculating...
No change vs. last year
Value history is still building for this area.
Market Temperature
Seller'sBalancedBuyer's
0d30d60d180d
Balanced
Balanced market
30 Days
Avg. time on market
This is a Balanced Market. Homes are selling at a moderate pace.
Flood & Climate Risk
Noise Levels

Ready to Take the Next Step?
Get expert support from a local agent today.
call
(800)-330-9306Available 9AM - 7PM
Similar Homes You Might Like
Based on price, location, and features
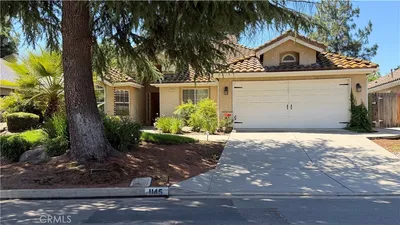
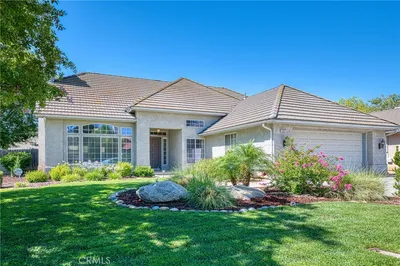
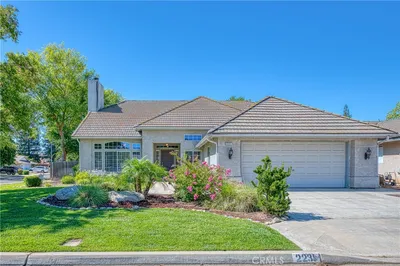
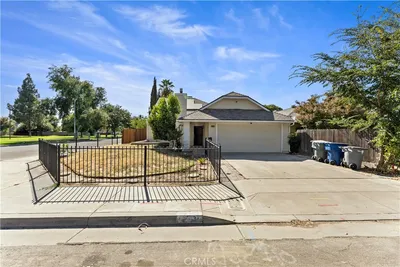
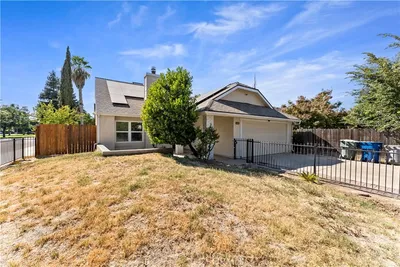
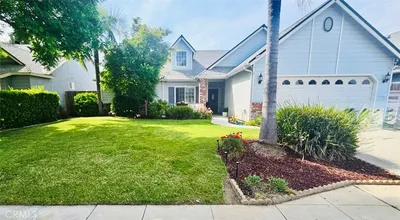
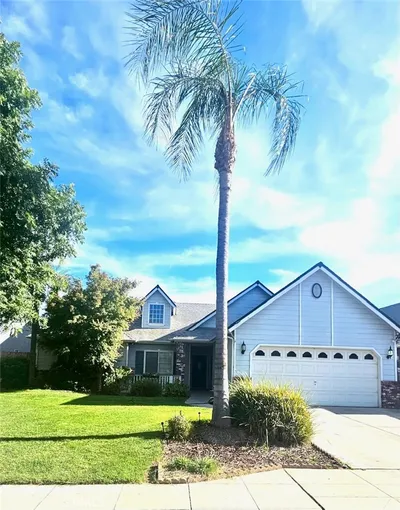
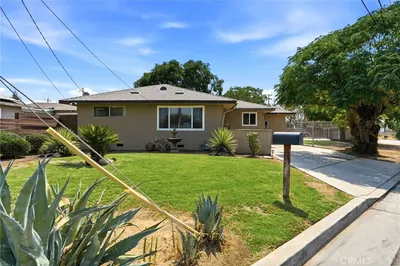
Recently Sold

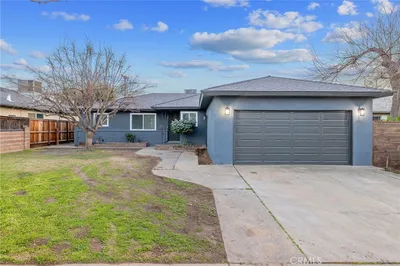
$510,000
2 bd | 2 ba | 1,579 sqft
Browse Homes by City
Explore real estate in popular California communities.
Popular Cities to Buy
Los Angeles Real EstateSan Diego Real EstateSan Jose Real EstateIrvine Real EstateLong Beach Real EstatePalm Springs Real EstatePalm Desert Real EstateRiverside Real EstateTemecula Real EstateIndio Real EstateLake Arrowhead Real EstateLancaster Real EstateOakland Real EstateVictorville Real EstateCorona Real EstateHemet Real Estate
Popular Cities to Rent
Apartments in Los AngelesApartments in San DiegoApartments in San JoseApartments in IrvineApartments in Long BeachApartments in Palm SpringsApartments in Palm DesertApartments in RiversideApartments in TemeculaApartments in IndioApartments in Lake ArrowheadApartments in LancasterApartments in OaklandApartments in VictorvilleApartments in CoronaApartments in Hemet