Topfind Realty
Renting

Search Rentals

Houses for RentTownhomes for RentCondos for RentView All Rentals →

Renting Resources

Why Rent With UsRenter GuideRent vs Buy Calculator

Renter Articles

How to Negotiate RentUnderstanding Your LeaseMoving Checklist for RentersAll Renter Articles
Buying

Search Homes

Houses for SaleTownhomes for SaleCondos for SaleView All Homes →

Buying Resources

Why Buy With UsBuyer GuideAffordability CalculatorInvestment CalculatorProperty Tax Calculator

Buyer Articles

Home Inspection TipsFirst-Time Buyer ChecklistImprove Your Credit Score
Selling

Selling Tools

Home ValuationNet Sheet CalculatorHELOC CalculatorRefinance Calculator

Selling Resources

Why Sell With UsSeller GuideFind a Seller's Agent

Seller Articles

Strategic PricingMaximize Profit When SellingSell While Buying Your Next Home
Mortgage

Today's Rates

Mortgage RatesRefinance Rates

Mortgage Tools

Mortgage CalculatorLoan Comparison

Mortgage Resources

Why Pre-Approval MattersCompare Mortgage OffersFind the Right Loan Program
Realtors
Topfind
Houses for RentTownhomes for RentCondos for RentView All Rentals →
Why Rent With UsRenter GuideRent vs Buy Calculator
How to Negotiate RentUnderstanding Your LeaseMoving Checklist for Renters
Houses for SaleTownhomes for SaleCondos for SaleView All Homes →
Why Buy With UsBuyer GuideAffordability CalculatorInvestment CalculatorProperty Tax Calculator
Home Inspection TipsFirst-Time Buyer ChecklistImprove Your Credit Score
Home ValuationNet Sheet CalculatorHELOC CalculatorRefinance Calculator
Why Sell With UsSeller GuideFind a Seller's Agent
Strategic PricingMaximize Profit When SellingSell While Buying Your Next Home
Mortgage RatesRefinance RatesMortgage CalculatorLoan Comparison
Why Pre-Approval MattersCompare Mortgage OffersFind the Right Loan Program
groupRealtorsinfoAbout Us
Continue with Google
Sign InSign Up
Topfind Realty
Renting

Search Rentals

Houses for RentTownhomes for RentCondos for RentView All Rentals →

Renting Resources

Why Rent With UsRenter GuideRent vs Buy Calculator

Renter Articles

How to Negotiate RentUnderstanding Your LeaseMoving Checklist for RentersAll Renter Articles
Buying

Search Homes

Houses for SaleTownhomes for SaleCondos for SaleView All Homes →

Buying Resources

Why Buy With UsBuyer GuideAffordability CalculatorInvestment CalculatorProperty Tax Calculator

Buyer Articles

Home Inspection TipsFirst-Time Buyer ChecklistImprove Your Credit Score
Selling

Selling Tools

Home ValuationNet Sheet CalculatorHELOC CalculatorRefinance Calculator

Selling Resources

Why Sell With UsSeller GuideFind a Seller's Agent

Seller Articles

Strategic PricingMaximize Profit When SellingSell While Buying Your Next Home
Mortgage

Today's Rates

Mortgage RatesRefinance Rates

Mortgage Tools

Mortgage CalculatorLoan Comparison

Mortgage Resources

Why Pre-Approval MattersCompare Mortgage OffersFind the Right Loan Program
Realtors
Topfind
Houses for RentTownhomes for RentCondos for RentView All Rentals →
Why Rent With UsRenter GuideRent vs Buy Calculator
How to Negotiate RentUnderstanding Your LeaseMoving Checklist for Renters
Houses for SaleTownhomes for SaleCondos for SaleView All Homes →
Why Buy With UsBuyer GuideAffordability CalculatorInvestment CalculatorProperty Tax Calculator
Home Inspection TipsFirst-Time Buyer ChecklistImprove Your Credit Score
Home ValuationNet Sheet CalculatorHELOC CalculatorRefinance Calculator
Why Sell With UsSeller GuideFind a Seller's Agent
Strategic PricingMaximize Profit When SellingSell While Buying Your Next Home
Mortgage RatesRefinance RatesMortgage CalculatorLoan Comparison
Why Pre-Approval MattersCompare Mortgage OffersFind the Right Loan Program
groupRealtorsinfoAbout Us
Continue with Google
Sign InSign Up
Real Estate/CA/Fresno/2315 E Courtside Drive (Sold)
play_circleVideo Tour
Main
SOLD
SoldClosed on February 6, 2026
$1,741,000
Sold Price

2315 E Courtside Drive, Fresno, CA 93730

bed
6
Bedrooms
bathtub
5
Bathrooms
square_foot
4,970
Square Feet

About this home

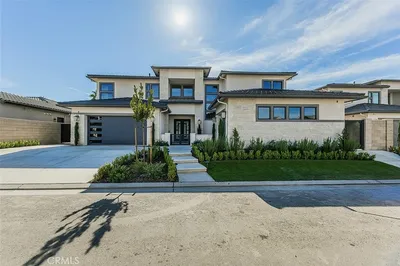
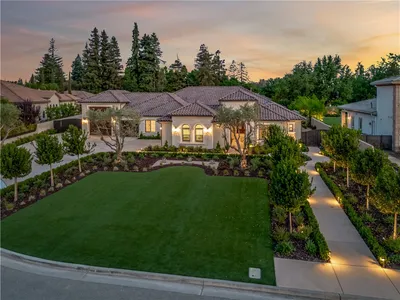

Stunning Prairie Modern home by Gary McDonald Homes located in the prestigious gated Club View Collection. As you approach, a double wrought-iron gate welcomes you into a private courtyard, setting the tone for what awaits inside. The custom wrought-iron security doors feature operable double frosted glass panels, blending elegance with functionality. The grand foyer with transom windows opens to a two-story Great Room with a dramatic bridge overlook, cozy fireplace, surround sound, and built-in entertainment niche. The gourmet kitchen is a chef's dream with high-end appliances, Kitchen Craft cabinetry including a pull-out spice rack, and ONE Quartz Calacatta Alabaster countertops and full-height backsplash to the ceiling. The 2nd kitchen is the entertainer's pantry with high-end stainless steel appliances including a gas stove, exhaust hood, fridge and dishwasher. There is a Media Room with surround sound system, a walk-in closet and a sliding door to the covered patio. There is a bedroom, powder bath, and an en-suite bedroom suite downstairs. On the second floor, the primary bedroom suite and three secondary bedrooms are connected by the beautiful bridge. The luxurious primary suite features high ceiling with stunning crown moulding with a sliding door to the covered balcony, a spa-style bath with soaking tub, frameless glass shower, dual vanities, and two walk-in closets with closet organizers. Another en-suite bedroom by the stairwell. The other two bedrooms share a Jack & Jill Bathroom. A beautifully designed laundry room with a laundry sink complete this exceptional home. The 2nd hallway upstairs leads to the exterior balcony with a beautiful view of the Copper River Country Club House and tennis courts. Energy-efficient smart home systems using Wi-Fi including two Lennox AC units, Pro Series alarm system, garage doors, and owned Tesla solar system to ease your energy bills in the hot summer days. Two-car garage and a swing single-car garage with sleek garage doors with side windows. There are seven camera-prewires around the house for your security cameras. Enjoy California outdoor living with a spacious covered patio, covered balcony on the second floor, and professionally landscaped yard with easy to maintain synthetic turf in the backyard. Contact us today for your private showing appointment before this beauty is SOLD!

infoProperty Facts

bed

Bedrooms

6

bathtub

Bathrooms

5

square_foot

Square Feet

4,970

landscape

Lot Size

9,600 sqft

calendar_month

Year Built

2025

home_work

Property Type

Single Family Residence

timer

Days on Market

57

payments

HOA Fee

$135/mo

garage

Garage Total

3

fingerprint

MLS #

SC25242492

chairInterior Details

General Interior

Interior Features

Built In Features, Breakfast Area, Ceiling Fans, Crown Molding, Coffered Ceilings, High Ceilings, Open Floorplan, Pantry, Quartz Counters, Wired For Sound, Jack And Jill Bath, Walk In Pantry, Walk In Closets

Flooring

Carpet, Tile

Fireplace

Great Room

Kitchen & Appliances

Appliances

Double Oven, Dishwasher, Electric Water Heater, Free Standing Range, Gas Cooktop, Disposal, Microwave, Refrigerator, Range Hood, Tankless Water Heater

Laundry

Washer Hookup, Electric Dryer Hookup, Gas Dryer Hookup, Inside, Laundry Room, Upper Level

Bed & Bath

Main Level Master

Yes

Climate Control

Cooling

Central Air

Heating

Central, Fireplaces

deckExterior & Lot

Building & Construction

Patio & Porch

Concrete, Covered, Front Porch, Patio

Fencing

Brick

Security

Security System, Carbon Monoxide Detectors, Fire Sprinkler System, Gated Community, Smoke Detectors

Foundation

Permanent

Roof

Tile

Direction Faced

North

Nearby Schools

RatingSchool NameGradesDistance
10
Granite Ridge Intermediate
Middle School
7-81.0 mi
10
Clovis North High
High School
9-121.0 mi
10
James S. Fugman Elementary
Elementary School
K-61.3 mi
10
Riverview Elementary
Elementary School
K-61.6 mi
10
Copper Hills Elementary
Elementary School
K-61.9 mi

Convenience Score

Topfind Realty

This Home is Sold

Curious what your home is worth? Get a free valuation.

call
(800)-330-9306Available 9AM - 6PM

Similar Homes You Might Like

Based on price, location, and features
5110 N Fruit
5110 N Fruit photo 2
1 / 20
VIRTUAL TOUR

$369,000

FOR SALE

5110 N Fruit, Fresno, CA 93711

3 beds · 3 baths · 2,092 sqft

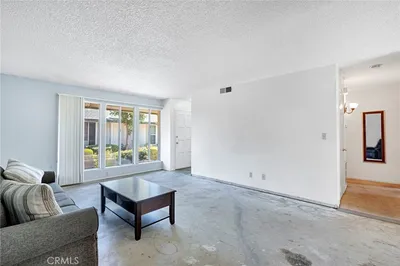
5451 W Santa Ana Avenue
5451 W Santa Ana Avenue photo 2
1 / 20
3D TOUR

$274,200

FOR SALE

5451 W Santa Ana Avenue, Fresno, CA 93722

2 beds · 2 baths · 1,005 sqft

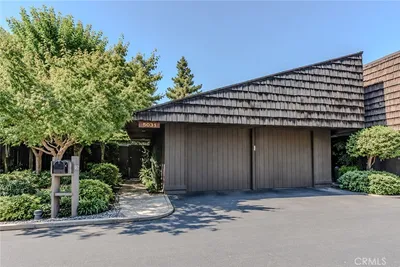
5031 N Van Ness
5031 N Van Ness photo 2
1 / 20
OPEN SUNDAY, 9PM - 11PM

$510,000

FOR SALE

5031 N Van Ness, Fresno, CA 93711

2 beds · 2 baths · 1,579 sqft

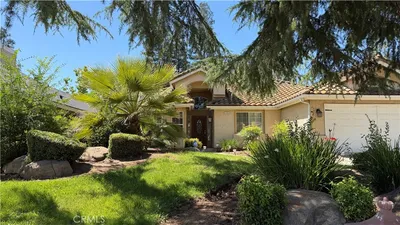
7668 N Hayston
7668 N Hayston photo 2
1 / 21

$599,000

FOR SALE

7668 N Hayston, Fresno, CA 93720

3 beds · 2 baths · 2,036 sqft

182 W Barstow Avenue A
182 W Barstow Avenue A photo 2
1 / 20

$189,900

FOR SALE

182 W Barstow Avenue A, Fresno, CA 93704

2 beds · 2 baths · 1,028 sqft

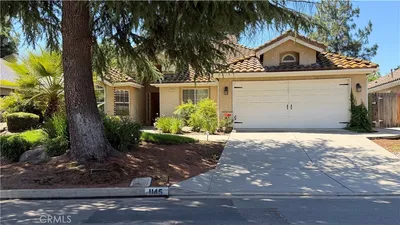
1145 E Woodhaven Lane
1145 E Woodhaven Lane photo 2
1 / 20

$549,500

FOR SALE

1145 E Woodhaven Lane, Fresno, CA 93720

3 beds · 2 baths · 1,875 sqft

5188 W Ashlan
5188 W Ashlan photo 2
1 / 18

$179,500

FOR SALE

5188 W Ashlan, Fresno, CA 93727

3 beds · 2 baths · 1,295 sqft

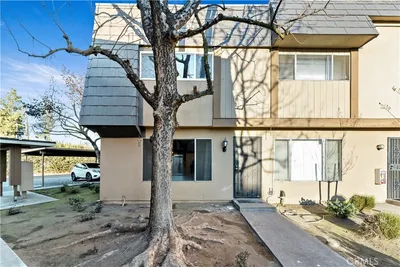
1190 S Winery Avenue 289
1190 S Winery Avenue 289 photo 2
1 / 33

$139,000

FOR SALE

1190 S Winery Avenue 289, Fresno, CA 93727

2 beds · 1 baths · 919 sqft

Recently Sold

2315 E Courtside Drive
VIDEO TOUR

$1,741,000

2315 E Courtside Drive, Fresno, CA 93730

6 beds · 5 baths · 4,970 sqft

2246 W Palo Alto

$2,700,000

2246 W Palo Alto, Fresno, CA 93711

6 beds · 4 baths · 5,515 sqft

2430 E Clareton Way

$1,650,000

2430 E Clareton Way, Fresno, CA 93730

6 beds · 4 baths · 4,068 sqft

2098 E Queens Gate Way

$2,650,000

2098 E Queens Gate Way, Fresno, CA 93730

6 beds · 5 baths · 5,311 sqft

2315 W Dovewood Lane

$2,250,000

2315 W Dovewood Lane, Fresno, CA 93711

5 beds · 4 baths · 5,000 sqft

8888 Bryan

$850,000

8888 Bryan, Fresno, CA 93706

7 beds · 5 baths · 5,276 sqft

5867 E Club View

$570,000

5867 E Club View, Fresno, CA 93727

4 beds · 3 baths · 2,544 sqft

5064 A N Wishon
3D TOUR

$215,000

5064 A N Wishon, Fresno, CA 93704

2 beds · 2 baths · 1,602 sqft

Topfind Realty
Download on theApp StoreGET IT ONGoogle Play

Company

  • About Us
  • Careers
  • Articles
  • Home Estimate

Explore

  • Renting
  • Buying
  • Selling
  • Realtors

Support

  • Help Center
  • Contact Us
  • Terms & Conditions
  • Privacy Policy

Tools

  • Mortgage Calculator
  • Affordability Calculator
  • Rent vs Buy Calculator
  • Refinance Calculator

Topfind Realty, DRE # 02240815, is a licensed real estate broker in California. Topfind Realty pledges to support the Fair Housing Act and adhere to Equal Housing Opportunity laws.

Copyright © 2026 Topfind Realty. All Rights Reserved.