Topfind Realty
Renting

Search Rentals

Houses for RentTownhomes for RentCondos for RentView All Rentals →

Renting Resources

Why Rent With UsRenter GuideRent vs Buy Calculator

Renter Articles

How to Negotiate RentUnderstanding Your LeaseMoving Checklist for RentersAll Renter Articles
Buying

Search Homes

Houses for SaleTownhomes for SaleCondos for SaleView All Homes →

Buying Resources

Why Buy With UsBuyer GuideAffordability CalculatorInvestment CalculatorProperty Tax Calculator

Buyer Articles

Home Inspection TipsFirst-Time Buyer ChecklistImprove Your Credit Score
Selling

Selling Tools

Home ValuationNet Sheet CalculatorHELOC CalculatorRefinance Calculator

Selling Resources

Why Sell With UsSeller GuideFind a Seller's Agent

Seller Articles

Strategic PricingMaximize Profit When SellingSell While Buying Your Next Home
Mortgage

Today's Rates

Mortgage RatesRefinance Rates

Mortgage Tools

Mortgage CalculatorLoan Comparison

Mortgage Resources

Why Pre-Approval MattersCompare Mortgage OffersFind the Right Loan Program
Realtors
Topfind
Houses for RentTownhomes for RentCondos for RentView All Rentals →
Why Rent With UsRenter GuideRent vs Buy Calculator
How to Negotiate RentUnderstanding Your LeaseMoving Checklist for Renters
Houses for SaleTownhomes for SaleCondos for SaleView All Homes →
Why Buy With UsBuyer GuideAffordability CalculatorInvestment CalculatorProperty Tax Calculator
Home Inspection TipsFirst-Time Buyer ChecklistImprove Your Credit Score
Home ValuationNet Sheet CalculatorHELOC CalculatorRefinance Calculator
Why Sell With UsSeller GuideFind a Seller's Agent
Strategic PricingMaximize Profit When SellingSell While Buying Your Next Home
Mortgage RatesRefinance RatesMortgage CalculatorLoan Comparison
Why Pre-Approval MattersCompare Mortgage OffersFind the Right Loan Program
groupRealtorsinfoAbout Us
Continue with Google
Sign InSign Up
Topfind Realty
Renting

Search Rentals

Houses for RentTownhomes for RentCondos for RentView All Rentals →

Renting Resources

Why Rent With UsRenter GuideRent vs Buy Calculator

Renter Articles

How to Negotiate RentUnderstanding Your LeaseMoving Checklist for RentersAll Renter Articles
Buying

Search Homes

Houses for SaleTownhomes for SaleCondos for SaleView All Homes →

Buying Resources

Why Buy With UsBuyer GuideAffordability CalculatorInvestment CalculatorProperty Tax Calculator

Buyer Articles

Home Inspection TipsFirst-Time Buyer ChecklistImprove Your Credit Score
Selling

Selling Tools

Home ValuationNet Sheet CalculatorHELOC CalculatorRefinance Calculator

Selling Resources

Why Sell With UsSeller GuideFind a Seller's Agent

Seller Articles

Strategic PricingMaximize Profit When SellingSell While Buying Your Next Home
Mortgage

Today's Rates

Mortgage RatesRefinance Rates

Mortgage Tools

Mortgage CalculatorLoan Comparison

Mortgage Resources

Why Pre-Approval MattersCompare Mortgage OffersFind the Right Loan Program
Realtors
Topfind
Houses for RentTownhomes for RentCondos for RentView All Rentals →
Why Rent With UsRenter GuideRent vs Buy Calculator
How to Negotiate RentUnderstanding Your LeaseMoving Checklist for Renters
Houses for SaleTownhomes for SaleCondos for SaleView All Homes →
Why Buy With UsBuyer GuideAffordability CalculatorInvestment CalculatorProperty Tax Calculator
Home Inspection TipsFirst-Time Buyer ChecklistImprove Your Credit Score
Home ValuationNet Sheet CalculatorHELOC CalculatorRefinance Calculator
Why Sell With UsSeller GuideFind a Seller's Agent
Strategic PricingMaximize Profit When SellingSell While Buying Your Next Home
Mortgage RatesRefinance RatesMortgage CalculatorLoan Comparison
Why Pre-Approval MattersCompare Mortgage OffersFind the Right Loan Program
groupRealtorsinfoAbout Us
Continue with Google
Sign InSign Up
Real Estate/CA/Fresno/2246 W Palo Alto (Sold)
Main
SOLD
SoldClosed on December 24, 2025
$2,700,000
Sold Price

2246 W Palo Alto, Fresno, CA 93711

bed
6
Bedrooms
bathtub
4
Bathrooms
square_foot
5,515
Square Feet

About this home

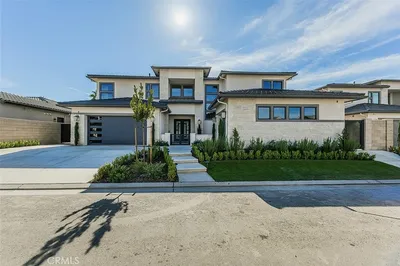
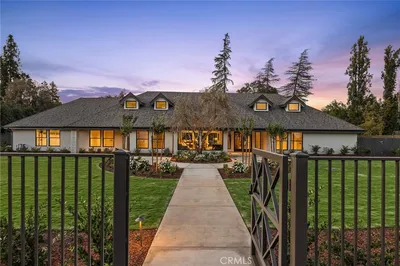
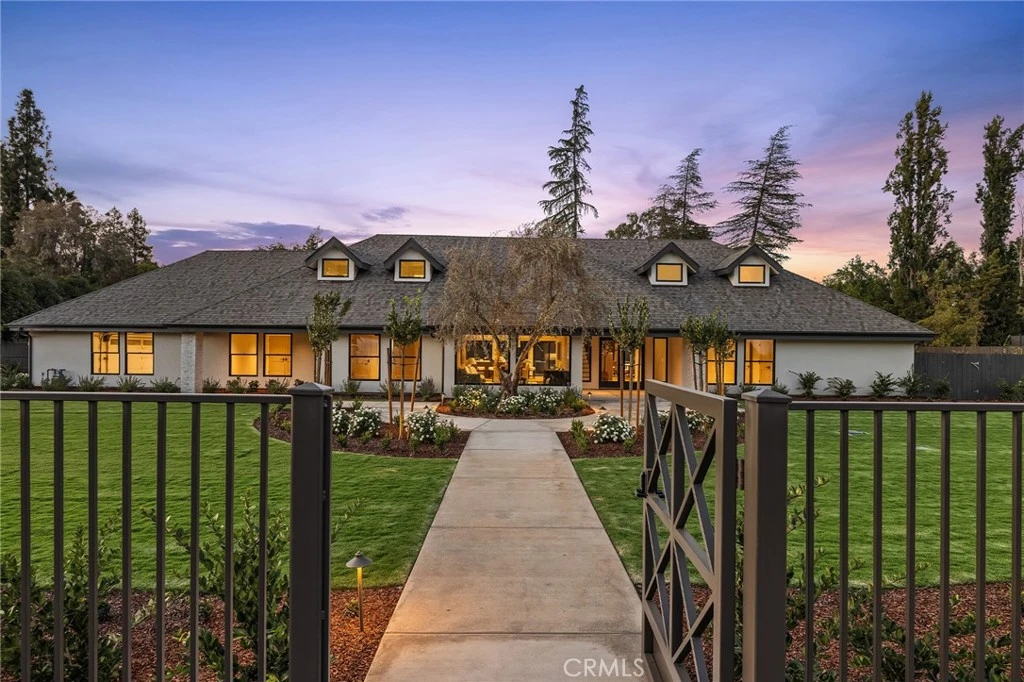
Behind elegant gates in the prestigious Van Ness corridor lies an extraordinary estate that redefines sophisticated living on a perfectly sized .88-acre lot that's oversized yet not overwhelming. This meticulously crafted residence delivers discerning buyers who value their time the ultimate in turn-key luxury living, eliminating the stress of remodeling or building a custom home. No detail has been overlooked in this architectural symphony, featuring six exquisite bedrooms including a convenient main-floor guest suite that ensures comfort for visitors and multi-generational living alike. Striking black fiberglass Andersen windows punctuate the refined acrylic stucco exterior enhanced with distinctive brick and stone accents, while wide-plank French oak floors flow throughout sophisticated living spaces bathed in amazing natural light throughout all seasons. The living room features a stunning Heat-N-Glo 72-inch linear fireplace as its centerpiece. The gourmet kitchen stands as a culinary masterpiece with Jenn-Air professional appliances including column refrigerator and freezer, drawer microwave, dual dishwashers, and impressive 48-inch range with griddle functionality. Quartzite and soapstone countertops provide both beauty and durability. Climate control reaches new efficiency heights with state-of-the-art Lennox variable speed, whisper-quiet heat pump system, complemented by dual Navien tankless water heaters featuring recirculating pumps. The home features R-49 attic insulation plus insulated roof deck, creating exceptional comfort while significantly reducing cost of living through superior energy efficiency. Three strategically placed laundry facilities, including upstairs Bosch heat pump washer and dryer positioned within the primary suite's luggage room, elevate convenience. The isolated primary bedroom with private loft creates an impressive nearly 1,300 square foot sanctuary. The primary bathroom features dual commodes with Kohler tankless bidet toilets. Step outside to discover a pristine Pebble pool with protective cover, surrounded by landscape design crafted by renowned landscape architect Bob Truxell. The generous lot opens remarkable opportunities for personalization, whether envisioning private orchard, concealed ground-mount solar, or potential shop and accessory dwelling unit development. A separate gated entrance provides secure recreational vehicle storage. This is luxury living redefined.

infoProperty Facts

bed

Bedrooms

6

bathtub

Bathrooms

4

square_foot

Square Feet

5,515

landscape

Lot Size

38,144 sqft

calendar_month

Year Built

1979

home_work

Property Type

Single Family Residence

timer

Days on Market

32

payments

HOA Fee

N/A

garage

Garage Total

4

fingerprint

MLS #

MC25237538

chairInterior Details

General Interior

Interior Features

Beamed Ceilings, Breakfast Bar, Built In Features, Ceiling Fans, Separate Formal Dining Room, Pantry, Recessed Lighting, Bedroom On Main Level, Loft, Utility Room, Walk In Pantry

Flooring

Tile, Wood

Fireplace

Family Room, Zero Clearance

Kitchen & Appliances

Appliances

Built In Range, Dishwasher, Microwave, Refrigerator, Range Hood, Tankless Water Heater

Laundry

Inside

Bed & Bath

Main Level Master

Yes

Climate Control

Cooling

Central Air

Heating

Central

deckExterior & Lot

Building & Construction

Patio & Porch

Concrete

Fencing

Wood, Wrought Iron

Roof

Composition

Nearby Schools

RatingSchool NameGradesDistance
8
Starr Elementary
Elementary School
K-60.4 mi
7
Malloch Elementary
Elementary School
K-60.9 mi
7
Nelson Elementary
Elementary School
K-61.0 mi
N/A
Florence E. Rata
High School
9-121.1 mi
4
Tenaya Middle
Middle School
7-81.2 mi

Convenience Score

Topfind Realty

This Home is Sold

Curious what your home is worth? Get a free valuation.

call
(800)-330-9306Available 9AM - 6PM

Similar Homes You Might Like

Based on price, location, and features
5110 N Fruit
5110 N Fruit photo 2
1 / 20
VIRTUAL TOUR

$369,000

FOR SALE

5110 N Fruit, Fresno, CA 93711

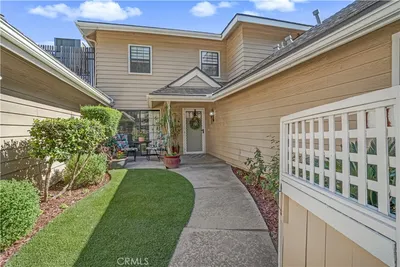
3 beds · 3 baths · 2,092 sqft

5451 W Santa Ana Avenue
5451 W Santa Ana Avenue photo 2
1 / 20
3D TOUR

$274,200

FOR SALE

5451 W Santa Ana Avenue, Fresno, CA 93722

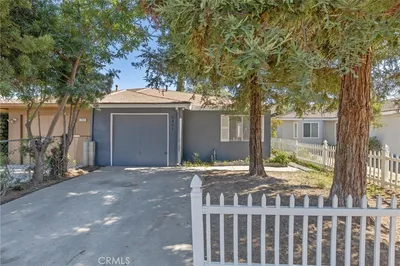
2 beds · 2 baths · 1,005 sqft

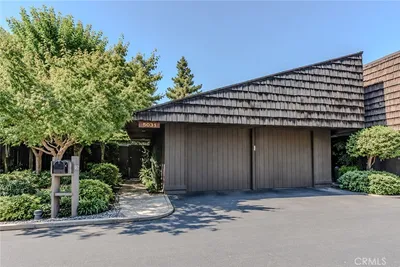
5031 N Van Ness
5031 N Van Ness photo 2
1 / 20
OPEN SUNDAY, 9PM - 11PM

$510,000

FOR SALE

5031 N Van Ness, Fresno, CA 93711

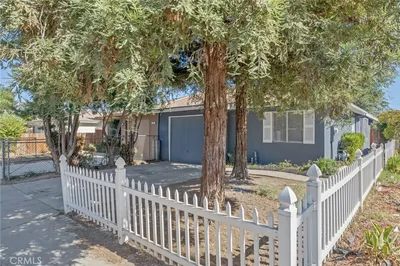
2 beds · 2 baths · 1,579 sqft

7668 N Hayston
7668 N Hayston photo 2
1 / 21

$599,000

FOR SALE

7668 N Hayston, Fresno, CA 93720

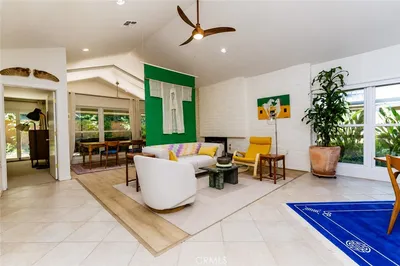
3 beds · 2 baths · 2,036 sqft

182 W Barstow Avenue A
182 W Barstow Avenue A photo 2
1 / 20

$189,900

FOR SALE

182 W Barstow Avenue A, Fresno, CA 93704

2 beds · 2 baths · 1,028 sqft

1145 E Woodhaven Lane
1145 E Woodhaven Lane photo 2
1 / 20

$549,500

FOR SALE

1145 E Woodhaven Lane, Fresno, CA 93720

3 beds · 2 baths · 1,875 sqft

5188 W Ashlan
5188 W Ashlan photo 2
1 / 18

$179,500

FOR SALE

5188 W Ashlan, Fresno, CA 93727

3 beds · 2 baths · 1,295 sqft

1190 S Winery Avenue 289
1190 S Winery Avenue 289 photo 2
1 / 33

$139,000

FOR SALE

1190 S Winery Avenue 289, Fresno, CA 93727

2 beds · 1 baths · 919 sqft

Recently Sold

2315 E Courtside Drive
VIDEO TOUR

$1,741,000

2315 E Courtside Drive, Fresno, CA 93730

6 beds · 5 baths · 4,970 sqft

2246 W Palo Alto

$2,700,000

2246 W Palo Alto, Fresno, CA 93711

6 beds · 4 baths · 5,515 sqft

2098 E Queens Gate Way

$2,650,000

2098 E Queens Gate Way, Fresno, CA 93730

6 beds · 5 baths · 5,311 sqft

2315 W Dovewood Lane

$2,250,000

2315 W Dovewood Lane, Fresno, CA 93711

5 beds · 4 baths · 5,000 sqft

8888 Bryan

$850,000

8888 Bryan, Fresno, CA 93706

7 beds · 5 baths · 5,276 sqft

5867 E Club View

$570,000

5867 E Club View, Fresno, CA 93727

4 beds · 3 baths · 2,544 sqft

5064 A N Wishon
3D TOUR

$215,000

5064 A N Wishon, Fresno, CA 93704

2 beds · 2 baths · 1,602 sqft

6732 E Harvey
VIRTUAL TOUR

$645,000

6732 E Harvey, Fresno, CA 93727

3 beds · 2 baths · 2,463 sqft

Topfind Realty
Download on theApp StoreGET IT ONGoogle Play

Company

  • About Us
  • Careers
  • Articles
  • Home Estimate

Explore

  • Renting
  • Buying
  • Selling
  • Realtors

Support

  • Help Center
  • Contact Us
  • Terms & Conditions
  • Privacy Policy

Tools

  • Mortgage Calculator
  • Affordability Calculator
  • Rent vs Buy Calculator
  • Refinance Calculator

Topfind Realty, DRE # 02240815, is a licensed real estate broker in California. Topfind Realty pledges to support the Fair Housing Act and adhere to Equal Housing Opportunity laws.

Copyright © 2026 Topfind Realty. All Rights Reserved.