Topfind Realty
Renting

Search Rentals

Houses for RentTownhomes for RentCondos for RentView All Rentals →

Renting Resources

Why Rent With UsRenter GuideRent vs Buy Calculator

Renter Articles

How to Negotiate RentUnderstanding Your LeaseMoving Checklist for Renters
Buying

Search Homes

Houses for SaleTownhomes for SaleCondos for SaleView All Homes →

Buying Resources

Why Buy With UsBuyer GuideAffordability CalculatorInvestment CalculatorProperty Tax Calculator

Buyer Articles

Master Your New Home BudgetBeat Moving StressPacking Secrets
Selling

Selling Tools

Home ValuationFind a Seller's Agent

Selling Resources

Why Sell With UsSeller GuideNet Sheet CalcHELOC Calculator

Seller Articles

Strategic PricingDownsizing Tips
Mortgage Rates

Today's Rates

Mortgage RatesRefinance RatesLoan ComparisonHELOC Calculator

Mortgage Resources

Understanding Mortgage RatesFirst-Time Homebuyer GuideWhen to Refinance Your Mortgage
Realtors
Topfind
Houses for RentTownhomes for RentCondos for RentView All Rentals →
Why Rent With UsRenter GuideRent vs Buy Calculator
How to Negotiate RentUnderstanding Your LeaseMoving Checklist for Renters
Houses for SaleTownhomes for SaleCondos for SaleView All Homes →
Why Buy With UsBuyer GuideAffordability CalculatorInvestment CalculatorProperty Tax Calculator
Master Your New Home BudgetBeat Moving StressPacking Secrets
Home ValuationFind a Seller's Agent
Why Sell With UsSeller GuideNet Sheet CalcHELOC Calculator
Strategic PricingDownsizing Tips
Mortgage RatesRefinance RatesLoan ComparisonHELOC Calculator
Understanding Mortgage RatesFirst-Time Homebuyer GuideWhen to Refinance Your Mortgage
groupRealtorsinfoAbout Us
Continue with Google
Sign InSign Up
Topfind Realty
Renting

Search Rentals

Houses for RentTownhomes for RentCondos for RentView All Rentals →

Renting Resources

Why Rent With UsRenter GuideRent vs Buy Calculator

Renter Articles

How to Negotiate RentUnderstanding Your LeaseMoving Checklist for Renters
Buying

Search Homes

Houses for SaleTownhomes for SaleCondos for SaleView All Homes →

Buying Resources

Why Buy With UsBuyer GuideAffordability CalculatorInvestment CalculatorProperty Tax Calculator

Buyer Articles

Master Your New Home BudgetBeat Moving StressPacking Secrets
Selling

Selling Tools

Home ValuationFind a Seller's Agent

Selling Resources

Why Sell With UsSeller GuideNet Sheet CalcHELOC Calculator

Seller Articles

Strategic PricingDownsizing Tips
Mortgage Rates

Today's Rates

Mortgage RatesRefinance RatesLoan ComparisonHELOC Calculator

Mortgage Resources

Understanding Mortgage RatesFirst-Time Homebuyer GuideWhen to Refinance Your Mortgage
Realtors
Topfind
Houses for RentTownhomes for RentCondos for RentView All Rentals →
Why Rent With UsRenter GuideRent vs Buy Calculator
How to Negotiate RentUnderstanding Your LeaseMoving Checklist for Renters
Houses for SaleTownhomes for SaleCondos for SaleView All Homes →
Why Buy With UsBuyer GuideAffordability CalculatorInvestment CalculatorProperty Tax Calculator
Master Your New Home BudgetBeat Moving StressPacking Secrets
Home ValuationFind a Seller's Agent
Why Sell With UsSeller GuideNet Sheet CalcHELOC Calculator
Strategic PricingDownsizing Tips
Mortgage RatesRefinance RatesLoan ComparisonHELOC Calculator
Understanding Mortgage RatesFirst-Time Homebuyer GuideWhen to Refinance Your Mortgage
groupRealtorsinfoAbout Us
Continue with Google
Sign InSign Up
Real Estate/CA/Fremont/4142 Wakefield Loop (Sold)
3d_rotation3D Tour
Main
SOLD
Interior 1
Interior 2
Interior 3
Interior 4
grid_view Show all photos
SoldClosed on May 29, 2026
$2,305,000
Sold Price

4142 Wakefield Loop, Fremont, CA 94536

bed
5
Bedrooms
bathtub
3
Bathrooms
square_foot
2,326
Square Feet

About this home

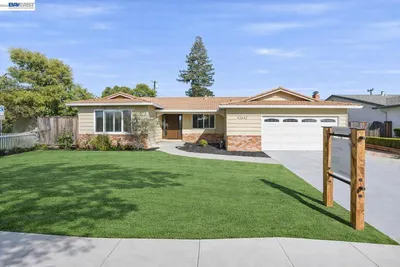
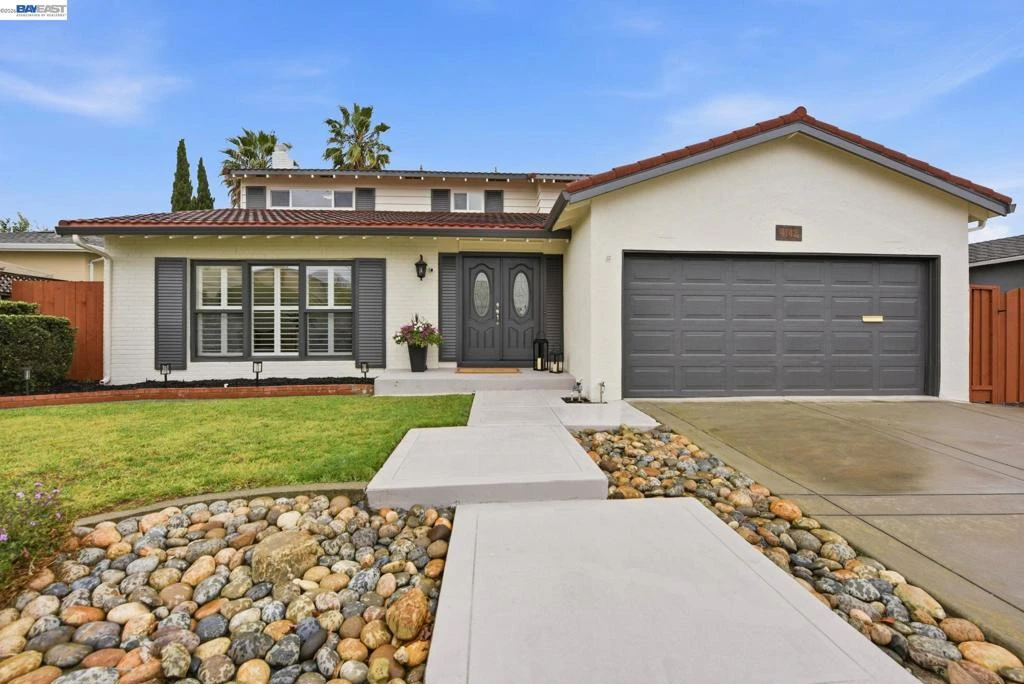
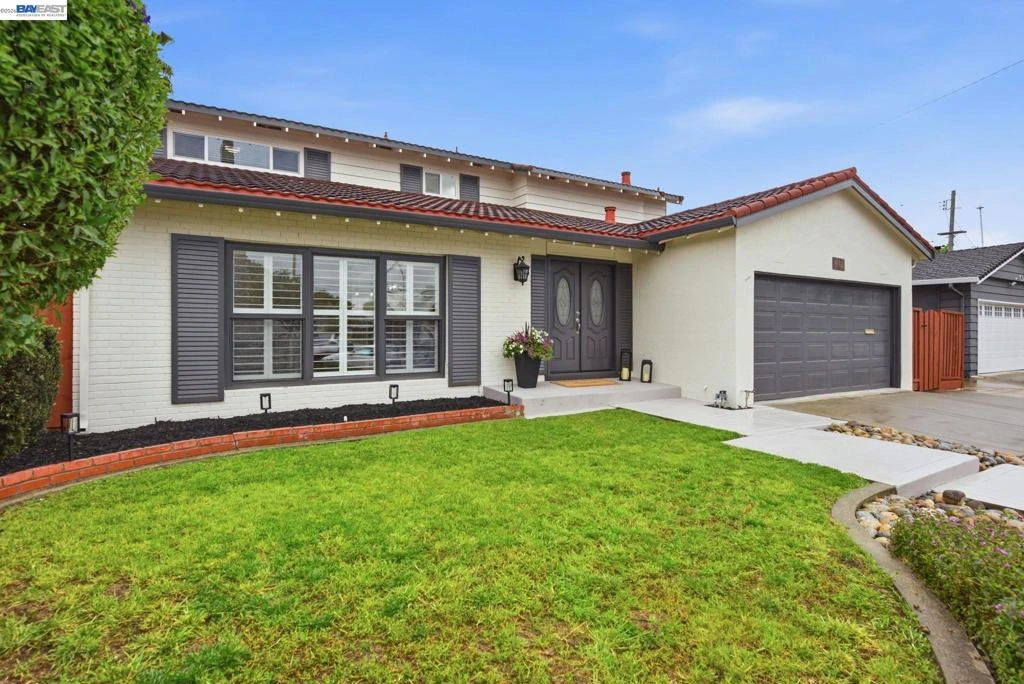
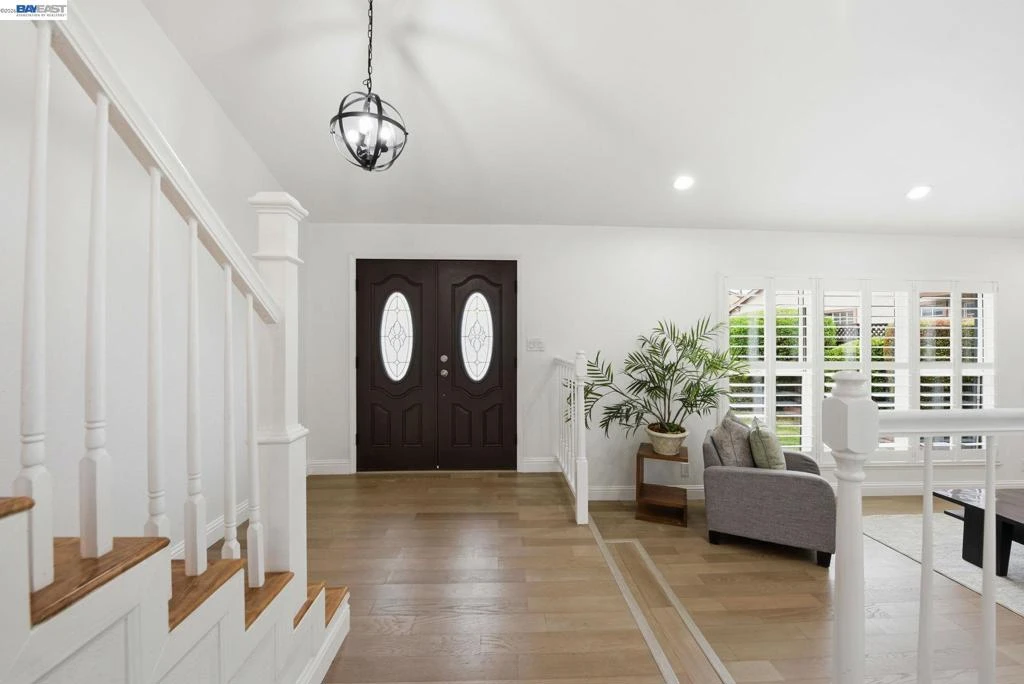
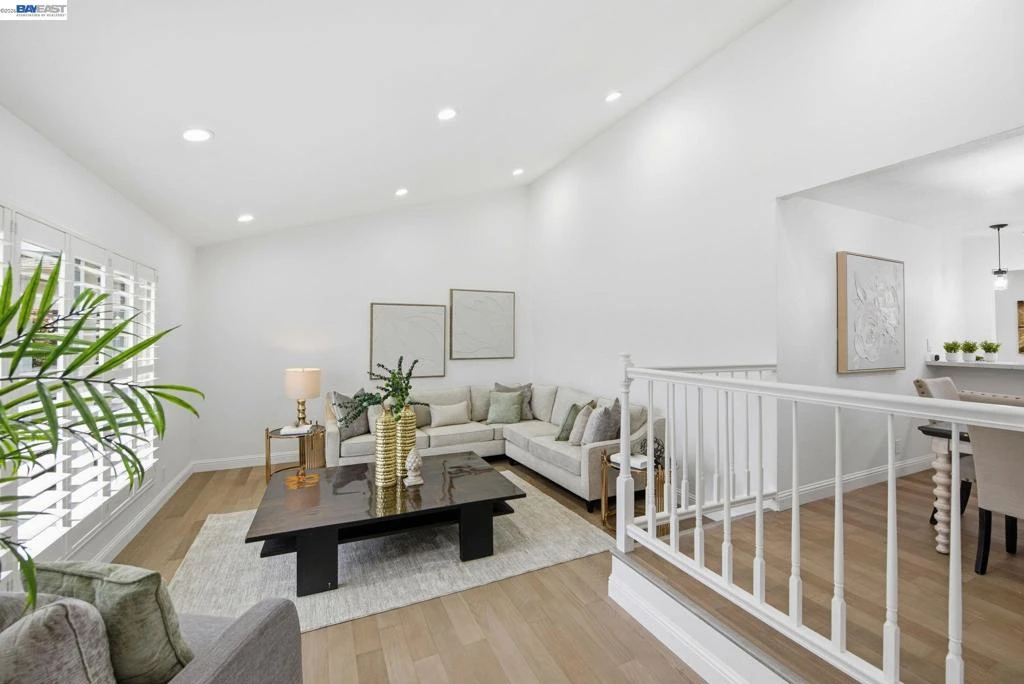
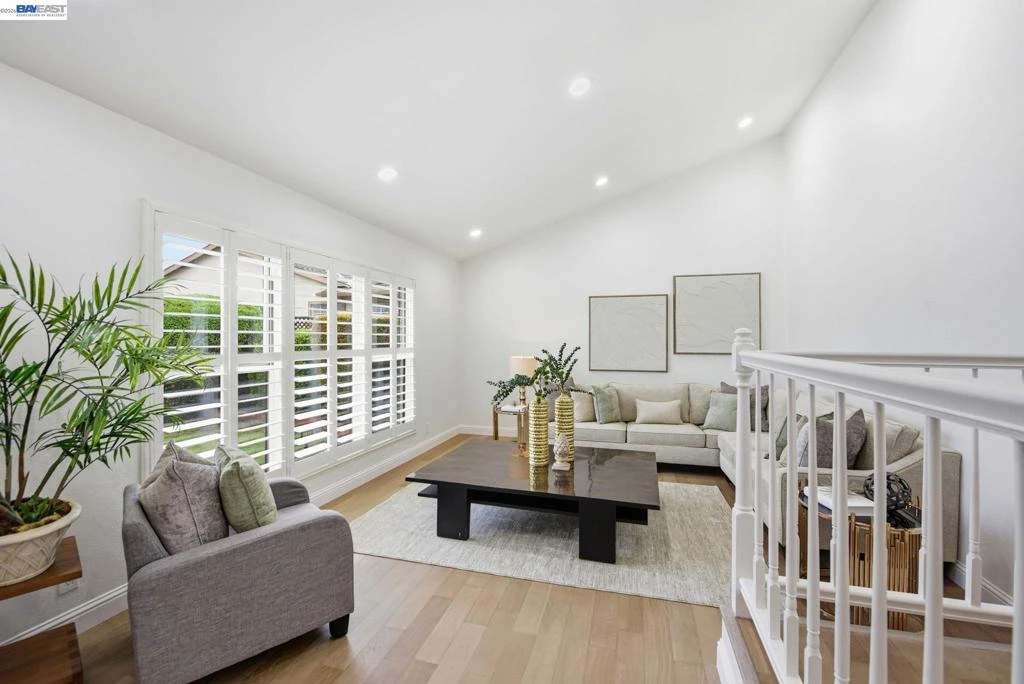
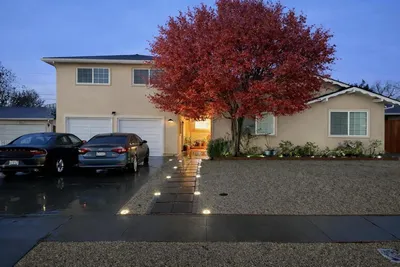
This is the ONE you've been waiting for! This stunning Fremont home in the highly coveted Westridge neighborhood- known for its Top-Rated Schools, has been beautifully updated from top to bottom. Featuring 5 spacious bedrooms, 3 baths on a premium 7601 sqft lot. With 2326 sqft of living space this home features a spacious bedroom and bathroom on first floor & 4 bedrooms 2 baths on second floor- perfect for multi-family or multi-generational living. Natural light fills the stunning living room with Vaulted Ceilings, Plantation Shutters and Dual Pane Windows. The bright and open floor plan seamlessly unites the living room with the dining room and kitchen. Recently updated, the Custom Kitchen features Quartz Countertops, Ample Cabinetry, Gas Range, Stainless Steel Appliances and a Kitchen Nook that opens up to a Family Room with Fireplace. French Doors open to the sprawling low maintenance backyard with plenty of room to expand or build an ADU. Other features include: Recessed Lighting, Dual Pane Windows, Spacious Closets, Air Conditioning and a new 50 Gallon Water Heater. All this on a prime Cul-De-Sac. Enjoy nearby Westridge Park, Cabrillo Trail and Quarry Lakes. Assigned to Oliveira Elementary, Thornton JH and American HS. Walking distance to schools, shopping and restaurants and easy access to major commute routes. 5 bedroom 3 bath homes in this coveted neighborhood are rarely available. This is not just another home, this is a lifestyle upgrade. Open Houses: Friday April 24th from 5PM-7PM, Saturday April 25th from 1PM-5PM and Sunday April 26th from 1PM-5PM.

infoProperty Facts

bed

Bedrooms

5

bathtub

Bathrooms

3

square_foot

Square Feet

2,326

landscape

Lot Size

7,601 sqft

calendar_month

Year Built

1966

home_work

Property Type

Single Family Residence

timer

Days on Market

7

payments

HOA Fee

N/A

garage

Garage Total

2

fingerprint

MLS #

41132031

chairInterior Details

General Interior

Interior Features

Breakfast Area, Eat In Kitchen

Flooring

Stone, Vinyl

Fireplace

Family Room

Kitchen & Appliances

Appliances

Gas Water Heater, Dryer, Washer

Climate Control

Cooling

Central Air

deckExterior & Lot

Building & Construction

Construction

Stucco

Roof

Metal

Nearby Schools

RatingSchool NameGradesDistance
9
Oliveira Elementary
Elementary School
K-50.1 mi
10
American High
High School
9-120.2 mi
10
Thornton Middle
Middle School
6-80.3 mi
9
Brookvale Elementary
Elementary School
K-50.5 mi
2
Cabrillo Elementary
Elementary School
K-50.7 mi

Convenience Score

Topfind Realty

This Home is Sold

Curious what your home is worth? Get a free valuation.

call
(800)-330-9306Available 9AM - 6PM

Similar Homes You Might Like

Based on price, location, and features
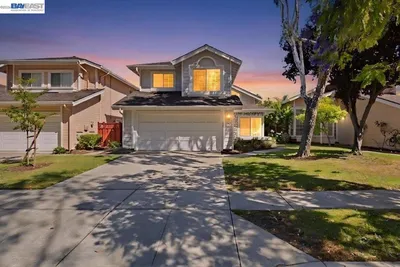
41670 Paseo Padre Parkway
3D TOUR

$2,498,000

FOR SALE

41670 Paseo Padre Parkway, Fremont, CA 94539

5 beds · 3 baths · 2,371 sqft

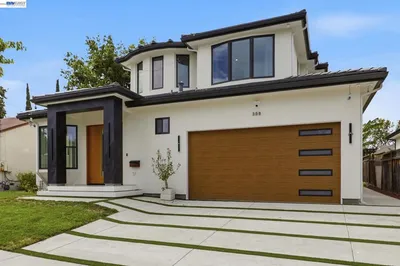
5579 Ridgewood Dr
3D TOUR

$2,148,888

FOR SALE

5579 Ridgewood Dr, Fremont, CA 94555

4 beds · 3 baths · 2,039 sqft

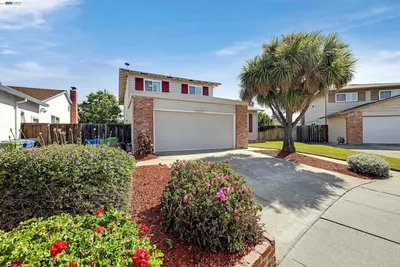
358 Anza St
3D TOUR

$3,598,000

FOR SALE

358 Anza St, Fremont, CA 94539

4 beds · 4 baths · 2,622 sqft

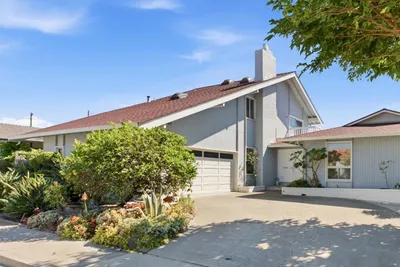
35924 Nicolet Ct
VIRTUAL TOUR

$1,988,000

FOR SALE

35924 Nicolet Ct, Fremont, CA 94536

4 beds · 3 baths · 2,160 sqft

40929 Canto Place

$2,540,000

FOR SALE

40929 Canto Place, Fremont, CA 94539

5 beds · 3 baths · 2,538 sqft

35168 Santiago Street
OPEN AUG 15, 8PM - 11PM
VIRTUAL TOUR

$1,899,000

FOR SALE

35168 Santiago Street, Fremont, CA 94536

4 beds · 4 baths · 2,028 sqft

41008 Asilomar Ter
3D TOUR

$1,425,000

FOR SALE

41008 Asilomar Ter, Fremont, CA 94538

4 beds · 4 baths · 2,094 sqft

35924 Nicolet Court

$1,988,000

FOR SALE

35924 Nicolet Court, Fremont, CA 94536

4 beds · 3 baths · 2,160 sqft

Recently Sold

37861 Glenmoor Dr
VIRTUAL TOUR

$2,389,950

SOLD

37861 Glenmoor Dr, Fremont, CA 94536

4 beds · 3 baths · 2,019 sqft

42642 Sully St
VIRTUAL TOUR

$2,495,000

SOLD

42642 Sully St, Fremont, CA 94539

4 beds · 3 baths · 2,028 sqft

161 Hackamore Ln

$1,999,888

SOLD

161 Hackamore Ln, Fremont, CA 94539

4 beds · 3 baths · 2,028 sqft

4940 Bunkhouse St
3D TOUR

$2,680,000

SOLD

4940 Bunkhouse St, Fremont, CA 94555

5 beds · 4 baths · 2,416 sqft

3041 Christine Court
VIRTUAL TOUR

$1,799,888

SOLD

3041 Christine Court, Fremont, CA 94536

4 beds · 3 baths · 2,182 sqft

39676 Bruning St

$1,598,000

SOLD

39676 Bruning St, Fremont, CA 94538

4 beds · 2 baths · 2,010 sqft

3025 Dickens Court
VIDEO TOUR

$1,999,999

SOLD

3025 Dickens Court, Fremont, CA 94536

4 beds · 2 baths · 1,932 sqft

4022 San Juan Ct
3D TOUR

$2,175,000

SOLD

4022 San Juan Ct, Fremont, CA 94536

4 beds · 3 baths · 2,160 sqft

Topfind Realty

Company

  • About Us
  • Careers
  • Articles
  • Home Estimate

Explore

  • Renting
  • Buying
  • Selling
  • Realtors

Support

  • Help Center
  • Contact Us
  • Terms & Conditions
  • Privacy Policy

Topfind Realty, DRE # 02240815, is a licensed real estate broker in California. Topfind Realty pledges to support the Fair Housing Act and adhere to Equal Housing Opportunity laws.

Copyright © 2026 Topfind Realty. All Rights Reserved.