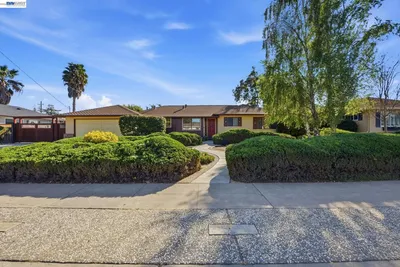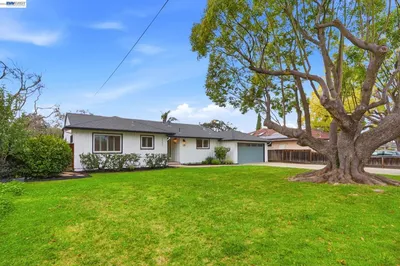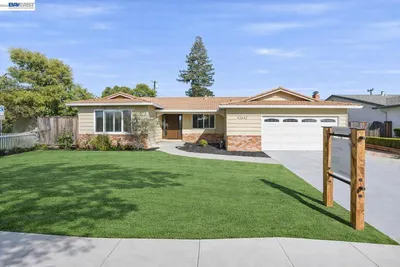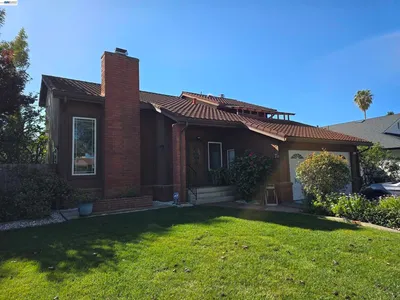
SoldClosed on April 30, 2026
$2,200,000
Sold Price41287 Mahoney St, Fremont, CA 94538
bed
4
Bedrooms
bathtub
3
Bathrooms
square_foot
2,086
Square Feet
About this home
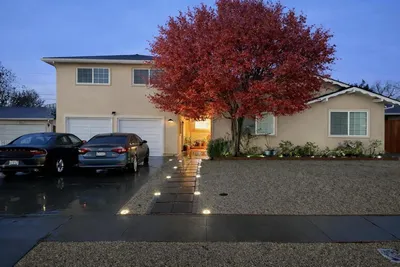
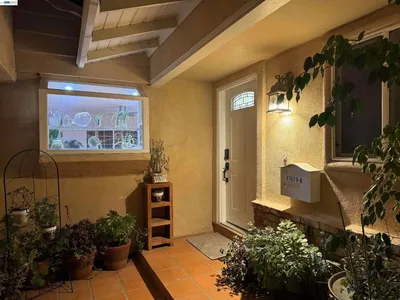
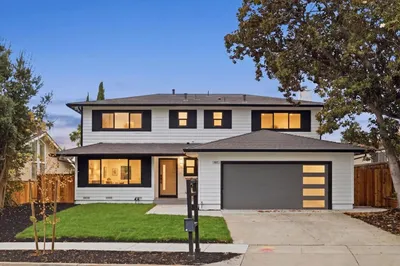
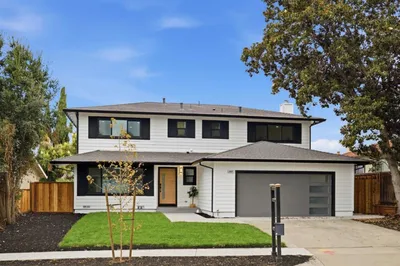
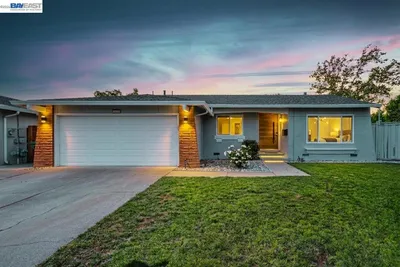
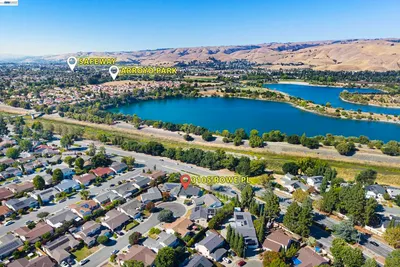
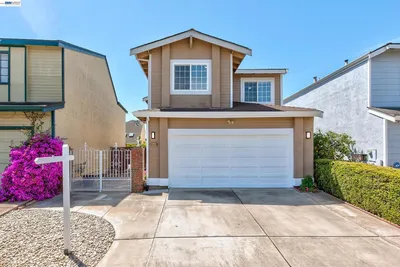
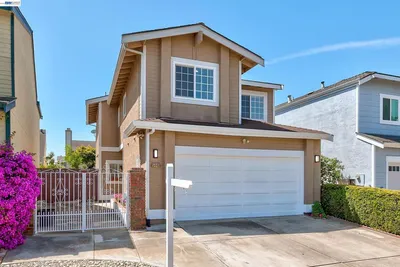
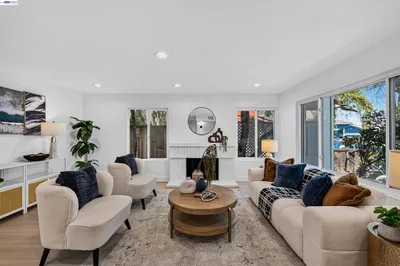
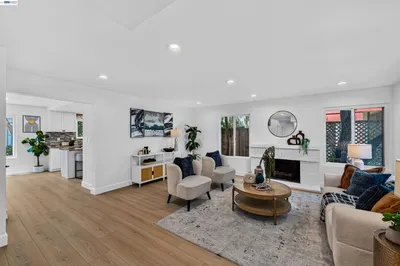
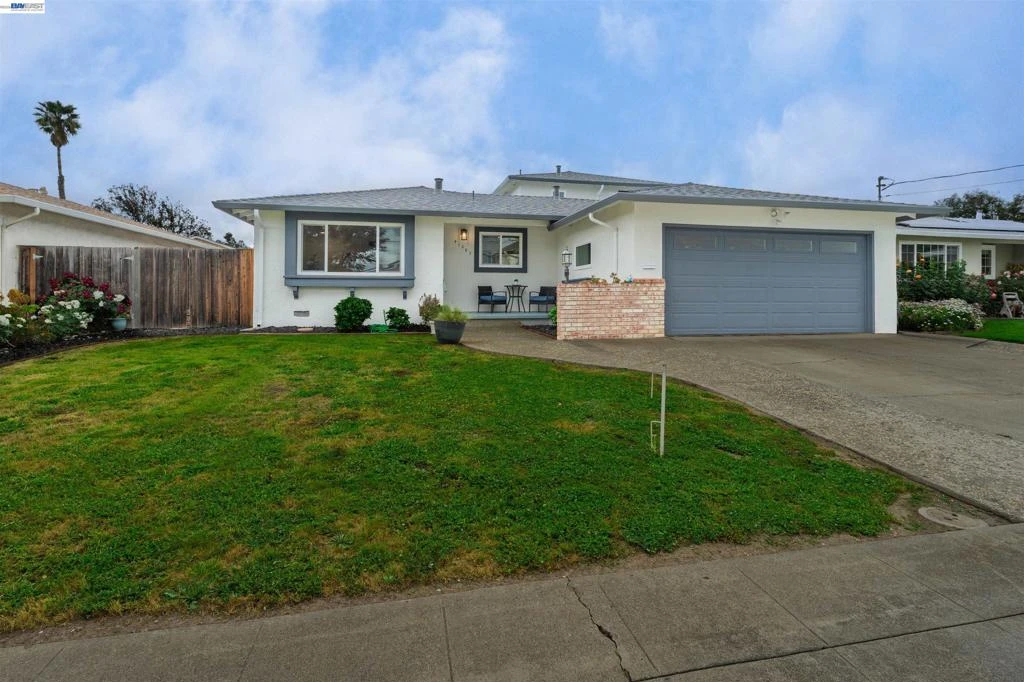
Fully Updated Single Family Home Located in the Highly Sought After Irvington District. Situated on Quiet Street. Open Floor Plan with Open Kitchen/Dining & Family-Room & Separate Great-Room off Kitchen: Copper Plumbing: Central Heating & AC 1st Floor: All New Improvement's Completed in Feb 2026 Include: Brand New 40 year Roof: New Kitchen with New Custom Cabinets (solid-wood construction), Quartz Counters/Subway Tile Back Splash & Stainless Steel Appliances: Both Down Stairs Bathrooms Updated: NEW Bathroom on 2nd floor with Quartz Marble Surround, New Toilet, Vanity & Faucet: New Exterior & Interior Paint: All New Flooring-High-end Laminate Plank Throughout with Large Baseboards: New Light Fixtures with LED Recessed Lighting: All New Dual Pane Windows & Sliders: New Ductless Mini-Split Heating/AC on 2nd Floor: Light & Bright with Plenty of Natural Sun Light: Walking distance to Parks, Schools & Shopping: Walking distance to all Award Winning Fremont Schools: Hirsh Elementary School: Horner Middle & Irvington High. Only Minutes Away from Pacific Commons/Shopping & Restaurants. Easy Commute Close to Dumbarton Bridge and I-680 & I-880. Minutes Away from Bart Stations. Fremont City Permits for Renovations: Move-In Ready! Open House sat 4-4-26 & sun 4-5-26 from 1 to 5pm.
infoProperty Facts
bed
Bedrooms
4
bathtub
Bathrooms
3
square_foot
Square Feet
2,086
landscape
Lot Size
6,600 sqft
calendar_month
Year Built
1958
home_work
Property Type
Single Family Residence
timer
Days on Market
6
payments
HOA Fee
N/A
garage
Garage Total
2
fingerprint
MLS #
41129474
chairInterior Details
General Interior
Interior Features
Eat In Kitchen
Flooring
Carpet, Laminate
Fireplace
Family Room, Wood Burning
Kitchen & Appliances
Appliances
Gas Water Heater
Climate Control
Cooling
Central Air
Heating
Forced Air
deckExterior & Lot
Building & Construction
Construction
Brick, Stucco
Roof
Shingle
Nearby Schools
| Rating | School Name |
|---|---|
N/A | Ilm Academy Private School |
10 | O. N. Hirsch Elementary Elementary School |
10 | John M. Horner Middle Middle School |
N/A | Learn And Play Montessori Irvington Inc. Private School |
10 | Irvington High High School |
Convenience Score

This Home is Sold
Curious what your home is worth? Get a free valuation.
call
(800)-330-9306Available 9AM - 6PM
Similar Homes You Might Like
Based on price, location, and features