Topfind Realty
Renting

Search Rentals

Houses for RentTownhomes for RentCondos for RentView All Rentals →

Renting Resources

Why Rent With UsRenter GuideRent vs Buy Calculator

Renter Articles

How to Negotiate RentUnderstanding Your LeaseMoving Checklist for RentersAll Renter Articles
Buying

Search Homes

Houses for SaleTownhomes for SaleCondos for SaleView All Homes →

Buying Resources

Why Buy With UsBuyer GuideAffordability CalculatorInvestment CalculatorProperty Tax Calculator

Buyer Articles

Home Inspection TipsFirst-Time Buyer ChecklistImprove Your Credit Score
Selling

Selling Tools

Home ValuationNet Sheet CalculatorHELOC CalculatorRefinance Calculator

Selling Resources

Why Sell With UsSeller GuideFind a Seller's Agent

Seller Articles

Strategic PricingMaximize Profit When SellingSell While Buying Your Next Home
Mortgage

Today's Rates

Mortgage RatesRefinance Rates

Mortgage Tools

Mortgage CalculatorLoan Comparison

Mortgage Resources

Why Pre-Approval MattersCompare Mortgage OffersFind the Right Loan Program
Realtors
Topfind
Houses for RentTownhomes for RentCondos for RentView All Rentals →
Why Rent With UsRenter GuideRent vs Buy Calculator
How to Negotiate RentUnderstanding Your LeaseMoving Checklist for Renters
Houses for SaleTownhomes for SaleCondos for SaleView All Homes →
Why Buy With UsBuyer GuideAffordability CalculatorInvestment CalculatorProperty Tax Calculator
Home Inspection TipsFirst-Time Buyer ChecklistImprove Your Credit Score
Home ValuationNet Sheet CalculatorHELOC CalculatorRefinance Calculator
Why Sell With UsSeller GuideFind a Seller's Agent
Strategic PricingMaximize Profit When SellingSell While Buying Your Next Home
Mortgage RatesRefinance RatesMortgage CalculatorLoan Comparison
Why Pre-Approval MattersCompare Mortgage OffersFind the Right Loan Program
groupRealtorsinfoAbout Us
Continue with Google
Sign InSign Up
Topfind Realty
Renting

Search Rentals

Houses for RentTownhomes for RentCondos for RentView All Rentals →

Renting Resources

Why Rent With UsRenter GuideRent vs Buy Calculator

Renter Articles

How to Negotiate RentUnderstanding Your LeaseMoving Checklist for RentersAll Renter Articles
Buying

Search Homes

Houses for SaleTownhomes for SaleCondos for SaleView All Homes →

Buying Resources

Why Buy With UsBuyer GuideAffordability CalculatorInvestment CalculatorProperty Tax Calculator

Buyer Articles

Home Inspection TipsFirst-Time Buyer ChecklistImprove Your Credit Score
Selling

Selling Tools

Home ValuationNet Sheet CalculatorHELOC CalculatorRefinance Calculator

Selling Resources

Why Sell With UsSeller GuideFind a Seller's Agent

Seller Articles

Strategic PricingMaximize Profit When SellingSell While Buying Your Next Home
Mortgage

Today's Rates

Mortgage RatesRefinance Rates

Mortgage Tools

Mortgage CalculatorLoan Comparison

Mortgage Resources

Why Pre-Approval MattersCompare Mortgage OffersFind the Right Loan Program
Realtors
Topfind
Houses for RentTownhomes for RentCondos for RentView All Rentals →
Why Rent With UsRenter GuideRent vs Buy Calculator
How to Negotiate RentUnderstanding Your LeaseMoving Checklist for Renters
Houses for SaleTownhomes for SaleCondos for SaleView All Homes →
Why Buy With UsBuyer GuideAffordability CalculatorInvestment CalculatorProperty Tax Calculator
Home Inspection TipsFirst-Time Buyer ChecklistImprove Your Credit Score
Home ValuationNet Sheet CalculatorHELOC CalculatorRefinance Calculator
Why Sell With UsSeller GuideFind a Seller's Agent
Strategic PricingMaximize Profit When SellingSell While Buying Your Next Home
Mortgage RatesRefinance RatesMortgage CalculatorLoan Comparison
Why Pre-Approval MattersCompare Mortgage OffersFind the Right Loan Program
groupRealtorsinfoAbout Us
Continue with Google
Sign InSign Up
  1. Topfind
  2. CA
  3. Fremont
  4. 38660 Kimbro St
view_in_arVirtual Tour
Photo 1 of 38660 Kimbro St
Photo 2 of 38660 Kimbro St
1 / 30
Main
Interior 1
Interior 2
Interior 3
Interior 4
imagesmode View 30 photos
For Sale
$2,169,950
Est. $12,152/mo

38660 Kimbro St, Fremont, CA 94536

bed
5
Bedrooms
bathtub
3
Bathrooms
square_foot
2,116
Sq Ft

About this home

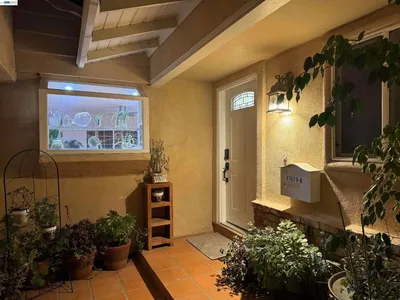
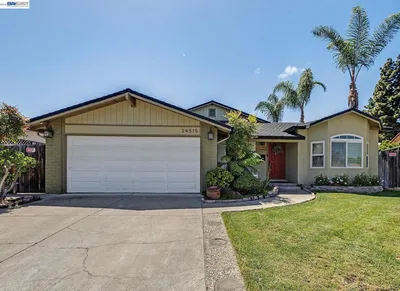
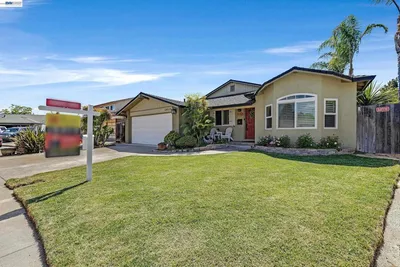
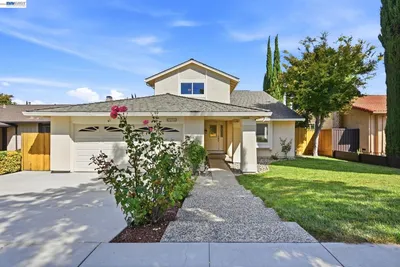
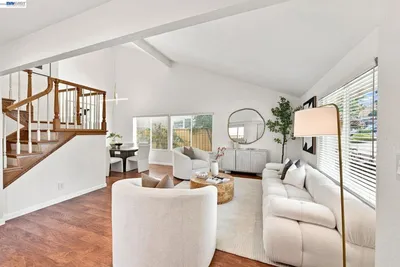
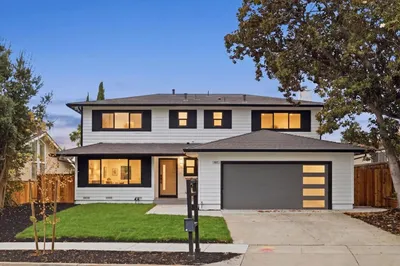
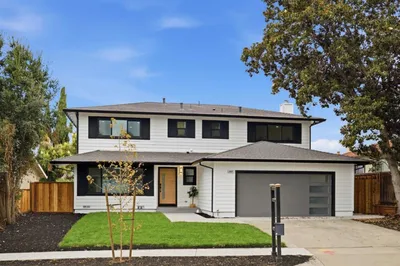
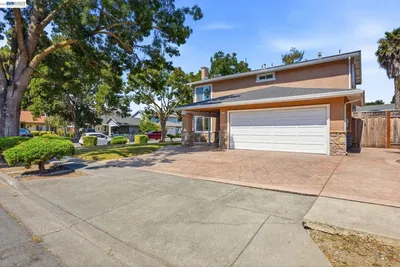
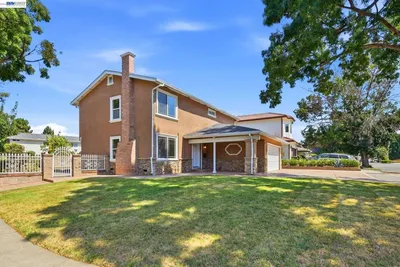
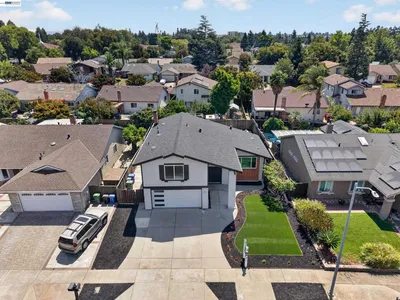
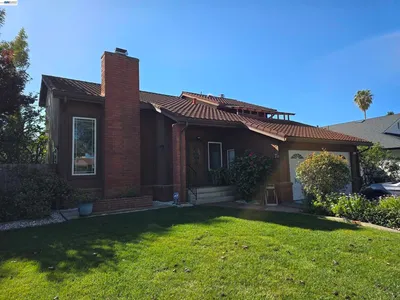
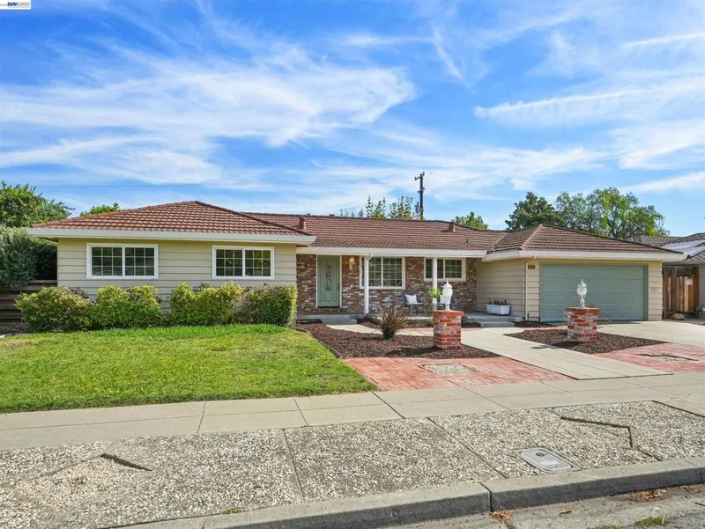
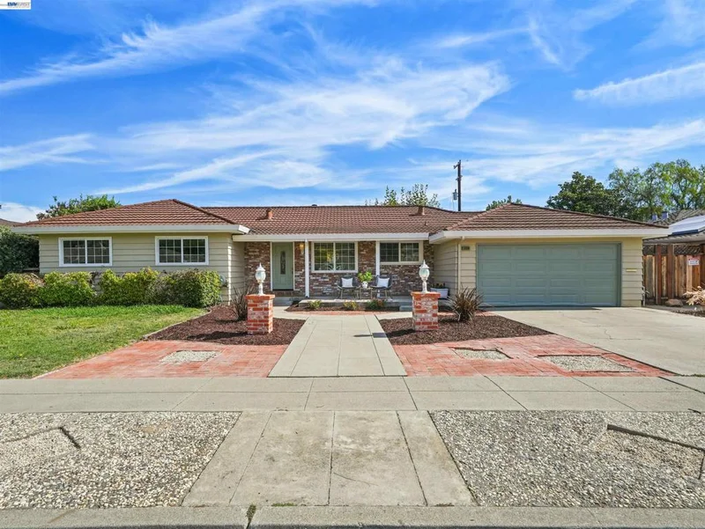
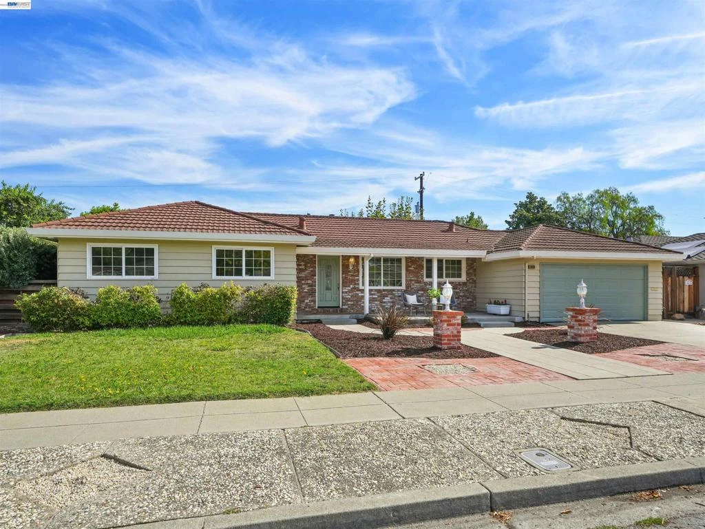
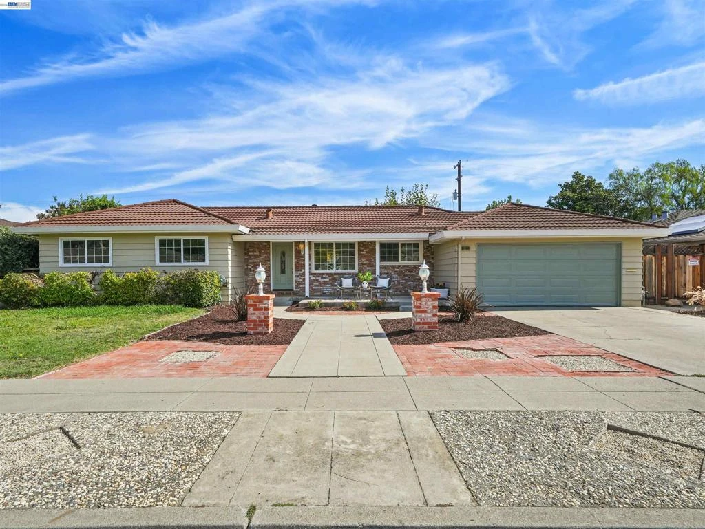
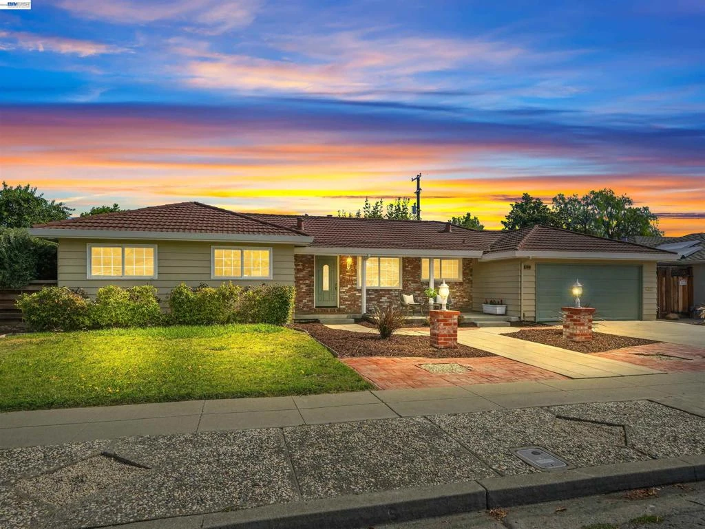
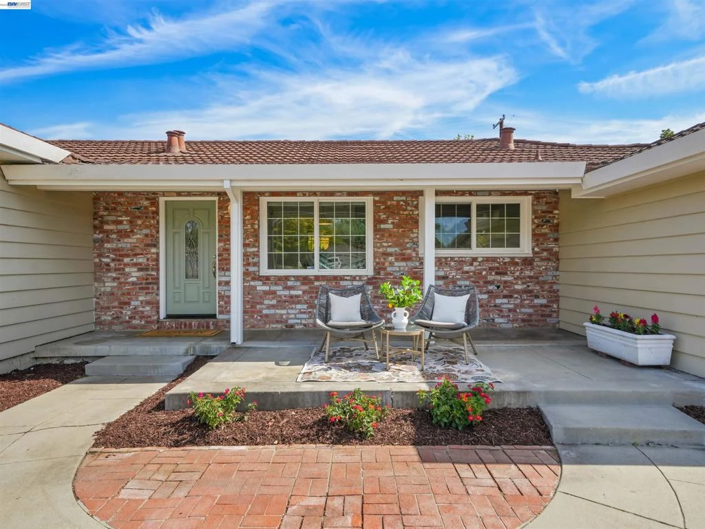
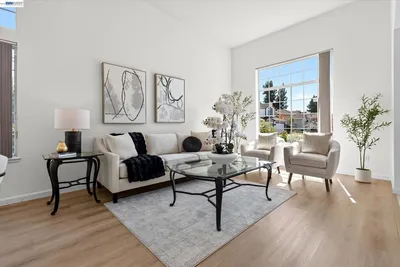
**GLENMOOR: RARE 5 BEDROOM** A very versatile floorplan with a larger, added master bedroom. Options are: a straight 5 bedroom, or a 4 bedroom with a designated Office, or a 4 bedroom with a real Master Bedroom Retreat Room. Rarely do we have these options without the heavy costs of requiring an addition. 2 and 1/2 baths. Larger Formal Living Room and Dining Area with great views of the large Rear Yard. Separate, wood-paneled Family Room. Westerly wind-sheltered patio. Easy walk to schools: Maloney (K-5), Centerville Middle and Washington High. The combination of this floorplan and this property’s location is a solid win. **OPEN HOUSES: Sat. 8/29 and Sun. 8/30, both 1pm-4pm.**

Listed by Everett Eslinger • Coldwell Banker Realty

Property Facts

bed

Bedrooms

5

bathtub

Bathrooms

3

square_foot

Square Feet

2,116

landscape

Lot Size

9,600 sqft

calendar_month

Year Built

1961

home_work

Property Type

Single Family Residence

timer

Days on Market

0

payments

HOA Fee

$518 annually

garage

Garage Total

2

fingerprint

MLS #

41146336

Interior Details

General Interior

Interior Features

Eat In Kitchen

Flooring

Laminate, Tile, Wood

Fireplace

Family Room, Gas

Kitchen & Appliances

Appliances

Gas Water Heater

Climate Control

Cooling

Central Air

Heating

Forced Air, Natural Gas

Parking

Total Parking Spaces

2

Garage Spaces

2

Attached Garage

Yes

Parking Features

Garage, Garage Door Opener

Exterior & Lot

Building & Construction

Patio & Porch

Front Porch, Patio

Construction

Brick, Stucco, Steel

Foundation

Raised

Roof

Metal

Lot & Grounds

Lot Features

Back Yard, Front Yard, Sprinklers In Rear, Sprinklers In Front, Sprinklers Timer, Yard

Pool Features

Association

Community & HOA

Association Info

AssociationGLENMOOR GARDENS HOA
HOA Fee$518
FrequencyAnnually

HOA Amenities

Playground, Pool, Spa Hot Tub

Mortgage Calculator

Total Monthly

$0

Principal & Interest:
$0
Property Tax:
$0
Home Insurance:
$0
HOA Fees:
$0
$
$
%

Nearby Schools

RatingSchool NameGradesDistance
9
Tom Maloney Elementary
Elementary School
K-50.2 mi
N/A
Prince Of Peace Lutheran School
Private School
K-120.2 mi
9
Washington High
High School
9-120.4 mi
N/A
Scribbles Montessori
Private School
K-120.5 mi
9
Glenmoor Elementary
Elementary School
K-50.5 mi

Convenience Score

Market Insights

94536|Fremont

Estimated Value

Calculating...
No change vs. last year
Value history is still building for this area.

Market Temperature

Seller'sBalancedBuyer's
0d30d60d180d
Balanced

Balanced market

30 Days

Avg. time on market

This is a Balanced Market. Homes are selling at a moderate pace.

Flood & Climate Risk

Noise Levels

Location

38660 Kimbro St

Fremont, CA 94536

Open in Mapsopen_in_new
Topfind Realty

Ready to Take the Next Step?

Get expert support from a local agent today.

call
(800)-330-9306Available 9AM - 7PM

Similar Homes You Might Like

Based on price, location, and features
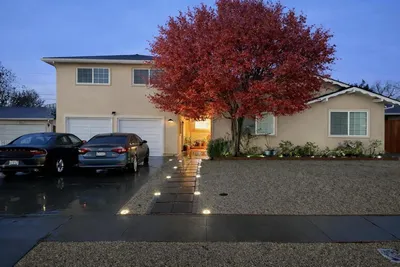
5545 Crimson Cir, Fremont, CA 94538
1 / 20
OPEN SATURDAY, 8PM - 11PM
VIRTUAL TOUR
$1,699,000FOR SALE
5545 Crimson Cir, Fremont, CA 94538

4 beds · 3 baths · 1,763 sqft

41670 Paseo Padre Parkway, Fremont, CA 94539
1 / 18
3D TOUR
$2,498,000FOR SALE
41670 Paseo Padre Parkway, Fremont, CA 94539

5 beds · 3 baths · 2,371 sqft

34515 Bentley Ct, Fremont, CA 94555
1 / 43
NEW 10 HRS AGO
3D TOUR
$1,949,888FOR SALE
34515 Bentley Ct, Fremont, CA 94555

4 beds · 2 baths · 1,967 sqft

774 Iroquois Way, Fremont, CA 94539
1 / 30
NEW 12 HRS AGO
OPEN SATURDAY, 8PM - 11PM
$1,999,888FOR SALE
774 Iroquois Way, Fremont, CA 94539

4 beds · 3 baths · 1,784 sqft

587 Chardonnay Drive, Fremont, CA 94539
1 / 20
VIDEO TOUR
$2,398,000FOR SALE
587 Chardonnay Drive, Fremont, CA 94539

4 beds · 3 baths · 2,210 sqft

36956 Reynolds Dr, Fremont, CA 94536
1 / 20
OPEN SUNDAY, 12AM - 2AM
3D TOUR
$1,899,000FOR SALE
36956 Reynolds Dr, Fremont, CA 94536

4 beds · 3 baths · 1,980 sqft

5440 Twilight Cmn, Fremont, CA 94555-2969
1 / 20
VIRTUAL TOUR
$1,650,888FOR SALE
5440 Twilight Cmn, Fremont, CA 94555-2969

4 beds · 3 baths · 1,892 sqft

1426 Hardy Pl, Fremont, CA 94536
1 / 20
VIRTUAL TOUR
$1,699,900FOR SALE
1426 Hardy Pl, Fremont, CA 94536

4 beds · 3 baths · 1,785 sqft

Recently Sold

38149 Glenmoor Dr., Fremont, CA 94536-6704
VIRTUAL TOUR
$1,699,000
38149 Glenmoor Dr., Fremont, CA 94536-6704

4 beds · 2 baths · 1,724 sqft

37861 Glenmoor Dr, Fremont, CA 94536
VIRTUAL TOUR
$2,389,950
37861 Glenmoor Dr, Fremont, CA 94536

4 beds · 3 baths · 2,019 sqft

35950 Wellington Pl, Fremont, CA 94536
$1,398,000
35950 Wellington Pl, Fremont, CA 94536

4 beds · 2 baths · 1,797 sqft

42642 Sully St, Fremont, CA 94539
VIRTUAL TOUR
$2,495,000
42642 Sully St, Fremont, CA 94539

4 beds · 3 baths · 2,028 sqft

161 Hackamore Ln, Fremont, CA 94539
$1,999,888
161 Hackamore Ln, Fremont, CA 94539

4 beds · 3 baths · 2,028 sqft

4940 Bunkhouse St, Fremont, CA 94555
3D TOUR
$2,680,000
4940 Bunkhouse St, Fremont, CA 94555

5 beds · 4 baths · 2,416 sqft

3041 Christine Court, Fremont, CA 94536
VIRTUAL TOUR
$1,799,888
3041 Christine Court, Fremont, CA 94536

4 beds · 3 baths · 2,182 sqft

39446 Zacate Ave, Fremont, CA 94539
VIRTUAL TOUR
$1,895,000
39446 Zacate Ave, Fremont, CA 94539

4 beds · 3 baths · 1,734 sqft

$2,169,950
5 bd | 3 ba | 2,116 sqft
call
Topfind Realty
Download on theApp StoreGET IT ONGoogle Play

Company

  • About Us
  • Careers
  • Articles
  • Home Estimate

Explore

  • Renting
  • Buying
  • Selling
  • Realtors

Support

  • Help Center
  • Contact Us
  • Terms & Conditions
  • Privacy Policy

Tools

  • Mortgage Calculator
  • Affordability Calculator
  • Rent vs Buy Calculator
  • Refinance Calculator
  • Market Data
  • Market Reports

Topfind Realty, DRE # 02240815, is a licensed real estate broker in California. Topfind Realty pledges to support the Fair Housing Act and adhere to Equal Housing Opportunity laws.

Copyright © 2026 Topfind Realty. All Rights Reserved.