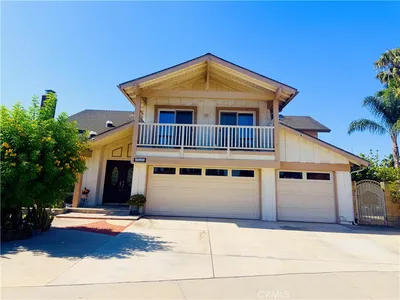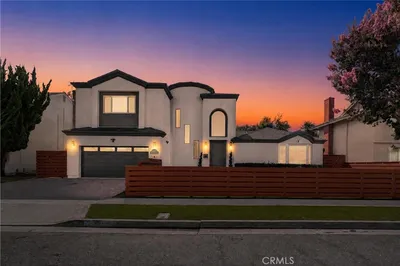
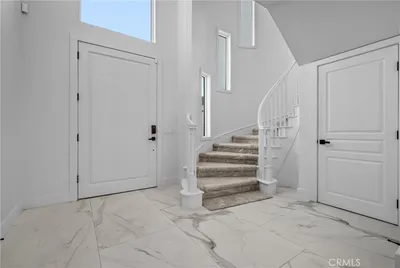
1 / 58
OPEN FRIDAY, 10PM - 1AM
VIRTUAL TOUR
$1,950,000FOR SALE
5 beds · 5 baths · 2,857 sqft
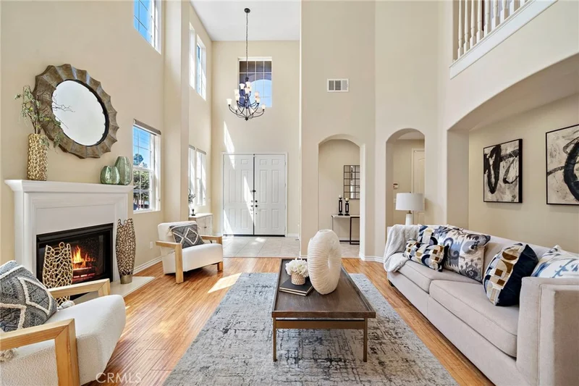
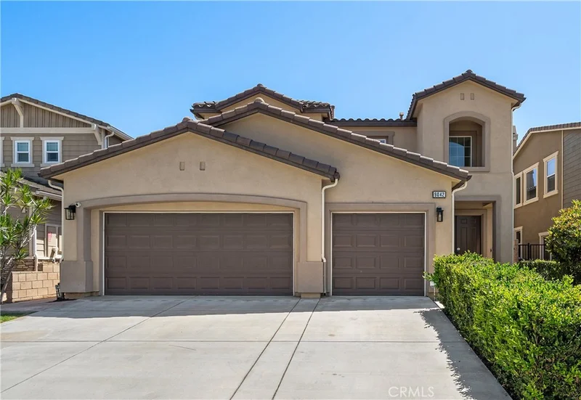
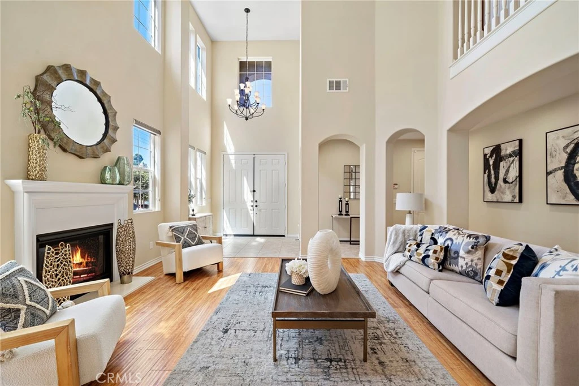
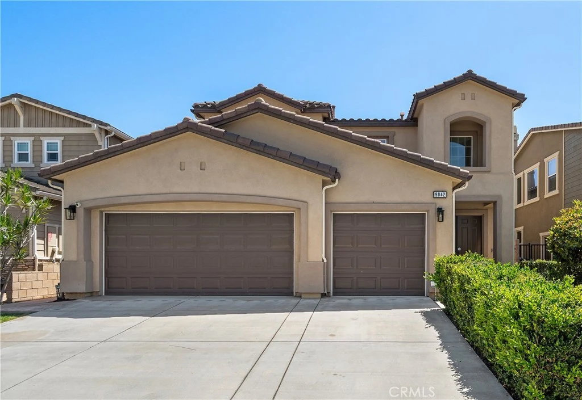
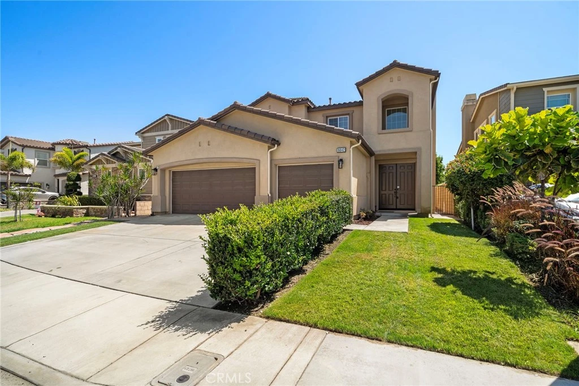
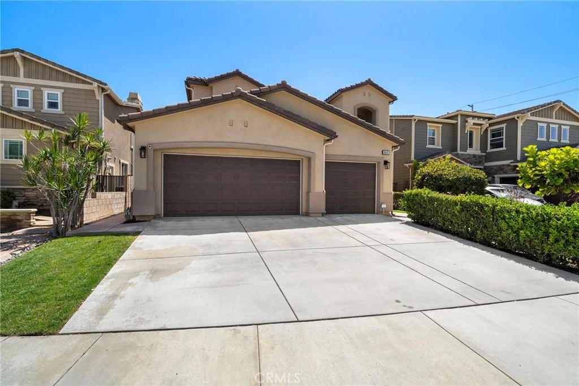
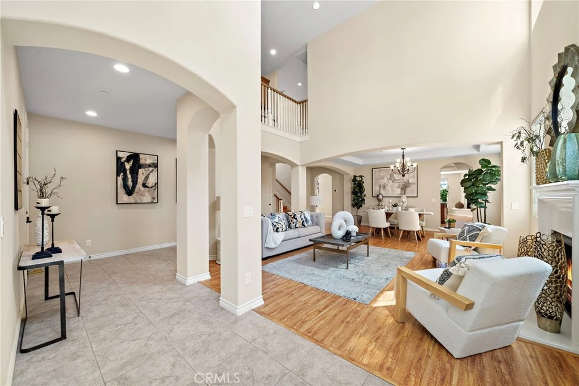
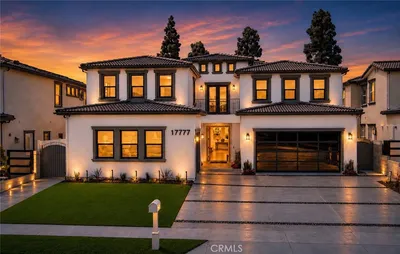
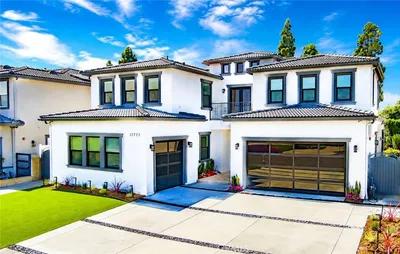
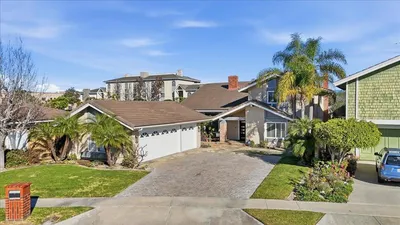
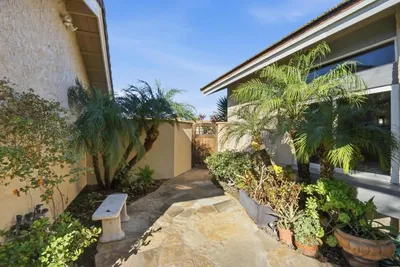
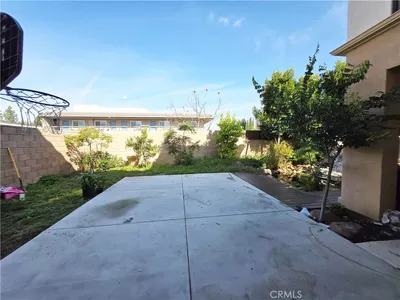
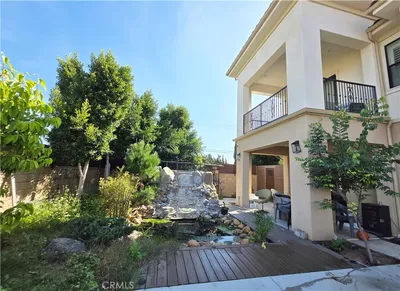
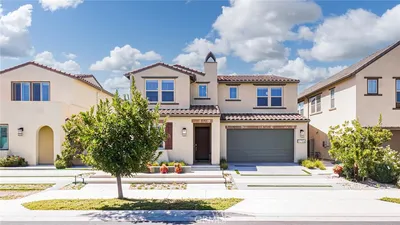
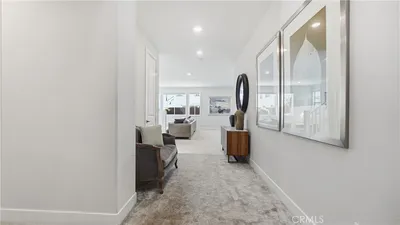
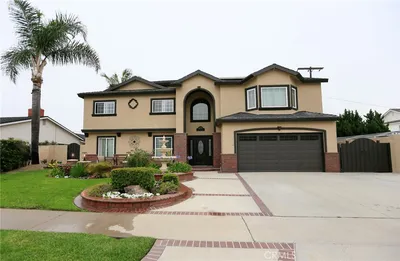
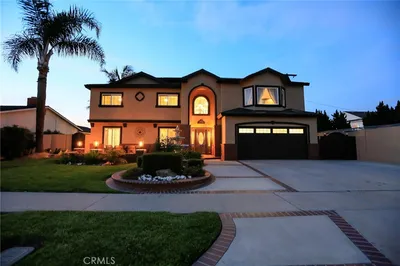
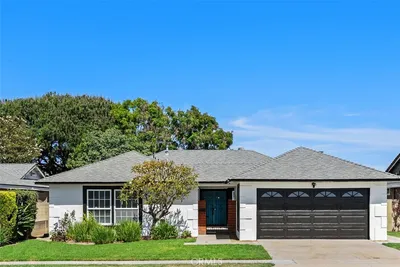
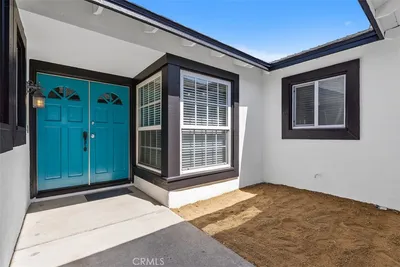
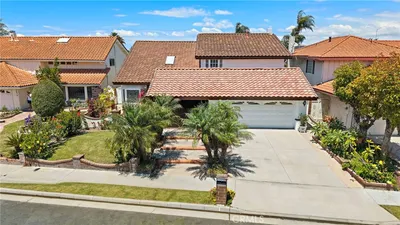
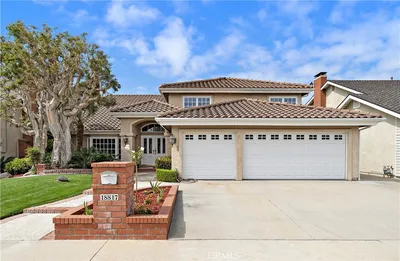
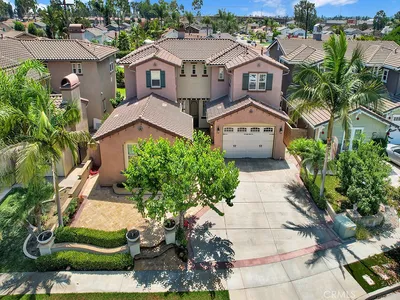
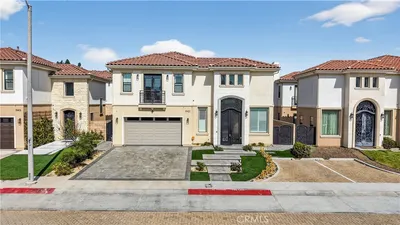
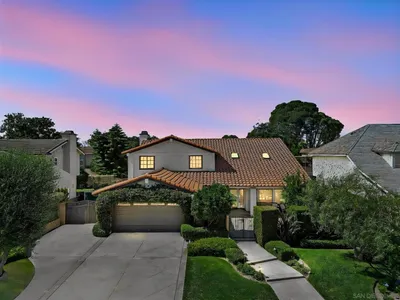
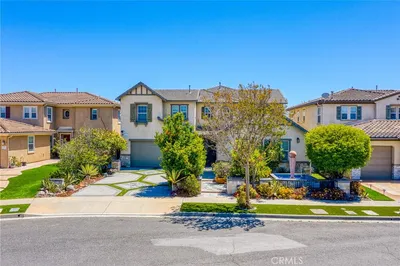
Welcome to 9042 Lemongrass Court, a magnificent estate home built by Brandywine Homes in 2012, ideally situated on a cul-de-sac street in a prestigious, beach-close neighborhood within a top-ranked school zone. This breathtaking residence offers 4 bedrooms, 4 baths, including a highly desirable main-level bedroom and full bath, a 3-car garage, and 3,505 square feet of beautifully designed living space enhanced by soaring ceilings, luxurious upgrades, and newer 2025 central A/C. Step through the impressive double-door entry into a dramatic two-story foyer that introduces an elegant formal living room with fireplace and a gracious formal dining room, creating the perfect setting for sophisticated entertaining. At the heart of the home is the gourmet kitchen, featuring an expansive center island with bar seating, granite countertops with custom backsplash, solid maple cabinetry, a large walk-in pantry, and a butler’s pantry with prep sink. Premium stainless steel GE Monogram appliances include a 48-inch 6-burner cooktop with griddle, 48-inch high-performance range hood, double ovens, dishwasher, microwave, and refrigerator. The spacious family room is designed for both everyday living and memorable gatherings, showcasing a coffered ceiling, 42-inch corner fireplace with raised hearth, prewiring for surround sound, and elegant 8-foot French doors that open to the wraparound rear yard with low-maintenance artificial lawn and handsome paver decking. Upstairs, the luxurious primary suite is a true private retreat, complete with a romantic fireplace, coffered ceiling, generous walk-in closet, and spa-inspired ensuite bath with soaking tub, separate shower, dual sinks, and sit-down vanity. An exceptionally large upstairs laundry room offers a utility sink and abundant storage cabinetry. Additional appointments include dual-pane French-style windows, plantation shutters, wood laminate and tile flooring, raised-panel interior doors, recessed lighting throughout, and a first-floor security system with keypad and alarm sensors on all exterior doors. Spacious, elegant, and exceptionally well appointed, this impressive home offers luxury living in a highly sought-after location just minutes from the beach.
Listed by Lily Campbell • First Team Real Estate
Bedrooms
4
Bathrooms
4
Square Feet
3,505
Lot Size
6,794 sqft
Year Built
2012
Property Type
Single Family Residence
Days on Market
0
HOA Fee
$130/mo
Garage Total
3
MLS #
OC26185174
Interior Features
Breakfast Bar, Separate Formal Dining Room, Eat In Kitchen, High Ceilings, Bedroom On Main Level, Primary Suite, Walk In Closets
Flooring
Laminate, Tile, Vinyl, Wood
Fireplace
Family Room, Gas, Primary Bedroom
Accessibility
No Stairs, Accessible Doors
Appliances
Six Burner Stove, Dishwasher, Refrigerator, Range Hood, Tankless Water Heater, Dryer, Washer
Laundry
Upper Level
Main Level Bedrooms
1
Main Level Bathrooms
1
Cooling
Central Air, Dual
Heating
Central
Total Parking Spaces
3
Garage Spaces
3
Attached Garage
Yes
Parking Features
Concrete, Door Multi, Driveway, Garage Faces Front, Garage, Garage Door Opener, Private, On Street
Patio & Porch
Concrete, Patio, Wrap Around
Fencing
Block, Good Condition
Security
Prewired, Security System, Smoke Detectors
Construction
Drywall, Stucco
Foundation
Slab
Roof
Tile
Direction Faced
North
Lot Features
Back Yard, Front Yard, Landscaped
Sewer
Public Sewer
Water Source
Public
Curbs, Street Lights, Sidewalks
$0
| Rating | School Name |
|---|---|
10 | Courreges (Roch) Elementary Elementary School |
10 | Fulton (Harry C.) Middle Middle School |
10 | Fountain Valley High High School |
1 | Valley Vista High High School |
10 | Tamura (Hisamatsu) Elementary Elementary School |
Balanced market
Avg. time on market
This is a Balanced Market. Homes are selling at a moderate pace.

Get expert support from a local agent today.
Based on price, location, and features