imagesmode View 20 photos
For Sale
$2,100,000
Est. $11,760/mo8795 La Roca, Fountain Valley, CA 92708
bed
4
Bedrooms
bathtub
4
Bathrooms
square_foot
2,916
Square Feet
About this home
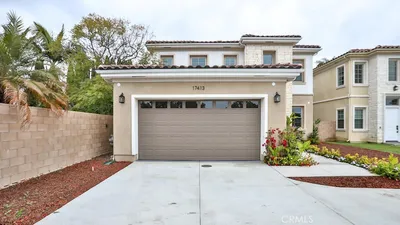
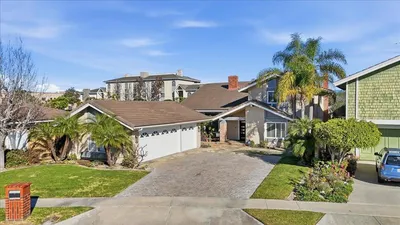
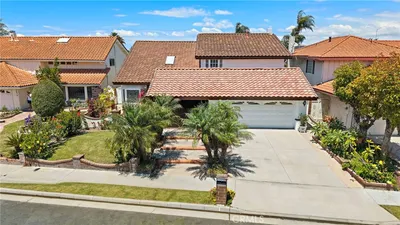
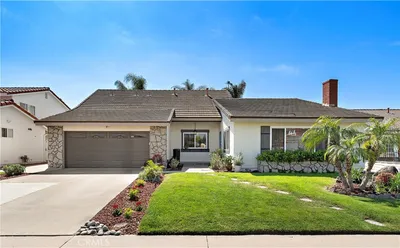
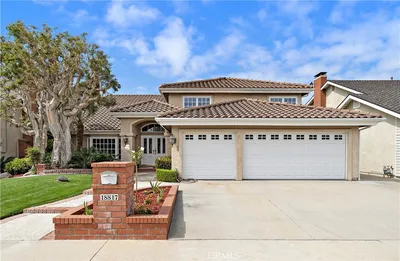
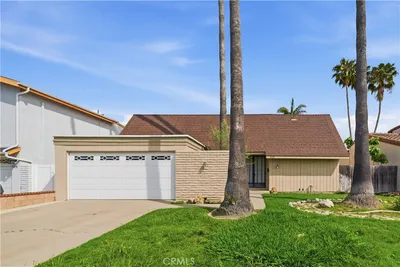
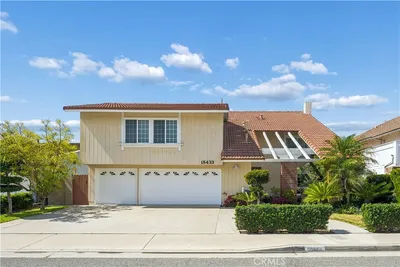
Shown by Appointment Only! Fully Renovated Custom Home in Fountain Valley. This home can be an Entertainment Mecca for family and friends. Located in a quiet neighborhood directly behind the "A rated" Fulton Middle School. There are many features to this house that you'll appreciate! Downstairs bedroom, Breakfast nook or Bar, plenty of kitchen storage with Granite countertops with s cabinet light and under cabinets lighting. The Breezeway whispers an ocean breeze through the house, large family room, double doors lead you to view the Rock Pool and Spa with a Waterfall Gratto over the Spa. 3 bedrooms upstairs, laundry room with long counter space for folding clothes plus linen cabinets. The bathroom upstairs is split so as one can shower while another can prepare themselves. The Master Bedroom is large enough to be a small apartment with a Reading Room and its own fireplace. The Master bath includes a Walkin shower with 2 shower heads. The raised aromatic Tub is built for two that is surrounded in granite, includes a double sink and large mirror. A mirrored closet door on both sides that leads to the walk-in closet with closet organizer. Every wall inside the house is insulated for sound & comfort. Large attic space with attic stairs. The Backyard is equipped with a Rock BBQ Island and bar top with refrigerator under a large open lattice patio cover. Fully landscaped with a tropical feel! The backyard can be your own tropical oasis! Old Barn Style Gazebo with adjacent storage. Make Pizza in the custom-built Pizza Oven with granite countertop and storage. A small workshop on the eastside of the house with another block storage unit on the westside with Elevator Doors. 200 Amp Electric Panel. All walls insulated for sound and comfort. Lutron Light switches with many dimmers to control the mood. GET THE ELECTRICAL GRID 0R SELL ELECTRICITY BACK TO THE ELECTRIC COMPANY! It's all about the Solar Panels and Back-up Tesla Batteries! Never be without power! The cost of running electricity for this house is extremely low! You're in control! Must see to appreciate! It's all about location! Under 5 miles from the beach with plenty of shopping close by. There are several top-rated hospitals under 5 miles away, Golf Courses, Restaurants, Parks within walking distance, Mile Square Park and Recreation Center, Bella Terra Outdoors Mall, under 2 miles to the 405 FWY, 6 miles away to South Coast Plaza, 8 miles to John Wayne Airport (SNA). Agent is the Owner selling.
Property Facts
bed
Bedrooms
4
bathtub
Bathrooms
4
square_foot
Square Feet
2,916
landscape
Lot Size
7,200 sqft
calendar_month
Year Built
1964
home_work
Property Type
Single Family Residence
timer
Days on Market
75
payments
HOA Fee
N/A
garage
Garage Total
2
fingerprint
MLS #
PW26098841
Interior Details
General Interior
Interior Features
Breakfast Bar, Built In Features, Brick Walls, Breakfast Area, Block Walls, Ceiling Fans, Cathedral Ceilings, Dry Bar, Eat In Kitchen, Granite Counters, Laminate Counters, Pantry, Pull Down Attic Stairs, Stone Counters, Recessed Lighting, See Remarks, Storage, Tile Counters, Bar, Wired For Sound, Bedroom On Main Level
Flooring
Carpet, Stone, Tile, Vinyl, Wood
Fireplace
Family Room, Primary Bedroom, Zero Clearance
Accessibility
Low Pile Carpet
Kitchen & Appliances
Appliances
Built In Range, Barbecue, Convection Oven, Dishwasher, Energy Star Qualified Appliances, Energy Star Qualified Water Heater, Electric Oven, Electric Range, Gas Cooktop, Disposal, Gas Range, Gas Water Heater, High Efficiency Water Heater, Self Cleaning Oven, Water To Refrigerator, Water Heater
Laundry
Washer Hookup, Gas Dryer Hookup, Laundry Room
Bed & Bath
Main Level Bedrooms
1
Main Level Bathrooms
1
Climate Control
Cooling
None, See Remarks
Heating
Central, Energy Star Qualified Equipment, Fireplaces, High Efficiency, Natural Gas, Zoned
Parking
Total Parking Spaces
3
Garage Spaces
2
Carport Spaces
1
Attached Garage
Yes
Parking Features
Concrete, Direct Access, Door Single, Driveway, Driveway Up Slope From Street, Garage Faces Front, Garage, Private
Exterior & Lot
Building & Construction
Patio & Porch
Concrete, Covered, Front Porch, Patio, Wood
Fencing
Block, Wood
Security
Carbon Monoxide Detectors, Fire Detection System, Firewalls, Smoke Detectors
Construction
Drywall, Hardboard, Stucco, Copper Plumbing
Foundation
Slab
Roof
Asphalt, Shingle
Direction Faced
South
Lot & Grounds
Lot Features
Back Yard, Front Yard, Sprinklers In Rear, Sprinklers In Front, Lawn, Landscaped, Near Park, Rectangular Lot, Sprinklers Timer, Sprinkler System, Yard
Pool Features
Gunite, Gas Heat, Heated, In Ground, Pebble, Permits, Private, Tile, Waterfall
Spa Features
Gunite, In Ground, Permits, Private
Sewer
Public Sewer
Water Source
Public
Community & HOA
Association Info
Community Features
Biking, Curbs, Fishing, Golf, Gutters, Lake, Storm Drains, Street Lights, Sidewalks, Urban, Park
Mortgage Calculator
Total Monthly
$0
Principal & Interest:
$0Property Tax:
$0Home Insurance:
$0HOA Fees:
$0$
$
%
Nearby Schools
| Rating | School Name |
|---|---|
10 | Fulton (Harry C.) Middle Middle School |
10 | Courreges (Roch) Elementary Elementary School |
10 | Tamura (Hisamatsu) Elementary Elementary School |
7 | Lake View Elementary Elementary School |
10 | Fountain Valley High High School |
Convenience Score
Market Insights
92708|Fountain Valley
analytics
Estimated Value
Calculating...
trending_up0%vs. last year
202120222023202420252026
Market Temperature
Seller'sBalancedBuyer's
0d30d60d180d
Balanced
Balanced market
30 Days
Avg. time on market
This is a Balanced Market. Homes are selling at a moderate pace.
flood
Flood & Climate Risk
Flood Risk
Minimal — not in a FEMA flood zone
Wildfire Risk
Moderate — near wildland-urban interface
Heat Risk
Low — moderate summer temperatures
Earthquake Risk
Southern California seismic zone
volume_up
Noise Levels
TrafficQuiet residential street
AirportMinimal airport noise
CommercialLow commercial activity nearby
streetview
Open Full Street Viewopen_in_newStreet View

Ready to Take the Next Step?
Get expert support from a local agent today.
call
(800)-330-9306Available 9AM - 7PM
Similar Homes You Might Like
Based on price, location, and features