Topfind Realty
Renting

Search Rentals

Houses for RentTownhomes for RentCondos for RentView All Rentals →

Renting Resources

Why Rent With UsRenter GuideRent vs Buy Calculator

Renter Articles

How to Negotiate RentUnderstanding Your LeaseMoving Checklist for Renters
Buying

Search Homes

Houses for SaleTownhomes for SaleCondos for SaleView All Homes →

Buying Resources

Why Buy With UsBuyer GuideAffordability CalculatorInvestment CalculatorProperty Tax Calculator

Buyer Articles

Master Your New Home BudgetBeat Moving StressPacking Secrets
Selling

Selling Tools

Home ValuationFind a Seller's Agent

Selling Resources

Why Sell With UsSeller GuideNet Sheet CalcHELOC Calculator

Seller Articles

Strategic PricingDownsizing Tips
Mortgage Rates

Today's Rates

Mortgage RatesRefinance RatesLoan ComparisonHELOC Calculator

Mortgage Resources

Understanding Mortgage RatesFirst-Time Homebuyer GuideWhen to Refinance Your Mortgage
Realtors
Topfind
Houses for RentTownhomes for RentCondos for RentView All Rentals →
Why Rent With UsRenter GuideRent vs Buy Calculator
How to Negotiate RentUnderstanding Your LeaseMoving Checklist for Renters
Houses for SaleTownhomes for SaleCondos for SaleView All Homes →
Why Buy With UsBuyer GuideAffordability CalculatorInvestment CalculatorProperty Tax Calculator
Master Your New Home BudgetBeat Moving StressPacking Secrets
Home ValuationFind a Seller's Agent
Why Sell With UsSeller GuideNet Sheet CalcHELOC Calculator
Strategic PricingDownsizing Tips
Mortgage RatesRefinance RatesLoan ComparisonHELOC Calculator
Understanding Mortgage RatesFirst-Time Homebuyer GuideWhen to Refinance Your Mortgage
groupRealtorsinfoAbout Us
Continue with Google
Sign InSign Up
Topfind Realty
Renting

Search Rentals

Houses for RentTownhomes for RentCondos for RentView All Rentals →

Renting Resources

Why Rent With UsRenter GuideRent vs Buy Calculator

Renter Articles

How to Negotiate RentUnderstanding Your LeaseMoving Checklist for Renters
Buying

Search Homes

Houses for SaleTownhomes for SaleCondos for SaleView All Homes →

Buying Resources

Why Buy With UsBuyer GuideAffordability CalculatorInvestment CalculatorProperty Tax Calculator

Buyer Articles

Master Your New Home BudgetBeat Moving StressPacking Secrets
Selling

Selling Tools

Home ValuationFind a Seller's Agent

Selling Resources

Why Sell With UsSeller GuideNet Sheet CalcHELOC Calculator

Seller Articles

Strategic PricingDownsizing Tips
Mortgage Rates

Today's Rates

Mortgage RatesRefinance RatesLoan ComparisonHELOC Calculator

Mortgage Resources

Understanding Mortgage RatesFirst-Time Homebuyer GuideWhen to Refinance Your Mortgage
Realtors
Topfind
Houses for RentTownhomes for RentCondos for RentView All Rentals →
Why Rent With UsRenter GuideRent vs Buy Calculator
How to Negotiate RentUnderstanding Your LeaseMoving Checklist for Renters
Houses for SaleTownhomes for SaleCondos for SaleView All Homes →
Why Buy With UsBuyer GuideAffordability CalculatorInvestment CalculatorProperty Tax Calculator
Master Your New Home BudgetBeat Moving StressPacking Secrets
Home ValuationFind a Seller's Agent
Why Sell With UsSeller GuideNet Sheet CalcHELOC Calculator
Strategic PricingDownsizing Tips
Mortgage RatesRefinance RatesLoan ComparisonHELOC Calculator
Understanding Mortgage RatesFirst-Time Homebuyer GuideWhen to Refinance Your Mortgage
groupRealtorsinfoAbout Us
Continue with Google
Sign InSign Up
Real Estate/CA/Forest Ranch/14836 Eagle Ridge Drive (Sold)
Main
SOLD
SoldClosed on March 17, 2026
$547,000
Sold Price

14836 Eagle Ridge Drive, Forest Ranch, CA 95942

bed
3
Bedrooms
bathtub
2
Bathrooms
square_foot
2,464
Square Feet

About this home


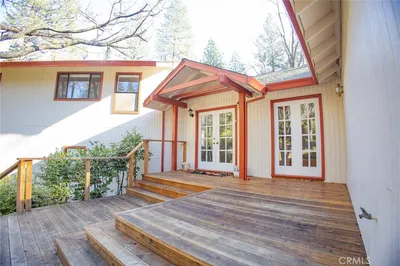
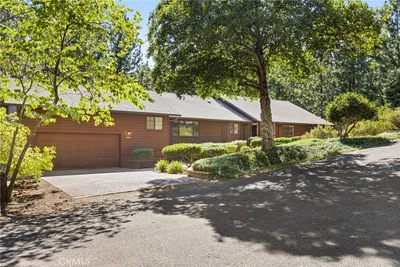
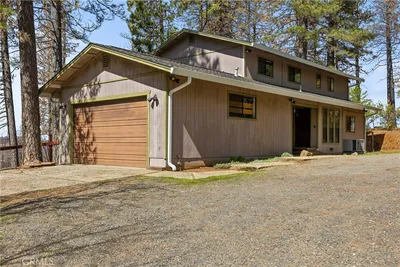
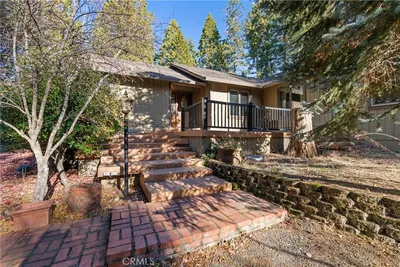
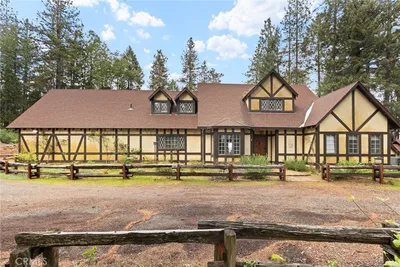
Welcome to 14836 Eagle Ridge Drive, where every day begins and ends with a view that feels almost unreal. Perched above the treetops in the gated Humboldt Highlands community, this 3-bedroom, 2-bathroom, 2,464 sq. ft. home offers serenity, privacy, and scenery that feel worlds away, yet is only a short, scenic drive to Chico. From the moment you step inside, the landscape unfolds around you. Walls of windows, soaring tongue-and-groove wood-beamed ceilings, and thoughtfully placed skylights fill the home with natural light while framing panoramic views of the valley and city lights below. The sunken living room, anchored by a cozy wood-burning stove and oversized windows, creates the perfect space to unwind, gather, or simply take in the breathtaking surroundings. The kitchen sits at the center of the home and is thoughtfully designed with generous counter space, ample cabinetry, and excellent storage. Just off the kitchen are the indoor laundry room and a dedicated craft or overflow space, adding everyday convenience and flexibility. Storage is truly a standout feature of this home, with multiple hallway closets, built-ins throughout, and well-planned spaces that make staying organized effortless. The primary suite is its own tranquil retreat, featuring walls of windows capturing the views, a walk-through closet plus two additional closets, and an ensuite bath with dual sinks, a built-in vanity, and a walk-in shower. Two additional bedrooms offer comfort and versatility, while storage continues to impress throughout the home. The garage expands the possibilities even further, offering two additional storage closets, a separate finished room ideal for bikes or gear, and a private office with a mini-split, perfect for remote work or creative pursuits. Step outside and the magic continues. The expansive deck sits high above the valley, offering incredible space for morning coffee, sunset dinners, or hosting friends. Beautifully maintained landscaping adds color and texture throughout the seasons, while massive shared lawn areas enhance the sense of space and community. Additional highlights include owned solar, solar Level 3 backup batteries, high-speed Starlink internet, a community pool, 10x20 storage garage, free RV parking, and a low $216/month HOA. Whether you’re seeking a peaceful full-time residence or a mountain escape with unforgettable views, 14836 Eagle Ridge Drive is where thoughtful design, exceptional storage, and natural beauty come together.

infoProperty Facts

bed

Bedrooms

3

bathtub

Bathrooms

2

square_foot

Square Feet

2,464

landscape

Lot Size

20,037.6 sqft

calendar_month

Year Built

1989

home_work

Property Type

Single Family Residence

timer

Days on Market

62

payments

HOA Fee

$216/mo

garage

Garage Total

2

fingerprint

MLS #

SN25274366

chairInterior Details

General Interior

Interior Features

Beamed Ceilings, Built In Features, Ceiling Fans, Coffered Ceilings, Separate Formal Dining Room, High Ceilings, Living Room Deck Attached, Open Floorplan, Recessed Lighting, Storage, Sunken Living Room, Tile Counters, Wired For Sound, Primary Suite, Utility Room

Flooring

Carpet, Vinyl

Fireplace

Living Room, Raised Hearth, Wood Burning

Kitchen & Appliances

Appliances

Built In Range, Dishwasher, Electric Oven, Gas Cooktop, Disposal, Microwave, Range Hood, Self Cleaning Oven, Trash Compactor, Vented Exhaust Fan, Water To Refrigerator, Water Heater

Laundry

Washer Hookup, Electric Dryer Hookup, Gas Dryer Hookup, Inside, Laundry Room

Bed & Bath

Main Level Master

Yes

Climate Control

Cooling

Central Air

Heating

Central, Wood, Wood Stove

deckExterior & Lot

Building & Construction

Patio & Porch

Concrete, Open, Patio

Fencing

Wrought Iron

Security

Carbon Monoxide Detectors, Gated Community, Smoke Detectors

Foundation

Concrete Perimeter

Roof

Tile

Nearby Schools

RatingSchool NameGradesDistance
3
Cedarwood Elementary
Elementary School
K-65.0 mi

Convenience Score

Topfind Realty

This Home is Sold

Curious what your home is worth? Get a free valuation.

call
(800)-330-9306Available 9AM - 6PM

Similar Homes You Might Like

Based on price, location, and features
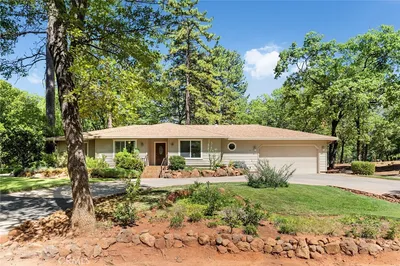
5555 Platt Mountain
OPEN AUG 19, 5:30PM - 7:30PM

$589,000

FOR SALE

5555 Platt Mountain, Forest Ranch, CA 95942

3 beds · 2 baths · 2,403 sqft

4920 Tippitoe
VIRTUAL TOUR

$479,000

FOR SALE

4920 Tippitoe, Forest Ranch, CA 95942

4 beds · 3 baths · 2,497 sqft

15004 Woodland Park

$500,000

FOR SALE

15004 Woodland Park, Forest Ranch, CA 95942

3 beds · 3 baths · 2,219 sqft

5498 Platt Mountain
3D TOUR

$349,000

FOR SALE

5498 Platt Mountain, Forest Ranch, CA 95942

4 beds · 4 baths · 1,868 sqft

7515 Abner Lane

$199,000

FOR SALE

7515 Abner Lane, Forest Ranch, CA 95942

2 beds · 1 baths · 624 sqft

4625 Dear Abby Road

$559,000

FOR SALE

4625 Dear Abby Road, Forest Ranch, CA 95942

3 beds · 4 baths · 2,593 sqft

15945 Country Living

$349,000

FOR SALE

15945 Country Living, Forest Ranch, CA 95942

3 beds · 2 baths · 1,538 sqft

5082 Pine

$365,000

FOR SALE

5082 Pine, Forest Ranch, CA 95942

2 beds · 2 baths · 1,008 sqft

Recently Sold

14944 Woodland Park
VIRTUAL TOUR

$622,500

SOLD

14944 Woodland Park, Forest Ranch, CA 95942

3 beds · 3 baths · 2,782 sqft

15287 Knolls

$360,000

SOLD

15287 Knolls, Forest Ranch, CA 95942

3 beds · 3 baths · 2,287 sqft

14836 Eagle Ridge Drive

$547,000

SOLD

14836 Eagle Ridge Drive, Forest Ranch, CA 95942

3 beds · 2 baths · 2,464 sqft

16298 Forest Ranch

$418,000

SOLD

16298 Forest Ranch, Forest Ranch, CA 95942

3 beds · 3 baths · 2,252 sqft

4731 Christina Drive

$610,000

SOLD

4731 Christina Drive, Forest Ranch, CA 95942

3 beds · 3 baths · 2,807 sqft

4864 Lookout Circle

$370,000

SOLD

4864 Lookout Circle, Forest Ranch, CA 95942

3 beds · 2 baths · 1,998 sqft

15309 Forest Ranch Way
VIRTUAL TOUR

$410,000

SOLD

15309 Forest Ranch Way, Forest Ranch, CA 95942

3 beds · 3 baths · 2,036 sqft

4715 Snow Mountain Way

$392,500

SOLD

4715 Snow Mountain Way, Forest Ranch, CA 95942

3 beds · 2 baths · 2,325 sqft

Topfind Realty

Company

  • About Us
  • Careers
  • Articles
  • Home Estimate

Explore

  • Renting
  • Buying
  • Selling
  • Realtors

Support

  • Help Center
  • Contact Us
  • Terms & Conditions
  • Privacy Policy

Topfind Realty, DRE # 02240815, is a licensed real estate broker in California. Topfind Realty pledges to support the Fair Housing Act and adhere to Equal Housing Opportunity laws.

Copyright © 2026 Topfind Realty. All Rights Reserved.