Topfind Realty
Renting

Search Rentals

Houses for RentTownhomes for RentCondos for RentView All Rentals →

Renting Resources

Why Rent With UsRenter GuideRent vs Buy Calculator

Renter Articles

How to Negotiate RentUnderstanding Your LeaseMoving Checklist for Renters
Buying

Search Homes

Houses for SaleTownhomes for SaleCondos for SaleView All Homes →

Buying Resources

Why Buy With UsBuyer GuideAffordability CalculatorInvestment CalculatorProperty Tax Calculator

Buyer Articles

Master Your New Home BudgetBeat Moving StressPacking Secrets
Selling

Selling Tools

Home ValuationFind a Seller's Agent

Selling Resources

Why Sell With UsSeller GuideNet Sheet CalcHELOC Calculator

Seller Articles

Strategic PricingDownsizing Tips
Mortgage Rates

Today's Rates

Mortgage RatesRefinance RatesLoan ComparisonHELOC Calculator

Mortgage Resources

Understanding Mortgage RatesFirst-Time Homebuyer GuideWhen to Refinance Your Mortgage
Realtors
Topfind
Houses for RentTownhomes for RentCondos for RentView All Rentals →
Why Rent With UsRenter GuideRent vs Buy Calculator
How to Negotiate RentUnderstanding Your LeaseMoving Checklist for Renters
Houses for SaleTownhomes for SaleCondos for SaleView All Homes →
Why Buy With UsBuyer GuideAffordability CalculatorInvestment CalculatorProperty Tax Calculator
Master Your New Home BudgetBeat Moving StressPacking Secrets
Home ValuationFind a Seller's Agent
Why Sell With UsSeller GuideNet Sheet CalcHELOC Calculator
Strategic PricingDownsizing Tips
Mortgage RatesRefinance RatesLoan ComparisonHELOC Calculator
Understanding Mortgage RatesFirst-Time Homebuyer GuideWhen to Refinance Your Mortgage
groupRealtorsinfoAbout Us
Continue with Google
Sign InSign Up
Topfind Realty
Renting

Search Rentals

Houses for RentTownhomes for RentCondos for RentView All Rentals →

Renting Resources

Why Rent With UsRenter GuideRent vs Buy Calculator

Renter Articles

How to Negotiate RentUnderstanding Your LeaseMoving Checklist for Renters
Buying

Search Homes

Houses for SaleTownhomes for SaleCondos for SaleView All Homes →

Buying Resources

Why Buy With UsBuyer GuideAffordability CalculatorInvestment CalculatorProperty Tax Calculator

Buyer Articles

Master Your New Home BudgetBeat Moving StressPacking Secrets
Selling

Selling Tools

Home ValuationFind a Seller's Agent

Selling Resources

Why Sell With UsSeller GuideNet Sheet CalcHELOC Calculator

Seller Articles

Strategic PricingDownsizing Tips
Mortgage Rates

Today's Rates

Mortgage RatesRefinance RatesLoan ComparisonHELOC Calculator

Mortgage Resources

Understanding Mortgage RatesFirst-Time Homebuyer GuideWhen to Refinance Your Mortgage
Realtors
Topfind
Houses for RentTownhomes for RentCondos for RentView All Rentals →
Why Rent With UsRenter GuideRent vs Buy Calculator
How to Negotiate RentUnderstanding Your LeaseMoving Checklist for Renters
Houses for SaleTownhomes for SaleCondos for SaleView All Homes →
Why Buy With UsBuyer GuideAffordability CalculatorInvestment CalculatorProperty Tax Calculator
Master Your New Home BudgetBeat Moving StressPacking Secrets
Home ValuationFind a Seller's Agent
Why Sell With UsSeller GuideNet Sheet CalcHELOC Calculator
Strategic PricingDownsizing Tips
Mortgage RatesRefinance RatesLoan ComparisonHELOC Calculator
Understanding Mortgage RatesFirst-Time Homebuyer GuideWhen to Refinance Your Mortgage
groupRealtorsinfoAbout Us
Continue with Google
Sign InSign Up
Real Estate/CA/Forest Ranch/4731 Christina Drive (Sold)
Main
SOLD
SoldClosed on October 29, 2025
$610,000
Sold Price

4731 Christina Drive, Forest Ranch, CA 95942

bed
3
Bedrooms
bathtub
3
Bathrooms
square_foot
2,807
Square Feet

About this home

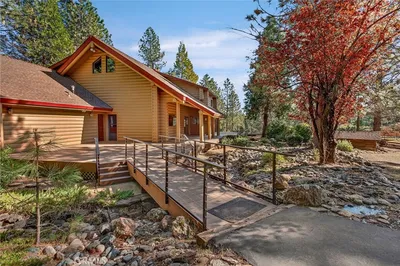
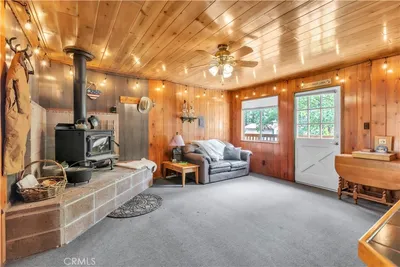
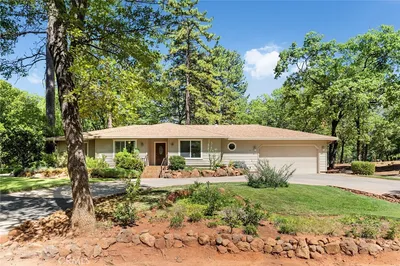
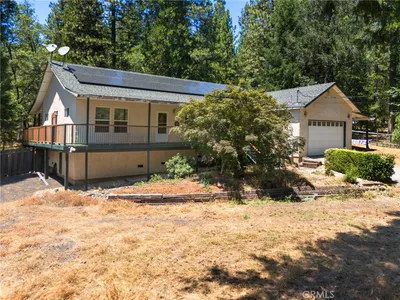
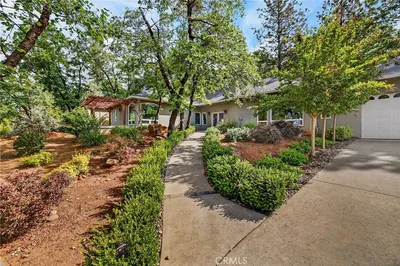
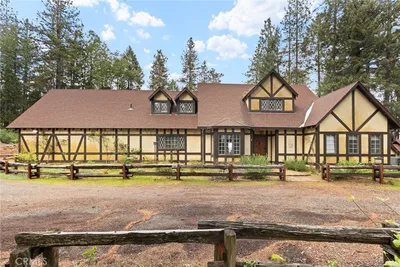
Welcome to 4731 Christina Drive, a Forest Ranch retreat that offers the best of both worlds: community and privacy. Nestled on 5.02 acres, this 3-bedroom, 2.5-bathroom home spans 2,807 sq. ft. and was thoughtfully designed to balance comfort, function, and connection with the outdoors. Whether you’re working from home, hosting family gatherings, or simply seeking a peaceful escape from city life, this home has it all. Step into the foyer and you’ll find a cozy family room, perfect for welcoming guests, and a private office across the way, an ideal setup for remote work or creative pursuits. Beyond the entry, the heart of the home opens into a spacious living room, dining area, and kitchen designed for entertaining. Soaring ceilings and a floor-to-ceiling stone fireplace make the living space warm and inviting, while the open layout keeps everyone connected. The kitchen is a dream for both everyday living and hosting, offering a pantry, generous counter space, a central island, and bar-top seating that flows into the dining area. The split floor plan provides comfort and privacy for all. On one wing, you’ll find two large bedrooms, one with a walk-in closet and another with direct backyard access, plus a full hall bathroom. On the other side, tucked near the kitchen, is a half bath, spacious laundry, and utility room with storage, and the primary suite. This retreat-like space features backyard access, two walk-in closets, and a luxurious en-suite with dual sinks, a walk-in shower, and a soaking tub perfect for unwinding at the end of the day. The backyard is where this property shines. Step onto the oversized covered patio, spanning the length of the home, and take in the peaceful setting. Surrounded by mature trees, the fenced area is perfect for entertaining, pets, or play, while still offering access to explore your acreage beyond. Whether it’s summer BBQs, crisp fall evenings by a fire pit, or spring mornings with coffee and birdsong, this outdoor space is designed to be enjoyed year-round. For those who need space for hobbies, vehicles, or projects, you’ll love the attached two-car garage plus a detached garage with workshop. Upstairs, a large attic space provides storage or the potential to finish into whatever your lifestyle calls for. Living in Forest Ranch means being part of a welcoming community while still enjoying the privacy and tranquility of acreage. 4731 Christina Drive isn’t just a home, it’s a lifestyle.

infoProperty Facts

bed

Bedrooms

3

bathtub

Bathrooms

3

square_foot

Square Feet

2,807

landscape

Lot Size

218,671.2 sqft

calendar_month

Year Built

2003

home_work

Property Type

Single Family Residence

timer

Days on Market

17

payments

HOA Fee

N/A

garage

Garage Total

3

fingerprint

MLS #

SN25187074

chairInterior Details

General Interior

Interior Features

Breakfast Bar, Ceiling Fans, High Ceilings, Open Floorplan, Pantry, Pull Down Attic Stairs, Recessed Lighting, Storage, Bedroom On Main Level, Loft, Main Level Primary, Primary Suite, Walk In Closets

Flooring

Carpet, Laminate

Fireplace

Living Room, Raised Hearth, Wood Burning

Kitchen & Appliances

Appliances

Dishwasher, Exhaust Fan, Free Standing Range, Disposal, Microwave, Propane Oven, Propane Range, Self Cleaning Oven, Water To Refrigerator, Water Heater

Laundry

Washer Hookup, Electric Dryer Hookup, Gas Dryer Hookup, Inside, Laundry Room

Bed & Bath

Main Level Master

Yes

Climate Control

Cooling

Central Air

Heating

Central, Fireplaces, Wood

deckExterior & Lot

Building & Construction

Patio & Porch

Rear Porch, Brick, Concrete, Covered

Fencing

Chain Link

Security

Carbon Monoxide Detectors, Smoke Detectors

Foundation

Slab

Roof

Composition

Nearby Schools

RatingSchool NameGradesDistance
3
Cedarwood Elementary
Elementary School
K-64.6 mi

Convenience Score

Topfind Realty

This Home is Sold

Curious what your home is worth? Get a free valuation.

call
(800)-330-9306Available 9AM - 6PM

Similar Homes You Might Like

Based on price, location, and features
5555 Platt Mountain
OPEN AUG 19, 5:30PM - 7:30PM

$589,000

FOR SALE

5555 Platt Mountain, Forest Ranch, CA 95942

3 beds · 2 baths · 2,403 sqft

4920 Tippitoe
VIRTUAL TOUR

$479,000

FOR SALE

4920 Tippitoe, Forest Ranch, CA 95942

4 beds · 3 baths · 2,497 sqft

4625 Dear Abby Road

$559,000

FOR SALE

4625 Dear Abby Road, Forest Ranch, CA 95942

3 beds · 4 baths · 2,593 sqft

15756 Fitzgerald Court

$649,000

FOR SALE

15756 Fitzgerald Court, Forest Ranch, CA 95942

2 beds · 3 baths · 3,018 sqft

5498 Platt Mountain
3D TOUR

$349,000

FOR SALE

5498 Platt Mountain, Forest Ranch, CA 95942

4 beds · 4 baths · 1,868 sqft

7515 Abner Lane

$199,000

FOR SALE

7515 Abner Lane, Forest Ranch, CA 95942

2 beds · 1 baths · 624 sqft

15004 Woodland Park

$500,000

FOR SALE

15004 Woodland Park, Forest Ranch, CA 95942

3 beds · 3 baths · 2,219 sqft

15945 Country Living

$349,000

FOR SALE

15945 Country Living, Forest Ranch, CA 95942

3 beds · 2 baths · 1,538 sqft

Recently Sold

14944 Woodland Park
VIRTUAL TOUR

$622,500

SOLD

14944 Woodland Park, Forest Ranch, CA 95942

3 beds · 3 baths · 2,782 sqft

15287 Knolls

$360,000

SOLD

15287 Knolls, Forest Ranch, CA 95942

3 beds · 3 baths · 2,287 sqft

14836 Eagle Ridge Drive

$547,000

SOLD

14836 Eagle Ridge Drive, Forest Ranch, CA 95942

3 beds · 2 baths · 2,464 sqft

16298 Forest Ranch

$418,000

SOLD

16298 Forest Ranch, Forest Ranch, CA 95942

3 beds · 3 baths · 2,252 sqft

4731 Christina Drive

$610,000

SOLD

4731 Christina Drive, Forest Ranch, CA 95942

3 beds · 3 baths · 2,807 sqft

14830 Eagle Ridge Drive

$674,900

SOLD

14830 Eagle Ridge Drive, Forest Ranch, CA 95942

3 beds · 3 baths · 3,000 sqft

4715 Snow Mountain Way

$392,500

SOLD

4715 Snow Mountain Way, Forest Ranch, CA 95942

3 beds · 2 baths · 2,325 sqft

15785 Fitzgerald Drive

$382,000

SOLD

15785 Fitzgerald Drive, Forest Ranch, CA 95942

3 beds · 3 baths · 2,420 sqft

Topfind Realty

Company

  • About Us
  • Careers
  • Articles
  • Home Estimate

Explore

  • Renting
  • Buying
  • Selling
  • Realtors

Support

  • Help Center
  • Contact Us
  • Terms & Conditions
  • Privacy Policy

Topfind Realty, DRE # 02240815, is a licensed real estate broker in California. Topfind Realty pledges to support the Fair Housing Act and adhere to Equal Housing Opportunity laws.

Copyright © 2026 Topfind Realty. All Rights Reserved.