Topfind Realty
Renting

Search Rentals

Houses for RentTownhomes for RentCondos for RentView All Rentals →

Renting Resources

Why Rent With UsRenter GuideRent vs Buy Calculator

Renter Articles

How to Negotiate RentUnderstanding Your LeaseMoving Checklist for Renters
Buying

Search Homes

Houses for SaleTownhomes for SaleCondos for SaleView All Homes →

Buying Resources

Why Buy With UsBuyer GuideAffordability CalculatorInvestment CalculatorProperty Tax Calculator

Buyer Articles

Master Your New Home BudgetBeat Moving StressPacking Secrets
Selling

Selling Tools

Home ValuationFind a Seller's Agent

Selling Resources

Why Sell With UsSeller GuideNet Sheet CalcHELOC Calculator

Seller Articles

Strategic PricingDownsizing Tips
Mortgage Rates

Today's Rates

Mortgage RatesRefinance RatesLoan ComparisonHELOC Calculator

Mortgage Resources

Understanding Mortgage RatesFirst-Time Homebuyer GuideWhen to Refinance Your Mortgage
Realtors
Topfind
Houses for RentTownhomes for RentCondos for RentView All Rentals →
Why Rent With UsRenter GuideRent vs Buy Calculator
How to Negotiate RentUnderstanding Your LeaseMoving Checklist for Renters
Houses for SaleTownhomes for SaleCondos for SaleView All Homes →
Why Buy With UsBuyer GuideAffordability CalculatorInvestment CalculatorProperty Tax Calculator
Master Your New Home BudgetBeat Moving StressPacking Secrets
Home ValuationFind a Seller's Agent
Why Sell With UsSeller GuideNet Sheet CalcHELOC Calculator
Strategic PricingDownsizing Tips
Mortgage RatesRefinance RatesLoan ComparisonHELOC Calculator
Understanding Mortgage RatesFirst-Time Homebuyer GuideWhen to Refinance Your Mortgage
groupRealtorsinfoAbout Us
Continue with Google
Sign InSign Up
Topfind Realty
Renting

Search Rentals

Houses for RentTownhomes for RentCondos for RentView All Rentals →

Renting Resources

Why Rent With UsRenter GuideRent vs Buy Calculator

Renter Articles

How to Negotiate RentUnderstanding Your LeaseMoving Checklist for Renters
Buying

Search Homes

Houses for SaleTownhomes for SaleCondos for SaleView All Homes →

Buying Resources

Why Buy With UsBuyer GuideAffordability CalculatorInvestment CalculatorProperty Tax Calculator

Buyer Articles

Master Your New Home BudgetBeat Moving StressPacking Secrets
Selling

Selling Tools

Home ValuationFind a Seller's Agent

Selling Resources

Why Sell With UsSeller GuideNet Sheet CalcHELOC Calculator

Seller Articles

Strategic PricingDownsizing Tips
Mortgage Rates

Today's Rates

Mortgage RatesRefinance RatesLoan ComparisonHELOC Calculator

Mortgage Resources

Understanding Mortgage RatesFirst-Time Homebuyer GuideWhen to Refinance Your Mortgage
Realtors
Topfind
Houses for RentTownhomes for RentCondos for RentView All Rentals →
Why Rent With UsRenter GuideRent vs Buy Calculator
How to Negotiate RentUnderstanding Your LeaseMoving Checklist for Renters
Houses for SaleTownhomes for SaleCondos for SaleView All Homes →
Why Buy With UsBuyer GuideAffordability CalculatorInvestment CalculatorProperty Tax Calculator
Master Your New Home BudgetBeat Moving StressPacking Secrets
Home ValuationFind a Seller's Agent
Why Sell With UsSeller GuideNet Sheet CalcHELOC Calculator
Strategic PricingDownsizing Tips
Mortgage RatesRefinance RatesLoan ComparisonHELOC Calculator
Understanding Mortgage RatesFirst-Time Homebuyer GuideWhen to Refinance Your Mortgage
groupRealtorsinfoAbout Us
Continue with Google
Sign InSign Up
Real Estate/CA/Forest Ranch/4864 Lookout Circle (Sold)
Main
SOLD
SoldClosed on December 8, 2025
$370,000
Sold Price

4864 Lookout Circle, Forest Ranch, CA 95942

bed
3
Bedrooms
bathtub
2
Bathrooms
square_foot
1,998
Square Feet

About this home

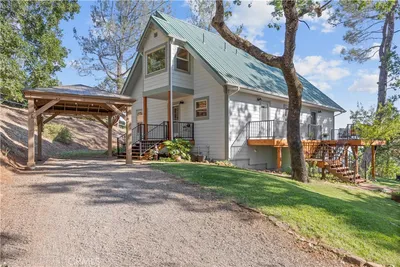
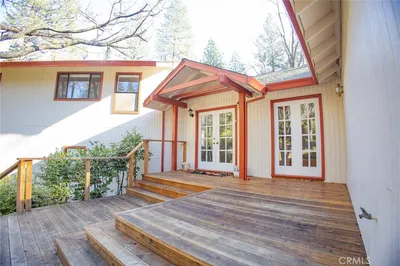
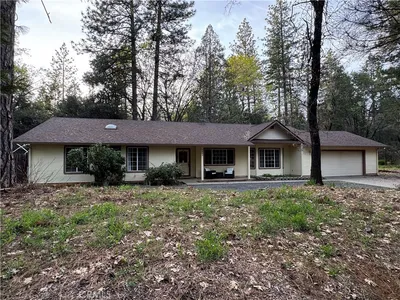
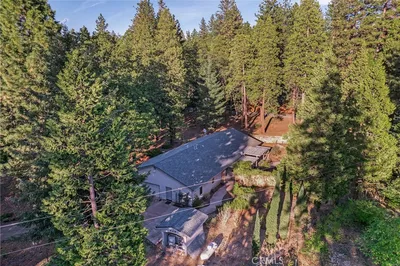
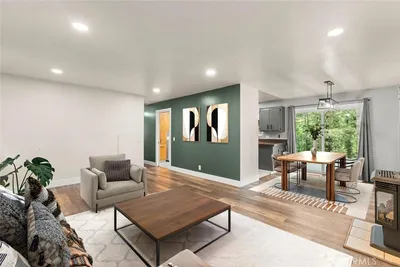
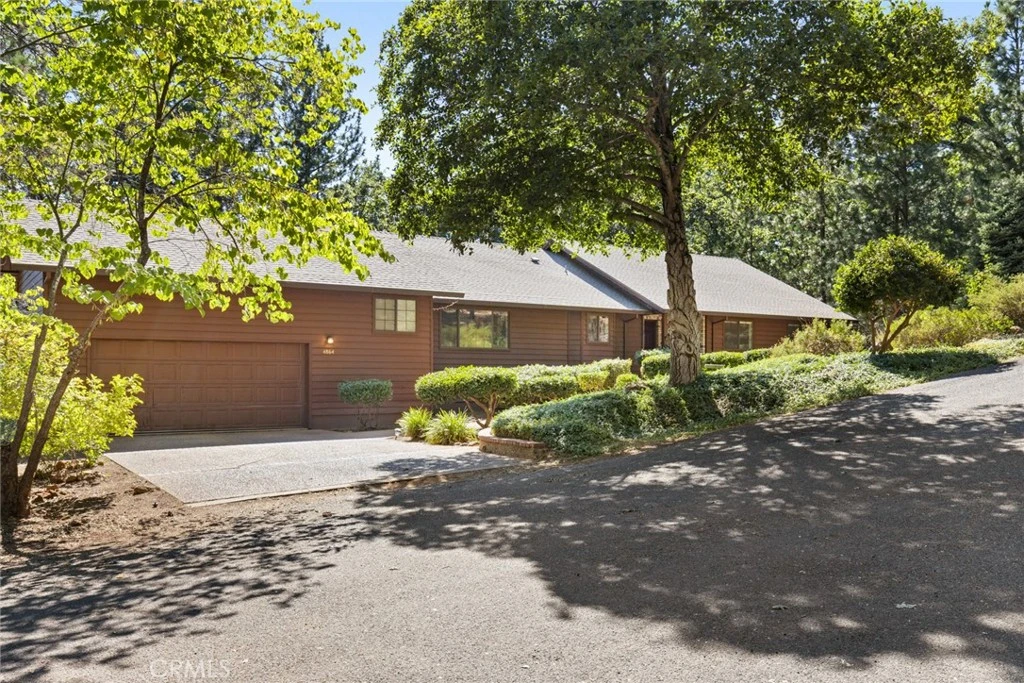
Nestled peacefully in one of Forest Ranch’s most sought-after neighborhoods, this charming 3-bedroom, 2-bathroom home rests on a spacious and private 1.15-acre parcel, surrounded by towering pines. From the moment you step inside, you’ll be captivated by the lightly painted walls, beautiful hardwood floors, and the abundance of large windows that flood the home with natural light while framing picturesque views of the outdoors. The expansive living area offers the perfect space to relax and unwind after a long day, whether you’re watching your favorite movie, reading a book, or hosting a lively game night with friends. Designed for everyday living and effortless entertaining, the kitchen is both functional and inviting. It features tile countertops, classic wood cabinetry, updated appliances, and a gas range that makes meal prep a breeze. Just off the kitchen is a cozy dining area complete with charming built-in cabinetry and a wood stove set against a brick surround—adding warmth and character to your gatherings. When it’s time to rest, the primary suite will quickly become your favorite retreat. It offers a generously sized closet, private access to the outdoors, and an en-suite bath featuring a large vanity and a tiled walk-in shower. But the surprises don’t stop there—this home also includes a huge bonus room located beneath the main living area. Whether you envision a game room, home gym, office space, or an ADU to gain some extra income, the possibilities are endless. Additional amenities include recessed lighting, ceiling fans throughout, an indoor laundry room with storage cabinets and a utility sink, a newer roof, newer HVAC system, a water softener, and more. The community itself adds even more value, offering access to a refreshing pool, cabana, BBQ area, and tennis courts for you and your guests to enjoy. Outside your back door, the expansive back deck provides the perfect spot to soak in the tranquil surroundings, breathe in the fresh mountain air, and enjoy the peaceful sounds of nature. With over an acre of usable land, there’s plenty of space for gardening, outdoor activities, or simply letting your imagination run wild. Offering the perfect blend of privacy, natural beauty, and community amenities, this is a rare opportunity you won’t want to let pass you by!

infoProperty Facts

bed

Bedrooms

3

bathtub

Bathrooms

2

square_foot

Square Feet

1,998

landscape

Lot Size

50,094 sqft

calendar_month

Year Built

1991

home_work

Property Type

Single Family Residence

timer

Days on Market

107

payments

HOA Fee

$120/mo

garage

Garage Total

2

fingerprint

MLS #

SN25163519

chairInterior Details

General Interior

Interior Features

Built In Features, Ceiling Fans, Separate Formal Dining Room, High Ceilings, Recessed Lighting

Flooring

Tile, Wood

Fireplace

Dining Room

Kitchen & Appliances

Appliances

Dishwasher, Gas Range, Water Softener

Laundry

Inside, Laundry Room

Bed & Bath

Main Level Master

Yes

Climate Control

Cooling

Central Air

Heating

Central

deckExterior & Lot

Building & Construction

Foundation

Raised

Roof

Composition

Nearby Schools

RatingSchool NameGradesDistance
3
Cedarwood Elementary
Elementary School
K-64.0 mi

Convenience Score

Topfind Realty

This Home is Sold

Curious what your home is worth? Get a free valuation.

call
(800)-330-9306Available 9AM - 6PM

Similar Homes You Might Like

Based on price, location, and features
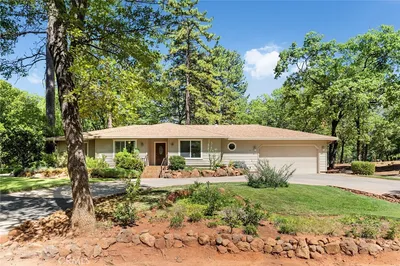
15004 Woodland Park

$500,000

FOR SALE

15004 Woodland Park, Forest Ranch, CA 95942

3 beds · 3 baths · 2,219 sqft

4592 Wendlis Road

$675,000

FOR SALE

4592 Wendlis Road, Forest Ranch, CA 95942

3 beds · 2 baths · 1,912 sqft

5498 Platt Mountain
3D TOUR

$349,000

FOR SALE

5498 Platt Mountain, Forest Ranch, CA 95942

4 beds · 4 baths · 1,868 sqft

7515 Abner Lane

$199,000

FOR SALE

7515 Abner Lane, Forest Ranch, CA 95942

2 beds · 1 baths · 624 sqft

5555 Platt Mountain
OPEN AUG 19, 5:30PM - 7:30PM

$589,000

FOR SALE

5555 Platt Mountain, Forest Ranch, CA 95942

3 beds · 2 baths · 2,403 sqft

4920 Tippitoe
VIRTUAL TOUR

$479,000

FOR SALE

4920 Tippitoe, Forest Ranch, CA 95942

4 beds · 3 baths · 2,497 sqft

4625 Dear Abby Road

$559,000

FOR SALE

4625 Dear Abby Road, Forest Ranch, CA 95942

3 beds · 4 baths · 2,593 sqft

15945 Country Living

$349,000

FOR SALE

15945 Country Living, Forest Ranch, CA 95942

3 beds · 2 baths · 1,538 sqft

Recently Sold

5424 Cabernet Way

$450,000

SOLD

5424 Cabernet Way, Forest Ranch, CA 95942

3 beds · 3 baths · 1,927 sqft

4620 Wendlis Road

$425,000

SOLD

4620 Wendlis Road, Forest Ranch, CA 95942

3 beds · 2 baths · 1,808 sqft

15287 Knolls

$360,000

SOLD

15287 Knolls, Forest Ranch, CA 95942

3 beds · 3 baths · 2,287 sqft

4882 Chateau

$347,500

SOLD

4882 Chateau, Forest Ranch, CA 95942

3 beds · 2 baths · 1,814 sqft

4911 Contentment

$370,300

SOLD

4911 Contentment, Forest Ranch, CA 95942

3 beds · 2 baths · 1,622 sqft

4728 Hartley Drive

$325,000

SOLD

4728 Hartley Drive, Forest Ranch, CA 95942

4 beds · 2 baths · 1,912 sqft

16298 Forest Ranch

$418,000

SOLD

16298 Forest Ranch, Forest Ranch, CA 95942

3 beds · 3 baths · 2,252 sqft

4864 Lookout Circle

$370,000

SOLD

4864 Lookout Circle, Forest Ranch, CA 95942

3 beds · 2 baths · 1,998 sqft

Topfind Realty

Company

  • About Us
  • Careers
  • Articles
  • Home Estimate

Explore

  • Renting
  • Buying
  • Selling
  • Realtors

Support

  • Help Center
  • Contact Us
  • Terms & Conditions
  • Privacy Policy

Topfind Realty, DRE # 02240815, is a licensed real estate broker in California. Topfind Realty pledges to support the Fair Housing Act and adhere to Equal Housing Opportunity laws.

Copyright © 2026 Topfind Realty. All Rights Reserved.