1 / 20
imagesmode View 20 photos
For Sale
$819,900
Est. $4,591/mo14007 Princeton Court, Fontana, CA 92336
bed
5
Bedrooms
bathtub
3
Bathrooms
square_foot
2,794
Sq Ft
About this home
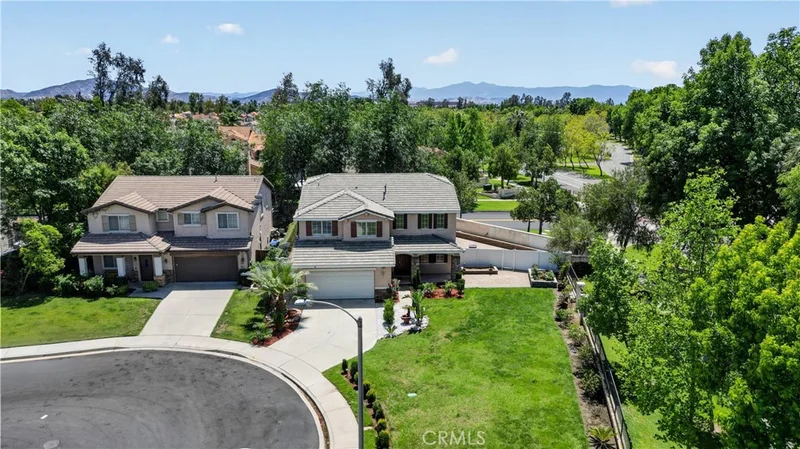
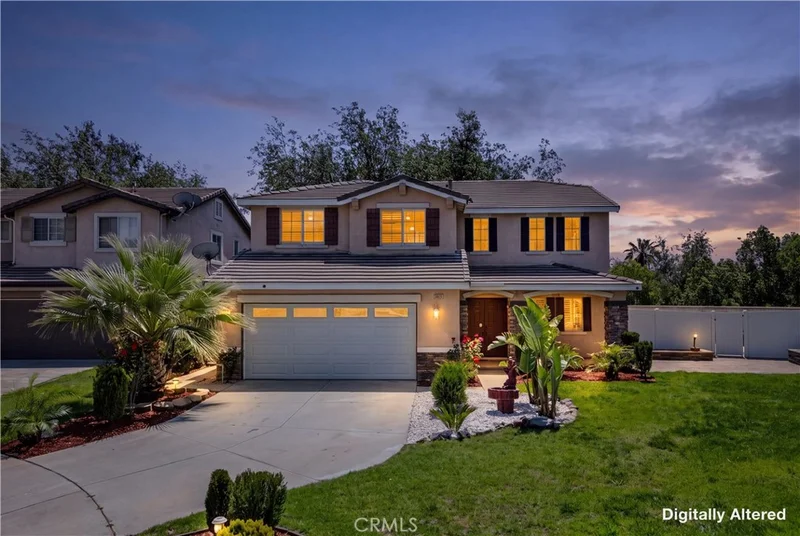
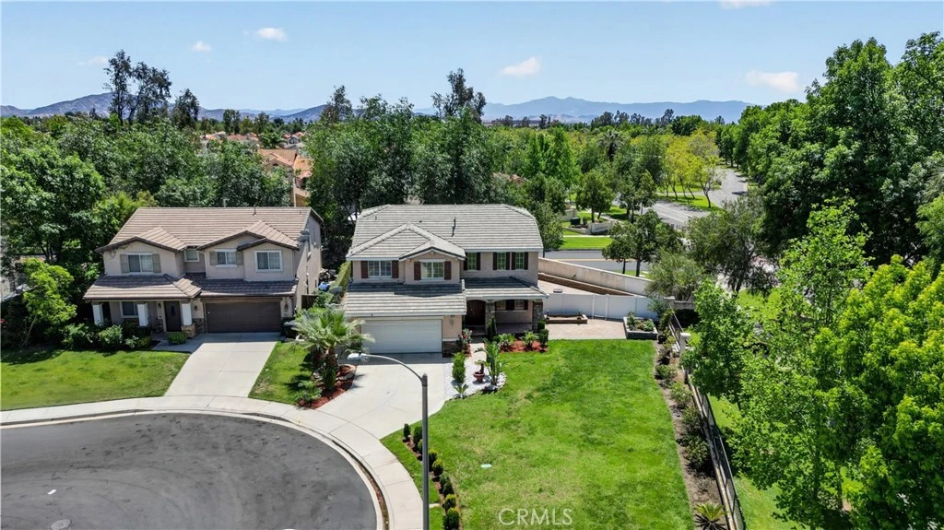
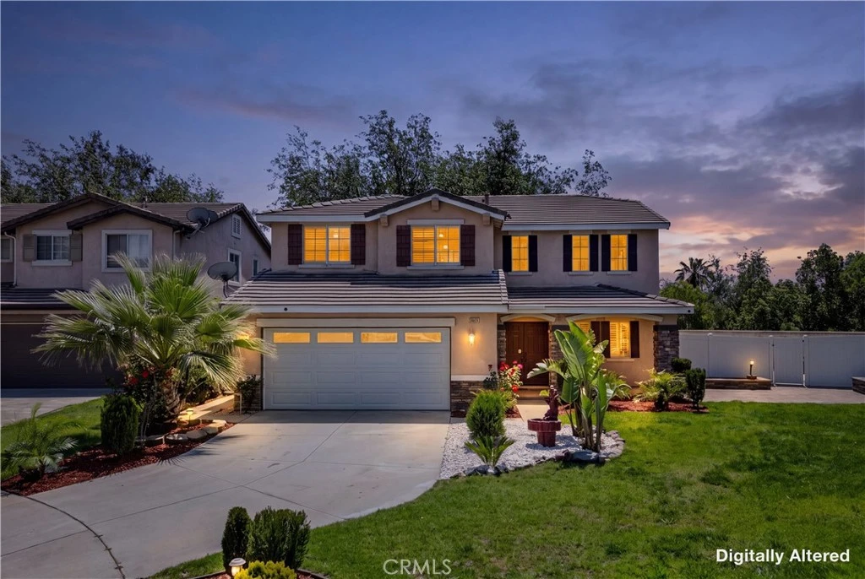
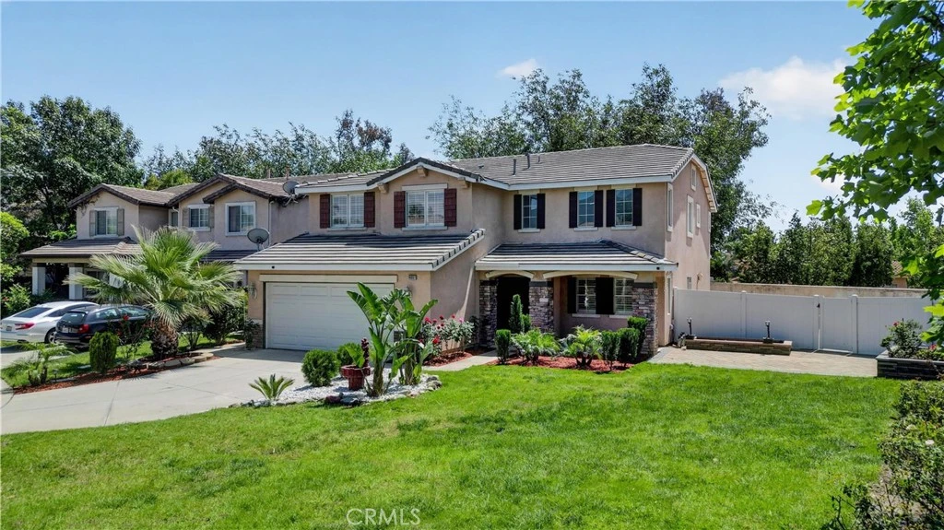
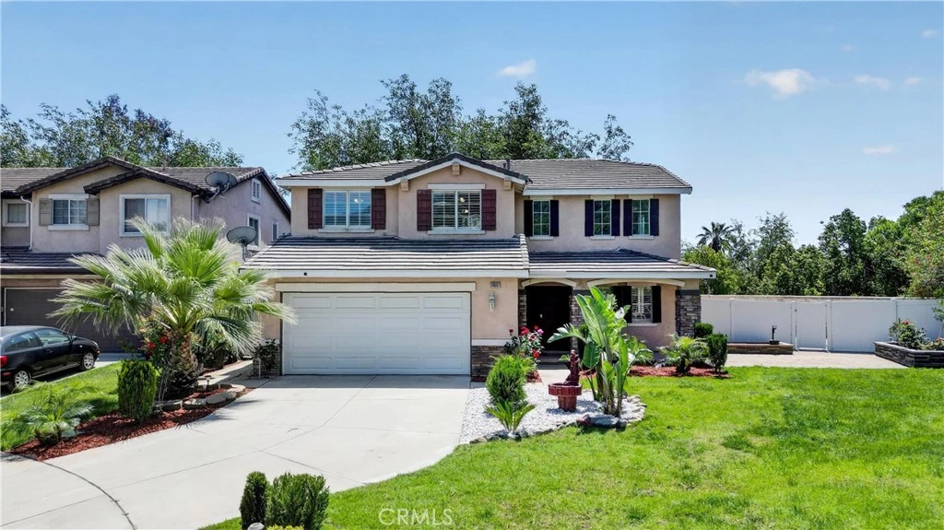

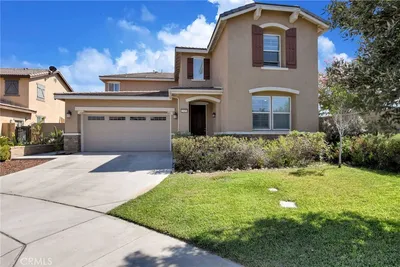
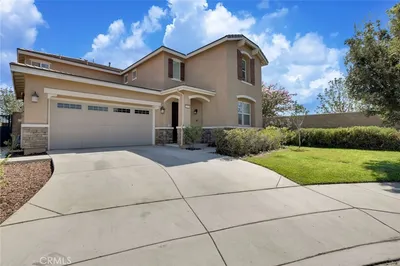
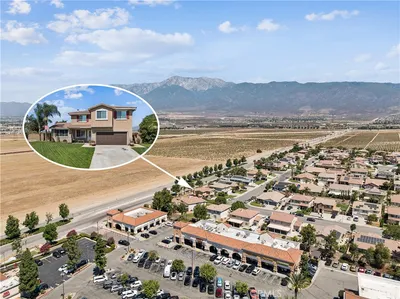
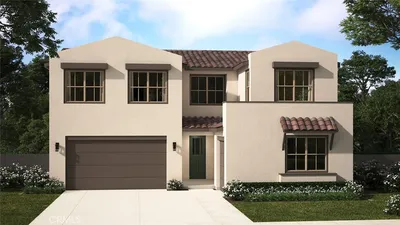
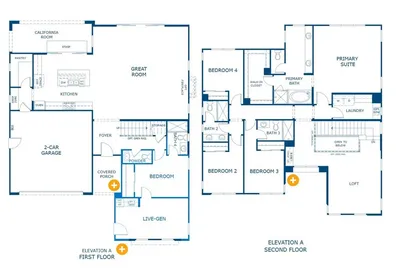
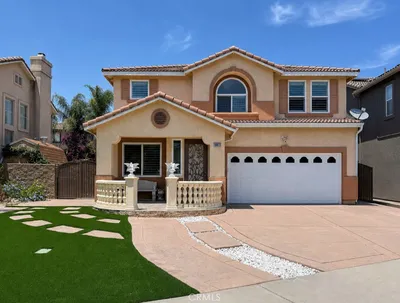
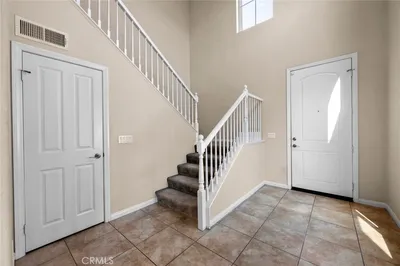
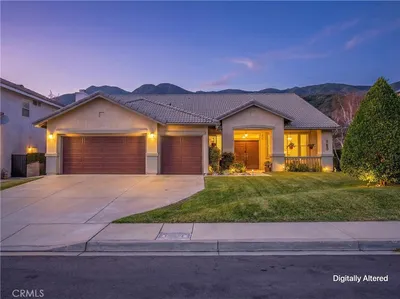
Premium cul-de-sac home in the desirable Heritage Village community with mountain views, added privacy, direct greenbelt access, and an expansive upgraded lot. Situated at the end of a quiet street, 14007 Princeton Ct offers a rare combination of space, comfort, outdoor living, and everyday convenience. Inside, the home features a spacious and versatile layout with large living areas, a highly sought-after downstairs bedroom, four additional upstairs bedrooms, a generous upstairs loft, and a conveniently located upstairs laundry room. The loft provides excellent flexibility for a media area, work-from-home space, study area, playroom, or additional lounge. The primary suite offers a comfortable retreat with a walk-in closet, soaking tub, and separate shower. The backyard has been thoughtfully upgraded to create a clean, functional, and low-maintenance outdoor space. Recent exterior improvements include newer pavers, a retaining wall, two garden beds, new grass, gutters and rain/downspout drainage pipes, and prepared backyard electrical conduit/pipes for future outdoor use. The yard is garden-friendly, entertainment-friendly, and ideal for relaxing while enjoying the peaceful mountain-view setting. One of the property’s standout features is the private backyard gate with direct access to the community greenbelt, creating an easy and scenic path to Heritage Intermediate School. The cul-de-sac location offers reduced through traffic, added privacy, and a welcoming neighborhood feel. Located within the East Heritage Elementary, Heritage Intermediate, and Etiwanda High School boundaries, and close to Victoria Gardens, shopping, dining, parks, and entertainment, this home offers a rare opportunity to own a well-positioned Heritage Village property with space, views, privacy, outdoor upgrades, and direct access to one of the community’s best features. Washer, dryer, refrigerator, and select appliances may be included, adding extra move-in convenience for the next owner.
Property Facts
bed
Bedrooms
5
bathtub
Bathrooms
3
square_foot
Square Feet
2,794
landscape
Lot Size
9,000 sqft
calendar_month
Year Built
2001
home_work
Property Type
Single Family Residence
timer
Days on Market
49
garage
Garage Total
2
fingerprint
MLS #
IG26142894
Interior Details
General Interior
Interior Features
Bedroom On Main Level, Loft, Walk In Closets
Flooring
Carpet, Laminate
Fireplace
Family Room
Kitchen & Appliances
Appliances
Gas Oven, Gas Range, Dryer, Washer
Laundry
Laundry Room, Upper Level
Bed & Bath
Main Level Bedrooms
1
Main Level Bathrooms
1
Climate Control
Cooling
Central Air, Dual
Heating
Central
Parking
Total Parking Spaces
2
Garage Spaces
2
Attached Garage
Yes
Parking Features
Driveway, Garage
Exterior & Lot
Building & Construction
Foundation
Slab
Lot & Grounds
Lot Features
Cul De Sac
Sewer
Public Sewer
Water Source
Public
Community & HOA
Community Features
Storm Drains, Street Lights, Suburban, Sidewalks

Mortgage Calculator
Total Monthly
$0
Principal & Interest:
$0Property Tax:
$0Home Insurance:
$0HOA Fees:
$0$
$
%
Nearby Schools
| Rating | School Name |
|---|---|
8 | Heritage Intermediate Middle School |
9 | East Heritage Elementary Elementary School |
N/A | St Marys Montessori School-Fontana Private School |
8 | West Heritage Elementary Elementary School |
3 | Almond Elementary Elementary School |
Convenience Score
Market Insights
92336|Fontana
Estimated Value
Calculating...
No change vs. last year
Value history is still building for this area.
Market Temperature
Seller'sBalancedBuyer's
0d30d60d180d
Balanced
Balanced market
30 Days
Avg. time on market
This is a Balanced Market. Homes are selling at a moderate pace.
Flood & Climate Risk
Noise Levels

Ready to Take the Next Step?
Get expert support from a local agent today.
call
(800)-330-9306Available 9AM - 7PM
Similar Homes You Might Like
Based on price, location, and features
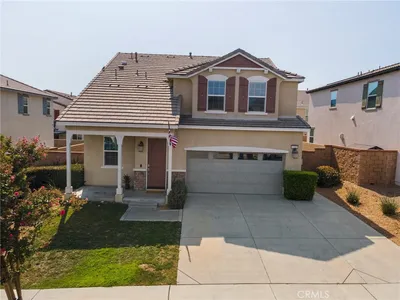
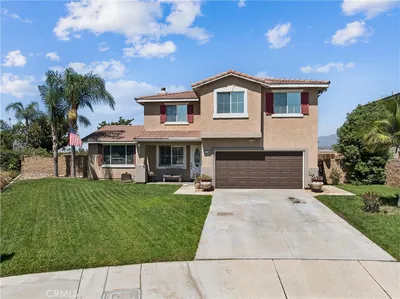
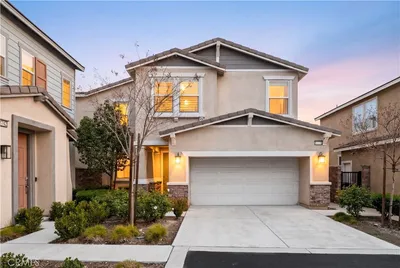
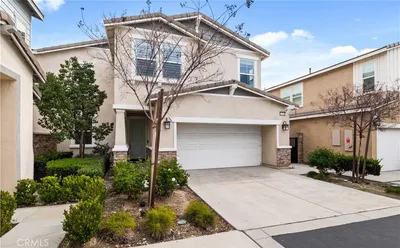
Recently Sold
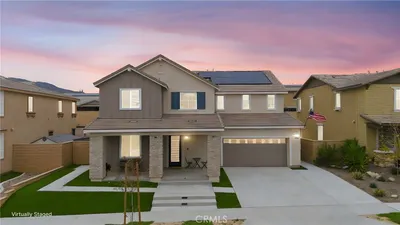


$819,900
5 bd | 3 ba | 2,794 sqft
Browse Homes by City
Explore real estate in popular California communities.
Popular Cities to Buy
Los Angeles Real EstateSan Diego Real EstateSan Jose Real EstateIrvine Real EstateLong Beach Real EstatePalm Springs Real EstatePalm Desert Real EstateRiverside Real EstateTemecula Real EstateIndio Real EstateLake Arrowhead Real EstateLancaster Real EstateOakland Real EstateVictorville Real EstateCorona Real EstateHemet Real Estate
Popular Cities to Rent
Apartments in Los AngelesApartments in San DiegoApartments in San JoseApartments in IrvineApartments in Long BeachApartments in Palm SpringsApartments in Palm DesertApartments in RiversideApartments in TemeculaApartments in IndioApartments in Lake ArrowheadApartments in LancasterApartments in OaklandApartments in VictorvilleApartments in CoronaApartments in Hemet