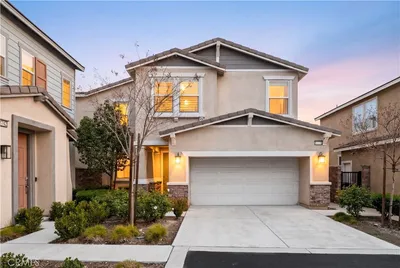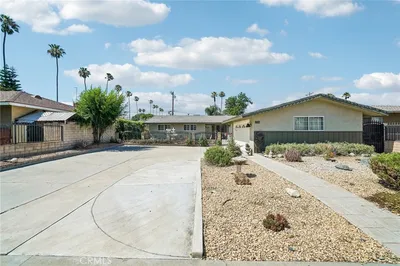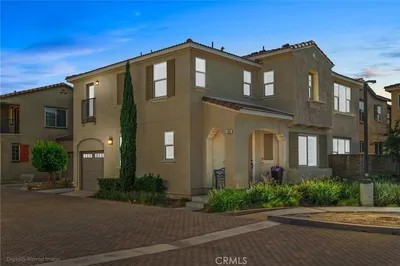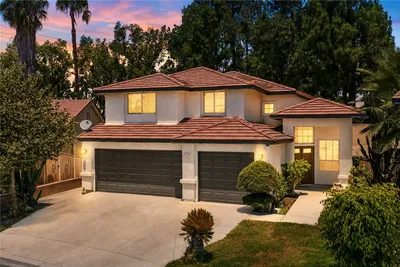
For Sale
$756,000
Est. $4,234/mo5200 Blueberry, Fontana, CA 92336
bed
4
Bedrooms
bathtub
3
Bathrooms
square_foot
2,310
Sq Ft
About this home
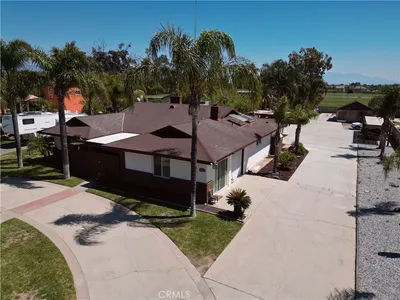
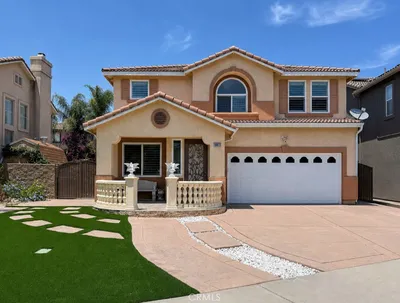
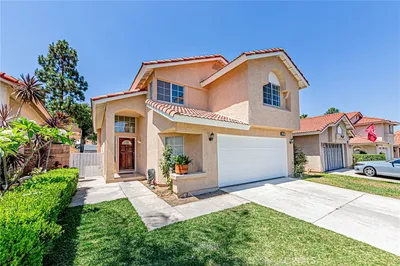
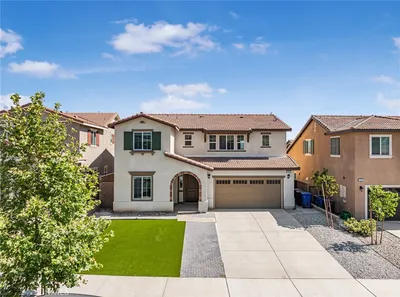

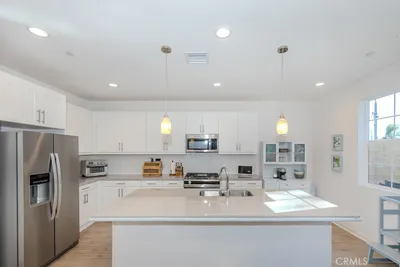
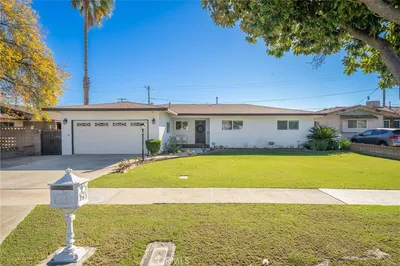
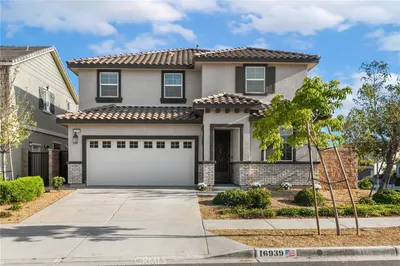
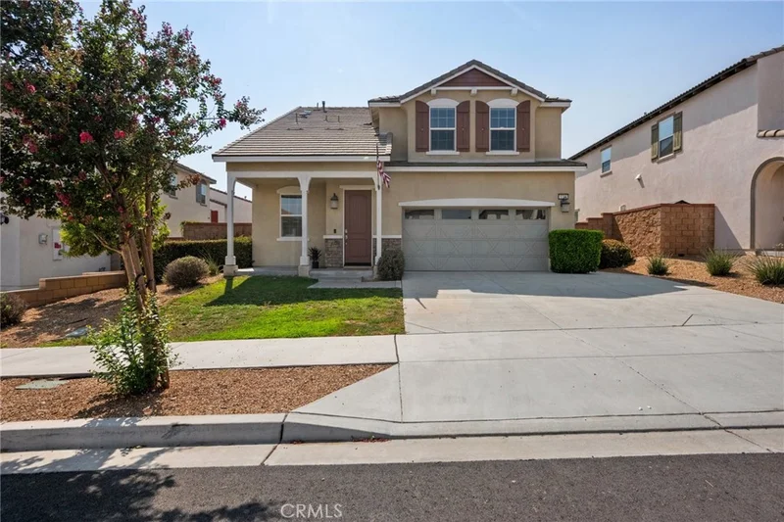
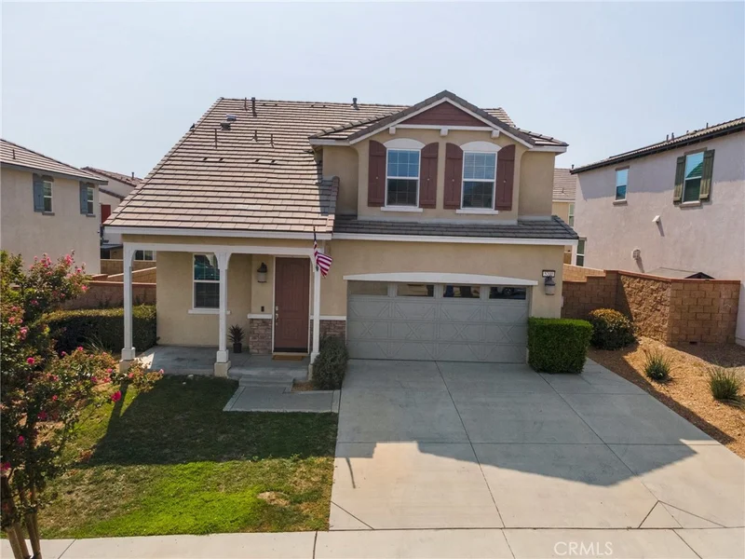
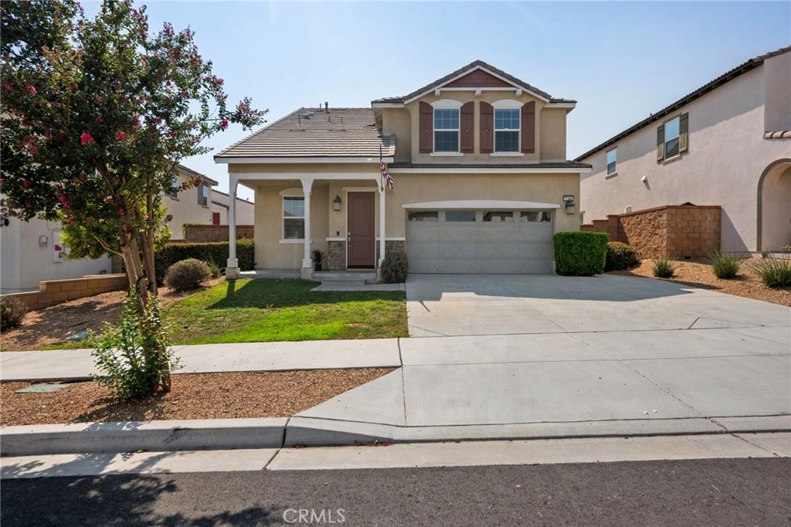
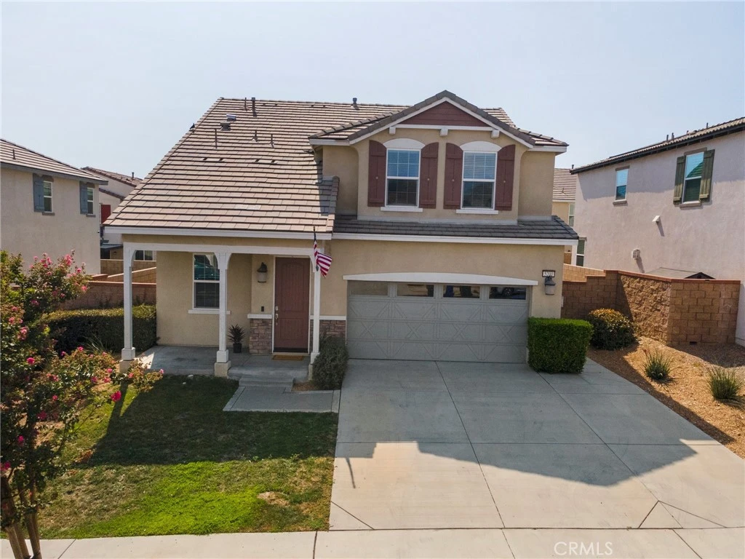
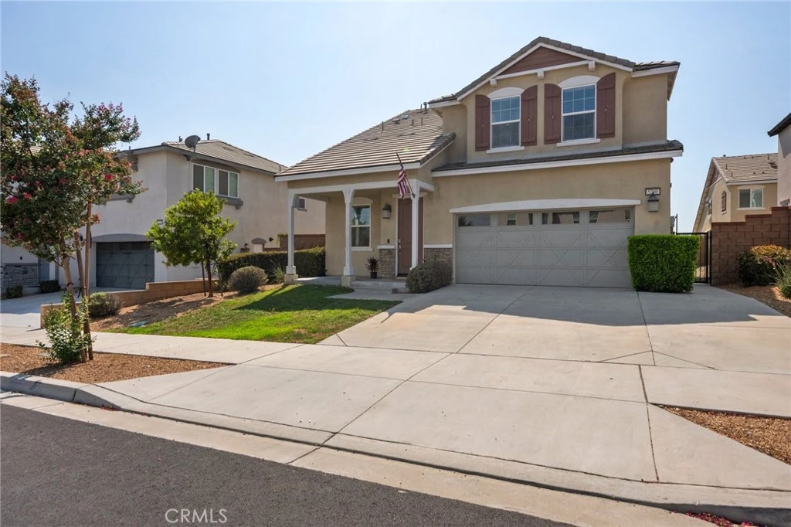
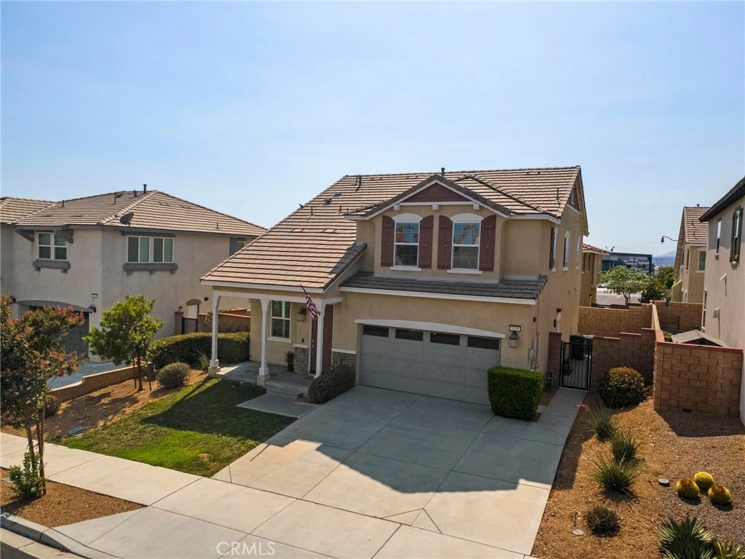
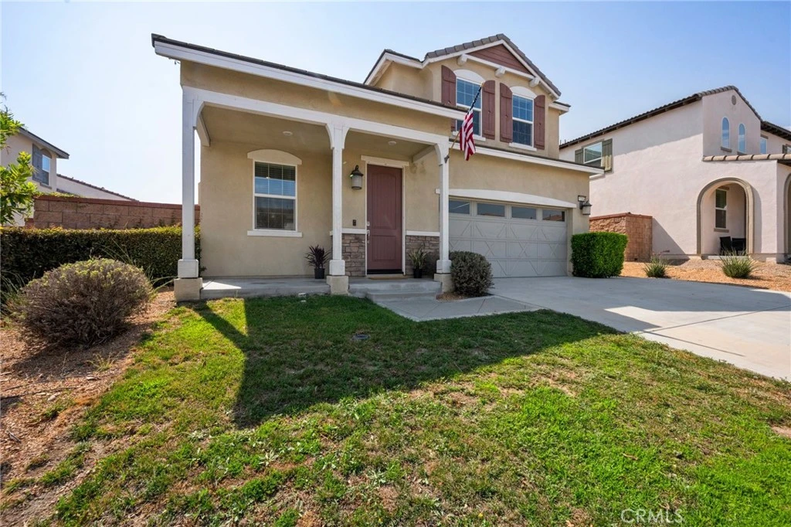
**Welcome to 5200 Blueberry Avenue—a fresh, spacious and beautifully updated home designed for the way you live today.** Step inside and you'll immediately notice the light-filled, open layout, freshly painted interior, new luxury vinyl plank flooring throughout the main level and new carpet upstairs. With flexible living spaces, a downstairs bedroom and full bath, an oversized primary suite with its own retreat, and a generous upstairs loft, this home offers room for everyone—and plenty of possibilities. The spacious living areas flow seamlessly into the kitchen, featuring abundant cabinetry, granite countertops, a center island, stainless steel appliances and a walk-in pantry. The family room is highlighted by a cozy fireplace, while sliding doors provide easy access to the backyard. The flexible floor plan offers four bedrooms and three full bathrooms, including the downstairs bedroom and full bath—ideal for guests, extended family or a private home office. Upstairs, the generous loft provides another comfortable gathering space. The oversized primary suite is a standout, featuring a spacious retreat, walk-in closet and private bath with dual sinks, soaking tub and separate shower. The retreat offers wonderful flexibility and could potentially be converted into a fifth bedroom. Two additional bedrooms, another full bathroom and a dedicated indoor laundry room complete the second level. Outside, enjoy a low-maintenance backyard with a large concrete patio offering plenty of room for outdoor dining, entertaining and relaxing. Additional highlights include solar and an attached two-car garage. A unique neighborhood highlight is the home's close proximity to Oak Grove Preparatory Academy, Fontana Unified's new secondary academy focused on innovation and future-ready learning. Conveniently located near shopping, dining, parks and commuter routes, 5200 Blueberry Avenue brings together space, flexibility, fresh updates and a location you'll appreciate.
Property Facts
bed
Bedrooms
4
bathtub
Bathrooms
3
square_foot
Square Feet
2,310
landscape
Lot Size
4,399 sqft
calendar_month
Year Built
2020
home_work
Property Type
Single Family Residence
timer
Days on Market
1
payments
HOA Fee
N/A
garage
Garage Total
2
fingerprint
MLS #
CV26174374
Interior Details
General Interior
Interior Features
Breakfast Bar, Block Walls, Ceiling Fans, Eat In Kitchen, Granite Counters, High Ceilings, Open Floorplan, Pantry, Recessed Lighting, Bedroom On Main Level, Loft, Primary Suite, Walk In Closets
Flooring
Carpet, Laminate
Fireplace
Family Room
Kitchen & Appliances
Appliances
Double Oven, Dishwasher, Gas Range, Microwave, Refrigerator
Laundry
Laundry Room
Bed & Bath
Main Level Bedrooms
1
Main Level Bathrooms
1
Climate Control
Cooling
Central Air
Heating
Central
Parking
Total Parking Spaces
2
Garage Spaces
2
Attached Garage
Yes
Parking Features
Driveway, Garage Faces Front, Garage
Exterior & Lot
Building & Construction
Patio & Porch
Concrete
Fencing
Block
Roof
Tile
Lot & Grounds
Lot Features
Zero To One Unit Acre
Sewer
Public Sewer
Water Source
Public
Community & HOA
Association Info
Community Features
Curbs
Mortgage Calculator
Total Monthly
$0
Principal & Interest:
$0Property Tax:
$0Home Insurance:
$0HOA Fees:
$0$
$
%
Nearby Schools
| Rating | School Name |
|---|---|
5 | Sierra Lakes Elementary Elementary School |
6 | Nancy R. Kordyak Elementary Elementary School |
9 | Falcon Ridge Elementary Elementary School |
8 | Summit High High School |
4 | Dr. Edward Fitzgerald Elementary Elementary School |
Convenience Score
Market Insights
92336|Fontana
analytics
Estimated Value
Calculating...
trending_up0%vs. last year
Value history is still building for this area.
Market Temperature
Seller'sBalancedBuyer's
0d30d60d180d
Balanced
Balanced market
30 Days
Avg. time on market
This is a Balanced Market. Homes are selling at a moderate pace.
flood
Flood & Climate Risk
volume_up
Noise Levels

Ready to Take the Next Step?
Get expert support from a local agent today.
call
(800)-330-9306Available 9AM - 7PM
Similar Homes You Might Like
Based on price, location, and features