Topfind Realty
Renting

Search Rentals

Houses for RentTownhomes for RentCondos for RentView All Rentals →

Renting Resources

Why Rent With UsRenter GuideRent vs Buy Calculator

Renter Articles

How to Negotiate RentUnderstanding Your LeaseMoving Checklist for Renters
Buying

Search Homes

Houses for SaleTownhomes for SaleCondos for SaleView All Homes →

Buying Resources

Why Buy With UsBuyer GuideAffordability CalculatorInvestment CalculatorProperty Tax Calculator

Buyer Articles

Master Your New Home BudgetBeat Moving StressPacking Secrets
Selling

Selling Tools

Home ValuationFind a Seller's Agent

Selling Resources

Why Sell With UsSeller GuideNet Sheet CalcHELOC Calculator

Seller Articles

Strategic PricingDownsizing Tips
Mortgage Rates

Today's Rates

Mortgage RatesRefinance RatesLoan ComparisonHELOC Calculator

Mortgage Resources

Understanding Mortgage RatesFirst-Time Homebuyer GuideWhen to Refinance Your Mortgage
Realtors
Topfind
Houses for RentTownhomes for RentCondos for RentView All Rentals →
Why Rent With UsRenter GuideRent vs Buy Calculator
How to Negotiate RentUnderstanding Your LeaseMoving Checklist for Renters
Houses for SaleTownhomes for SaleCondos for SaleView All Homes →
Why Buy With UsBuyer GuideAffordability CalculatorInvestment CalculatorProperty Tax Calculator
Master Your New Home BudgetBeat Moving StressPacking Secrets
Home ValuationFind a Seller's Agent
Why Sell With UsSeller GuideNet Sheet CalcHELOC Calculator
Strategic PricingDownsizing Tips
Mortgage RatesRefinance RatesLoan ComparisonHELOC Calculator
Understanding Mortgage RatesFirst-Time Homebuyer GuideWhen to Refinance Your Mortgage
groupRealtorsinfoAbout Us
Continue with Google
Sign InSign Up
Topfind Realty
Renting

Search Rentals

Houses for RentTownhomes for RentCondos for RentView All Rentals →

Renting Resources

Why Rent With UsRenter GuideRent vs Buy Calculator

Renter Articles

How to Negotiate RentUnderstanding Your LeaseMoving Checklist for Renters
Buying

Search Homes

Houses for SaleTownhomes for SaleCondos for SaleView All Homes →

Buying Resources

Why Buy With UsBuyer GuideAffordability CalculatorInvestment CalculatorProperty Tax Calculator

Buyer Articles

Master Your New Home BudgetBeat Moving StressPacking Secrets
Selling

Selling Tools

Home ValuationFind a Seller's Agent

Selling Resources

Why Sell With UsSeller GuideNet Sheet CalcHELOC Calculator

Seller Articles

Strategic PricingDownsizing Tips
Mortgage Rates

Today's Rates

Mortgage RatesRefinance RatesLoan ComparisonHELOC Calculator

Mortgage Resources

Understanding Mortgage RatesFirst-Time Homebuyer GuideWhen to Refinance Your Mortgage
Realtors
Topfind
Houses for RentTownhomes for RentCondos for RentView All Rentals →
Why Rent With UsRenter GuideRent vs Buy Calculator
How to Negotiate RentUnderstanding Your LeaseMoving Checklist for Renters
Houses for SaleTownhomes for SaleCondos for SaleView All Homes →
Why Buy With UsBuyer GuideAffordability CalculatorInvestment CalculatorProperty Tax Calculator
Master Your New Home BudgetBeat Moving StressPacking Secrets
Home ValuationFind a Seller's Agent
Why Sell With UsSeller GuideNet Sheet CalcHELOC Calculator
Strategic PricingDownsizing Tips
Mortgage RatesRefinance RatesLoan ComparisonHELOC Calculator
Understanding Mortgage RatesFirst-Time Homebuyer GuideWhen to Refinance Your Mortgage
groupRealtorsinfoAbout Us
Continue with Google
Sign InSign Up
Real Estate/CA/Fallbrook/4030 Flowerwood Lane (Sold)
view_in_arVirtual Tour
Main
SOLD
Interior 1
Interior 2
Interior 3
Interior 4
grid_view Show all photos
SoldClosed on June 5, 2026
$1,650,000
Sold Price

4030 Flowerwood Lane, Fallbrook, CA 92028

bed
4
Bedrooms
bathtub
5
Bathrooms
square_foot
4,616
Square Feet

About this home

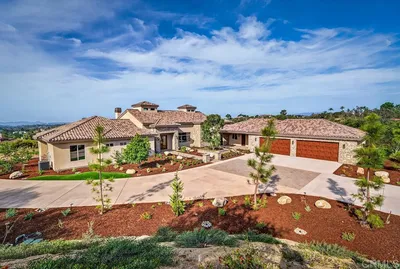
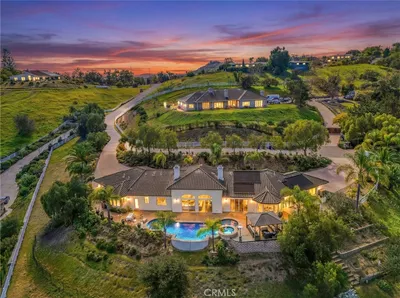
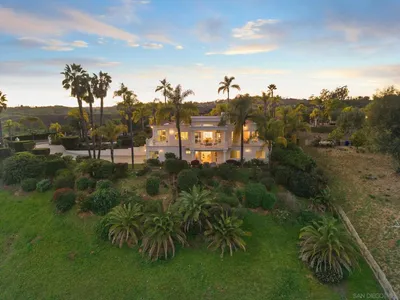
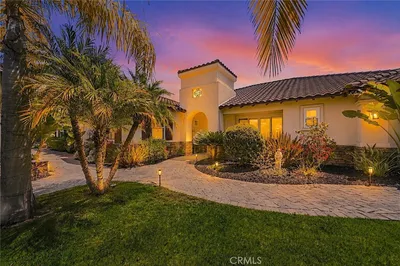
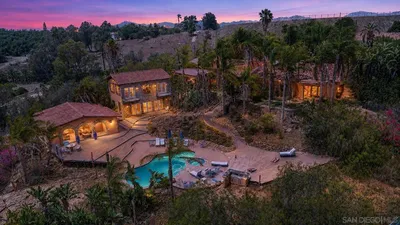
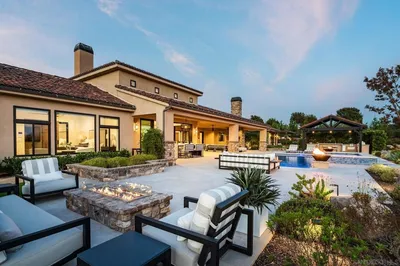
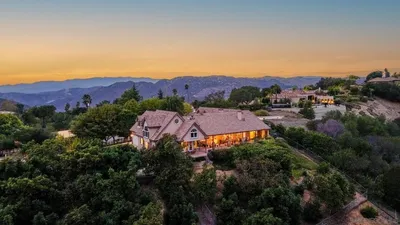
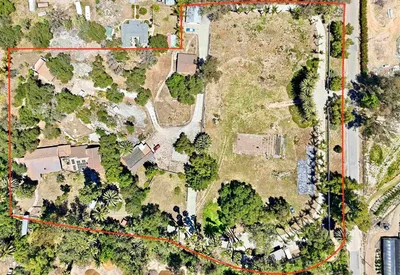
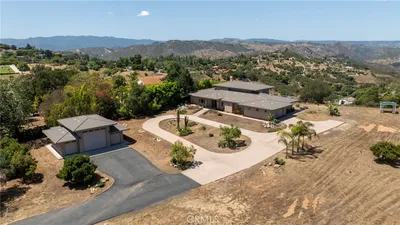
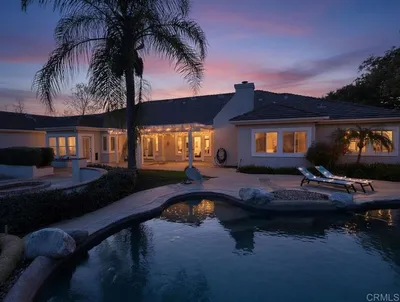
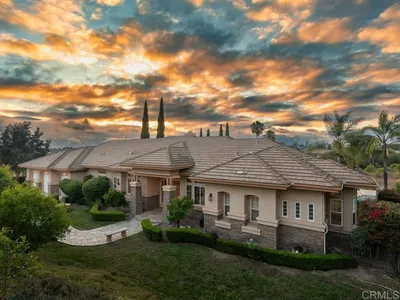
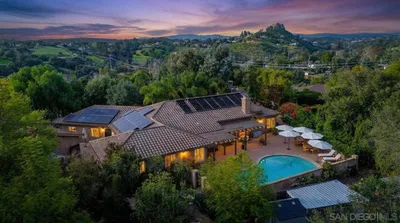

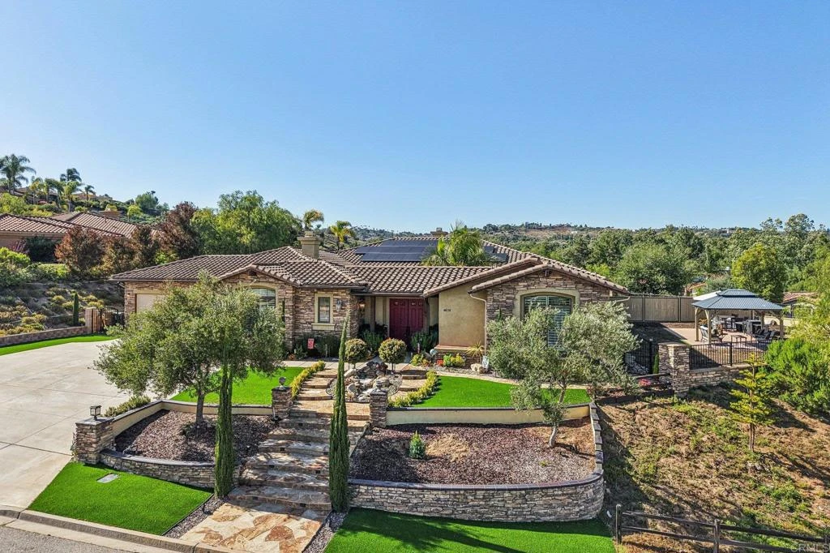
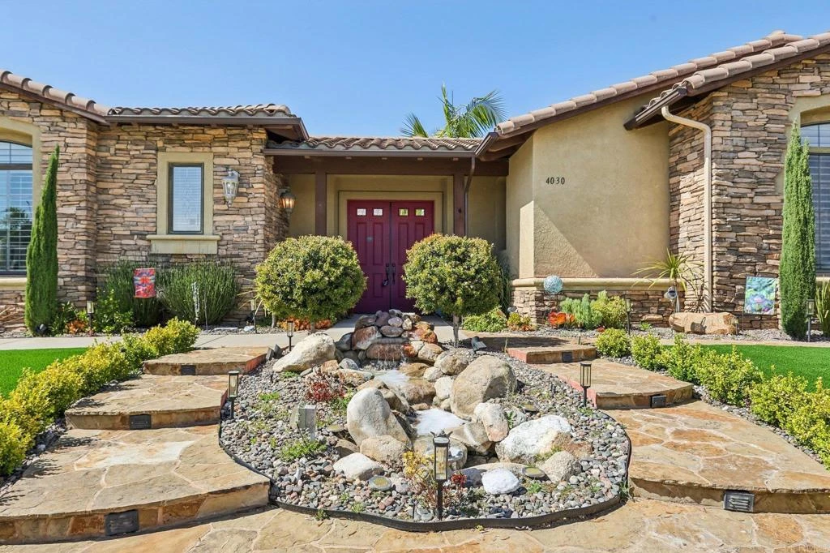
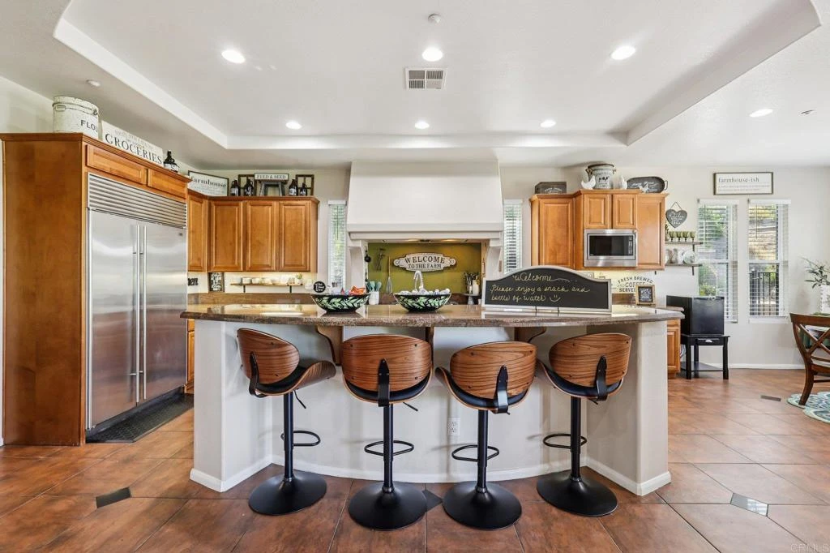
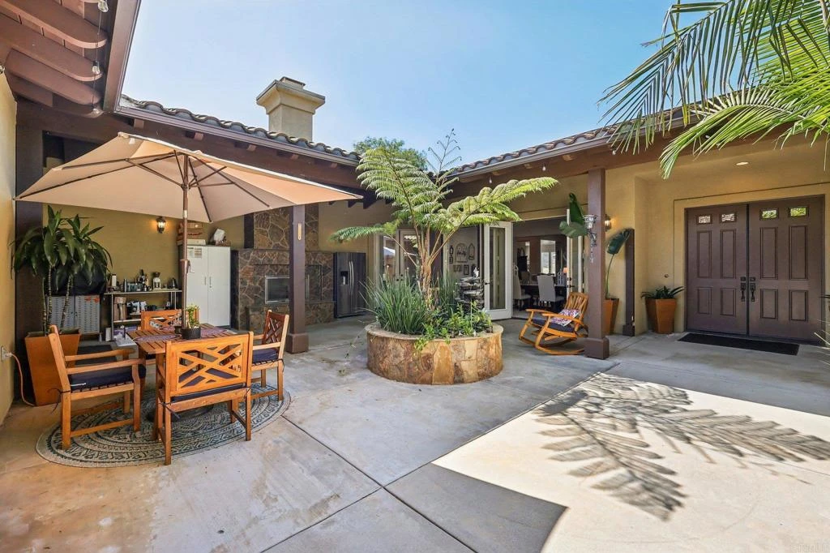
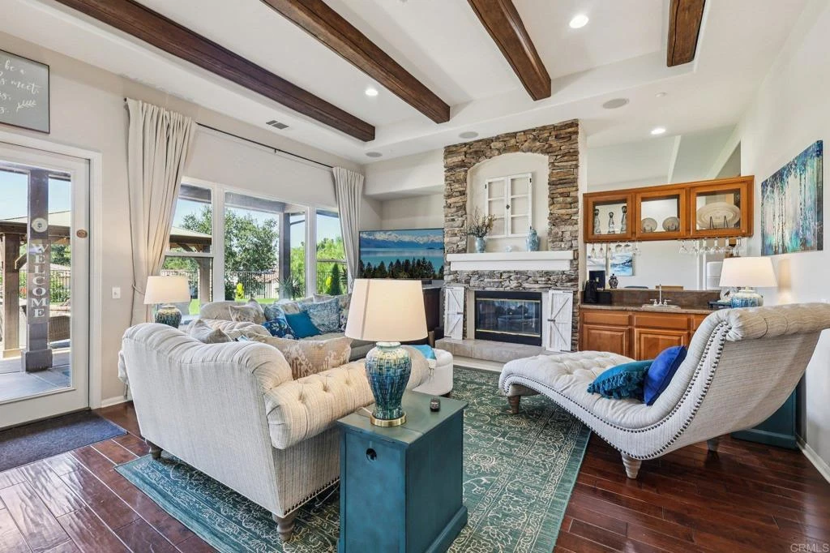
Located in the highly sought-after Sycamore Ranch community of Fallbrook, known for its wide streets, beautifully manicured homes, and pride of ownership, this exceptional property delivers both comfort and lifestyle in a prestigious setting just moments from the Golf Club of California and with convenient access to Highway 76 for an easy commute to the I-15 or I-5. From the moment you arrive, the home impresses with elevated curb appeal, stone accents, and thoughtfully designed low-maintenance California-tropical landscaping that creates a relaxed, resort-like feel. A private courtyard entry sets the tone, centered around a striking red front door that creates a warm and welcoming first impression, and once inside, you’re greeted by a peaceful indoor-outdoor retreat where you can truly unwind and feel removed from the day. The courtyard features a cozy outdoor fireplace and tranquil ambiance, framed by surrounding French doors that invite natural light in and seamlessly connect the interior living spaces to the outdoors. Inside, the spacious and well-designed layout includes both a formal living room and a separate family room, allowing everyone to spread out comfortably, while a U-shaped floor plan provides excellent privacy between the bedrooms. The home is rich in character with multiple fireplaces, exposed wood beam ceilings, and warm, inviting finishes throughout. The expansive kitchen is truly the heart of the home, featuring generous counter space, quality cabinetry, a walk-in pantry, gas cooktop, and a convenient butler’s corridor—ideal for additional storage and keeping prep or serving items tucked out of sight—making it perfectly suited for entertaining. Step outside to a large, beautifully designed backyard with low-maintenance turf, multiple covered patio and pergola areas, a built-in BBQ, and plenty of room for gatherings, relaxation, or play, with space to add a pool if desired. The main outdoor living area also includes raised garden beds at waist height—ideal for growing your own vegetables, herbs, or creating your own garden retreat. A separate section of the yard offers additional flexibility, whether for a fenced area for pets or expanded outdoor use. A standout feature is the private one-bedroom casita, attached by the roofline yet separate from the main home and not included in the main house bedroom count, ideal for guests, extended family, or a home office. This home has it all, including owned solar for energy efficiency, and offers the best of both worlds—a beautifully updated residence set among other well-maintained homes in a desirable neighborhood with no HOA. A rare opportunity in this highly sought-after community, where homes seldom come available at this price point.

infoProperty Facts

bed

Bedrooms

4

bathtub

Bathrooms

5

square_foot

Square Feet

4,616

landscape

Lot Size

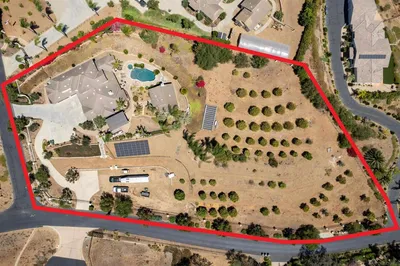
27,007.2 sqft

calendar_month

Year Built

2003

home_work

Property Type

Single Family Residence

timer

Days on Market

4

payments

HOA Fee

N/A

garage

Garage Total

3

fingerprint

MLS #

NDP2604181

chairInterior Details

General Interior

Interior Features

Beamed Ceilings, Breakfast Bar, Built In Features, Breakfast Area, Ceiling Fans, Separate Formal Dining Room, Eat In Kitchen, Granite Counters, High Ceilings, Open Floorplan, Pantry, Recessed Lighting, All Bedrooms Down, Primary Suite

Flooring

Carpet, Tile, Wood

Fireplace

Family Room

Accessibility

Low Pile Carpet, No Stairs, Parking

Kitchen & Appliances

Appliances

Barbecue, Dishwasher, Gas Cooking, Disposal, Gas Range, Microwave, Refrigerator, Range Hood, Water To Refrigerator, Water Heater

Laundry

Laundry Room

Bed & Bath

Main Level Master

Yes

Climate Control

Cooling

Central Air

Heating

Central, Forced Air, Natural Gas

deckExterior & Lot

Building & Construction

Patio & Porch

Concrete

Fencing

Good Condition, Vinyl, Wrought Iron

Security

Carbon Monoxide Detectors, Fire Sprinkler System, Smoke Detectors

Construction

Drywall, Stucco

Foundation

Concrete Perimeter

Roof

Tile

Nearby Schools

RatingSchool NameGradesDistance
5
Bonsall High
High School
9-121.9 mi
7
Norman L. Sullivan Middle
Middle School
6-81.9 mi
7
Bonsall Elementary
Elementary School
K-52.3 mi
1
Ivy High (Continuation)
High School
9-123.0 mi
6
Oasis High (Alternative)
High School
9-123.2 mi

Convenience Score

Topfind Realty

This Home is Sold

Curious what your home is worth? Get a free valuation.

call
(800)-330-9306Available 9AM - 6PM

Similar Homes You Might Like

Based on price, location, and features
2230 Calle Dos Lomas
VIRTUAL TOUR

$1,499,000

FOR SALE

2230 Calle Dos Lomas, Fallbrook, CA 92028

5 beds · 5 baths · 4,830 sqft

3066 Via Montevina
3D TOUR

$2,795,000

FOR SALE

3066 Via Montevina, Fallbrook, CA 92028

4 beds · 5 baths · 4,295 sqft

4709 Briana Court
VIRTUAL TOUR

$1,995,000

FOR SALE

4709 Briana Court, Fallbrook, CA 92028

5 beds · 6 baths · 4,225 sqft

4462 Fallsbrae Rd
VIRTUAL TOUR

$1,598,000

FOR SALE

4462 Fallsbrae Rd, Fallbrook, CA 92028

4 beds · 4 baths · 3,930 sqft

5148 Minneola Drive
VIRTUAL TOUR

$1,985,000

FOR SALE

5148 Minneola Drive, Fallbrook, CA 92028

5 beds · 5 baths · 4,357 sqft

3508 Vista Corona
VIRTUAL TOUR

$2,324,900

FOR SALE

3508 Vista Corona, Fallbrook, CA 92028

5 beds · 5 baths · 4,122 sqft

2369 Vern Drive
VIRTUAL TOUR

$2,099,000

FOR SALE

2369 Vern Drive, Fallbrook, CA 92028

5 beds · 4 baths · 5,200 sqft

3043 Via Montevina
VIRTUAL TOUR

$3,148,000

FOR SALE

3043 Via Montevina, Fallbrook, CA 92028

4 beds · 5 baths · 4,707 sqft

Recently Sold

1609 Santa Margarita Drive
VIRTUAL TOUR

$1,560,000

SOLD

1609 Santa Margarita Drive, Fallbrook, CA 92028

4 beds · 5 baths · 3,780 sqft

2362 Huffstatler Street
VIRTUAL TOUR

$725,000

SOLD

2362 Huffstatler Street, Fallbrook, CA 92028

4 beds · 4 baths · 4,581 sqft

1186 Lydia Lane
3D TOUR

$1,888,000

SOLD

1186 Lydia Lane, Fallbrook, CA 92028

4 beds · 5 baths · 4,727 sqft

4286 La Canada Road
VIRTUAL TOUR

$1,498,000

SOLD

4286 La Canada Road, Fallbrook, CA 92028

4 beds · 4 baths · 3,872 sqft

2737 Dos Lomas
VIRTUAL TOUR

$1,725,000

SOLD

2737 Dos Lomas, Fallbrook, CA 92028

4 beds · 4 baths · 3,808 sqft

1195 Via Encinos
VIRTUAL TOUR

$1,350,000

SOLD

1195 Via Encinos, Fallbrook, CA 92028

5 beds · 4 baths · 3,700 sqft

3221 Integrity

$2,800,000

SOLD

3221 Integrity, Fallbrook, CA 92028

4 beds · 4 baths · 4,963 sqft

2860 Via Rancheros Way

$1,720,000

SOLD

2860 Via Rancheros Way, Fallbrook, CA 92028

4 beds · 4 baths · 4,200 sqft

Topfind Realty

Company

  • About Us
  • Careers
  • Articles
  • Home Estimate

Explore

  • Renting
  • Buying
  • Selling
  • Realtors

Support

  • Help Center
  • Contact Us
  • Terms & Conditions
  • Privacy Policy

Topfind Realty, DRE # 02240815, is a licensed real estate broker in California. Topfind Realty pledges to support the Fair Housing Act and adhere to Equal Housing Opportunity laws.

Copyright © 2026 Topfind Realty. All Rights Reserved.