Topfind Realty
Renting

Search Rentals

Houses for RentTownhomes for RentCondos for RentView All Rentals →

Renting Resources

Why Rent With UsRenter GuideRent vs Buy Calculator

Renter Articles

How to Negotiate RentUnderstanding Your LeaseMoving Checklist for Renters
Buying

Search Homes

Houses for SaleTownhomes for SaleCondos for SaleView All Homes →

Buying Resources

Why Buy With UsBuyer GuideAffordability CalculatorInvestment CalculatorProperty Tax Calculator

Buyer Articles

Master Your New Home BudgetBeat Moving StressPacking Secrets
Selling

Selling Tools

Home ValuationFind a Seller's Agent

Selling Resources

Why Sell With UsSeller GuideNet Sheet CalcHELOC Calculator

Seller Articles

Strategic PricingDownsizing Tips
Mortgage Rates

Today's Rates

Mortgage RatesRefinance RatesLoan ComparisonHELOC Calculator

Mortgage Resources

Understanding Mortgage RatesFirst-Time Homebuyer GuideWhen to Refinance Your Mortgage
Realtors
Topfind
Houses for RentTownhomes for RentCondos for RentView All Rentals →
Why Rent With UsRenter GuideRent vs Buy Calculator
How to Negotiate RentUnderstanding Your LeaseMoving Checklist for Renters
Houses for SaleTownhomes for SaleCondos for SaleView All Homes →
Why Buy With UsBuyer GuideAffordability CalculatorInvestment CalculatorProperty Tax Calculator
Master Your New Home BudgetBeat Moving StressPacking Secrets
Home ValuationFind a Seller's Agent
Why Sell With UsSeller GuideNet Sheet CalcHELOC Calculator
Strategic PricingDownsizing Tips
Mortgage RatesRefinance RatesLoan ComparisonHELOC Calculator
Understanding Mortgage RatesFirst-Time Homebuyer GuideWhen to Refinance Your Mortgage
groupRealtorsinfoAbout Us
Continue with Google
Sign InSign Up
Topfind Realty
Renting

Search Rentals

Houses for RentTownhomes for RentCondos for RentView All Rentals →

Renting Resources

Why Rent With UsRenter GuideRent vs Buy Calculator

Renter Articles

How to Negotiate RentUnderstanding Your LeaseMoving Checklist for Renters
Buying

Search Homes

Houses for SaleTownhomes for SaleCondos for SaleView All Homes →

Buying Resources

Why Buy With UsBuyer GuideAffordability CalculatorInvestment CalculatorProperty Tax Calculator

Buyer Articles

Master Your New Home BudgetBeat Moving StressPacking Secrets
Selling

Selling Tools

Home ValuationFind a Seller's Agent

Selling Resources

Why Sell With UsSeller GuideNet Sheet CalcHELOC Calculator

Seller Articles

Strategic PricingDownsizing Tips
Mortgage Rates

Today's Rates

Mortgage RatesRefinance RatesLoan ComparisonHELOC Calculator

Mortgage Resources

Understanding Mortgage RatesFirst-Time Homebuyer GuideWhen to Refinance Your Mortgage
Realtors
Topfind
Houses for RentTownhomes for RentCondos for RentView All Rentals →
Why Rent With UsRenter GuideRent vs Buy Calculator
How to Negotiate RentUnderstanding Your LeaseMoving Checklist for Renters
Houses for SaleTownhomes for SaleCondos for SaleView All Homes →
Why Buy With UsBuyer GuideAffordability CalculatorInvestment CalculatorProperty Tax Calculator
Master Your New Home BudgetBeat Moving StressPacking Secrets
Home ValuationFind a Seller's Agent
Why Sell With UsSeller GuideNet Sheet CalcHELOC Calculator
Strategic PricingDownsizing Tips
Mortgage RatesRefinance RatesLoan ComparisonHELOC Calculator
Understanding Mortgage RatesFirst-Time Homebuyer GuideWhen to Refinance Your Mortgage
groupRealtorsinfoAbout Us
Continue with Google
Sign InSign Up
Real Estate/CA/Fallbrook/4709 Briana Court
view_in_arVirtual Tour
Main
Interior 1
Interior 2
Interior 3
Interior 4
imagesmode View 56 photos
For Sale
$1,995,000
Est. $11,172/mo

4709 Briana Court, Fallbrook, CA 92028

bed
5
Bedrooms
bathtub
6
Bathrooms
square_foot
4,225
Square Feet

About this home

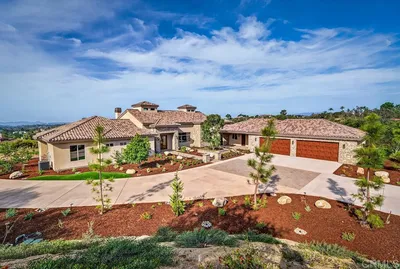
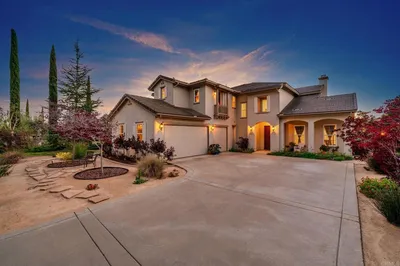
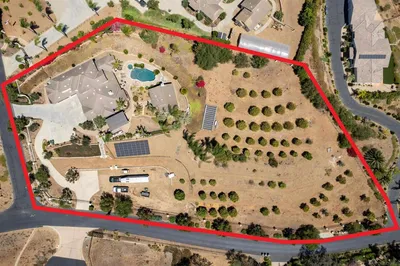
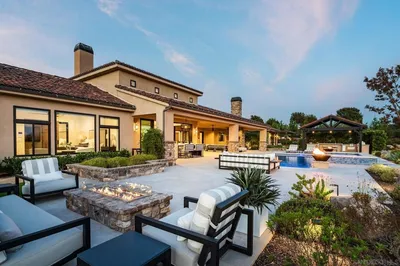
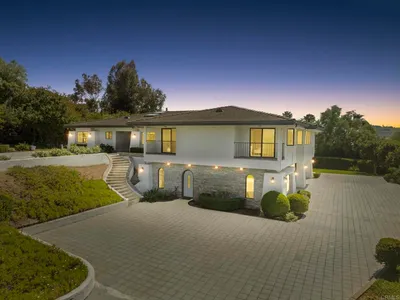
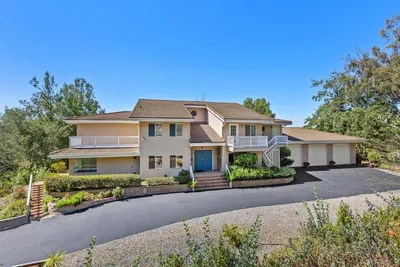
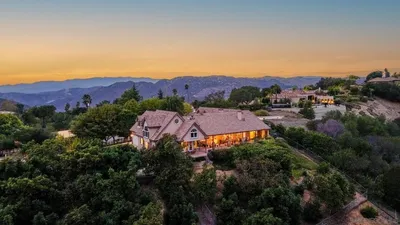
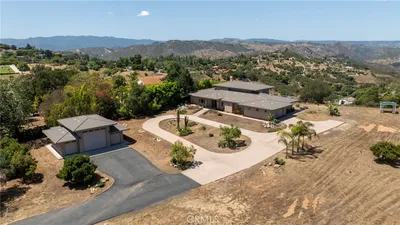
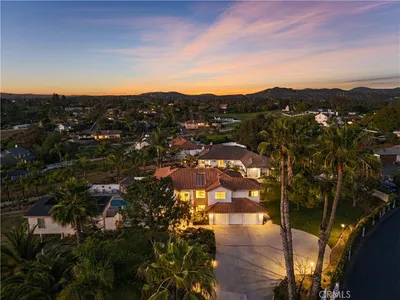
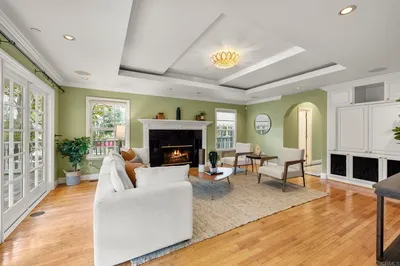
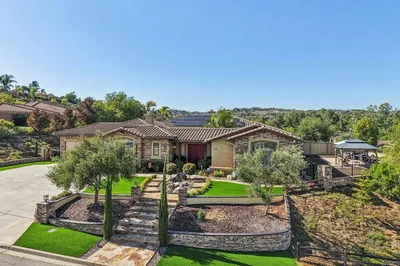
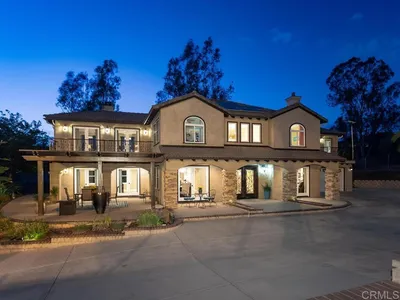
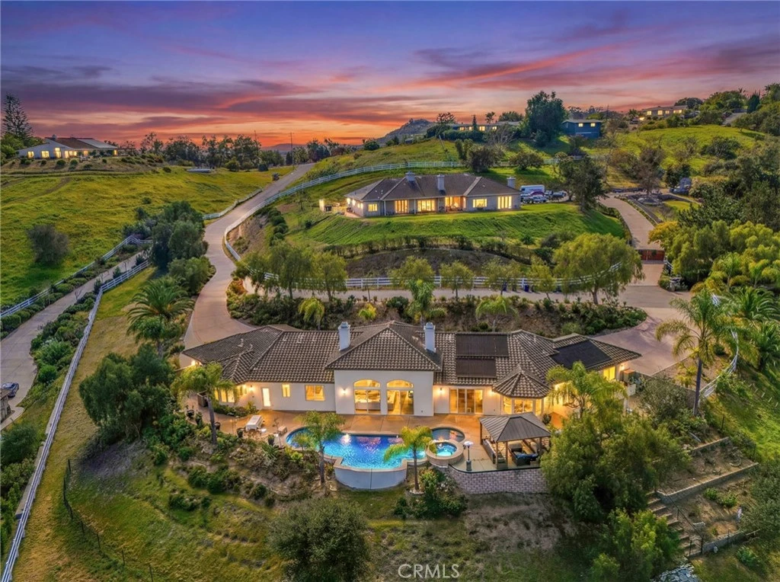
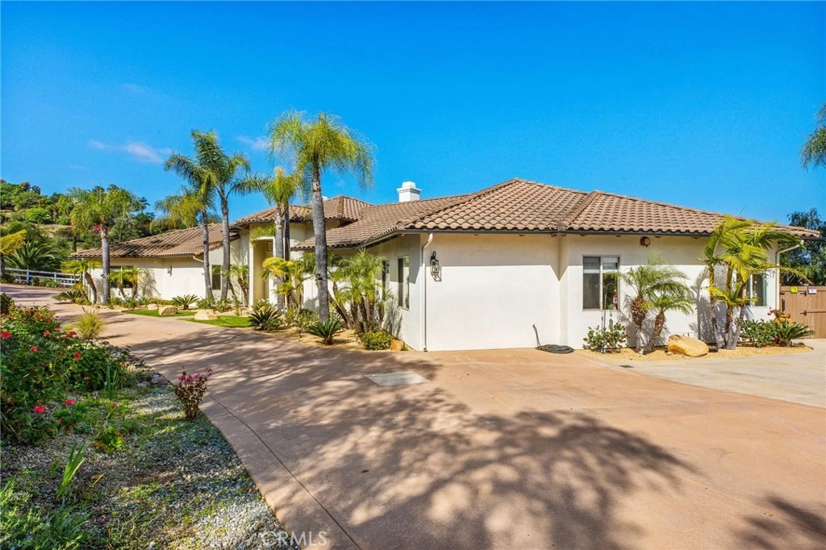
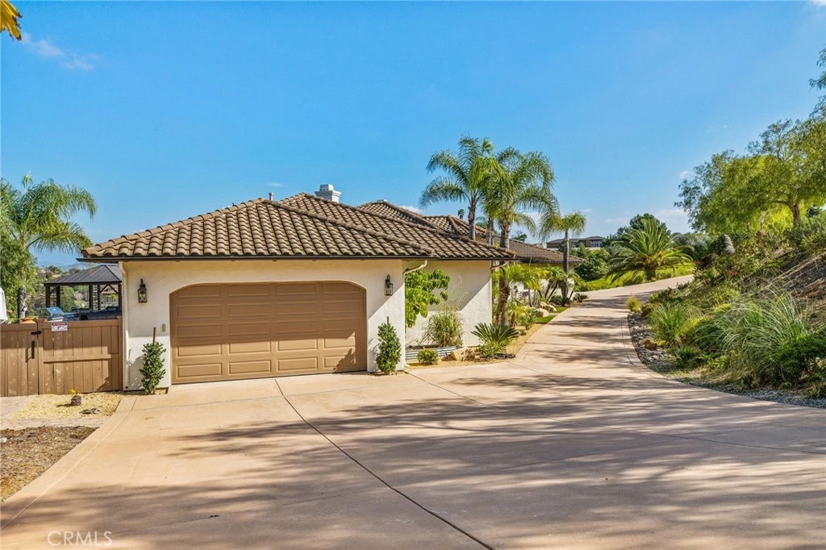
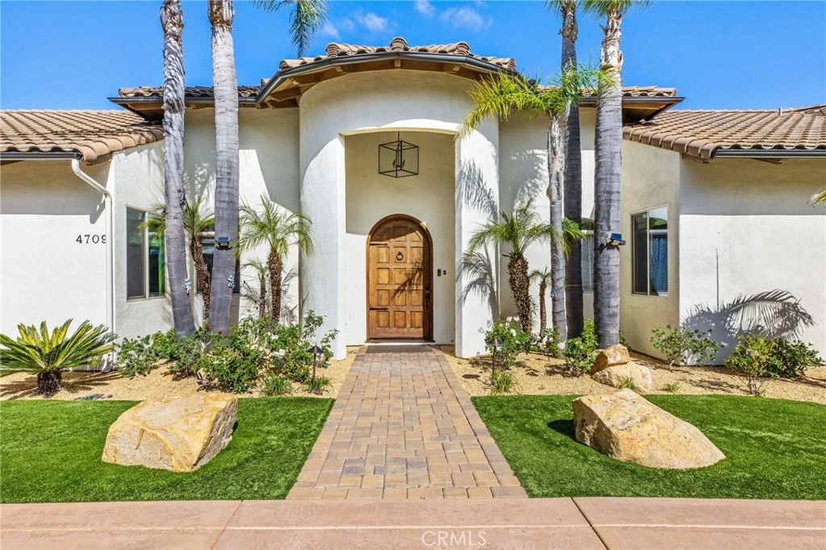
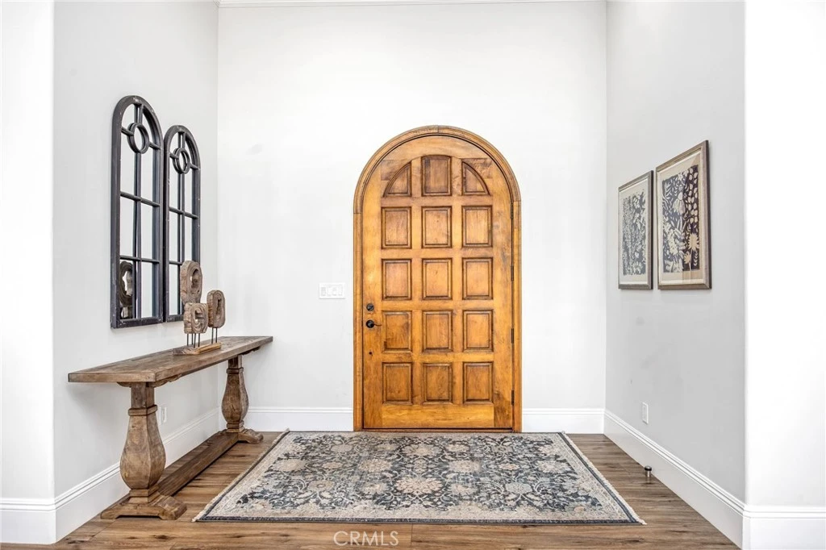
Exceptional New Pricing! Discover a rare opportunity to own a private luxury estate in the prestigious Morro Hills of Fallbrook. Set on 2.23 usable acres at the end of a peaceful cul-de-sac, this exceptional single-story Mediterranean home captures breathtaking 180-degree mountain views, refreshing ocean breezes, and endless possibilities for the lifestyle you've been dreaming of. Whether you envision an equestrian estate with horses, stables, corrals, and riding areas, or a private family compound with an ADU or guest house, this remarkable property offers the space and flexibility to make it a reality. A circular driveway and custom hacienda entry welcome you into an elegant interior where soaring vaulted ceilings, expansive windows, and oversized sliding glass doors showcase spectacular views while creating seamless indoor-outdoor living. The thoughtfully designed floor plan offers 5 bedrooms and 6 bathrooms, including a luxurious primary retreat with private sitting room, fireplace, spa-inspired bath, walk-in closet, and direct patio access. The designer kitchen features an oversized island, built-in six-seat banquette, premium finishes, and opens to the spacious family room with custom bar and fireplace, making it ideal for everyday living and entertaining. Step outside to your own private resort where the views become the centerpiece. Relax beside the custom pool and spa, entertain under the expansive gazebo with TV, gather around the fire pit, enjoy the outdoor BBQ, or unwind in complete privacy as the sun sets over the surrounding mountains. Mature fruit trees, curated herbs, and expansive usable land further enhance this extraordinary setting. Ideally located just minutes from Monserate Winery, Adobe Hill Winery, shopping, dining, and freeway access, you'll enjoy peaceful country living only 20 minutes from Oceanside and approximately 30 minutes from Temecula Wine Country and Pechanga Resort Casino. Rarely does a property combine luxury, panoramic views, resort-style amenities, usable acreage, equestrian potential, ADU possibilities, and a premier location into one unforgettable estate. This is more than a home—it's the lifestyle you've been waiting for.

Property Facts

bed

Bedrooms

5

bathtub

Bathrooms

6

square_foot

Square Feet

4,225

landscape

Lot Size

97,139 sqft

calendar_month

Year Built

2002

home_work

Property Type

Single Family Residence

timer

Days on Market

152

payments

HOA Fee

N/A

garage

Garage Total

2

fingerprint

MLS #

SW26040445

Interior Details

General Interior

Interior Features

Breakfast Area, Ceiling Fans, Crown Molding, Cathedral Ceilings, Dry Bar, Eat In Kitchen, Furnished, Granite Counters, High Ceilings, In Law Floorplan, Open Floorplan, Pantry, Recessed Lighting, Storage, All Bedrooms Down, Bedroom On Main Level, Main Level Primary, Primary Suite, Utility Room, Walk In Pantry, Walk In Closets

Flooring

Tile, Wood

Fireplace

Family Room, Gas, Living Room, Primary Bedroom, Outside, Propane

Accessibility

Safe Emergency Egress From Home, Accessible Doors, Accessible Entrance

Kitchen & Appliances

Appliances

Six Burner Stove, Dishwasher, Disposal, Microwave, Propane Cooktop, Propane Oven, Propane Range, Propane Water Heater, Refrigerator, Range Hood, Tankless Water Heater, Water Heater

Laundry

Washer Hookup, Gas Dryer Hookup, Inside, Laundry Room

Bed & Bath

Main Level Bedrooms

5

Main Level Bathrooms

6

Climate Control

Cooling

Central Air

Heating

Central, Fireplaces, Propane

Parking

Total Parking Spaces

2

Garage Spaces

2

Attached Garage

Yes

Parking Features

Concrete, Door Multi, Driveway Down Slope From Street, Driveway, Garage, Garage Door Opener, Private, Rv Potential, Garage Faces Side

Exterior & Lot

Building & Construction

Patio & Porch

Rear Porch, Concrete

Fencing

Good Condition, Vinyl

Security

Carbon Monoxide Detectors, Fire Sprinkler System, Smoke Detectors

Construction

Drywall, Frame, Glass, Concrete, Stucco, Unknown

Foundation

Slab

Roof

Spanish Tile

Lot & Grounds

Lot Features

Bluff, Back Yard, Corners Marked, Cul De Sac, Drip Irrigation Bubblers, Sloped Down, Front Yard, Garden, Horse Property, Irregular Lot, Landscaped, Yard

Pool Features

Gunite, Gas Heat, Heated Passively, Heated, In Ground, Propane Heat, Private, Solar Heat, Waterfall

Spa Features

Gunite, In Ground, Private

Sewer

Engineered Septic

Water Source

Public

Community & HOA

Association Info

FrequencyMonthly

Community Features

Foothills, Valley

Mortgage Calculator

Total Monthly

$0

Principal & Interest:
$0
Property Tax:
$0
Home Insurance:
$0
HOA Fees:
$0
$
$
%

Nearby Schools

RatingSchool NameGradesDistance
7
Bonsall Elementary
Elementary School
K-52.4 mi
7
Fallbrook High
High School
9-123.0 mi
1
Ivy High (Continuation)
High School
9-123.0 mi
6
Oasis High (Alternative)
High School
9-123.2 mi
10
Mary Fay Pendleton Elementary
Elementary School
K-83.3 mi

Convenience Score

Market Insights

92028|Fallbrook
analytics

Estimated Value

Calculating...
trending_up0%vs. last year
202120222023202420252026

Market Temperature

Seller'sBalancedBuyer's
0d30d60d180d
Balanced

Balanced market

30 Days

Avg. time on market

This is a Balanced Market. Homes are selling at a moderate pace.

flood

Flood & Climate Risk

Flood Risk

Minimal — not in a FEMA flood zone

Low

Wildfire Risk

Moderate — near wildland-urban interface

Moderate

Heat Risk

Low — moderate summer temperatures

Low

Earthquake Risk

Southern California seismic zone

Moderate
volume_up

Noise Levels

TrafficQuiet residential street
AirportMinimal airport noise
CommercialLow commercial activity nearby
location_on

Location

4709 Briana Court

Fallbrook, CA 92028

Open in Mapsopen_in_new
Topfind Realty

Ready to Take the Next Step?

Get expert support from a local agent today.

call
(800)-330-9306Available 9AM - 7PM

Similar Homes You Might Like

Based on price, location, and features
2230 Calle Dos Lomas
VIRTUAL TOUR

$1,499,000

FOR SALE

2230 Calle Dos Lomas, Fallbrook, CA 92028

5 beds · 5 baths · 4,830 sqft

3066 Via Montevina
3D TOUR

$2,795,000

FOR SALE

3066 Via Montevina, Fallbrook, CA 92028

4 beds · 5 baths · 4,295 sqft

1545 Loch Ness Drive
VIRTUAL TOUR

$1,099,000

FOR SALE

1545 Loch Ness Drive, Fallbrook, CA 92028

5 beds · 5 baths · 3,612 sqft

5148 Minneola Drive
NEW 32 HRS AGO
VIRTUAL TOUR

$1,985,000

FOR SALE

5148 Minneola Drive, Fallbrook, CA 92028

5 beds · 5 baths · 4,357 sqft

3043 Via Montevina
VIRTUAL TOUR

$3,148,000

FOR SALE

3043 Via Montevina, Fallbrook, CA 92028

4 beds · 5 baths · 4,707 sqft

19 Gateview Drive
3D TOUR

$2,100,000

FOR SALE

19 Gateview Drive, Fallbrook, CA 92028

5 beds · 5 baths · 4,260 sqft

3508 Vista Corona
VIRTUAL TOUR

$2,324,900

FOR SALE

3508 Vista Corona, Fallbrook, CA 92028

5 beds · 5 baths · 4,122 sqft

40461 Rock Mountain Drive
VIRTUAL TOUR

$1,295,000

FOR SALE

40461 Rock Mountain Drive, Fallbrook, CA 92028

5 beds · 7 baths · 4,532 sqft

Recently Sold

1609 Santa Margarita Drive
VIRTUAL TOUR

$1,560,000

SOLD

1609 Santa Margarita Drive, Fallbrook, CA 92028

4 beds · 5 baths · 3,780 sqft

1186 Lydia Lane
3D TOUR

$1,888,000

SOLD

1186 Lydia Lane, Fallbrook, CA 92028

4 beds · 5 baths · 4,727 sqft

1902 Quiet Ranch Road
VIRTUAL TOUR

$1,350,000

SOLD

1902 Quiet Ranch Road, Fallbrook, CA 92028

5 beds · 5 baths · 4,200 sqft

3352 Via Zara
VIRTUAL TOUR

$1,496,000

SOLD

3352 Via Zara, Fallbrook, CA 92028

6 beds · 5 baths · 3,783 sqft

4030 Flowerwood Lane
VIRTUAL TOUR

$1,650,000

SOLD

4030 Flowerwood Lane, Fallbrook, CA 92028

4 beds · 5 baths · 4,616 sqft

3347 Yucca Ter
VIRTUAL TOUR

$1,650,000

SOLD

3347 Yucca Ter, Fallbrook, CA 92028

4 beds · 5 baths · 3,752 sqft

35909 Shetland E

$1,050,000

SOLD

35909 Shetland E, Fallbrook, CA 92028

5 beds · 6 baths · 3,844 sqft

227 Tom McGuinness Jr Circle

$1,150,000

SOLD

227 Tom McGuinness Jr Circle, Fallbrook, CA 92028

5 beds · 5 baths · 3,500 sqft

Topfind Realty

Company

  • About Us
  • Careers
  • Articles
  • Home Estimate

Explore

  • Renting
  • Buying
  • Selling
  • Realtors

Support

  • Help Center
  • Contact Us
  • Terms & Conditions
  • Privacy Policy

Topfind Realty, DRE # 02240815, is a licensed real estate broker in California. Topfind Realty pledges to support the Fair Housing Act and adhere to Equal Housing Opportunity laws.

Copyright © 2026 Topfind Realty. All Rights Reserved.