imagesmode View 20 photos
For Sale
$2,099,000
Est. $11,754/mo2369 Vern Drive, Fallbrook, CA 92028
bed
5
Bedrooms
bathtub
4
Bathrooms
square_foot
5,200
Square Feet
About this home
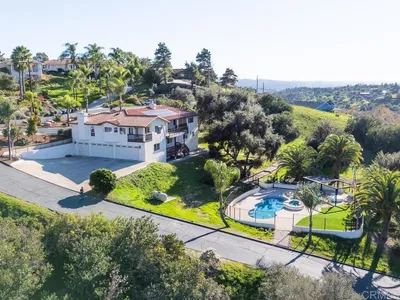
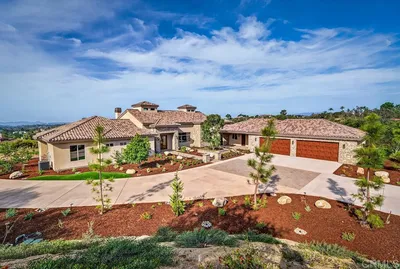
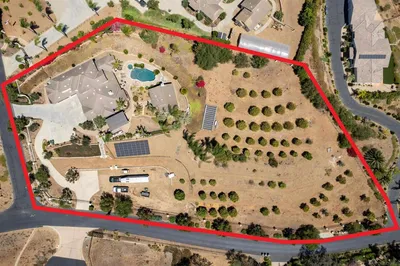
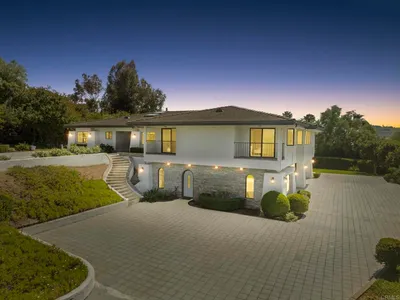
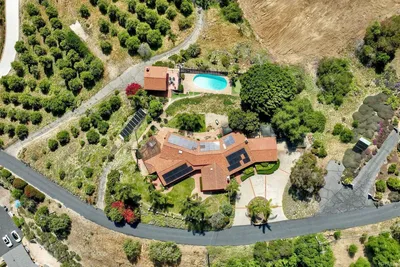
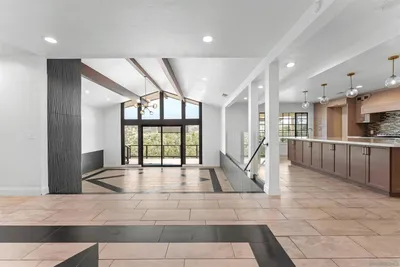
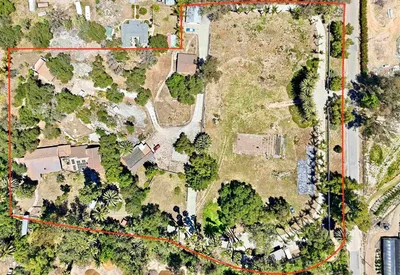
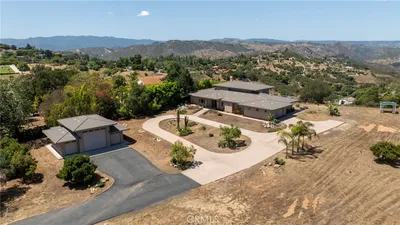

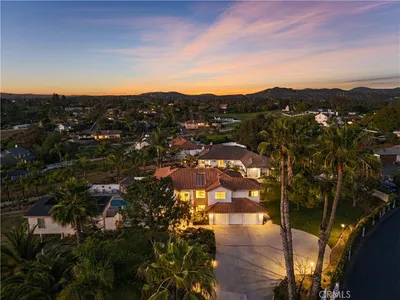
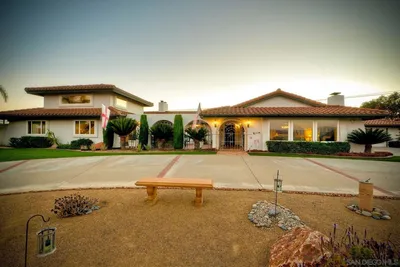
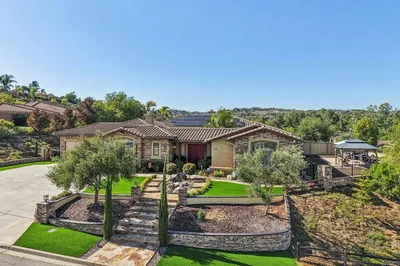
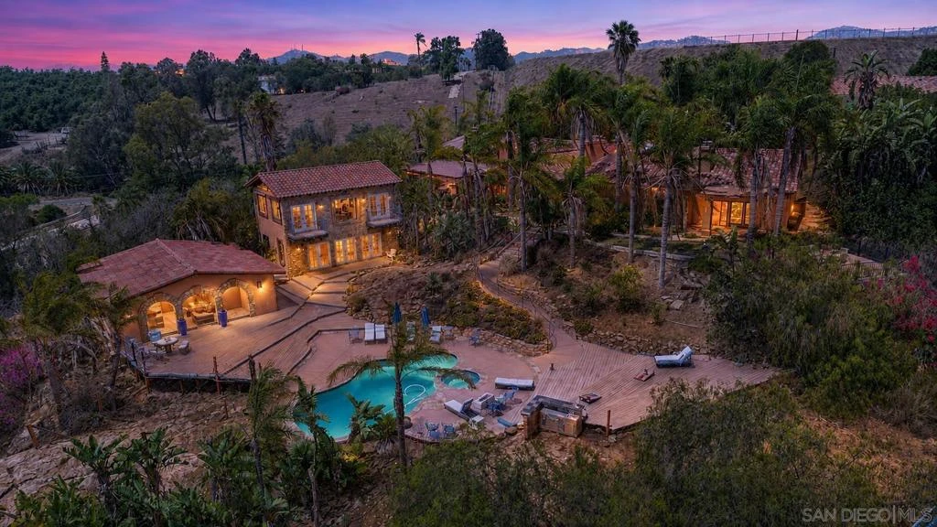
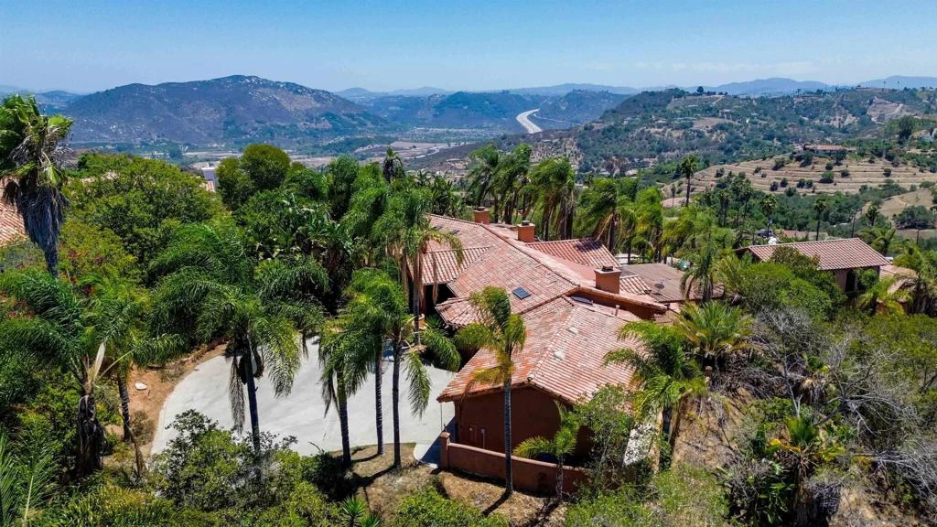
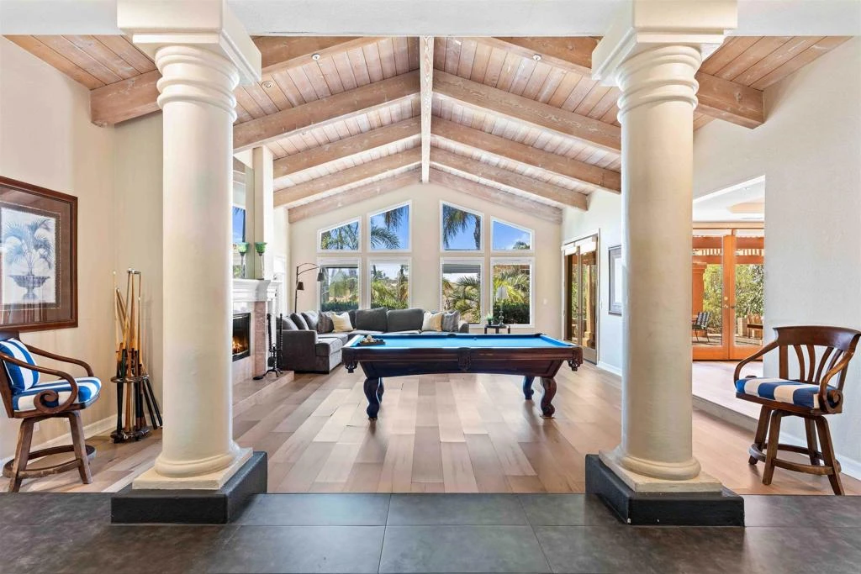
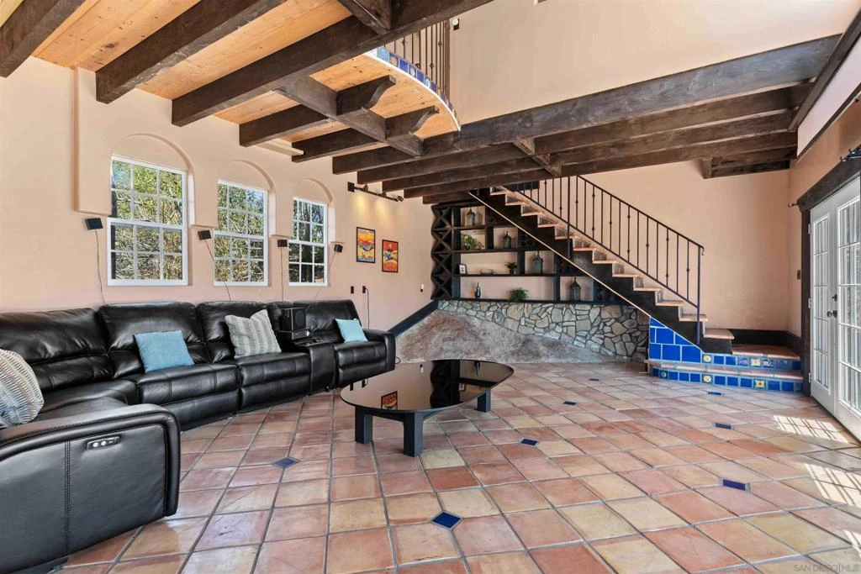
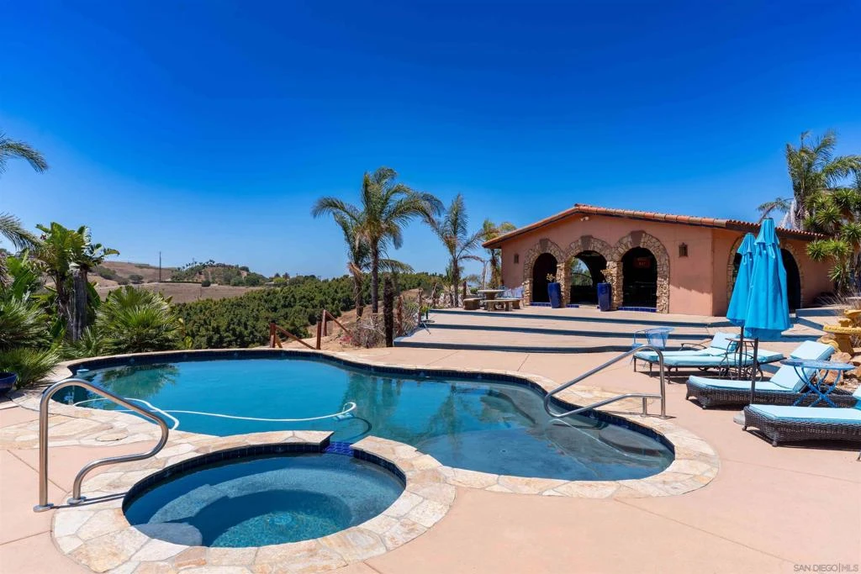
Welcome to 2369 Vern Drive, a private gated Mediterranean estate set on four picturesque acres in the rolling hills of Fallbrook. Surrounded by more than 70 avocado and fruit trees, this exceptional property captures breathtaking panoramic views from nearly every room while offering the perfect balance of privacy, elegance, and resort-style living. Rich architectural details including soaring beamed and vaulted ceilings, handcrafted woodwork, dramatic columns, and multiple fireplaces create a warm yet impressive atmosphere throughout. Designed for both everyday living and entertaining, the expansive floor plan features generous gathering spaces, a beautifully updated kitchen with new appliances, and seamless indoor-outdoor living. Outside, enjoy a sparkling heated pool, beautifully landscaped grounds, covered patios, balconies, and tranquil sitting areas overlooking the surrounding hillsides. The approximately 1,000-square-foot guest house provides outstanding flexibility for multigenerational living, extended guests, a private office, or creative studio. Recent improvements include luxury vinyl plank flooring, a new water heater, dishwasher, and refrigerator, enhancing both comfort and value. With a gated entry, three-car garage, producing orchard, and an idyllic setting just minutes from Fallbrook's conveniences, this remarkable estate offers the privacy, character, and lifestyle rarely found in North San Diego County.
Property Facts
bed
Bedrooms
5
bathtub
Bathrooms
4
square_foot
Square Feet
5,200
landscape
Lot Size
174,240 sqft
calendar_month
Year Built
1993
home_work
Property Type
Single Family Residence
timer
Days on Market
0
payments
HOA Fee
N/A
garage
Garage Total
3
fingerprint
MLS #
260018981SD
Interior Details
General Interior
Interior Features
Beamed Ceilings, Balcony, Ceramic Counters, Crown Molding, Cathedral Ceilings, Eat In Kitchen, High Ceilings, Pantry, Tile Counters, Dressing Area, Main Level Primary, Utility Room, Walk In Closets
Flooring
Tile
Fireplace
Family Room, Primary Bedroom, Wood Burning
Kitchen & Appliances
Appliances
Convection Oven, Double Oven, Dishwasher, Electric Cooktop, Electric Cooking, Electric Oven, Electric Water Heater, Freezer, Disposal, Ice Maker, Refrigerator, Trash Compactor
Laundry
Washer Hookup, Electric Dryer Hookup, Inside, Laundry Room
Climate Control
Cooling
Central Air, Electric
Heating
Electric, Forced Air, Fireplaces
Parking
Total Parking Spaces
6
Garage Spaces
3
Open Parking Spaces
3
Parking Features
Driveway, Garage, Garage Door Opener
Exterior & Lot
Building & Construction
Patio & Porch
Rear Porch
Fencing
Partial, Wood, Wrought Iron
Security
Security Gate
Construction
Adobe, Brick, Glass, Stone, Stucco, Wood Siding
Roof
Spanish Tile
Lot & Grounds
Lot Features
Sprinkler System
Pool Features
Filtered, Electric Heat, Heated, In Ground, Propane Heat, Private
Sewer
Septic Tank
Water Source
Public
Mortgage Calculator
Total Monthly
$0
Principal & Interest:
$0Property Tax:
$0Home Insurance:
$0HOA Fees:
$0$
$
%
Nearby Schools
| Rating | School Name |
|---|---|
8 | Live Oak Elementary Elementary School |
6 | James E. Potter Intermediate Middle School |
N/A | ST PETER THE APOSTLE CATHOLIC SCHOOL Private School |
N/A | ZION LUTHERAN SCHOOL Private School |
6 | Oasis High (Alternative) High School |
Convenience Score
Market Insights
92028|Fallbrook
analytics
Estimated Value
Calculating...
trending_up0%vs. last year
202120222023202420252026
Market Temperature
Seller'sBalancedBuyer's
0d30d60d180d
Balanced
Balanced market
30 Days
Avg. time on market
This is a Balanced Market. Homes are selling at a moderate pace.
flood
Flood & Climate Risk
Flood Risk
Minimal — not in a FEMA flood zone
Wildfire Risk
Moderate — near wildland-urban interface
Heat Risk
Low — moderate summer temperatures
Earthquake Risk
Southern California seismic zone
volume_up
Noise Levels
TrafficQuiet residential street
AirportMinimal airport noise
CommercialLow commercial activity nearby

Ready to Take the Next Step?
Get expert support from a local agent today.
call
(800)-330-9306Available 9AM - 7PM
Similar Homes You Might Like
Based on price, location, and features