Topfind Realty
Renting

Search Rentals

Houses for RentTownhomes for RentCondos for RentView All Rentals →

Renting Resources

Why Rent With UsRenter GuideRent vs Buy Calculator

Renter Articles

How to Negotiate RentUnderstanding Your LeaseMoving Checklist for Renters
Buying

Search Homes

Houses for SaleTownhomes for SaleCondos for SaleView All Homes →

Buying Resources

Why Buy With UsBuyer GuideAffordability CalculatorInvestment CalculatorProperty Tax Calculator

Buyer Articles

Master Your New Home BudgetBeat Moving StressPacking Secrets
Selling

Selling Tools

Home ValuationFind a Seller's Agent

Selling Resources

Why Sell With UsSeller GuideNet Sheet CalcHELOC Calculator

Seller Articles

Strategic PricingDownsizing Tips
Mortgage Rates

Today's Rates

Mortgage RatesRefinance RatesLoan ComparisonHELOC Calculator

Mortgage Resources

Understanding Mortgage RatesFirst-Time Homebuyer GuideWhen to Refinance Your Mortgage
Realtors
Topfind
Houses for RentTownhomes for RentCondos for RentView All Rentals →
Why Rent With UsRenter GuideRent vs Buy Calculator
How to Negotiate RentUnderstanding Your LeaseMoving Checklist for Renters
Houses for SaleTownhomes for SaleCondos for SaleView All Homes →
Why Buy With UsBuyer GuideAffordability CalculatorInvestment CalculatorProperty Tax Calculator
Master Your New Home BudgetBeat Moving StressPacking Secrets
Home ValuationFind a Seller's Agent
Why Sell With UsSeller GuideNet Sheet CalcHELOC Calculator
Strategic PricingDownsizing Tips
Mortgage RatesRefinance RatesLoan ComparisonHELOC Calculator
Understanding Mortgage RatesFirst-Time Homebuyer GuideWhen to Refinance Your Mortgage
groupRealtorsinfoAbout Us
Continue with Google
Sign InSign Up
Topfind Realty
Renting

Search Rentals

Houses for RentTownhomes for RentCondos for RentView All Rentals →

Renting Resources

Why Rent With UsRenter GuideRent vs Buy Calculator

Renter Articles

How to Negotiate RentUnderstanding Your LeaseMoving Checklist for Renters
Buying

Search Homes

Houses for SaleTownhomes for SaleCondos for SaleView All Homes →

Buying Resources

Why Buy With UsBuyer GuideAffordability CalculatorInvestment CalculatorProperty Tax Calculator

Buyer Articles

Master Your New Home BudgetBeat Moving StressPacking Secrets
Selling

Selling Tools

Home ValuationFind a Seller's Agent

Selling Resources

Why Sell With UsSeller GuideNet Sheet CalcHELOC Calculator

Seller Articles

Strategic PricingDownsizing Tips
Mortgage Rates

Today's Rates

Mortgage RatesRefinance RatesLoan ComparisonHELOC Calculator

Mortgage Resources

Understanding Mortgage RatesFirst-Time Homebuyer GuideWhen to Refinance Your Mortgage
Realtors
Topfind
Houses for RentTownhomes for RentCondos for RentView All Rentals →
Why Rent With UsRenter GuideRent vs Buy Calculator
How to Negotiate RentUnderstanding Your LeaseMoving Checklist for Renters
Houses for SaleTownhomes for SaleCondos for SaleView All Homes →
Why Buy With UsBuyer GuideAffordability CalculatorInvestment CalculatorProperty Tax Calculator
Master Your New Home BudgetBeat Moving StressPacking Secrets
Home ValuationFind a Seller's Agent
Why Sell With UsSeller GuideNet Sheet CalcHELOC Calculator
Strategic PricingDownsizing Tips
Mortgage RatesRefinance RatesLoan ComparisonHELOC Calculator
Understanding Mortgage RatesFirst-Time Homebuyer GuideWhen to Refinance Your Mortgage
groupRealtorsinfoAbout Us
Continue with Google
Sign InSign Up
Real Estate/CA/Fallbrook/2737 Dos Lomas (Sold)
view_in_arVirtual Tour
Main
SOLD
Interior 1
Interior 2
Interior 3
Interior 4
grid_view Show all photos
SoldClosed on June 29, 2026
$1,725,000
Sold Price

2737 Dos Lomas, Fallbrook, CA 92028

bed
4
Bedrooms
bathtub
4
Bathrooms
square_foot
3,808
Square Feet

About this home

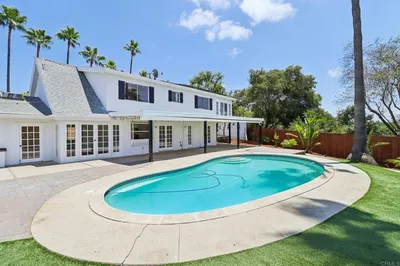
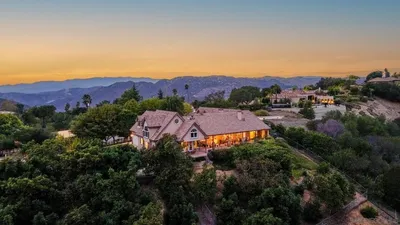
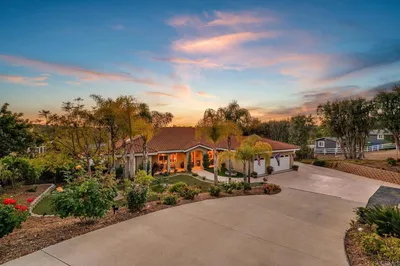
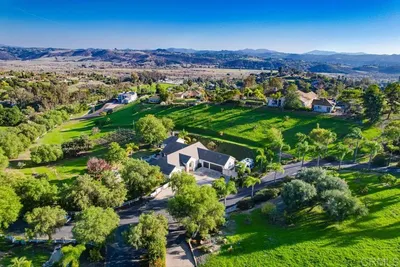
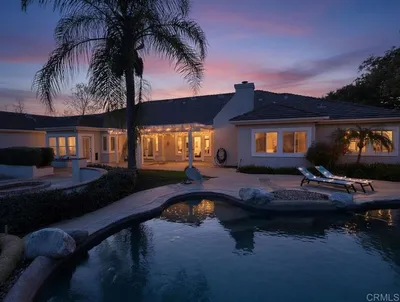
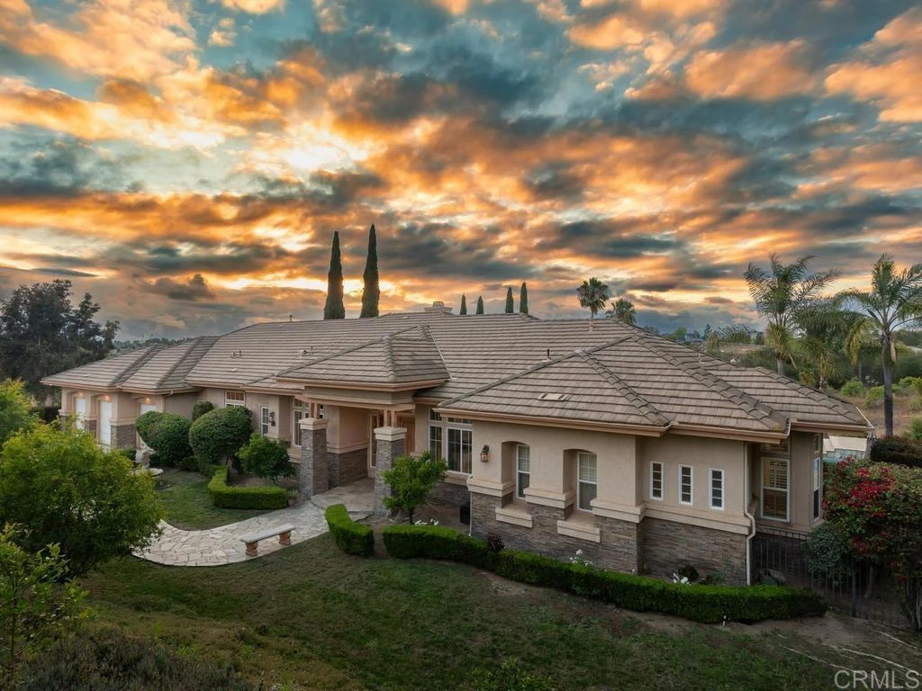
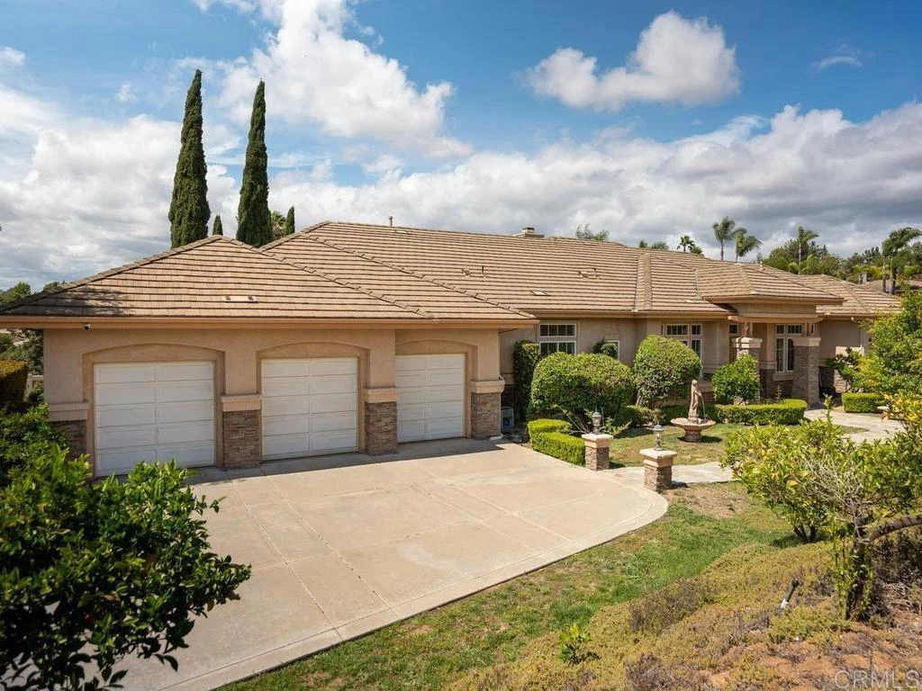
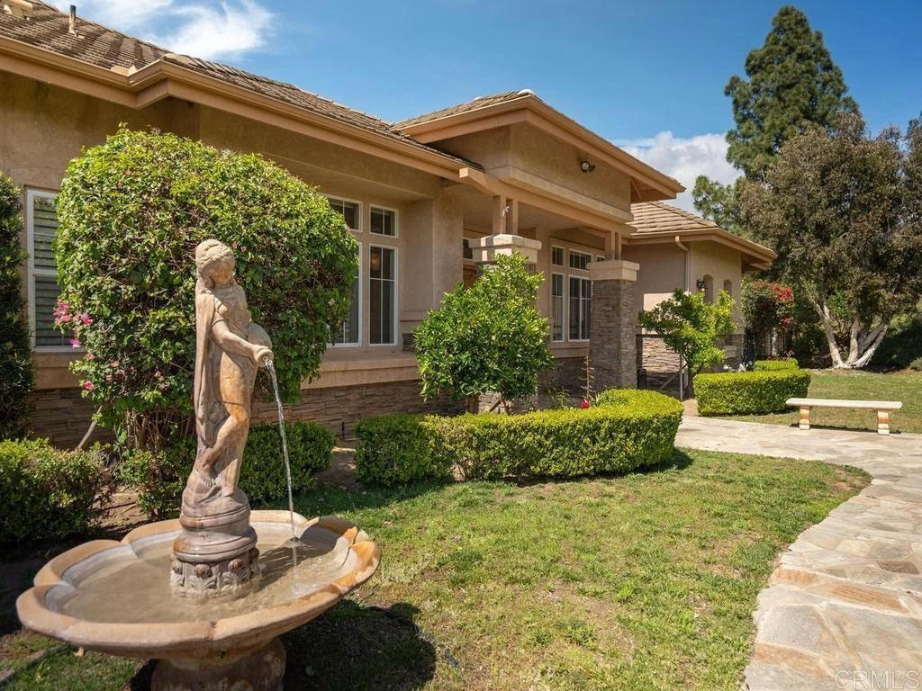
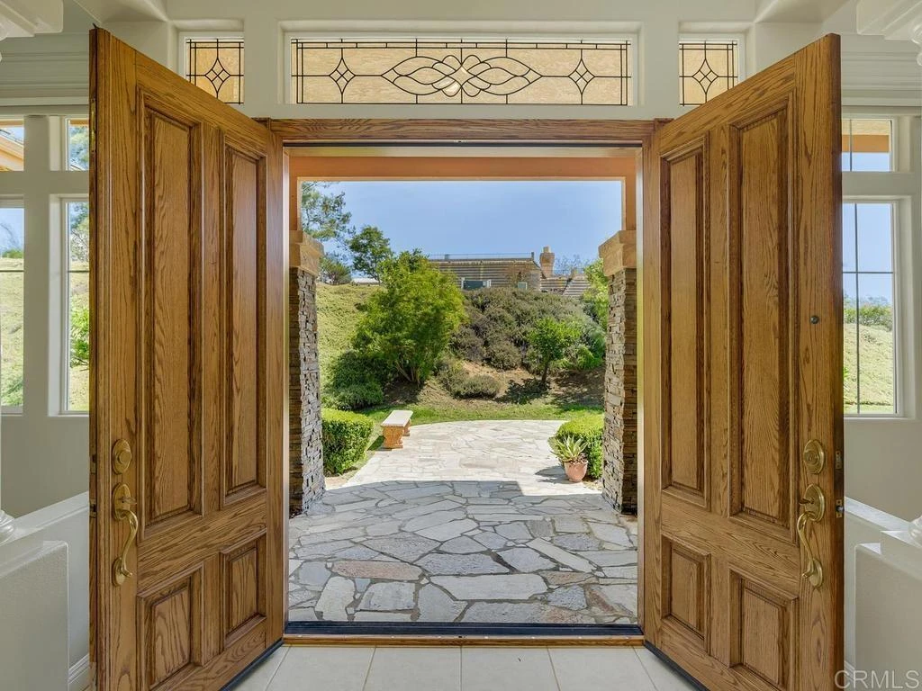
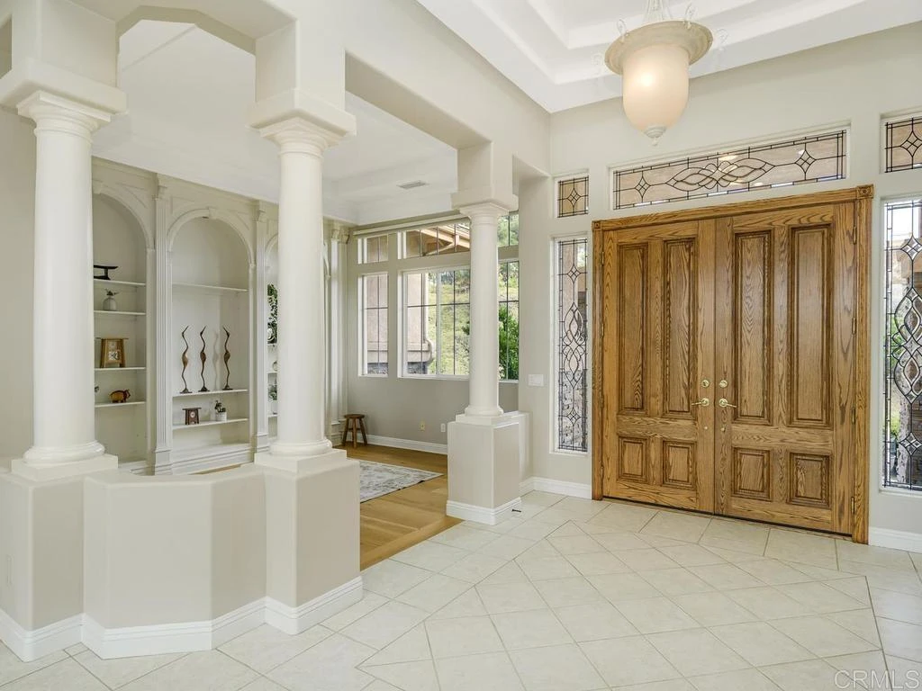
Welcome to the prestigious Champagne Crest gated community—where privacy, scale, and sweeping panoramic views define this exceptional 2.85-acre single-story estate surrounded by mature fruit trees. Filled with natural light, the residence offers a refined, flowing floorplan designed for both elevated living and effortless entertaining. A gracious entry is complemented by a formal dining room and library, leading to expansive living spaces with vaulted ceilings and walls of French doors that frame the views and create seamless indoor-outdoor connection. At the heart of the home is a **spacious open kitchen with island**, ideal for gathering and everyday living, complemented by a **two-sided fireplace** that adds warmth and ambiance between adjoining spaces. The kitchen features **updated appliances including double ovens, 5-burner cooktop, range hood, dishwasher, and sink**, offering both style and functionality. The primary suite is a luxurious retreat, complete with a fireplace and a spa-inspired bath featuring a soaking tub, dual vanities, walk-in shower, and an expansive walk-in closet. A thoughtfully designed secondary wing offers three additional bedrooms—one en suite and two connected by a Jack and Jill bath—providing comfort and privacy for family or guests. Recent enhancements include **new wood flooring and fresh interior paint**, creating a light, bright, refreshed interior. The home is also equipped with **solar**, offering added efficiency and long-term value. The property includes a **spacious 3-car garage** and is **fully fenced**, offering added privacy and functionality. The grounds offer a private, resort-style setting with pool, spa, tranquil fountains, and expansive acreage—providing room to expand and bring your vision to life while enjoying the natural beauty and privacy of the property. The home and property are ready for someone to add their own special touches and create a truly exceptional estate. **Ideally located within walking distance to Fallbrook Winery, enhancing the lifestyle appeal of this exceptional offering.

infoProperty Facts

bed

Bedrooms

4

bathtub

Bathrooms

4

square_foot

Square Feet

3,808

landscape

Lot Size

124,146 sqft

calendar_month

Year Built

2000

home_work

Property Type

Single Family Residence

timer

Days on Market

17

payments

HOA Fee

$120/mo

garage

Garage Total

3

fingerprint

MLS #

NDP2604707

chairInterior Details

General Interior

Interior Features

Breakfast Bar, Ceiling Fans, Crown Molding, Separate Formal Dining Room, Eat In Kitchen, Granite Counters, High Ceilings, Open Floorplan, Pantry, Pull Down Attic Stairs, Recessed Lighting, Smart Home, Tile Counters, Unfurnished, Wired For Data, Wired For Sound, Bedroom On Main Level, Entrance Foyer, Jack And Jill Bath, Main Level Primary, Primary Suite

Flooring

Carpet, Tile, Wood

Fireplace

Kitchen, Living Room, Primary Bedroom, Multi Sided, Propane, Raised Hearth

Accessibility

Safe Emergency Egress From Home, Low Pile Carpet, Accessible Doors, Accessible Hallways

Kitchen & Appliances

Appliances

Built In Range, Convection Oven, Double Oven, Dishwasher, Electric Oven, Freezer, Disposal, Hot Water Circulator, Ice Maker, Microwave, Propane Cooktop, Propane Range, Propane Water Heater, Refrigerator, Self Cleaning Oven, Vented Exhaust Fan, Water To Refrigerator, Water Heater, Water Purifier, Dryer, Washer

Laundry

Washer Hookup, Electric Dryer Hookup, Laundry Room, Propane Dryer Hookup

Bed & Bath

Main Level Master

Yes

Climate Control

Cooling

Central Air, Dual, Electric, Whole House Fan

Heating

Central, Forced Air, Fireplaces, Propane

deckExterior & Lot

Building & Construction

Patio & Porch

Concrete, Front Porch, Open, Patio

Fencing

Good Condition

Security

Prewired, Security System, Carbon Monoxide Detectors, Fire Sprinkler System, Gated Community, Smoke Detectors, Security Lights

Roof

Concrete

Nearby Schools

RatingSchool NameGradesDistance
1
Ivy High (Continuation)
High School
9-122.1 mi
6
Oasis High (Alternative)
High School
9-122.2 mi
7
Fallbrook High
High School
9-122.4 mi
8
Live Oak Elementary
Elementary School
K-62.4 mi
6
James E. Potter Intermediate
Middle School
7-82.4 mi

Convenience Score

Topfind Realty

This Home is Sold

Curious what your home is worth? Get a free valuation.

call
(800)-330-9306Available 9AM - 6PM

Similar Homes You Might Like

Based on price, location, and features
1650 Winterwarm Drive
VIRTUAL TOUR

$1,199,000

FOR SALE

1650 Winterwarm Drive, Fallbrook, CA 92028

4 beds · 3 baths · 3,265 sqft

3066 Via Montevina
3D TOUR

$2,795,000

FOR SALE

3066 Via Montevina, Fallbrook, CA 92028

4 beds · 5 baths · 4,295 sqft

1545 Loch Ness Drive
VIRTUAL TOUR

$1,099,000

FOR SALE

1545 Loch Ness Drive, Fallbrook, CA 92028

5 beds · 5 baths · 3,612 sqft

3088 Skycrest Drive
VIRTUAL TOUR

$1,500,000

FOR SALE

3088 Skycrest Drive, Fallbrook, CA 92028

3 beds · 3 baths · 3,481 sqft

2327 Clearcrest Ln
VIRTUAL TOUR

$1,250,000

FOR SALE

2327 Clearcrest Ln, Fallbrook, CA 92028

4 beds · 4 baths · 3,107 sqft

1871 Tecalote Drive
VIRTUAL TOUR

$1,100,000

FOR SALE

1871 Tecalote Drive, Fallbrook, CA 92028

3 beds · 3 baths · 3,132 sqft

3029 Via De Todos Santos
VIRTUAL TOUR

$999,000

FOR SALE

3029 Via De Todos Santos, Fallbrook, CA 92028

4 beds · 3 baths · 3,199 sqft

575 Twin Country Lane
VIRTUAL TOUR

$1,799,000

FOR SALE

575 Twin Country Lane, Fallbrook, CA 92028

4 beds · 4 baths · 3,254 sqft

Recently Sold

4417 Fallsbrae Road
VIRTUAL TOUR

$1,213,000

SOLD

4417 Fallsbrae Road, Fallbrook, CA 92028

4 beds · 4 baths · 3,320 sqft

2073 Willow Glen Rd
VIDEO TOUR

$800,000

SOLD

2073 Willow Glen Rd, Fallbrook, CA 92028

3 beds · 3 baths · 3,216 sqft

1797 99 Rabbit Hill
3D TOUR

$1,200,000

SOLD

1797 99 Rabbit Hill, Fallbrook, CA 92028

5 beds · 4 baths · 3,046 sqft

1609 Santa Margarita Drive
VIRTUAL TOUR

$1,560,000

SOLD

1609 Santa Margarita Drive, Fallbrook, CA 92028

4 beds · 5 baths · 3,780 sqft

3835 Las Flores Drive
VIRTUAL TOUR

$1,585,000

SOLD

3835 Las Flores Drive, Fallbrook, CA 92028

4 beds · 4 baths · 3,629 sqft

2422 Gird Road
VIRTUAL TOUR

$1,330,000

SOLD

2422 Gird Road, Fallbrook, CA 92028

5 beds · 5 baths · 3,270 sqft

2241 Via Corto
VIRTUAL TOUR

$1,550,000

SOLD

2241 Via Corto, Fallbrook, CA 92028

4 beds · 4 baths · 3,090 sqft

4286 La Canada Road
VIRTUAL TOUR

$1,498,000

SOLD

4286 La Canada Road, Fallbrook, CA 92028

4 beds · 4 baths · 3,872 sqft

Topfind Realty

Company

  • About Us
  • Careers
  • Articles
  • Home Estimate

Explore

  • Renting
  • Buying
  • Selling
  • Realtors

Support

  • Help Center
  • Contact Us
  • Terms & Conditions
  • Privacy Policy

Topfind Realty, DRE # 02240815, is a licensed real estate broker in California. Topfind Realty pledges to support the Fair Housing Act and adhere to Equal Housing Opportunity laws.

Copyright © 2026 Topfind Realty. All Rights Reserved.