Topfind Realty
Renting

Search Rentals

Houses for RentTownhomes for RentCondos for RentView All Rentals →

Renting Resources

Why Rent With UsRenter GuideRent vs Buy Calculator

Renter Articles

How to Negotiate RentUnderstanding Your LeaseMoving Checklist for Renters
Buying

Search Homes

Houses for SaleTownhomes for SaleCondos for SaleView All Homes →

Buying Resources

Why Buy With UsBuyer GuideAffordability CalculatorInvestment CalculatorProperty Tax Calculator

Buyer Articles

Master Your New Home BudgetBeat Moving StressPacking Secrets
Selling

Selling Tools

Home ValuationFind a Seller's Agent

Selling Resources

Why Sell With UsSeller GuideNet Sheet CalcHELOC Calculator

Seller Articles

Strategic PricingDownsizing Tips
Mortgage Rates

Today's Rates

Mortgage RatesRefinance RatesLoan ComparisonHELOC Calculator

Mortgage Resources

Understanding Mortgage RatesFirst-Time Homebuyer GuideWhen to Refinance Your Mortgage
Realtors
Topfind
Houses for RentTownhomes for RentCondos for RentView All Rentals →
Why Rent With UsRenter GuideRent vs Buy Calculator
How to Negotiate RentUnderstanding Your LeaseMoving Checklist for Renters
Houses for SaleTownhomes for SaleCondos for SaleView All Homes →
Why Buy With UsBuyer GuideAffordability CalculatorInvestment CalculatorProperty Tax Calculator
Master Your New Home BudgetBeat Moving StressPacking Secrets
Home ValuationFind a Seller's Agent
Why Sell With UsSeller GuideNet Sheet CalcHELOC Calculator
Strategic PricingDownsizing Tips
Mortgage RatesRefinance RatesLoan ComparisonHELOC Calculator
Understanding Mortgage RatesFirst-Time Homebuyer GuideWhen to Refinance Your Mortgage
groupRealtorsinfoAbout Us
Continue with Google
Sign InSign Up
Topfind Realty
Renting

Search Rentals

Houses for RentTownhomes for RentCondos for RentView All Rentals →

Renting Resources

Why Rent With UsRenter GuideRent vs Buy Calculator

Renter Articles

How to Negotiate RentUnderstanding Your LeaseMoving Checklist for Renters
Buying

Search Homes

Houses for SaleTownhomes for SaleCondos for SaleView All Homes →

Buying Resources

Why Buy With UsBuyer GuideAffordability CalculatorInvestment CalculatorProperty Tax Calculator

Buyer Articles

Master Your New Home BudgetBeat Moving StressPacking Secrets
Selling

Selling Tools

Home ValuationFind a Seller's Agent

Selling Resources

Why Sell With UsSeller GuideNet Sheet CalcHELOC Calculator

Seller Articles

Strategic PricingDownsizing Tips
Mortgage Rates

Today's Rates

Mortgage RatesRefinance RatesLoan ComparisonHELOC Calculator

Mortgage Resources

Understanding Mortgage RatesFirst-Time Homebuyer GuideWhen to Refinance Your Mortgage
Realtors
Topfind
Houses for RentTownhomes for RentCondos for RentView All Rentals →
Why Rent With UsRenter GuideRent vs Buy Calculator
How to Negotiate RentUnderstanding Your LeaseMoving Checklist for Renters
Houses for SaleTownhomes for SaleCondos for SaleView All Homes →
Why Buy With UsBuyer GuideAffordability CalculatorInvestment CalculatorProperty Tax Calculator
Master Your New Home BudgetBeat Moving StressPacking Secrets
Home ValuationFind a Seller's Agent
Why Sell With UsSeller GuideNet Sheet CalcHELOC Calculator
Strategic PricingDownsizing Tips
Mortgage RatesRefinance RatesLoan ComparisonHELOC Calculator
Understanding Mortgage RatesFirst-Time Homebuyer GuideWhen to Refinance Your Mortgage
groupRealtorsinfoAbout Us
Continue with Google
Sign InSign Up
Real Estate/CA/Fallbrook/2064 Santa Margarita Dr. (Sold)
view_in_arVirtual Tour
Main
SOLD
SoldClosed on March 18, 2026
$1,398,000
Sold Price

2064 Santa Margarita Dr., Fallbrook, CA 92028

bed
4
Bedrooms
bathtub
4
Bathrooms
square_foot
4,264
Square Feet

About this home

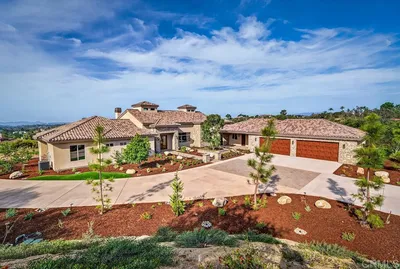
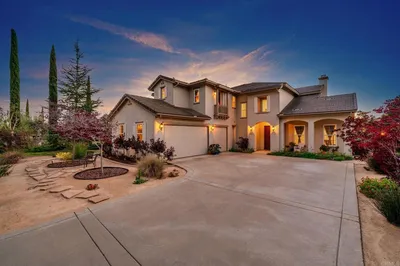
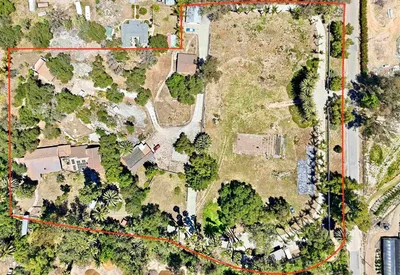
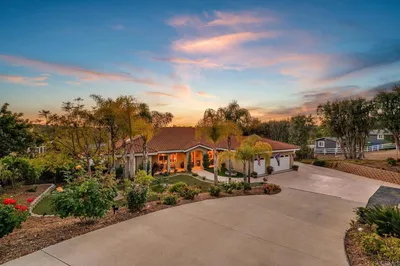
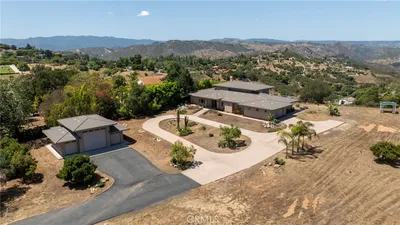
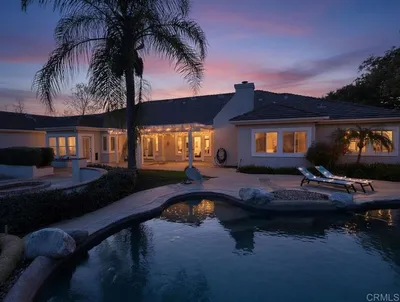
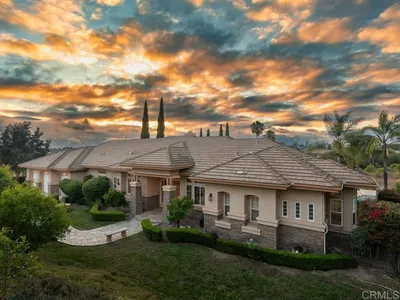
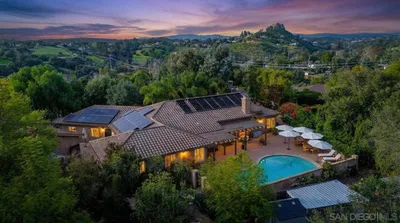
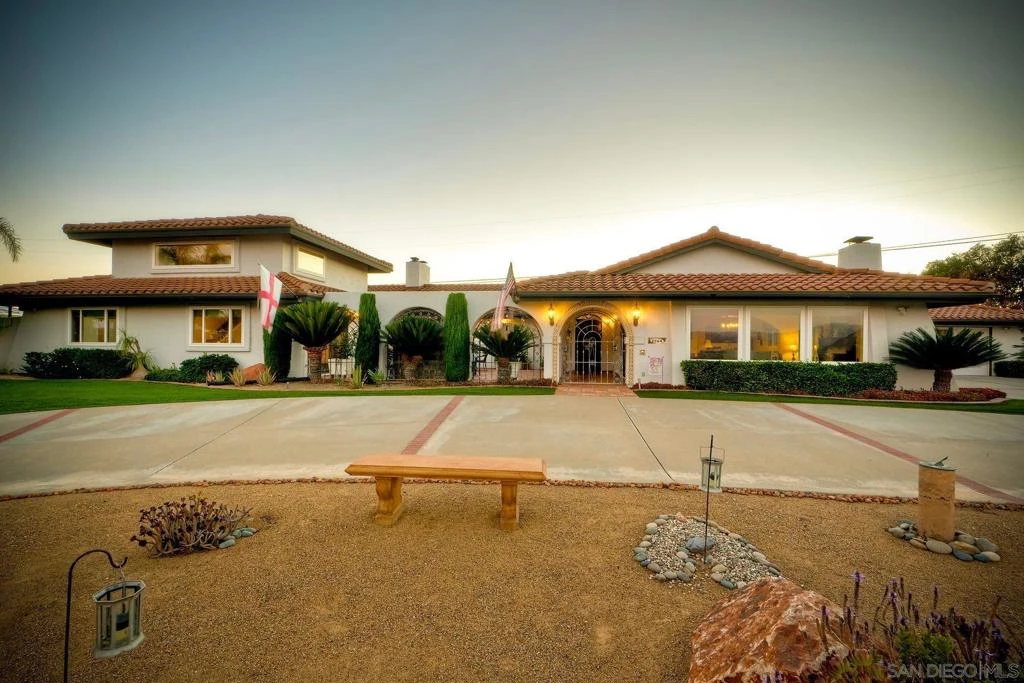
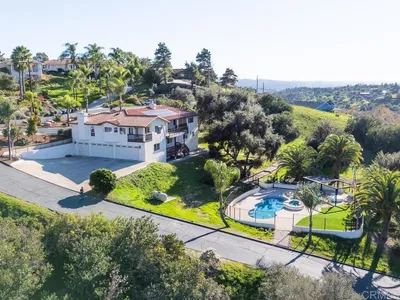
Come for the views and stay for the amazing home!! This Spanish-style home is a hidden gem located in the peaceful and private gated community of Edgewater Estates. The home has been lovingly upgraded and maintained and offers an open floor plan, an abundance of nature light and great views. Features include luxury vinyl flooring, original Saltillo tile in the hallways and kitchen, solid mahogany doors and cabinets, gas fireplaces and tall ceilings. Eighteen owned solar panels make this home energy efficient. Cool off in the lap pool and relax in the spa. Come see this one-of-a-kind home! The spacious kitchen has a large center island with waterfall edge, leather finish granite countertops, stainless steel appliances, breakfast area, huge walk-in pantry and two beverage refrigerators.  Large picture windows in the living room provide spectacular eastern views. The cozy family room has vaulted ceilings, beams, wood stove with custom reclaimed wood wall and mantel. The sunroom can be used for a gym, office or additional living space. An expansive primary bedroom has a gas fireplace, bay window with storage and a large walk-in closet. Primary bath has an over-sized soaking tub, separate shower, double sinks and linen closet.  Upper level can be used as an office, loft or bedroom and includes a full bathroom.Laundry room has wall to wall storage cabinets and a granite countertop. The home also features double panes windows, ceiling fans and Pella sliding glass doors with integrated blinds. The front gated courtyard has a custom fireplace.  Watch the sunsets from the back patio which has remote shades, ceiling fan, Viking barbecue,refrigerator and sink. Outbuilding #1 has a hookup for a propane backup generator - a must have during potential power outages. Outbuilding #2 can be used as a workshop for the DIYer or additional storage.  The acreage at the back of the property, accessible by a new Trex staircase, has raised gardening beds, a storage shed, horseshoe pits and is irrigated with sprinklers and drip irrigation.

infoProperty Facts

bed

Bedrooms

4

bathtub

Bathrooms

4

square_foot

Square Feet

4,264

landscape

Lot Size

53,143.2 sqft

calendar_month

Year Built

1987

home_work

Property Type

Single Family Residence

timer

Days on Market

164

payments

HOA Fee

$876/mo

garage

Garage Total

3

fingerprint

MLS #

250035957SD

chairInterior Details

General Interior

Interior Features

Bedroom On Main Level, Loft, Workshop

Flooring

Laminate, Tile

Fireplace

Family Room, Living Room, Primary Bedroom, Outside

Kitchen & Appliances

Appliances

Counter Top, Double Oven, Dishwasher, Electric Cooktop, Electric Cooking, Electric Oven, Disposal, Microwave, Propane Water Heater, Refrigerator, Range Hood, Self Cleaning Oven, Vented Exhaust Fan

Laundry

Electric Dryer Hookup, Inside

Climate Control

Cooling

Central Air

Heating

Forced Air, Fireplaces, Propane

deckExterior & Lot

Building & Construction

Patio & Porch

Covered

Fencing

Chain Link, Excellent Condition

Security

Gated Community

Construction

Drywall

Roof

Spanish Tile

Nearby Schools

RatingSchool NameGradesDistance
N/A
ALPHA AND OMEGA ACADEMY
Private School
K-121.8 mi
7
William H. Frazier Elementary
Elementary School
K-61.8 mi
9
La Paloma Elementary
Elementary School
K-62.1 mi
9
Fallbrook Virtual Academy
Middle School
K-82.1 mi
7
Maie Ellis Elementary
Elementary School
K-62.1 mi

Convenience Score

Topfind Realty

This Home is Sold

Curious what your home is worth? Get a free valuation.

call
(800)-330-9306Available 9AM - 6PM

Similar Homes You Might Like

Based on price, location, and features
2230 Calle Dos Lomas
VIRTUAL TOUR

$1,499,000

FOR SALE

2230 Calle Dos Lomas, Fallbrook, CA 92028

5 beds · 5 baths · 4,830 sqft

3066 Via Montevina
3D TOUR

$2,795,000

FOR SALE

3066 Via Montevina, Fallbrook, CA 92028

4 beds · 5 baths · 4,295 sqft

1545 Loch Ness Drive
VIRTUAL TOUR

$1,099,000

FOR SALE

1545 Loch Ness Drive, Fallbrook, CA 92028

5 beds · 5 baths · 3,612 sqft

3088 Skycrest Drive
VIRTUAL TOUR

$1,500,000

FOR SALE

3088 Skycrest Drive, Fallbrook, CA 92028

3 beds · 3 baths · 3,481 sqft

35835 Bay Sable Ln
VIRTUAL TOUR

$1,085,000

FOR SALE

35835 Bay Sable Ln, Fallbrook, CA 92028

4 beds · 4 baths · 3,719 sqft

4462 Fallsbrae Rd
VIRTUAL TOUR

$1,650,000

FOR SALE

4462 Fallsbrae Rd, Fallbrook, CA 92028

4 beds · 4 baths · 3,930 sqft

4476 Fallsbrae Road
NEW 30 HRS AGO
VIRTUAL TOUR

$1,375,000

FOR SALE

4476 Fallsbrae Road, Fallbrook, CA 92028

4 beds · 4 baths · 3,602 sqft

3043 Via Montevina
VIRTUAL TOUR

$3,148,000

FOR SALE

3043 Via Montevina, Fallbrook, CA 92028

4 beds · 5 baths · 4,707 sqft

Recently Sold

1609 Santa Margarita Drive
VIRTUAL TOUR

$1,560,000

SOLD

1609 Santa Margarita Drive, Fallbrook, CA 92028

4 beds · 5 baths · 3,780 sqft

2362 Huffstatler Street
VIRTUAL TOUR

$725,000

SOLD

2362 Huffstatler Street, Fallbrook, CA 92028

4 beds · 4 baths · 4,581 sqft

3835 Las Flores Drive
VIRTUAL TOUR

$1,585,000

SOLD

3835 Las Flores Drive, Fallbrook, CA 92028

4 beds · 4 baths · 3,629 sqft

1186 Lydia Lane
3D TOUR

$1,888,000

SOLD

1186 Lydia Lane, Fallbrook, CA 92028

4 beds · 5 baths · 4,727 sqft

4286 La Canada Road
VIRTUAL TOUR

$1,498,000

SOLD

4286 La Canada Road, Fallbrook, CA 92028

4 beds · 4 baths · 3,872 sqft

2737 Dos Lomas
VIRTUAL TOUR

$1,725,000

SOLD

2737 Dos Lomas, Fallbrook, CA 92028

4 beds · 4 baths · 3,808 sqft

161 Lemon Grove Drive
VIDEO TOUR

$1,770,000

SOLD

161 Lemon Grove Drive, Fallbrook, CA 92028

4 beds · 4 baths · 3,644 sqft

1195 Via Encinos
VIRTUAL TOUR

$1,350,000

SOLD

1195 Via Encinos, Fallbrook, CA 92028

5 beds · 4 baths · 3,700 sqft

Topfind Realty

Company

  • About Us
  • Careers
  • Articles
  • Home Estimate

Explore

  • Renting
  • Buying
  • Selling
  • Realtors

Support

  • Help Center
  • Contact Us
  • Terms & Conditions
  • Privacy Policy

Topfind Realty, DRE # 02240815, is a licensed real estate broker in California. Topfind Realty pledges to support the Fair Housing Act and adhere to Equal Housing Opportunity laws.

Copyright © 2026 Topfind Realty. All Rights Reserved.