Topfind Realty
Renting

Search Rentals

Houses for RentTownhomes for RentCondos for RentView All Rentals →

Renting Resources

Why Rent With UsRenter GuideRent vs Buy Calculator

Renter Articles

How to Negotiate RentUnderstanding Your LeaseMoving Checklist for RentersAll Renter Articles
Buying

Search Homes

Houses for SaleTownhomes for SaleCondos for SaleView All Homes →

Buying Resources

Why Buy With UsBuyer GuideAffordability CalculatorInvestment CalculatorProperty Tax Calculator

Buyer Articles

Home Inspection TipsFirst-Time Buyer ChecklistImprove Your Credit Score
Selling

Selling Tools

Home ValuationNet Sheet CalculatorHELOC CalculatorRefinance Calculator

Selling Resources

Why Sell With UsSeller GuideFind a Seller's Agent

Seller Articles

Strategic PricingMaximize Profit When SellingSell While Buying Your Next Home
Mortgage

Today's Rates

Mortgage RatesRefinance Rates

Mortgage Tools

Mortgage CalculatorLoan Comparison

Mortgage Resources

Why Pre-Approval MattersCompare Mortgage OffersFind the Right Loan Program
Realtors
Topfind
Houses for RentTownhomes for RentCondos for RentView All Rentals →
Why Rent With UsRenter GuideRent vs Buy Calculator
How to Negotiate RentUnderstanding Your LeaseMoving Checklist for Renters
Houses for SaleTownhomes for SaleCondos for SaleView All Homes →
Why Buy With UsBuyer GuideAffordability CalculatorInvestment CalculatorProperty Tax Calculator
Home Inspection TipsFirst-Time Buyer ChecklistImprove Your Credit Score
Home ValuationNet Sheet CalculatorHELOC CalculatorRefinance Calculator
Why Sell With UsSeller GuideFind a Seller's Agent
Strategic PricingMaximize Profit When SellingSell While Buying Your Next Home
Mortgage RatesRefinance RatesMortgage CalculatorLoan Comparison
Why Pre-Approval MattersCompare Mortgage OffersFind the Right Loan Program
groupRealtorsinfoAbout Us
Continue with Google
Sign InSign Up
Topfind Realty
Renting

Search Rentals

Houses for RentTownhomes for RentCondos for RentView All Rentals →

Renting Resources

Why Rent With UsRenter GuideRent vs Buy Calculator

Renter Articles

How to Negotiate RentUnderstanding Your LeaseMoving Checklist for RentersAll Renter Articles
Buying

Search Homes

Houses for SaleTownhomes for SaleCondos for SaleView All Homes →

Buying Resources

Why Buy With UsBuyer GuideAffordability CalculatorInvestment CalculatorProperty Tax Calculator

Buyer Articles

Home Inspection TipsFirst-Time Buyer ChecklistImprove Your Credit Score
Selling

Selling Tools

Home ValuationNet Sheet CalculatorHELOC CalculatorRefinance Calculator

Selling Resources

Why Sell With UsSeller GuideFind a Seller's Agent

Seller Articles

Strategic PricingMaximize Profit When SellingSell While Buying Your Next Home
Mortgage

Today's Rates

Mortgage RatesRefinance Rates

Mortgage Tools

Mortgage CalculatorLoan Comparison

Mortgage Resources

Why Pre-Approval MattersCompare Mortgage OffersFind the Right Loan Program
Realtors
Topfind
Houses for RentTownhomes for RentCondos for RentView All Rentals →
Why Rent With UsRenter GuideRent vs Buy Calculator
How to Negotiate RentUnderstanding Your LeaseMoving Checklist for Renters
Houses for SaleTownhomes for SaleCondos for SaleView All Homes →
Why Buy With UsBuyer GuideAffordability CalculatorInvestment CalculatorProperty Tax Calculator
Home Inspection TipsFirst-Time Buyer ChecklistImprove Your Credit Score
Home ValuationNet Sheet CalculatorHELOC CalculatorRefinance Calculator
Why Sell With UsSeller GuideFind a Seller's Agent
Strategic PricingMaximize Profit When SellingSell While Buying Your Next Home
Mortgage RatesRefinance RatesMortgage CalculatorLoan Comparison
Why Pre-Approval MattersCompare Mortgage OffersFind the Right Loan Program
groupRealtorsinfoAbout Us
Continue with Google
Sign InSign Up
Real Estate/CA/Fallbrook/521 Rancho Camino
view_in_arVirtual Tour
Photo 1 of 521 Rancho Camino
Photo 2 of 521 Rancho Camino
1 / 20
Main
Interior 1
Interior 2
Interior 3
Interior 4
imagesmode View 20 photos
For Sale
$2,095,000
Est. $11,732/mo

521 Rancho Camino, Fallbrook, CA 92028

bed
4
Bedrooms
bathtub
3
Bathrooms
square_foot
4,170
Sq Ft

About this home

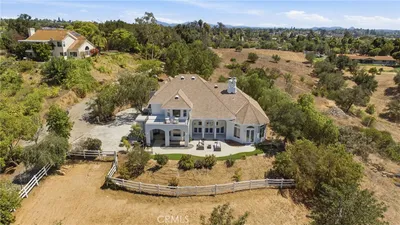
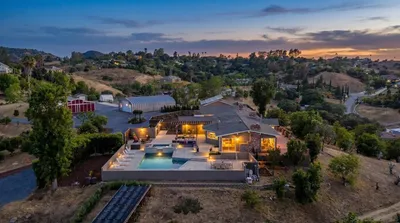
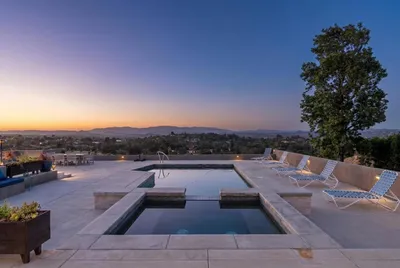
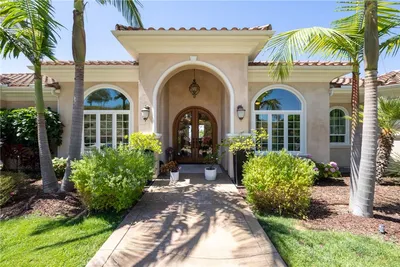
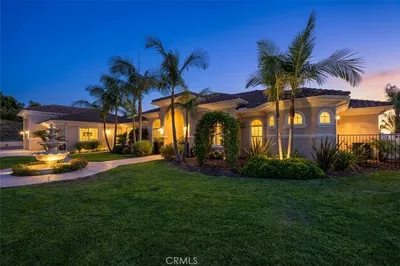
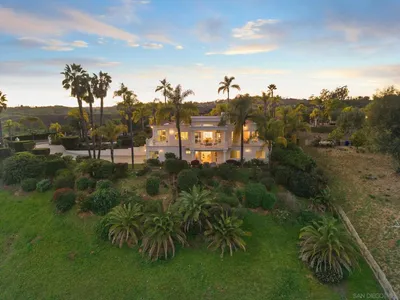
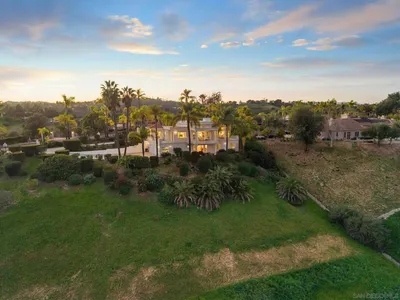
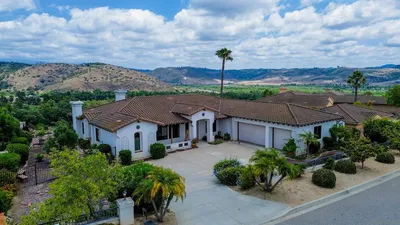
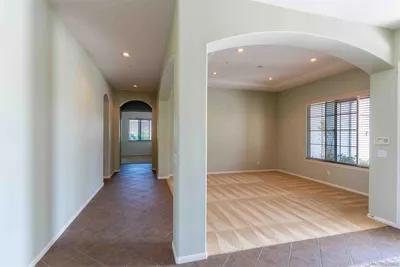
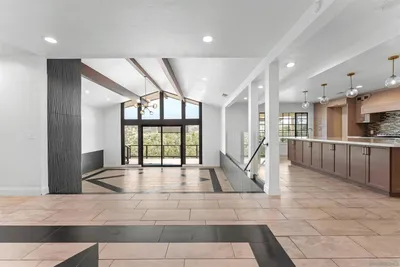
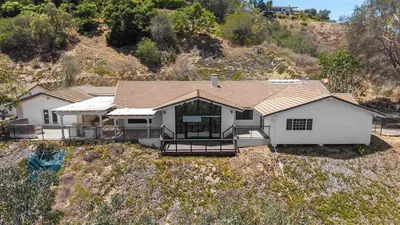
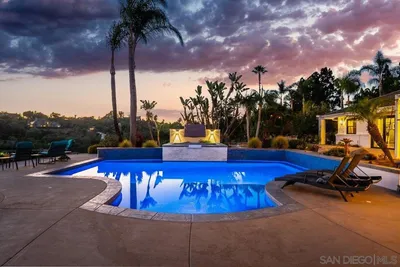
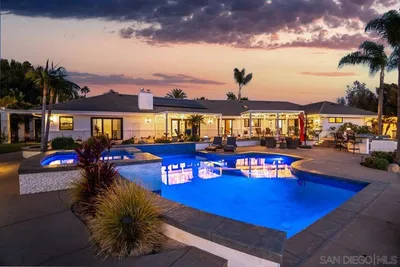
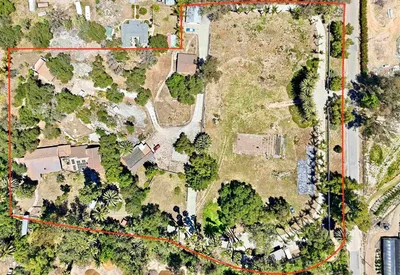
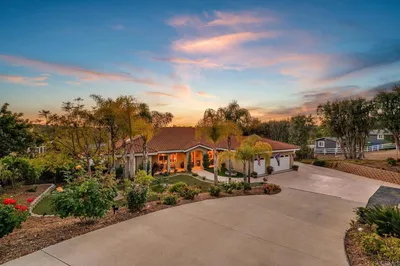
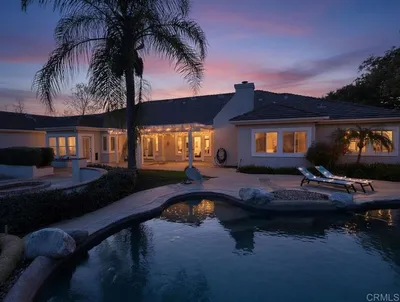
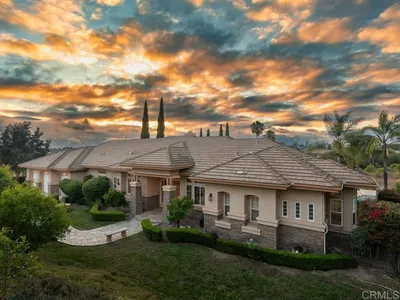
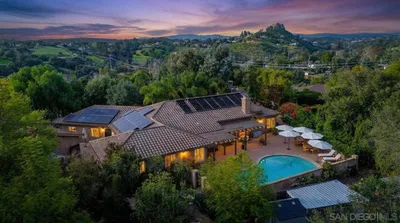
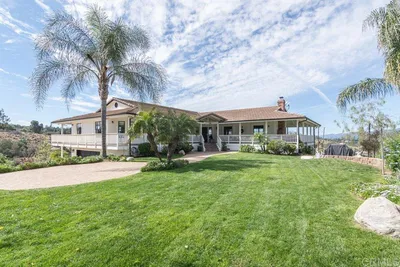
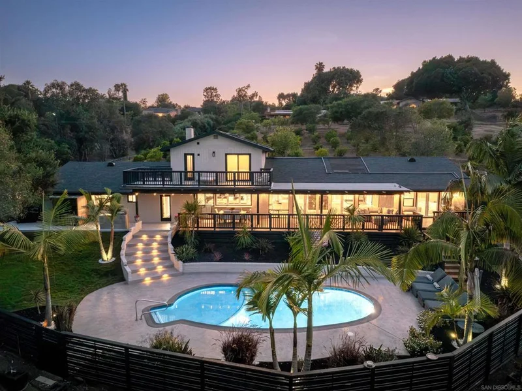
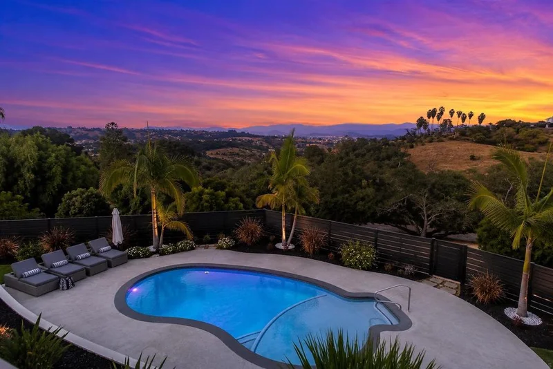
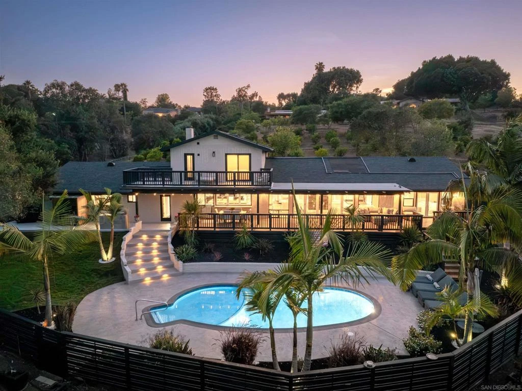
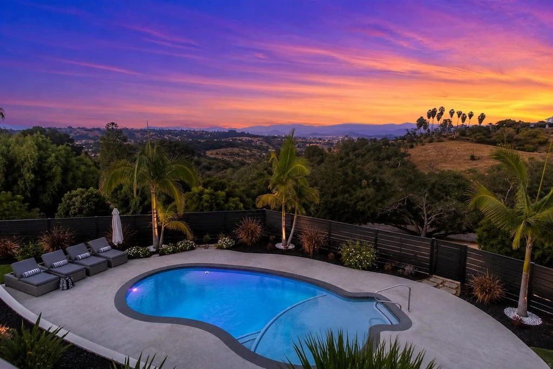
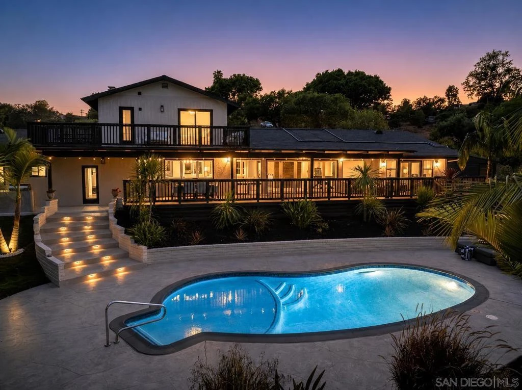
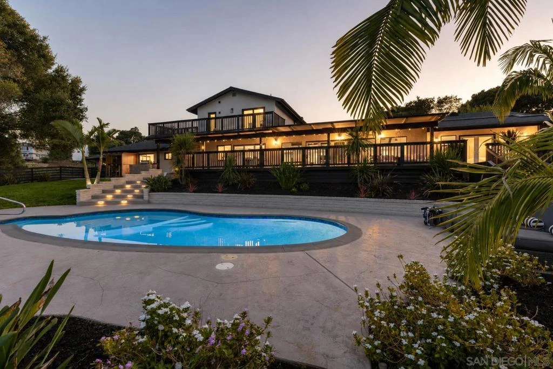
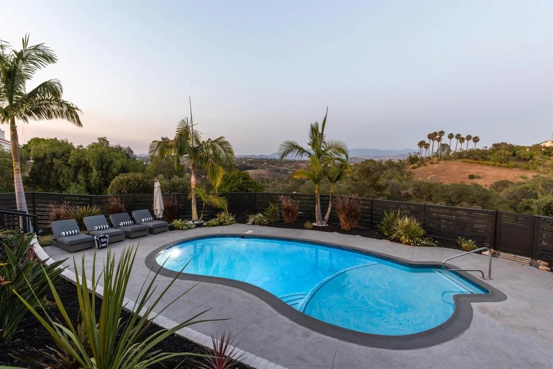
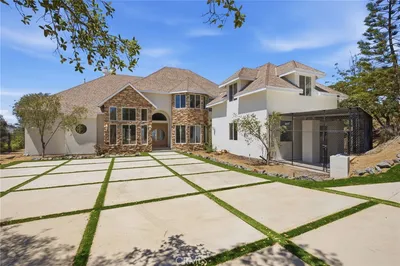
Set behind a private gate at the end of a winding drive, 521 Rancho Camino unfolds gradually. Perched across approximately three acres with sweeping mountain and valley views, the setting is defined by mature trees, citrus groves, open skies, and a kind of quiet that is becoming increasingly rare. Redesigned with modernized finishes throughout, the home pairs ranch-inspired architecture with contemporary design and an easy connection to the outdoors. Vaulted, wood-beam ceilings create volume and openness, while expansive bifold doors extend the living spaces outward to a 1,000+ sf entertaining deck overlooking the pool and surrounding hillsides. Designed with a main-level living experience in mind, the home flows naturally between the kitchen, dining, and living spaces. At the center of it all, the kitchen was designed for gathering — featuring an oversized island, updated appliances, and connection to the surrounding entertaining areas. Just beyond, a dedicated media room with a wet bar and wine refrigerator offers a more intimate space to unwind or host guests. Positioned on its own wing, the primary suite welcomes in soft morning light through French doors and opens directly to a deck overlooking the mountains. The spa-inspired bath features a seamless entry shower, soaking tub and walk-in closet. Outside, the property continues to reveal itself through multiple seating areas, a built-in barbecue, pool and spa positioned toward the views, and an outdoor red light sauna thoughtfully placed to take in the surrounding landscape. The remodeled guest house, barn/workshop, horse-friendly grounds, solar, dual-zone heating and cooling add both flexibility and functionality to the property. Located in South Fallbrook with convenient access to Highway 76 and the coast beyond, 521 Rancho Camino offers a lifestyle centered around space, privacy, and a slower pace of living. No HOA!

Property Facts

bed

Bedrooms

4

bathtub

Bathrooms

3

square_foot

Square Feet

4,170

landscape

Lot Size

136,778 sqft

calendar_month

Year Built

2002

home_work

Property Type

Single Family Residence

timer

Days on Market

35

garage

Garage Total

2

fingerprint

MLS #

260014777SD

Interior Details

General Interior

Interior Features

Beamed Ceilings, Wet Bar, Built In Features, Balcony, Ceiling Fans, Cathedral Ceilings, Separate Formal Dining Room, Eat In Kitchen, High Ceilings, Living Room Deck Attached, Open Floorplan, Recessed Lighting, Storage, Bar, Bedroom On Main Level, Main Level Primary, Walk In Closets, Workshop

Flooring

Tile

Fireplace

Dining Room, Electric, Family Room, Living Room, Primary Bedroom

Kitchen & Appliances

Appliances

Barbecue, Convection Oven, Counter Top, Dishwasher, Electric Cooking, Electric Range, Electric Water Heater, Free Standing Range, Freezer, Disposal, Indoor Grill, Ice Maker, Microwave, Refrigerator, Self Cleaning Oven, Water Softener, Water Heater, Warming Drawer, Water Purifier

Laundry

Electric Dryer Hookup, Inside, Laundry Room

Climate Control

Cooling

Central Air, Electric, Zoned

Heating

Electric, Forced Air, Fireplaces, Zoned

Parking

Total Parking Spaces

8

Garage Spaces

2

Open Parking Spaces

6

Parking Features

Asphalt, Direct Access, Door Single, Driveway, Garage Faces Front, Garage, Garage Door Opener, Private

Exterior & Lot

Building & Construction

Patio & Porch

Rear Porch, Covered, Deck, Front Porch, Patio, Porch

Fencing

Electric

Security

Prewired, Security System, Carbon Monoxide Detectors, Firewalls, Security Gate, Smoke Detectors

Roof

Composition, Shingle

Lot & Grounds

Lot Features

Drip Irrigation Bubblers, Sprinklers In Rear, Sprinklers In Front, Sprinkler System

Pool Features

Filtered, Gas Heat, Heated, In Ground, Propane Heat, Private, Solar Heat

Community & HOA

Association Info

AssociationRancho Camino

Schedule a home tour with a Topfind agent

Mortgage Calculator

Total Monthly

$0

Principal & Interest:
$0
Property Tax:
$0
Home Insurance:
$0
HOA Fees:
$0
$
$
%

Nearby Schools

RatingSchool NameGradesDistance
7
Bonsall Elementary
Elementary School
K-52.1 mi
1
Ivy High (Continuation)
High School
9-122.4 mi
7
Fallbrook High
High School
9-122.5 mi
6
Oasis High (Alternative)
High School
9-122.7 mi
10
Mary Fay Pendleton Elementary
Elementary School
K-83.9 mi

Convenience Score

Market Insights

92028|Fallbrook

Estimated Value

Calculating...
No change vs. last year
Value history is still building for this area.

Market Temperature

Seller'sBalancedBuyer's
0d30d60d180d
Balanced

Balanced market

30 Days

Avg. time on market

This is a Balanced Market. Homes are selling at a moderate pace.

Flood & Climate Risk

Noise Levels

Location

521 Rancho Camino

Fallbrook, CA 92028

Open in Mapsopen_in_new
Topfind Realty

Ready to Take the Next Step?

Get expert support from a local agent today.

call
(800)-330-9306Available 9AM - 7PM

Similar Homes You Might Like

Based on price, location, and features
1094 Hillcrest View Lane
1094 Hillcrest View Lane photo 2
1 / 20
3D TOUR

$1,490,000

FOR SALE

1094 Hillcrest View Lane, Fallbrook, CA 92028

4 beds · 4 baths · 3,657 sqft

4986 San Jacinto Circle East
4986 San Jacinto Circle East photo 2
1 / 20
VIDEO TOUR

$1,999,000

FOR SALE

4986 San Jacinto Circle East, Fallbrook, CA 92028

4 beds · 3 baths · 3,738 sqft

2224 Dos Lomas
2224 Dos Lomas photo 2
1 / 20
VIRTUAL TOUR

$2,049,999

FOR SALE

2224 Dos Lomas, Fallbrook, CA 92028

3 beds · 4 baths · 3,583 sqft

4462 Fallsbrae Rd
4462 Fallsbrae Rd photo 2
1 / 57
VIRTUAL TOUR

$1,598,000

FOR SALE

4462 Fallsbrae Rd, Fallbrook, CA 92028

4 beds · 4 baths · 3,930 sqft

3862 Flowerwood Lane
3862 Flowerwood Lane photo 2
1 / 20
VIRTUAL TOUR

$1,599,000

FOR SALE

3862 Flowerwood Lane, Fallbrook, CA 92028

4 beds · 4 baths · 3,540 sqft

3006 Skycrest Drive
3006 Skycrest Drive photo 2
1 / 20
VIRTUAL TOUR

$1,450,000

FOR SALE

3006 Skycrest Drive, Fallbrook, CA 92028

4 beds · 4 baths · 4,854 sqft

33 Gateview
33 Gateview photo 2
1 / 75
VIRTUAL TOUR

$2,389,000

FOR SALE

33 Gateview, Fallbrook, CA 92028

4 beds · 4 baths · 3,756 sqft

3514 Laketree
3514 Laketree photo 2
1 / 20
3D TOUR

$1,200,000

FOR SALE

3514 Laketree, Fallbrook, CA 92028

4 beds · 4 baths · 3,843 sqft

Recently Sold

2362 Huffstatler Street
VIRTUAL TOUR

$725,000

2362 Huffstatler Street, Fallbrook, CA 92028

4 beds · 4 baths · 4,581 sqft

3835 Las Flores Drive
VIRTUAL TOUR

$1,585,000

3835 Las Flores Drive, Fallbrook, CA 92028

4 beds · 4 baths · 3,629 sqft

4286 La Canada Road
VIRTUAL TOUR

$1,498,000

4286 La Canada Road, Fallbrook, CA 92028

4 beds · 4 baths · 3,872 sqft

2737 Dos Lomas
VIRTUAL TOUR

$1,725,000

2737 Dos Lomas, Fallbrook, CA 92028

4 beds · 4 baths · 3,808 sqft

161 Lemon Grove Drive
VIDEO TOUR

$1,770,000

161 Lemon Grove Drive, Fallbrook, CA 92028

4 beds · 4 baths · 3,644 sqft

1195 Via Encinos
VIRTUAL TOUR

$1,350,000

1195 Via Encinos, Fallbrook, CA 92028

5 beds · 4 baths · 3,700 sqft

2187 Mil Sorpresas Drive
VIRTUAL TOUR

$1,485,000

2187 Mil Sorpresas Drive, Fallbrook, CA 92028

4 beds · 4 baths · 3,378 sqft

2404 Via Del Aquacate
VIRTUAL TOUR

$1,350,000

2404 Via Del Aquacate, Fallbrook, CA 92028

5 beds · 3 baths · 3,995 sqft

$2,095,000
4 bd | 3 ba | 4,170 sqft
call
Topfind Realty

Company

  • About Us
  • Careers
  • Articles
  • Home Estimate

Explore

  • Renting
  • Buying
  • Selling
  • Realtors

Support

  • Help Center
  • Contact Us
  • Terms & Conditions
  • Privacy Policy

Tools

  • Mortgage Calculator
  • Affordability Calculator
  • Rent vs Buy Calculator
  • Refinance Calculator

Topfind Realty, DRE # 02240815, is a licensed real estate broker in California. Topfind Realty pledges to support the Fair Housing Act and adhere to Equal Housing Opportunity laws.

Copyright © 2026 Topfind Realty. All Rights Reserved.