Topfind Realty
Renting

Search Rentals

Houses for RentTownhomes for RentCondos for RentView All Rentals →

Renting Resources

Why Rent With UsRenter GuideRent vs Buy Calculator

Renter Articles

How to Negotiate RentUnderstanding Your LeaseMoving Checklist for Renters
Buying

Search Homes

Houses for SaleTownhomes for SaleCondos for SaleView All Homes →

Buying Resources

Why Buy With UsBuyer GuideAffordability CalculatorInvestment CalculatorProperty Tax Calculator

Buyer Articles

Master Your New Home BudgetBeat Moving StressPacking Secrets
Selling

Selling Tools

Home ValuationFind a Seller's Agent

Selling Resources

Why Sell With UsSeller GuideNet Sheet CalcHELOC Calculator

Seller Articles

Strategic PricingDownsizing Tips
Mortgage Rates

Today's Rates

Mortgage RatesRefinance RatesLoan ComparisonHELOC Calculator

Mortgage Resources

Understanding Mortgage RatesFirst-Time Homebuyer GuideWhen to Refinance Your Mortgage
Realtors
Topfind
Houses for RentTownhomes for RentCondos for RentView All Rentals →
Why Rent With UsRenter GuideRent vs Buy Calculator
How to Negotiate RentUnderstanding Your LeaseMoving Checklist for Renters
Houses for SaleTownhomes for SaleCondos for SaleView All Homes →
Why Buy With UsBuyer GuideAffordability CalculatorInvestment CalculatorProperty Tax Calculator
Master Your New Home BudgetBeat Moving StressPacking Secrets
Home ValuationFind a Seller's Agent
Why Sell With UsSeller GuideNet Sheet CalcHELOC Calculator
Strategic PricingDownsizing Tips
Mortgage RatesRefinance RatesLoan ComparisonHELOC Calculator
Understanding Mortgage RatesFirst-Time Homebuyer GuideWhen to Refinance Your Mortgage
groupRealtorsinfoAbout Us
Continue with Google
Sign InSign Up
Topfind Realty
Renting

Search Rentals

Houses for RentTownhomes for RentCondos for RentView All Rentals →

Renting Resources

Why Rent With UsRenter GuideRent vs Buy Calculator

Renter Articles

How to Negotiate RentUnderstanding Your LeaseMoving Checklist for Renters
Buying

Search Homes

Houses for SaleTownhomes for SaleCondos for SaleView All Homes →

Buying Resources

Why Buy With UsBuyer GuideAffordability CalculatorInvestment CalculatorProperty Tax Calculator

Buyer Articles

Master Your New Home BudgetBeat Moving StressPacking Secrets
Selling

Selling Tools

Home ValuationFind a Seller's Agent

Selling Resources

Why Sell With UsSeller GuideNet Sheet CalcHELOC Calculator

Seller Articles

Strategic PricingDownsizing Tips
Mortgage Rates

Today's Rates

Mortgage RatesRefinance RatesLoan ComparisonHELOC Calculator

Mortgage Resources

Understanding Mortgage RatesFirst-Time Homebuyer GuideWhen to Refinance Your Mortgage
Realtors
Topfind
Houses for RentTownhomes for RentCondos for RentView All Rentals →
Why Rent With UsRenter GuideRent vs Buy Calculator
How to Negotiate RentUnderstanding Your LeaseMoving Checklist for Renters
Houses for SaleTownhomes for SaleCondos for SaleView All Homes →
Why Buy With UsBuyer GuideAffordability CalculatorInvestment CalculatorProperty Tax Calculator
Master Your New Home BudgetBeat Moving StressPacking Secrets
Home ValuationFind a Seller's Agent
Why Sell With UsSeller GuideNet Sheet CalcHELOC Calculator
Strategic PricingDownsizing Tips
Mortgage RatesRefinance RatesLoan ComparisonHELOC Calculator
Understanding Mortgage RatesFirst-Time Homebuyer GuideWhen to Refinance Your Mortgage
groupRealtorsinfoAbout Us
Continue with Google
Sign InSign Up
Real Estate/CA/Fallbrook/3088 Skycrest Drive
play_circleVideo Tour
Interior
For Sale
$1,600,000
Est. $8,960/mo

3088 Skycrest Drive, Fallbrook, CA 92028

bed
3
Bedrooms
bathtub
3
Bathrooms
square_foot
3,481
Square Feet

About this home

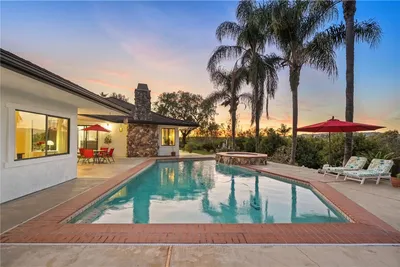
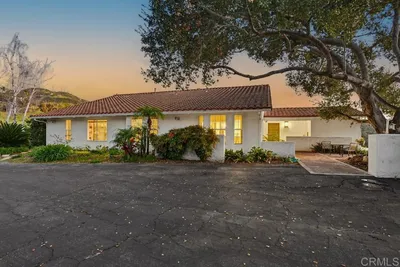
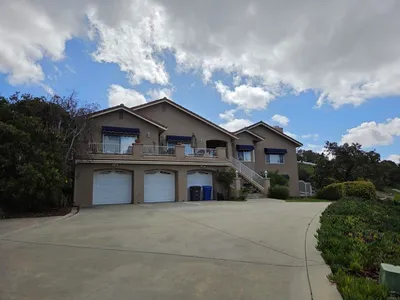
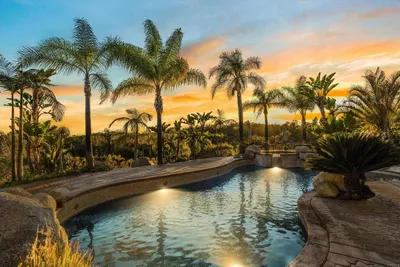
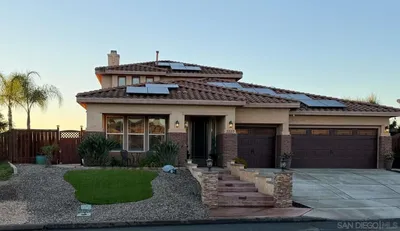
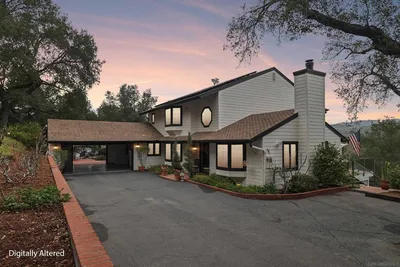

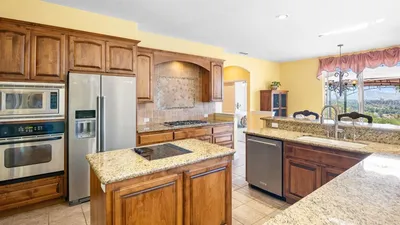
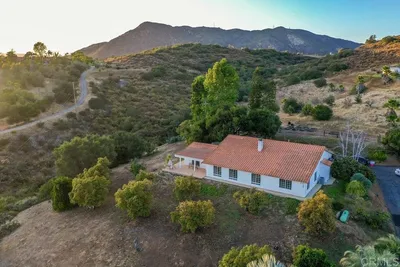
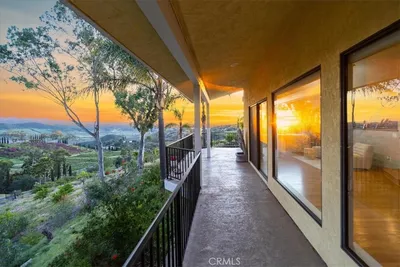
Beautifully Restored Mid-Century Masterpiece! Classic features around the home will remind you of the finest touches from its 1963 history combined with thoughtful modern upgrades. This is one of the rarest homes you will ever find on the market with 180-degree view of prestigious Gird Valley including a perfect view of the Monserate Winery, well-appointed owner’s suite, spacious guest suite and separated 1-bed casita. Welcome dinner guests as they walk through the immense 84-inch stained glass front door and through a gorgeous skylit foyer into your formal living room with tray ceiling and grand fireplace accented by sophisticated Italian Breccia Pernice Marble framed with white mantle. The dine-in kitchen is illuminated by a huge skylight and features perfectly restored custom cabinets with voluminous storage and topped with granite counters, stainless steel appliances, abundant walk-in pantry complete with separate cabinet and countertop space, and a clever mid-century vanishing wet bar. Distinguished family room features an open beam, natural wood, vaulted ceiling, floor-to-ceiling brick fireplace and hearth, double sliding glass doors with view to the backyard and Gird Valley, and a window allowing sightlines to the kitchen space. The separated one-bedroom casita finished with new Luxury Vinyl Plank flooring, kitchenette and separately controlled heat and A/C, enjoys a beautiful view and is perfect for guests, in-laws, office or rental income. The backyard presents a lovely, sheltered patio and a walk around the grounds reveals a side yard with fruit trees and raised garden beds as you take in the gorgeous views. Abundant space for the classic car enthusiast includes 2-car garage, covered double car port, separate car shelter, and the gated entry leads to long, level driveway accommodating your most well-attended party with space for at least 12 cars (or perhaps an RV). Fallbrook (The Friendly Village) lives up to its moniker by emphasizing the town's tight-knit, rural, and welcoming small-town charm and includes a quaint downtown where you’ll see faces you know as you shop local grocery stores, coffee shops, restaurants, art studios, farmer’s market or attend many of the town’s fun events such as the Avocado Festival, Vintage Car Show, Fallbrook Summer Nights, Farmer’s Market, Bob Burton Center for the Arts, Playhouse Theater, Art Center Shows, Library events, Veteran's Day, 4th of July and Christmas parades. Other highlights: Hardwood flooring, Plantation shutters, Spacious guest suite with private 3-piece bath and dual closets, nearly 2 acres ensures options for addition of a RV parking/garage, pool and/or ADU, Built in 1963 and reflects high end construction, Four skylights bring in natural light, Large corner fireplace with hearth, 7 classic pocket doors, wood floors, custom shutters, Large kitchen with endless storage, Fruit trees, Raised garden beds, Elegant Formal Dining Room made private with classic pocket doors, Clear Termite Report.

Property Facts

bed

Bedrooms

3

bathtub

Bathrooms

3

square_foot

Square Feet

3,481

landscape

Lot Size

85,813.2 sqft

calendar_month

Year Built

1963

home_work

Property Type

Single Family Residence

timer

Days on Market

1

payments

HOA Fee

N/A

garage

Garage Total

3

fingerprint

MLS #

NDP2606857

Interior Details

General Interior

Interior Features

Beamed Ceilings, Wet Bar, Breakfast Bar, Built In Features, Tray Ceilings, Ceiling Fans, Cathedral Ceilings, Separate Formal Dining Room, Eat In Kitchen, Granite Counters, Open Floorplan, Pantry, Stone Counters, Recessed Lighting, Storage, Bar, All Bedrooms Down, Bedroom On Main Level, Entrance Foyer, Main Level Primary, Multiple Primary Suites

Flooring

Wood

Fireplace

Decorative, Family Room, Living Room, Masonry

Kitchen & Appliances

Appliances

Built In Range, Dishwasher, Disposal, Refrigerator, Water Heater

Laundry

Laundry Room

Bed & Bath

Main Level Bedrooms

3

Main Level Bathrooms

3

Climate Control

Cooling

Central Air

Heating

Central

Parking

Total Parking Spaces

15

Garage Spaces

3

Open Parking Spaces

12

Attached Garage

Yes

Parking Features

Attached Carport, Asphalt, Controlled Entrance, Covered, Carport, Door Multi, Electric Gate, Garage, Gated, On Site, Oversized, Private, Rv Potential, Rv Access Parking, Community Structure, Garage Faces Side

Exterior & Lot

Building & Construction

Patio & Porch

Covered, Front Porch, Open, Patio

Security

Carbon Monoxide Detectors, Security Gate, Smoke Detectors

Direction Faced

East

Lot & Grounds

Lot Features

Zero To One Unit Acre, Back Yard, Front Yard, Garden, Lawn, Landscaped

Sewer

Septic Tank

Community & HOA

Association Info

Community Features

Foothills, Golf, Hiking, Horse Trails, Lake, Mountainous, Park, Preserve Public Land, Suburban, Valley

Mortgage Calculator

Total Monthly

$0

Principal & Interest:
$0
Property Tax:
$0
Home Insurance:
$0
HOA Fees:
$0
$
$
%

Nearby Schools

RatingSchool NameGradesDistance
No school data available for this area.

Convenience Score

Market Insights

92028|Fallbrook
analytics

Estimated Value

Calculating...
trending_up0%vs. last year
202120222023202420252026

Market Temperature

Seller'sBalancedBuyer's
0d30d60d180d
Balanced

Balanced market

30 Days

Avg. time on market

This is a Balanced Market. Homes are selling at a moderate pace.

flood

Flood & Climate Risk

Flood Risk

Minimal — not in a FEMA flood zone

Low

Wildfire Risk

Moderate — near wildland-urban interface

Moderate

Heat Risk

Low — moderate summer temperatures

Low

Earthquake Risk

Southern California seismic zone

Moderate
volume_up

Noise Levels

TrafficQuiet residential street
AirportMinimal airport noise
CommercialLow commercial activity nearby
streetview

Street View

Open Full Street Viewopen_in_new
Topfind Realty

Ready to Take the Next Step?

Get expert support from a local agent today.

call
(800)-330-9306Available 9AM - 7PM

Similar Homes You Might Like

Based on price, location, and features
4408 Brodea Ln
VIRTUAL TOUR

$1,100,000

FOR SALE

4408 Brodea Ln, Fallbrook, CA 92028

4 beds · 3 baths · 3,300 sqft

1650 Winterwarm Drive
VIRTUAL TOUR

$1,199,000

FOR SALE

1650 Winterwarm Drive, Fallbrook, CA 92028

4 beds · 3 baths · 3,265 sqft

435 Rancho Camino
VIRTUAL TOUR

$1,025,000

FOR SALE

435 Rancho Camino, Fallbrook, CA 92028

4 beds · 4 baths · 3,198 sqft

2073 Willow Glen Road
VIRTUAL TOUR

$1,025,000

FOR SALE

2073 Willow Glen Road, Fallbrook, CA 92028

3 beds · 3 baths · 3,216 sqft

2596 Green Canyon Road
3D TOUR

$988,747

FOR SALE

2596 Green Canyon Road, Fallbrook, CA 92028

4 beds · 3 baths · 3,132 sqft

2440 Los Alisos
VIRTUAL TOUR

$2,199,000

FOR SALE

2440 Los Alisos, Fallbrook, CA 92028

4 beds · 3 baths · 3,565 sqft

2327 Clearcrest Ln
VIRTUAL TOUR

$1,250,000

FOR SALE

2327 Clearcrest Ln, Fallbrook, CA 92028

4 beds · 4 baths · 3,107 sqft

1871 Tecalote Drive
VIRTUAL TOUR

$1,100,000

FOR SALE

1871 Tecalote Drive, Fallbrook, CA 92028

3 beds · 3 baths · 3,132 sqft

Recently Sold

4417 Fallsbrae Road
VIRTUAL TOUR

$1,275,000

SOLD

4417 Fallsbrae Road, Fallbrook, CA 92028

4 beds · 4 baths · 3,320 sqft

40487 Rock Mountain Drive
VIRTUAL TOUR

$999,900

SOLD

40487 Rock Mountain Drive, Fallbrook, CA 92028

4 beds · 3 baths · 2,900 sqft

2073 Willow Glen Rd
VIDEO TOUR

$875,000

SOLD

2073 Willow Glen Rd, Fallbrook, CA 92028

3 beds · 3 baths · 3,216 sqft

4297 Fallsbrae Rd.
VIRTUAL TOUR

$745,000

SOLD

4297 Fallsbrae Rd., Fallbrook, CA 92028

4 beds · 3 baths · 3,617 sqft

817 Tumbleweed Lane
VIDEO TOUR

$899,000

SOLD

817 Tumbleweed Lane, Fallbrook, CA 92028

3 beds · 3 baths · 3,066 sqft

3528 Nettle Pl
VIRTUAL TOUR

$820,000

SOLD

3528 Nettle Pl, Fallbrook, CA 92028

4 beds · 3 baths · 3,214 sqft

2313 Trails End
VIRTUAL TOUR

$465,000

SOLD

2313 Trails End, Fallbrook, CA 92028

4 beds · 3 baths · 3,033 sqft

2310 Adler Creek Lane
VIRTUAL TOUR

$549,000

SOLD

2310 Adler Creek Lane, Fallbrook, CA 92028

4 beds · 3 baths · 3,222 sqft

Topfind Realty

Company

  • About Us
  • Careers
  • Articles
  • Home Estimate

Explore

  • Renting
  • Buying
  • Selling
  • Realtors

Support

  • Help Center
  • Contact Us
  • Terms & Conditions
  • Privacy Policy

Topfind Realty, DRE # 02240815, is a licensed real estate broker in California. Topfind Realty pledges to support the Fair Housing Act and adhere to Equal Housing Opportunity laws.

Copyright © 2026 Topfind Realty. All Rights Reserved.