For Sale
$1,375,000
Est. $7,700/mo4476 Fallsbrae Road, Fallbrook, CA 92028
bed
4
Bedrooms
bathtub
4
Bathrooms
square_foot
3,602
Square Feet
About this home
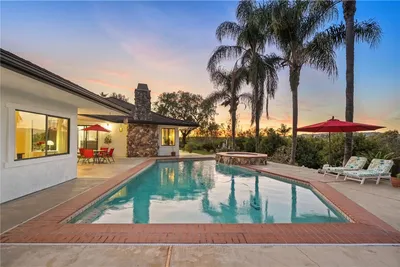
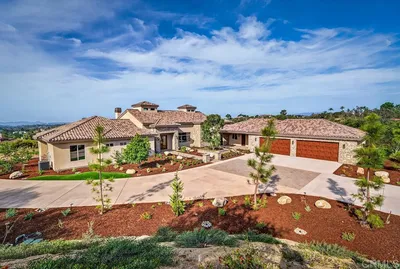
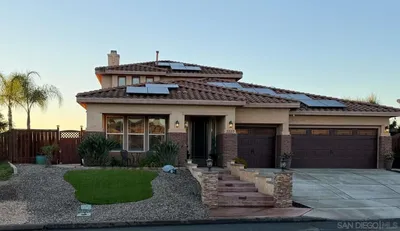

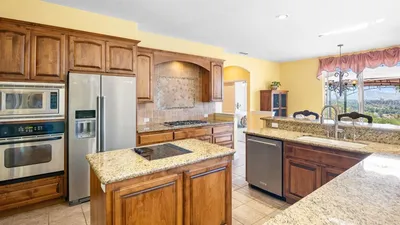
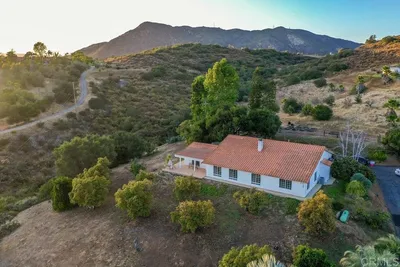
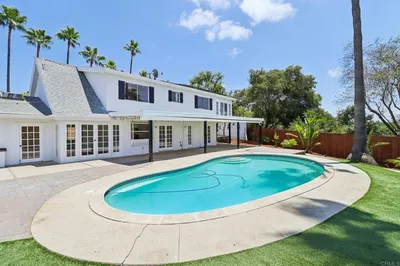
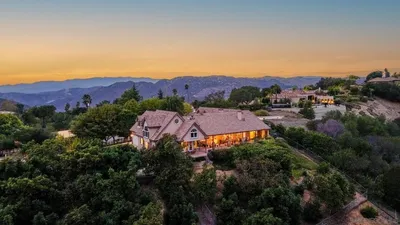
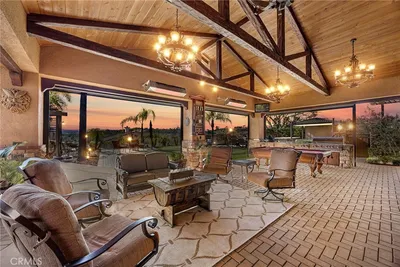
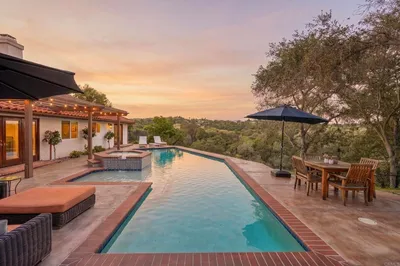
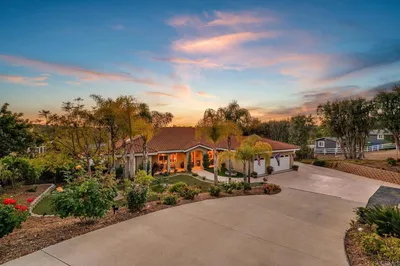
Situated behind a private gated drive within the prestigious Rancho Fallbrook community, this custom Mediterranean estate spans 2.1 beautifully landscaped acres with sweeping canyon and mountain views. Designed for both grand entertaining and everyday living, the property offers exceptional privacy, resort-style amenities, and an effortless indoor-outdoor lifestyle. A motor court and five-car garage provide abundant space for collectors and guests alike, while the lush grounds are filled with mature trees, palms and thoughtfully curated drought-tolerant landscaping. Expansive terraces, manicured gardens and multiple outdoor living areas create the perfect setting to enjoy the surrounding natural beauty. Inside, double staircases frame the soaring living room where walls of Palladian windows flood the home with natural light and showcase the spectacular views. The chef's kitchen features an oversized island, casual dining area, and private view balcony an ideal spot for morning coffee or evening sunsets over the mountains. The thoughtfully designed floor plan places the luxurious primary suite on the main level, complete with a fireplace, sitting area, dual walk-in closets and a spa-inspired bath. A secondary main-level suite is positioned on the opposite wing and each bedroom suite throughout the home includes its own dedicated study area, providing flexible spaces for work, reading, or creative pursuits. Multiple media and gathering spaces enhance the home's versatility, including a spacious family room on the lower level that opens directly to the pool, spa and outdoor kitchen and bar. An additional bonus room offers endless possibilities as a gym, home theater, game room or additional guest suite. The estate is further enhanced by a 10kW owned solar system with Net Energy Metering (NEM 1.0), providing the valuable benefit of full retail credit for excess energy returned to the grid. Adjacent to the pool, a level pad offers endless possibilities for a lawn, children's play area, gardens or additional outdoor recreation. Residents of this private community enjoy access to a picturesque lake surrounded by rolling lawns, mature trees, walking paths, a dock, pergolas and picnic areas. Just minutes away, Bonsall's River Village offers convenient shopping, dining, a market, and movie theater, while nearby Highways 76 and Interstate 15 provide easy access to North County beaches, coastal attractions and all that San Diego has to offer.
Property Facts
bed
Bedrooms
4
bathtub
Bathrooms
4
square_foot
Square Feet
3,602
landscape
Lot Size
93,654 sqft
calendar_month
Year Built
2002
home_work
Property Type
Single Family Residence
timer
Days on Market
0
payments
HOA Fee
$82/mo
garage
Garage Total
5
fingerprint
MLS #
26863689
Interior Details
General Interior
Interior Features
Ceiling Fans, Utility Room, Walk In Pantry, Walk In Closets
Flooring
Carpet, Tile, Wood
Fireplace
Living Room
Kitchen & Appliances
Appliances
Barbecue, Dishwasher, Disposal, Microwave, Refrigerator, Dryer, Washer
Laundry
Inside, Laundry Room
Climate Control
Cooling
Central Air
Heating
Central
Parking
Total Parking Spaces
4
Garage Spaces
5
Open Parking Spaces
6
Attached Garage
Yes
Parking Features
Controlled Entrance, Concrete, Covered, Direct Access, Electric Gate, Garage, Garage Door Opener, Guest, Gated
Exterior & Lot
Lot & Grounds
Pool Features
Heated, In Ground, Lap, Pool Cover
Spa Features
Above Ground, Heated
Sewer
Other
Community & HOA
Association Info
HOA Fee$82
FrequencyMonthly
HOA Amenities
Dock, Lake Or Pond, Picnic Area
Mortgage Calculator
Total Monthly
$0
Principal & Interest:
$0Property Tax:
$0Home Insurance:
$0HOA Fees:
$0$
$
%
Nearby Schools
| Rating | School Name |
|---|---|
8 | Bonsall Elementary Elementary School |
5 | Bonsall High High School |
6 | Norman L. Sullivan Middle Middle School |
1 | Ivy High (Continuation) High School |
6 | Fallbrook High High School |
Convenience Score
Market Insights
92028|Fallbrook
analytics
Estimated Value
Calculating...
trending_up0%vs. last year
202120222023202420252026
Market Temperature
Seller'sBalancedBuyer's
0d30d60d180d
Balanced
Balanced market
30 Days
Avg. time on market
This is a Balanced Market. Homes are selling at a moderate pace.
flood
Flood & Climate Risk
Flood Risk
Minimal — not in a FEMA flood zone
Wildfire Risk
Moderate — near wildland-urban interface
Heat Risk
Low — moderate summer temperatures
Earthquake Risk
Southern California seismic zone
volume_up
Noise Levels
TrafficQuiet residential street
AirportMinimal airport noise
CommercialLow commercial activity nearby
streetview
Open Full Street Viewopen_in_newStreet View

Ready to Take the Next Step?
Get expert support from a local agent today.
call
(800)-330-9306Available 9AM - 7PM
Similar Homes You Might Like
Based on price, location, and features