Topfind Realty
Renting

Search Rentals

Houses for RentTownhomes for RentCondos for RentView All Rentals →

Renting Resources

Why Rent With UsRenter GuideRent vs Buy Calculator

Renter Articles

How to Negotiate RentUnderstanding Your LeaseMoving Checklist for Renters
Buying

Search Homes

Houses for SaleTownhomes for SaleCondos for SaleView All Homes →

Buying Resources

Why Buy With UsBuyer GuideAffordability CalculatorInvestment CalculatorProperty Tax Calculator

Buyer Articles

Master Your New Home BudgetBeat Moving StressPacking Secrets
Selling

Selling Tools

Home ValuationFind a Seller's Agent

Selling Resources

Why Sell With UsSeller GuideNet Sheet CalcHELOC Calculator

Seller Articles

Strategic PricingDownsizing Tips
Mortgage Rates

Today's Rates

Mortgage RatesRefinance RatesLoan ComparisonHELOC Calculator

Mortgage Resources

Understanding Mortgage RatesFirst-Time Homebuyer GuideWhen to Refinance Your Mortgage
Realtors
Topfind
Houses for RentTownhomes for RentCondos for RentView All Rentals →
Why Rent With UsRenter GuideRent vs Buy Calculator
How to Negotiate RentUnderstanding Your LeaseMoving Checklist for Renters
Houses for SaleTownhomes for SaleCondos for SaleView All Homes →
Why Buy With UsBuyer GuideAffordability CalculatorInvestment CalculatorProperty Tax Calculator
Master Your New Home BudgetBeat Moving StressPacking Secrets
Home ValuationFind a Seller's Agent
Why Sell With UsSeller GuideNet Sheet CalcHELOC Calculator
Strategic PricingDownsizing Tips
Mortgage RatesRefinance RatesLoan ComparisonHELOC Calculator
Understanding Mortgage RatesFirst-Time Homebuyer GuideWhen to Refinance Your Mortgage
groupRealtorsinfoAbout Us
Continue with Google
Sign InSign Up
Topfind Realty
Renting

Search Rentals

Houses for RentTownhomes for RentCondos for RentView All Rentals →

Renting Resources

Why Rent With UsRenter GuideRent vs Buy Calculator

Renter Articles

How to Negotiate RentUnderstanding Your LeaseMoving Checklist for Renters
Buying

Search Homes

Houses for SaleTownhomes for SaleCondos for SaleView All Homes →

Buying Resources

Why Buy With UsBuyer GuideAffordability CalculatorInvestment CalculatorProperty Tax Calculator

Buyer Articles

Master Your New Home BudgetBeat Moving StressPacking Secrets
Selling

Selling Tools

Home ValuationFind a Seller's Agent

Selling Resources

Why Sell With UsSeller GuideNet Sheet CalcHELOC Calculator

Seller Articles

Strategic PricingDownsizing Tips
Mortgage Rates

Today's Rates

Mortgage RatesRefinance RatesLoan ComparisonHELOC Calculator

Mortgage Resources

Understanding Mortgage RatesFirst-Time Homebuyer GuideWhen to Refinance Your Mortgage
Realtors
Topfind
Houses for RentTownhomes for RentCondos for RentView All Rentals →
Why Rent With UsRenter GuideRent vs Buy Calculator
How to Negotiate RentUnderstanding Your LeaseMoving Checklist for Renters
Houses for SaleTownhomes for SaleCondos for SaleView All Homes →
Why Buy With UsBuyer GuideAffordability CalculatorInvestment CalculatorProperty Tax Calculator
Master Your New Home BudgetBeat Moving StressPacking Secrets
Home ValuationFind a Seller's Agent
Why Sell With UsSeller GuideNet Sheet CalcHELOC Calculator
Strategic PricingDownsizing Tips
Mortgage RatesRefinance RatesLoan ComparisonHELOC Calculator
Understanding Mortgage RatesFirst-Time Homebuyer GuideWhen to Refinance Your Mortgage
groupRealtorsinfoAbout Us
Continue with Google
Sign InSign Up
Real Estate/CA/Fallbrook/1650 Winterwarm Drive
view_in_arVirtual Tour
Main
Interior 1
Interior 2
Interior 3
Interior 4
imagesmode View 30 photos
For Sale
$1,199,000
Est. $6,714/mo

1650 Winterwarm Drive, Fallbrook, CA 92028

bed
4
Bedrooms
bathtub
3
Bathrooms
square_foot
3,265
Square Feet

About this home

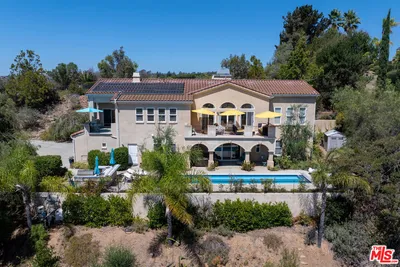
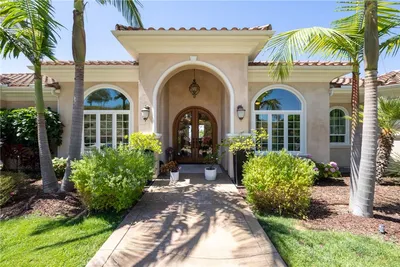

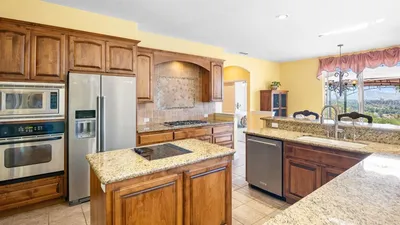
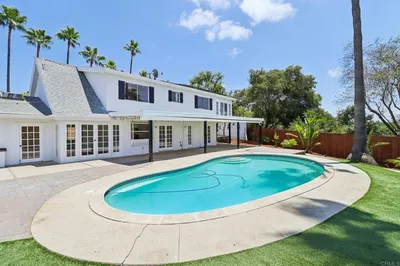
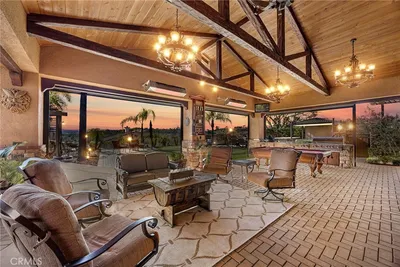
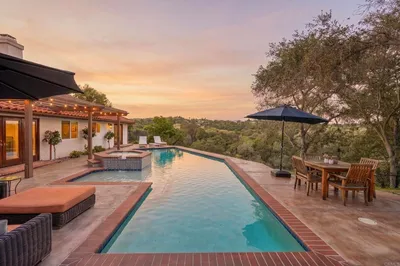
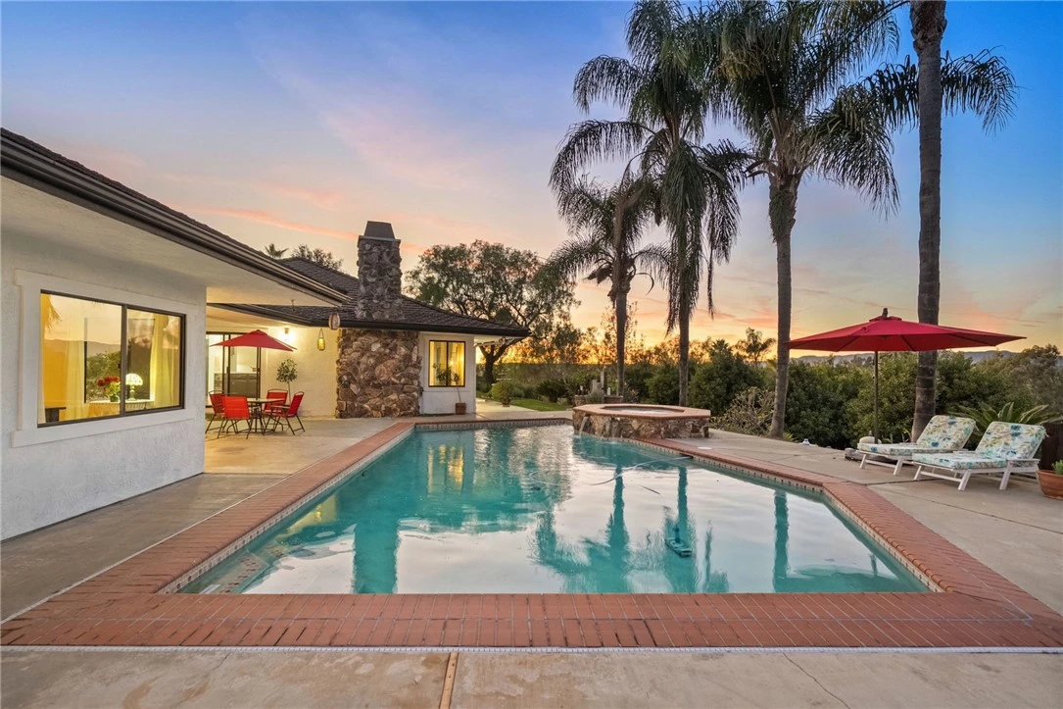

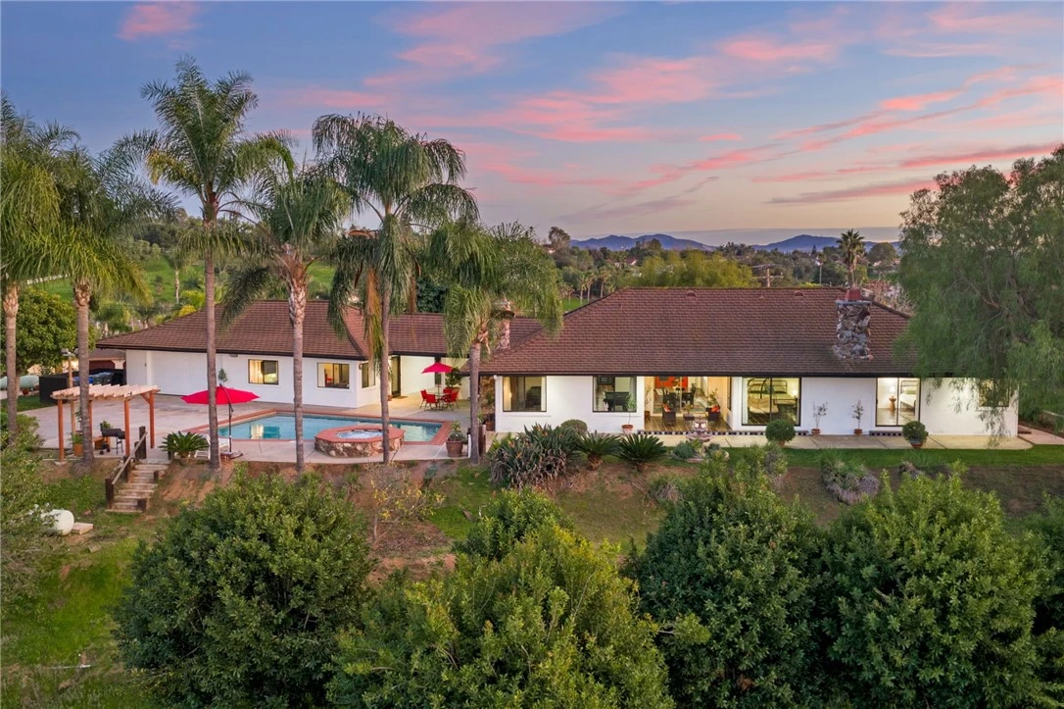
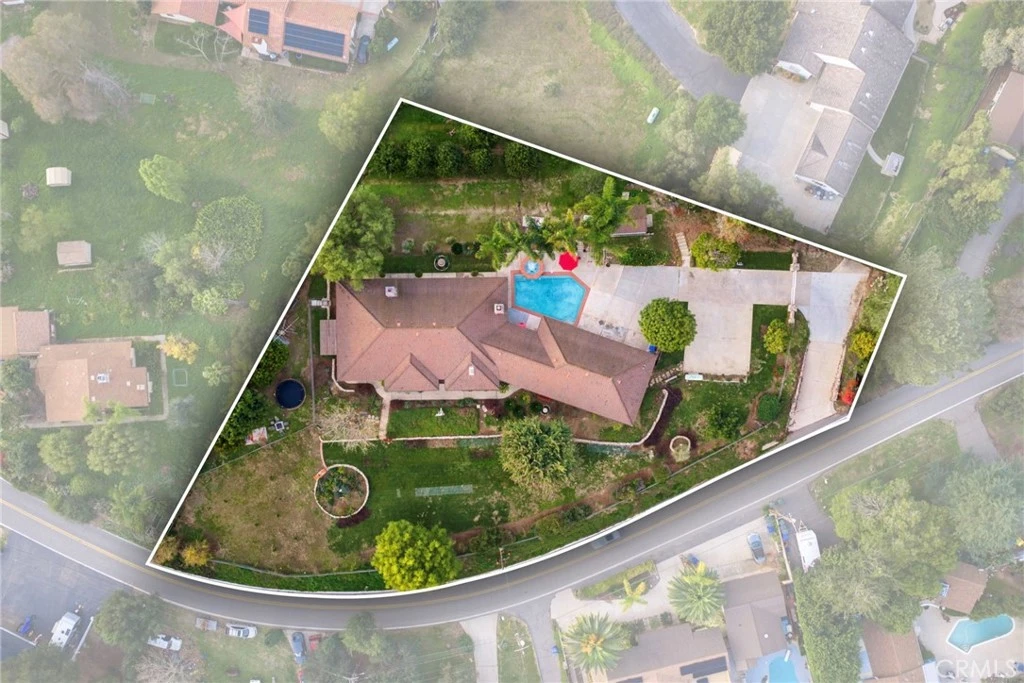
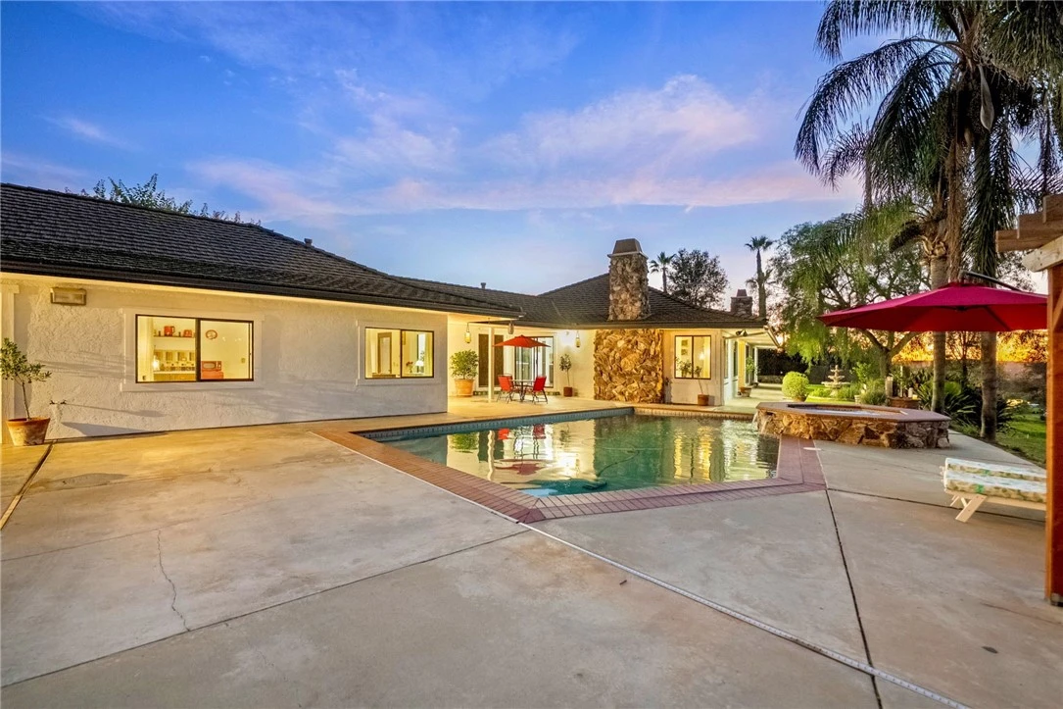
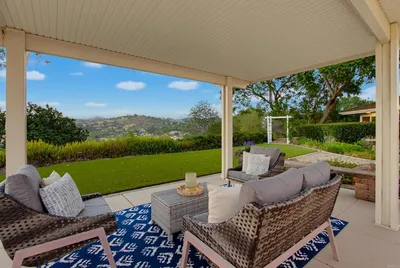
QUINTESSENTIAL CALIFORNIA LIVING! Offering pool, views, acreage & casita!! Sitting on just over an acre in beautiful Fallbrook, this captivating single-story blends architectural character with modern comfort. New interior and exterior paint!! Remodeled bathrooms including plumbing, granite countertops, copper sinks, new toilets, faucets/shower fixtures and Taledakt shower plaster. Beautiful new wooden double doors open to a dramatic wood-beamed foyer, immediately revealing a home rich in personality and craftsmanship. The chef’s kitchen is a dream, featuring a large island, double-bowl farmhouse copper sink, wine refrigerator, bay window, lazy Susan cabinets, walk-in pantry, skylight, and abundant prep space. A charming breakfast nook with backyard access and a wet bar complements the separate formal dining room, also opening to outdoor entertaining. The inviting living room showcases a stunning stone fireplace with raised hearth, built-in shelving, and sweeping mountain and hillside views. Stained glass lighting and windows add artistic warmth throughout the home. The spacious primary suite offers backyard access, serene views, and a spa-inspired bath with a walk-in shower, a clawfoot soaking tub, dual copper vessel sinks, and three mirrored closets, including a walk-in with built-ins. Two secondary bedrooms include one with Jack-and-Jill bath access and another with its own fireplace and direct yard access. A 1-bedroom casita, connected by a breezeway, features a living area, full bath, kitchenette with Talavera sink, and views overlooking the pool, perfect for guests, extended family, or rental income. Outdoors, enjoy lush, resort-style grounds with mature citrus, pepper, queen palms, Hong Kong orchid, and honeylocust trees, to name a few, plus expansive lawns, tropical landscaping, and a circular rose and peony garden. Additional highlights include a spacious laundry room with sink, a gated play area, a pool and spa with NEW POOL PUMP REPLACED THIS YEAR, a 2-car garage, and a large storage shed. A truly one-of-a-kind property offering privacy, beauty, and versatility. Schedule your private showing today!

Property Facts

bed

Bedrooms

4

bathtub

Bathrooms

3

square_foot

Square Feet

3,265

landscape

Lot Size

45,302 sqft

calendar_month

Year Built

1983

home_work

Property Type

Single Family Residence

timer

Days on Market

198

payments

HOA Fee

N/A

garage

Garage Total

2

fingerprint

MLS #

SW26007543

Interior Details

General Interior

Interior Features

Beamed Ceilings, Built In Features, Breakfast Area, Ceiling Fans, Separate Formal Dining Room, Open Floorplan, Pantry, Bar, Bedroom On Main Level, Jack And Jill Bath, Main Level Primary, Walk In Pantry, Walk In Closets

Flooring

Tile

Fireplace

Living Room

Accessibility

Safe Emergency Egress From Home, No Stairs

Kitchen & Appliances

Appliances

Dishwasher, Electric Cooktop, Disposal, Microwave

Laundry

Inside, Laundry Room

Bed & Bath

Main Level Bedrooms

3

Main Level Bathrooms

3

Climate Control

Cooling

Central Air, Whole House Fan, Attic Fan

Heating

Central

Parking

Total Parking Spaces

2

Garage Spaces

2

Attached Garage

Yes

Parking Features

Concrete, Door Single, Driveway, Driveway Up Slope From Street, Garage, Garage Door Opener, Gated, Paved, Garage Faces Rear, Rv Potential

Exterior & Lot

Building & Construction

Patio & Porch

Concrete, Covered, Patio, Tile

Fencing

Chain Link

Lot & Grounds

Lot Features

Back Yard, Front Yard, Lawn, Lot Over40000 Sqft, Landscaped, Yard

Pool Features

In Ground, Private

Spa Features

In Ground, Private

Sewer

Septic Tank

Water Source

Public

Community & HOA

Association Info

Community Features

Foothills, Rural

Mortgage Calculator

Total Monthly

$0

Principal & Interest:
$0
Property Tax:
$0
Home Insurance:
$0
HOA Fees:
$0
$
$
%

Nearby Schools

RatingSchool NameGradesDistance
1
Ivy High (Continuation)
High School
9-120.9 mi
6
Oasis High (Alternative)
High School
9-121.0 mi
7
Fallbrook High
High School
9-121.1 mi
6
James E. Potter Intermediate
Middle School
7-82.0 mi
8
Live Oak Elementary
Elementary School
K-62.1 mi

Convenience Score

Market Insights

92028|Fallbrook
analytics

Estimated Value

Calculating...
trending_up0%vs. last year
202120222023202420252026

Market Temperature

Seller'sBalancedBuyer's
0d30d60d180d
Balanced

Balanced market

30 Days

Avg. time on market

This is a Balanced Market. Homes are selling at a moderate pace.

flood

Flood & Climate Risk

Flood Risk

Minimal — not in a FEMA flood zone

Low

Wildfire Risk

Moderate — near wildland-urban interface

Moderate

Heat Risk

Low — moderate summer temperatures

Low

Earthquake Risk

Southern California seismic zone

Moderate
volume_up

Noise Levels

TrafficQuiet residential street
AirportMinimal airport noise
CommercialLow commercial activity nearby
location_on

Location

1650 Winterwarm Drive

Fallbrook, CA 92028

Open in Mapsopen_in_new
Topfind Realty

Ready to Take the Next Step?

Get expert support from a local agent today.

call
(800)-330-9306Available 9AM - 7PM

Similar Homes You Might Like

Based on price, location, and features
3088 Skycrest Drive
OPEN AUG 12, 5PM - 8PM
VIRTUAL TOUR

$1,395,000

FOR SALE

3088 Skycrest Drive, Fallbrook, CA 92028

3 beds · 3 baths · 3,481 sqft

210 S Vine Street
VIDEO TOUR

$1,150,000

FOR SALE

210 S Vine Street, Fallbrook, CA 92028

5 beds · 3 baths · 2,618 sqft

1094 Hillcrest View Lane
3D TOUR

$1,490,000

FOR SALE

1094 Hillcrest View Lane, Fallbrook, CA 92028

4 beds · 4 baths · 3,657 sqft

4986 San Jacinto Circle East
OPEN AUG 15, 7PM - 10PM
VIDEO TOUR

$1,999,000

FOR SALE

4986 San Jacinto Circle East, Fallbrook, CA 92028

4 beds · 3 baths · 3,738 sqft

588 Twin Country Ln
VIRTUAL TOUR

$1,775,000

FOR SALE

588 Twin Country Ln, Fallbrook, CA 92028

4 beds · 4 baths · 3,274 sqft

4476 Fallsbrae Road
VIRTUAL TOUR

$1,375,000

FOR SALE

4476 Fallsbrae Road, Fallbrook, CA 92028

4 beds · 4 baths · 3,602 sqft

2224 Dos Lomas
VIRTUAL TOUR

$2,049,999

FOR SALE

2224 Dos Lomas, Fallbrook, CA 92028

3 beds · 4 baths · 3,583 sqft

4107 Lake Park
3D TOUR

$922,000

FOR SALE

4107 Lake Park, Fallbrook, CA 92028

5 beds · 3 baths · 2,845 sqft

Recently Sold

4417 Fallsbrae Road
VIRTUAL TOUR

$1,213,000

SOLD

4417 Fallsbrae Road, Fallbrook, CA 92028

4 beds · 4 baths · 3,320 sqft

40487 Rock Mountain Drive
VIRTUAL TOUR

$999,900

SOLD

40487 Rock Mountain Drive, Fallbrook, CA 92028

4 beds · 3 baths · 2,900 sqft

2073 Willow Glen Rd
VIDEO TOUR

$800,000

SOLD

2073 Willow Glen Rd, Fallbrook, CA 92028

3 beds · 3 baths · 3,216 sqft

1010 Buena Suerte
VIRTUAL TOUR

$1,110,000

SOLD

1010 Buena Suerte, Fallbrook, CA 92028

5 beds · 3 baths · 2,871 sqft

5051 Lake Circle Road
VIRTUAL TOUR

$882,000

SOLD

5051 Lake Circle Road, Fallbrook, CA 92028

5 beds · 3 baths · 2,782 sqft

1797 99 Rabbit Hill
3D TOUR

$1,200,000

SOLD

1797 99 Rabbit Hill, Fallbrook, CA 92028

5 beds · 4 baths · 3,046 sqft

3670 Genista Place
VIRTUAL TOUR

$1,700,000

SOLD

3670 Genista Place, Fallbrook, CA 92028

4 beds · 3 baths · 3,038 sqft

707 S Live Oak Park Road
VIRTUAL TOUR

$1,350,000

SOLD

707 S Live Oak Park Road, Fallbrook, CA 92028

4 beds · 4 baths · 3,000 sqft

Topfind Realty

Company

  • About Us
  • Careers
  • Articles
  • Home Estimate

Explore

  • Renting
  • Buying
  • Selling
  • Realtors

Support

  • Help Center
  • Contact Us
  • Terms & Conditions
  • Privacy Policy

Topfind Realty, DRE # 02240815, is a licensed real estate broker in California. Topfind Realty pledges to support the Fair Housing Act and adhere to Equal Housing Opportunity laws.

Copyright © 2026 Topfind Realty. All Rights Reserved.