For Sale
$922,000
Est. $5,163/mo4107 Lake Park, Fallbrook, CA 92028
bed
5
Bedrooms
bathtub
3
Bathrooms
square_foot
2,845
Square Feet
About this home
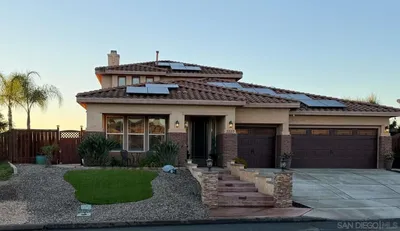
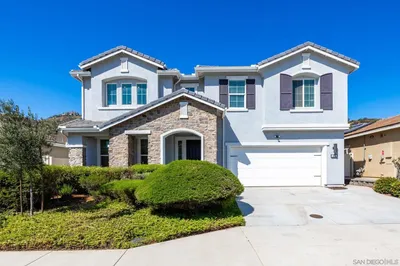
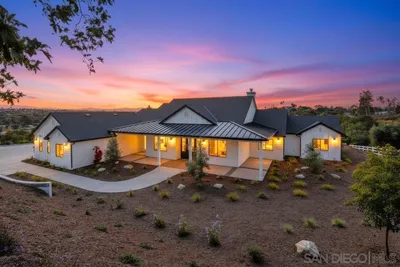

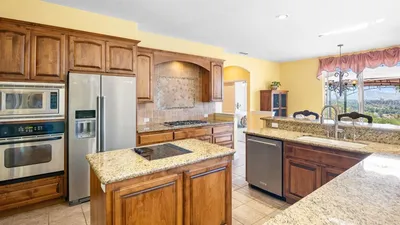
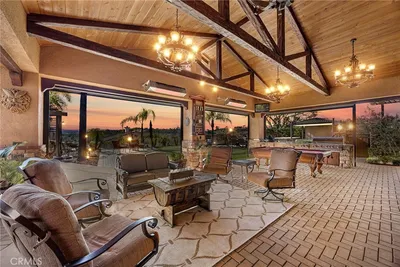
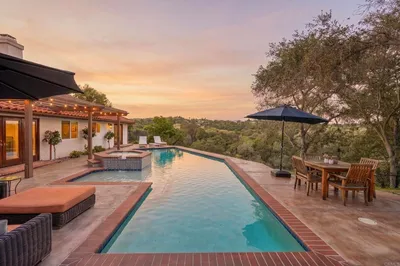
Welcome to 4107 Lake Park in the highly sought-after community of Rancho Viejo, where timeless style, thoughtful upgrades, and an exceptional floor plan come together. Situated on a desirable corner lot, this beautifully updated 4-bedroom, 3-bathroom home offers 2,984 square feet of refined living space designed for both everyday comfort and effortless entertaining. From the moment you step inside, you’ll appreciate the extensive designer upgrades, highlighted by a stunning, fully renovated kitchen featuring a massive center island, premium finishes, and an open, inviting layout that serves as the heart of the home. The highly desirable floor plan includes two bedrooms and a full bathroom on the main level, making it ideal for guests, multigenerational living, or a home office. Formal living and dining rooms provide elegant entertaining spaces, while the spacious family room, complete with a cozy fireplace, creates the perfect setting for relaxing with family and friends. Upstairs, the luxurious primary suite is a true retreat, featuring dual walk-in closets, a beautiful fireplace, dual vanities, a large soaking tub, and a separate walk-in shower. An additional upstairs bedroom offers flexibility for family or guests. Additional highlights include an attached garage, an interior laundry room with washer and dryer included, central air conditioning, and leased solar paired with two Tesla Powerwalls for outstanding energy efficiency and peace of mind. Move-in ready and meticulously maintained, this exceptional home offers the perfect blend of modern upgrades, functional living spaces, and an unbeatable location in one of Fallbrook’s most desirable neighborhoods. This is Rancho Viejo living at its finest.
Property Facts
bed
Bedrooms
5
bathtub
Bathrooms
3
square_foot
Square Feet
2,845
landscape
Lot Size
6,098 sqft
calendar_month
Year Built
2010
home_work
Property Type
Single Family Residence
timer
Days on Market
0
payments
HOA Fee
$79/mo
garage
Garage Total
2
fingerprint
MLS #
ND26148328
Interior Details
General Interior
Interior Features
Bedroom On Main Level, Jack And Jill Bath, Loft, Primary Suite, Walk In Closets
Flooring
Carpet, Laminate
Fireplace
Family Room, Primary Bedroom
Kitchen & Appliances
Appliances
Double Oven, Dishwasher, Disposal, Microwave, Refrigerator
Laundry
Laundry Room, Upper Level
Bed & Bath
Main Level Bedrooms
5
Main Level Bathrooms
3
Climate Control
Cooling
Central Air
Parking
Total Parking Spaces
2
Garage Spaces
2
Attached Garage
Yes
Exterior & Lot
Lot & Grounds
Lot Features
Back Yard, Corner Lot, Cul De Sac, Front Yard, Lawn, Landscaped, Level, Sprinkler System, Yard
Sewer
Public Sewer
Water Source
Public
Community & HOA
Association Info
HOA Fee$79
FrequencyMonthly
HOA Amenities
Playground
Community Features
Curbs, Park, Storm Drains, Street Lights, Sidewalks
Mortgage Calculator
Total Monthly
$0
Principal & Interest:
$0Property Tax:
$0Home Insurance:
$0HOA Fees:
$0$
$
%
Nearby Schools
| Rating | School Name |
|---|---|
5 | Bonsall High High School |
7 | Norman L. Sullivan Middle Middle School |
7 | Bonsall Elementary Elementary School |
8 | Live Oak Elementary Elementary School |
Convenience Score
Market Insights
92028|Fallbrook
analytics
Estimated Value
Calculating...
trending_up0%vs. last year
202120222023202420252026
Market Temperature
Seller'sBalancedBuyer's
0d30d60d180d
Balanced
Balanced market
30 Days
Avg. time on market
This is a Balanced Market. Homes are selling at a moderate pace.
flood
Flood & Climate Risk
Flood Risk
Minimal — not in a FEMA flood zone
Wildfire Risk
Moderate — near wildland-urban interface
Heat Risk
Low — moderate summer temperatures
Earthquake Risk
Southern California seismic zone
volume_up
Noise Levels
TrafficQuiet residential street
AirportMinimal airport noise
CommercialLow commercial activity nearby

Ready to Take the Next Step?
Get expert support from a local agent today.
call
(800)-330-9306Available 9AM - 7PM
Similar Homes You Might Like
Based on price, location, and features