Topfind Realty
Renting

Search Rentals

Houses for RentTownhomes for RentCondos for RentView All Rentals →

Renting Resources

Why Rent With UsRenter GuideRent vs Buy Calculator

Renter Articles

How to Negotiate RentUnderstanding Your LeaseMoving Checklist for RentersAll Renter Articles
Buying

Search Homes

Houses for SaleTownhomes for SaleCondos for SaleView All Homes →

Buying Resources

Why Buy With UsBuyer GuideAffordability CalculatorInvestment CalculatorProperty Tax Calculator

Buyer Articles

Home Inspection TipsFirst-Time Buyer ChecklistImprove Your Credit Score
Selling

Selling Tools

Home ValuationNet Sheet CalculatorHELOC CalculatorRefinance Calculator

Selling Resources

Why Sell With UsSeller GuideFind a Seller's Agent

Seller Articles

Strategic PricingMaximize Profit When SellingSell While Buying Your Next Home
Mortgage

Today's Rates

Mortgage RatesRefinance Rates

Mortgage Tools

Mortgage CalculatorLoan Comparison

Mortgage Resources

Why Pre-Approval MattersCompare Mortgage OffersFind the Right Loan Program
Realtors
Topfind
Houses for RentTownhomes for RentCondos for RentView All Rentals →
Why Rent With UsRenter GuideRent vs Buy Calculator
How to Negotiate RentUnderstanding Your LeaseMoving Checklist for Renters
Houses for SaleTownhomes for SaleCondos for SaleView All Homes →
Why Buy With UsBuyer GuideAffordability CalculatorInvestment CalculatorProperty Tax Calculator
Home Inspection TipsFirst-Time Buyer ChecklistImprove Your Credit Score
Home ValuationNet Sheet CalculatorHELOC CalculatorRefinance Calculator
Why Sell With UsSeller GuideFind a Seller's Agent
Strategic PricingMaximize Profit When SellingSell While Buying Your Next Home
Mortgage RatesRefinance RatesMortgage CalculatorLoan Comparison
Why Pre-Approval MattersCompare Mortgage OffersFind the Right Loan Program
groupRealtorsinfoAbout Us
Continue with Google
Sign InSign Up
Topfind Realty
Renting

Search Rentals

Houses for RentTownhomes for RentCondos for RentView All Rentals →

Renting Resources

Why Rent With UsRenter GuideRent vs Buy Calculator

Renter Articles

How to Negotiate RentUnderstanding Your LeaseMoving Checklist for RentersAll Renter Articles
Buying

Search Homes

Houses for SaleTownhomes for SaleCondos for SaleView All Homes →

Buying Resources

Why Buy With UsBuyer GuideAffordability CalculatorInvestment CalculatorProperty Tax Calculator

Buyer Articles

Home Inspection TipsFirst-Time Buyer ChecklistImprove Your Credit Score
Selling

Selling Tools

Home ValuationNet Sheet CalculatorHELOC CalculatorRefinance Calculator

Selling Resources

Why Sell With UsSeller GuideFind a Seller's Agent

Seller Articles

Strategic PricingMaximize Profit When SellingSell While Buying Your Next Home
Mortgage

Today's Rates

Mortgage RatesRefinance Rates

Mortgage Tools

Mortgage CalculatorLoan Comparison

Mortgage Resources

Why Pre-Approval MattersCompare Mortgage OffersFind the Right Loan Program
Realtors
Topfind
Houses for RentTownhomes for RentCondos for RentView All Rentals →
Why Rent With UsRenter GuideRent vs Buy Calculator
How to Negotiate RentUnderstanding Your LeaseMoving Checklist for Renters
Houses for SaleTownhomes for SaleCondos for SaleView All Homes →
Why Buy With UsBuyer GuideAffordability CalculatorInvestment CalculatorProperty Tax Calculator
Home Inspection TipsFirst-Time Buyer ChecklistImprove Your Credit Score
Home ValuationNet Sheet CalculatorHELOC CalculatorRefinance Calculator
Why Sell With UsSeller GuideFind a Seller's Agent
Strategic PricingMaximize Profit When SellingSell While Buying Your Next Home
Mortgage RatesRefinance RatesMortgage CalculatorLoan Comparison
Why Pre-Approval MattersCompare Mortgage OffersFind the Right Loan Program
groupRealtorsinfoAbout Us
Continue with Google
Sign InSign Up
Real Estate/CA/Escondido/8975 Lawrence Welk Drive SPC 23 (Sold)
view_in_arVirtual Tour
Main
SOLD
Sold
$424,999
Sold Price

8975 Lawrence Welk Drive SPC 23, Escondido, CA 92026

bed
2
Bedrooms
bathtub
2
Bathrooms
square_foot
1,351
Square Feet

About this home

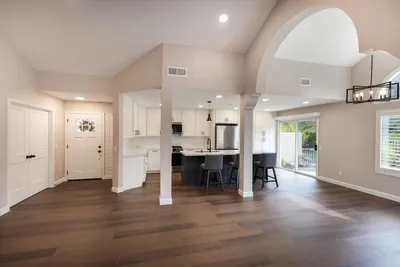
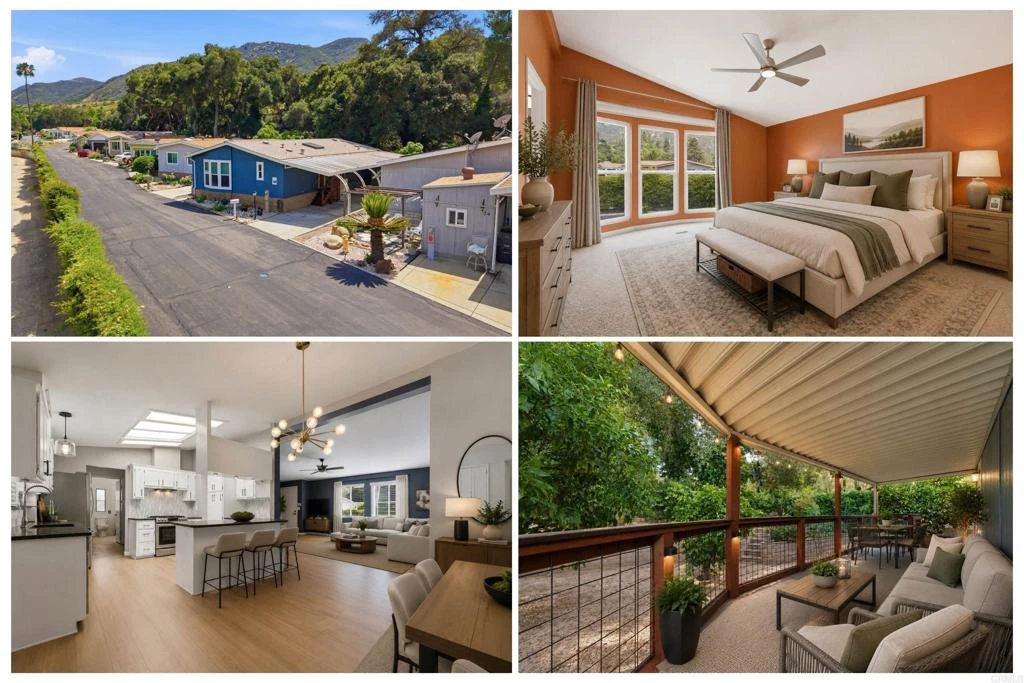
Welcome to Champagne Village—where You Own the Land! This Beautifully Renovated and Move-In Ready home offers the rare combination of comfort, functionality, and modern design, complete with a Permanent Foundation (433A in place). Spanning approximately 1,351 sq ft, the thoughtfully designed floor plan features Dual Primary Suites positioned on Opposite Sides of the home, Maximizing Privacy and eliminating wasted hallway space. Each Suite includes an Oversized Bathroom and Walk-In Closet, creating ideal separation. Vaulted Ceilings and Multiple Skylights fill the home with Natural Light, enhancing the Bright and Open Living Spaces. The Updated Interior showcases Luxury Vinyl Plank Flooring throughout, with Plush Carpet in the Main Bedroom and a Stylish Slate Entry extending into one of the bathrooms. The Open-Concept Kitchen is both functional and inviting, featuring Silestone Countertops, Modern Lighting, and Abundant Natural Light. Located in the desirable Champagne Village community, with clubhouse, amenities including pool, spa, golf nearby and many more, this home is a true turnkey opportunity —don’t miss it!

infoProperty Facts

bed

Bedrooms

2

bathtub

Bathrooms

2

square_foot

Square Feet

1,351

landscape

Lot Size

5,608,350 sqft

calendar_month

Year Built

1989

home_work

Property Type

Single Family Residence

timer

Days on Market

57

payments

HOA Fee

$393/mo

garage

Garage Total

0

fingerprint

MLS #

NDP2604345

chairInterior Details

General Interior

Interior Features

Breakfast Bar, Separate Formal Dining Room

Flooring

Carpet, Laminate, See Remarks, Tile

Kitchen & Appliances

Appliances

Dishwasher, Disposal, Gas Oven, Refrigerator

Laundry

Inside

Climate Control

Cooling

Central Air

Heating

Central

deckExterior & Lot

Nearby Schools

RatingSchool NameGradesDistance
1
Twin Oaks High
High School
9-123.3 mi
3
Foothills High
Elementary School
6-123.3 mi
7
Twin Oaks Elementary
Elementary School
K-53.4 mi
8
Reidy Creek Elementary
Elementary School
K-54.6 mi
1
Alta Vista High (Continuation)
High School
9-124.6 mi

Convenience Score

Topfind Realty

This Home is Sold

Curious what your home is worth? Get a free valuation.

call
(800)-330-9306Available 9AM - 6PM

Similar Homes You Might Like

Based on price, location, and features
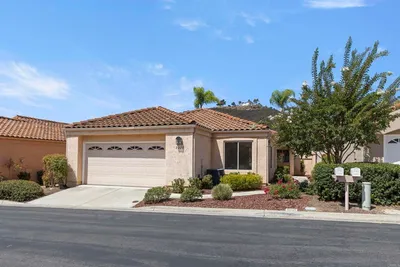
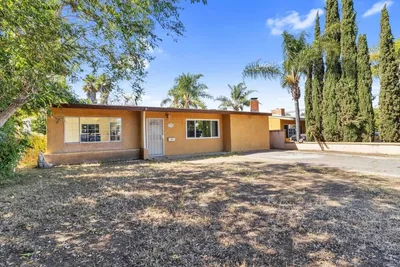

2229 HILTON HEAD GLEN
2229 HILTON HEAD GLEN photo 2
1 / 20
VIRTUAL TOUR

$749,000

FOR SALE

2229 Hilton Head Glen, Escondido, CA 92026

3 beds · 2 baths · 1,603 sqft

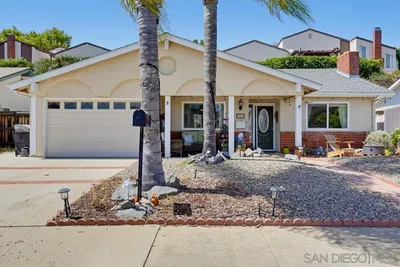
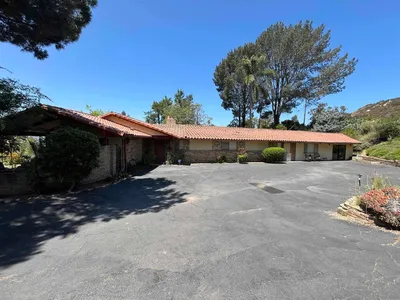
1494 Mosaic Glen
1494 Mosaic Glen photo 2
1 / 37
VIRTUAL TOUR

$765,000

FOR SALE

1494 Mosaic Glen, Escondido, CA 92029

3 beds · 3 baths · 1,620 sqft

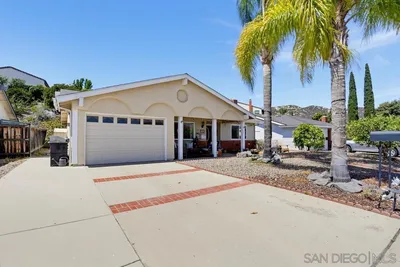
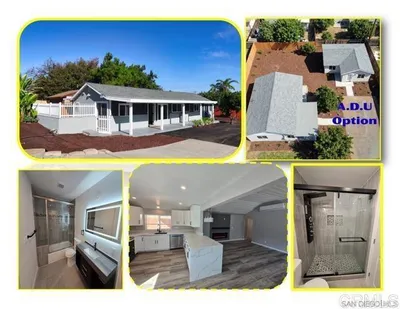
2238 Hilton Head
2238 Hilton Head photo 2
1 / 20
VIRTUAL TOUR

$799,000

FOR SALE

2238 Hilton Head, Escondido, CA 92026

3 beds · 2 baths · 1,410 sqft

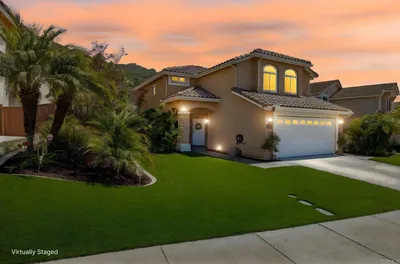
437 Carina Glen
437 Carina Glen photo 2
1 / 20
OPEN TUESDAY, 6PM - 8PM
3D TOUR

$729,000

FOR SALE

437 Carina Glen, Escondido, CA 92025

3 beds · 3 baths · 1,568 sqft

610 W 11th Avenue
610 W 11th Avenue photo 2
1 / 20
VIRTUAL TOUR

$705,000

FOR SALE

610 W 11th Avenue, Escondido, CA 92025

3 beds · 2 baths · 1,444 sqft

1920 Louis Dr.
1920 Louis Dr. photo 2
1 / 20
VIRTUAL TOUR

$699,900

FOR SALE

1920 Louis Dr., Escondido, CA 92026

2 beds · 2 baths · 1,300 sqft

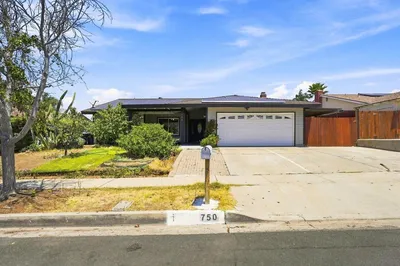
750 Linwood St
750 Linwood St photo 2
1 / 20
VIRTUAL TOUR

$799,000

FOR SALE

750 Linwood St, Escondido, CA 92027

3 beds · 2 baths · 1,510 sqft

1362 N Elm St
1362 N Elm St photo 2
1 / 11
VIRTUAL TOUR

$730,000

FOR SALE

1362 N Elm St, Escondido, CA 92026

3 beds · 2 baths · 1,344 sqft

Recently Sold

1745 El Aire
VIRTUAL TOUR

$850,000

1745 El Aire, Escondido, CA 92026

3 beds · 3 baths · 1,612 sqft

1356 S Citrus
VIRTUAL TOUR

$910,500

1356 S Citrus, Escondido, CA 92027

3 beds · 3 baths · 1,504 sqft

2200 Rockhoff Rd
VIRTUAL TOUR

$745,000

2200 Rockhoff Rd, Escondido, CA 92026

3 beds · 2 baths · 1,576 sqft

940 S Upas Street
VIRTUAL TOUR

$725,000

940 S Upas Street, Escondido, CA 92025

3 beds · 2 baths · 1,216 sqft

1937 Bernardo Avenue
VIRTUAL TOUR

$1,000,000

1937 Bernardo Avenue, Escondido, CA 92025

3 beds · 2 baths · 1,496 sqft

29767 Platanus Drive
VIRTUAL TOUR

$820,000

29767 Platanus Drive, Escondido, CA 92026

3 beds · 3 baths · 1,582 sqft

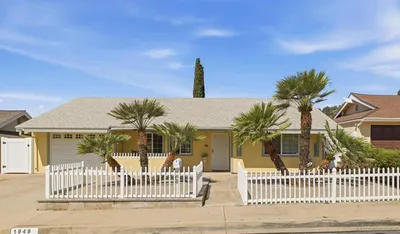
1949 Clover Way
VIRTUAL TOUR

$770,124

1949 Clover Way, Escondido, CA 92026

2 beds · 2 baths · 1,411 sqft

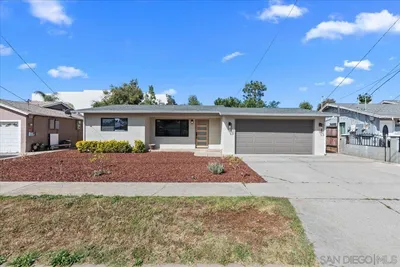
1039 Joshua Street
VIRTUAL TOUR

$740,000

1039 Joshua Street, Escondido, CA 92026

3 beds · 2 baths · 1,110 sqft

Topfind Realty
Download on theApp StoreGET IT ONGoogle Play

Company

  • About Us
  • Careers
  • Articles
  • Home Estimate

Explore

  • Renting
  • Buying
  • Selling
  • Realtors

Support

  • Help Center
  • Contact Us
  • Terms & Conditions
  • Privacy Policy

Tools

  • Mortgage Calculator
  • Affordability Calculator
  • Rent vs Buy Calculator
  • Refinance Calculator

Topfind Realty, DRE # 02240815, is a licensed real estate broker in California. Topfind Realty pledges to support the Fair Housing Act and adhere to Equal Housing Opportunity laws.

Copyright © 2026 Topfind Realty. All Rights Reserved.