For Sale
$729,000
Est. $4,082/mo437 Carina Glen, Escondido, CA 92025
bed
3
Bedrooms
bathtub
3
Bathrooms
square_foot
1,568
Square Feet
About this home
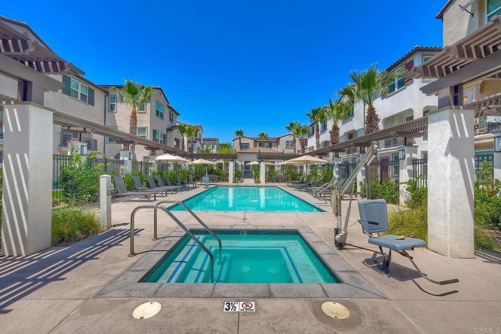
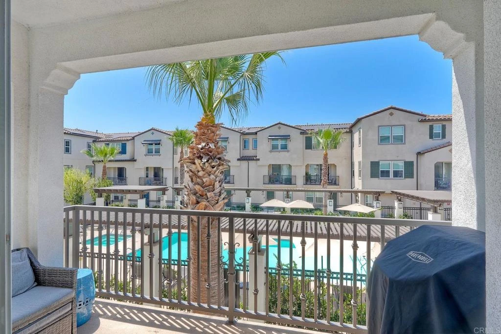
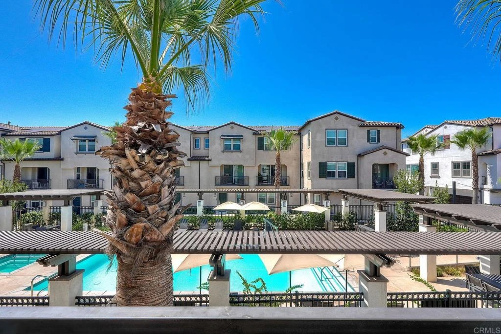
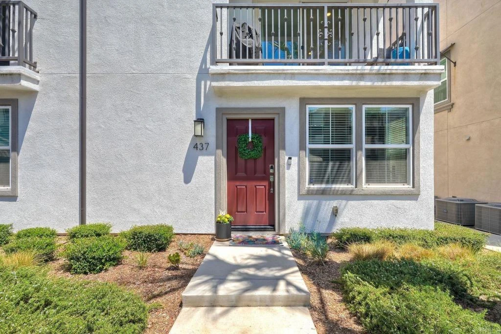
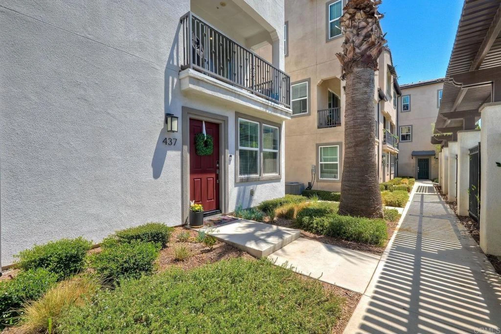
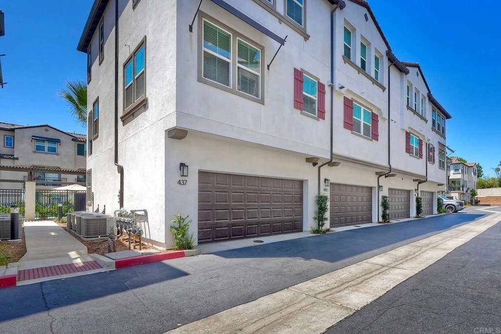
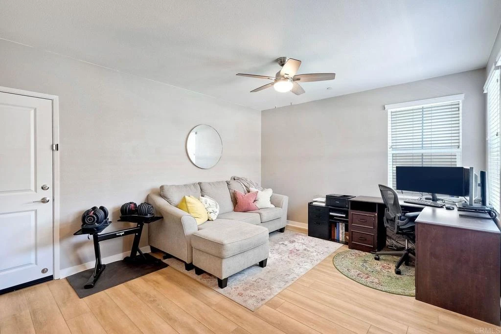
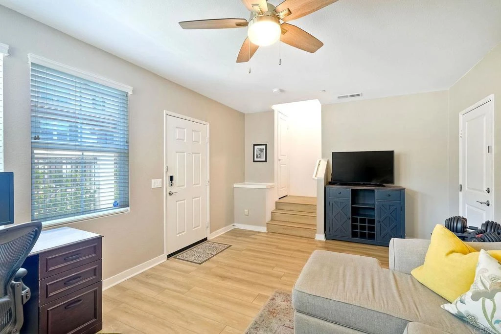
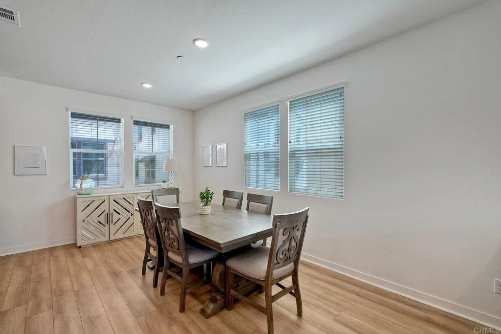
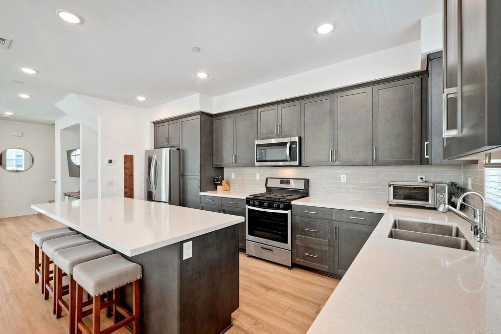
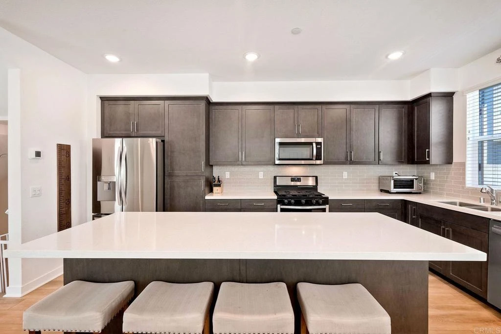
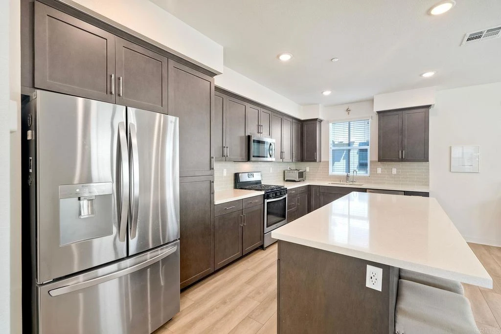
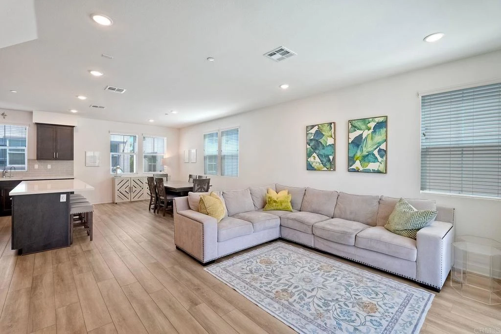
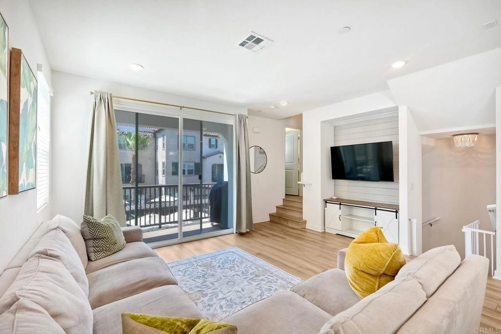
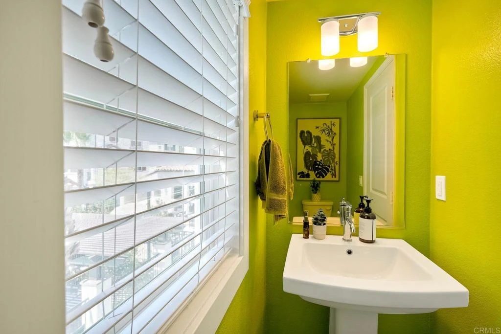
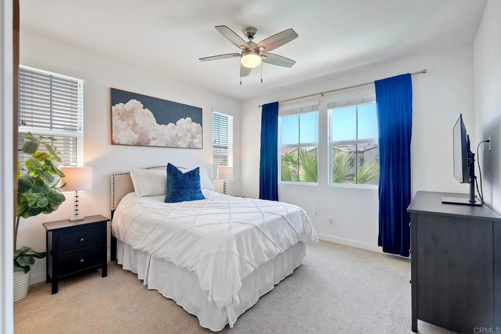
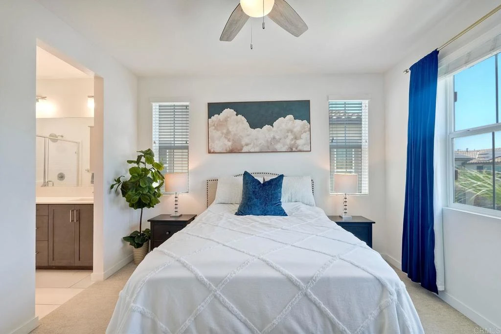
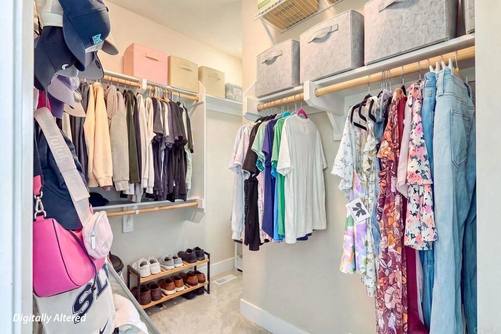
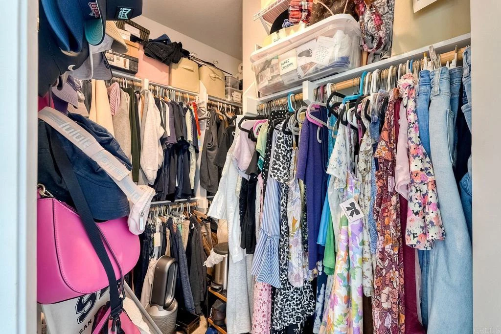
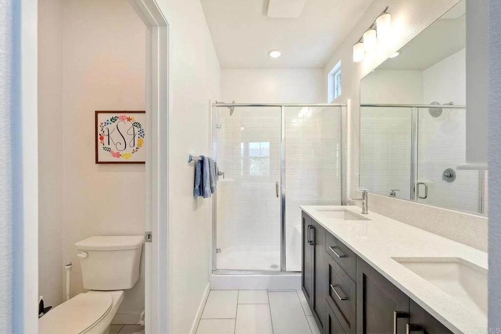
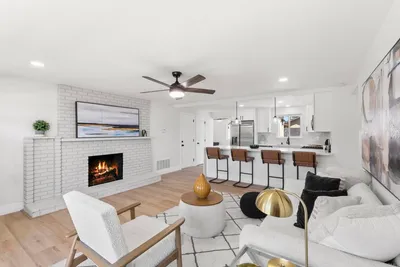
Welcome to 437 Carina Glen, an exceptional townhome ideally positioned within the desirable Eclipse community of Escondido. Offering 3 bedrooms, 3 bathrooms, and 1,568 square feet of beautifully designed living space, this sophisticated residence blends modern elegance, comfort, and effortless Southern California living. Come experience one of the most desirable locations within the Eclipse community, beautifully positioned overlooking the sparkling crystal-blue pool and spa. With its elevated setting and resort-inspired surroundings, this home offers a tranquil retreat while keeping you connected to everything Escondido has to offer. Inside, an inviting open-concept floor plan is filled with natural light and designed for both refined entertaining and comfortable everyday living. The spacious living area is anchored by a stunning custom-built entertainment wall, complete with an elegant electric fireplace, premium woodwork, and beautifully integrated storage. Every detail has been carefully considered to create a space that feels both sophisticated and welcoming. The beautifully appointed kitchen features energy-efficient appliances, complementing the home’s focus on comfort and efficiency. Additional highlights include an on-demand tankless water heater and a fully paid-for solar system, offering modern energy-conscious living and added long-term value. Generously proportioned bedrooms provide peaceful private retreats, while the beautifully appointed bathrooms offer comfort and convenience for both residents and guests. The Eclipse community elevates the lifestyle even further with resort-style amenities just steps from home. Spend sunny afternoons beside the shimmering pool and spa, gather with friends in the spacious clubhouse, or enjoy the dedicated playground with family. Perfectly positioned, beautifully appointed, and enhanced by one of the community’s most desirable pool and spa views, 437 Carina Glen presents a rare opportunity to enjoy elevated living with modern upgrades and energy-efficient features. Come see this exceptional home and experience the setting for yourself—you won’t want to miss it.
Property Facts
bed
Bedrooms
3
bathtub
Bathrooms
3
square_foot
Square Feet
1,568
calendar_month
Year Built
2022
home_work
Property Type
Single Family Residence
timer
Days on Market
0
payments
HOA Fee
$360/mo
garage
Garage Total
2
fingerprint
MLS #
NDP2607570
Interior Details
General Interior
Interior Features
All Bedrooms Up, Attic
Kitchen & Appliances
Appliances
Dryer, Washer
Laundry
Electric Dryer Hookup, Inside, Laundry Room, Stacked, Upper Level
Bed & Bath
Main Level Bedrooms
1
Climate Control
Cooling
Central Air
Parking
Total Parking Spaces
2
Garage Spaces
2
Attached Garage
Yes
Exterior & Lot
Lot & Grounds
Lot Features
Corner Lot
Pool Features
Community, Fenced, Filtered, Gas Heat, In Ground, Association
Sewer
Public Sewer
Community & HOA
Association Info
HOA Fee$360
FrequencyMonthly
HOA Amenities
Fitness Center, Fire Pit, Maintenance Front Yard, Outdoor Cooking Area, Barbecue, Picnic Area, Playground, Pool, Pet Restrictions, Pets Allowed, Spa Hot Tub
Community Features
Curbs, Gutters, Storm Drains, Street Lights, Sidewalks, Pool
Mortgage Calculator
Total Monthly
$0
Principal & Interest:
$0Property Tax:
$0Home Insurance:
$0HOA Fees:
$0$
$
%
Nearby Schools
| Rating | School Name |
|---|---|
5 | Miller Elementary Elementary School |
N/A | BALBOA SCHOOL Private School |
4 | Juniper Elementary Elementary School |
3 | Felicita Elementary Elementary School |
8 | L. R. Green Elementary Elementary School |
Convenience Score
Market Insights
92025|Escondido
analytics
Estimated Value
Calculating...
trending_up0%vs. last year
202120222023202420252026
Market Temperature
Seller'sBalancedBuyer's
0d30d60d180d
Balanced
Balanced market
30 Days
Avg. time on market
This is a Balanced Market. Homes are selling at a moderate pace.
flood
Flood & Climate Risk
Flood Risk
Minimal — not in a FEMA flood zone
Wildfire Risk
Moderate — near wildland-urban interface
Heat Risk
Low — moderate summer temperatures
Earthquake Risk
Southern California seismic zone
volume_up
Noise Levels
TrafficQuiet residential street
AirportMinimal airport noise
CommercialLow commercial activity nearby

Ready to Take the Next Step?
Get expert support from a local agent today.
call
(800)-330-9306Available 9AM - 7PM
Similar Homes You Might Like
Based on price, location, and features

Recently Sold

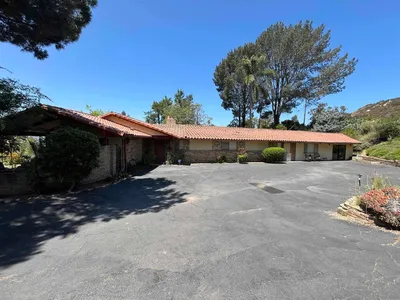
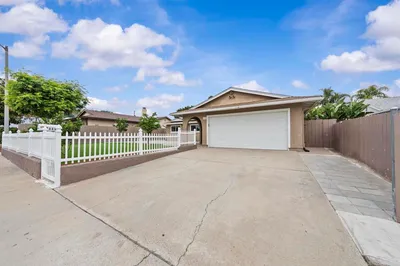
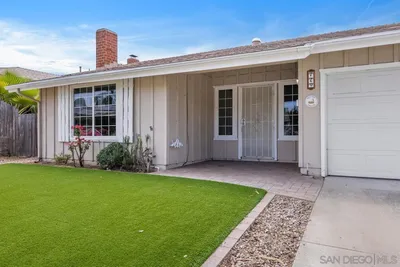
$729,000
3 bd | 3 ba | 1,568 sqft