Topfind Realty
Renting

Search Rentals

Houses for RentTownhomes for RentCondos for RentView All Rentals →

Renting Resources

Why Rent With UsRenter GuideRent vs Buy Calculator

Renter Articles

How to Negotiate RentUnderstanding Your LeaseMoving Checklist for Renters
Buying

Search Homes

Houses for SaleTownhomes for SaleCondos for SaleView All Homes →

Buying Resources

Why Buy With UsBuyer GuideAffordability CalculatorInvestment CalculatorProperty Tax Calculator

Buyer Articles

Master Your New Home BudgetBeat Moving StressPacking Secrets
Selling

Selling Tools

Home ValuationFind a Seller's Agent

Selling Resources

Why Sell With UsSeller GuideNet Sheet CalcHELOC Calculator

Seller Articles

Strategic PricingDownsizing Tips
Mortgage Rates

Today's Rates

Mortgage RatesRefinance RatesLoan ComparisonHELOC Calculator

Mortgage Resources

Understanding Mortgage RatesFirst-Time Homebuyer GuideWhen to Refinance Your Mortgage
Realtors
Topfind
Houses for RentTownhomes for RentCondos for RentView All Rentals →
Why Rent With UsRenter GuideRent vs Buy Calculator
How to Negotiate RentUnderstanding Your LeaseMoving Checklist for Renters
Houses for SaleTownhomes for SaleCondos for SaleView All Homes →
Why Buy With UsBuyer GuideAffordability CalculatorInvestment CalculatorProperty Tax Calculator
Master Your New Home BudgetBeat Moving StressPacking Secrets
Home ValuationFind a Seller's Agent
Why Sell With UsSeller GuideNet Sheet CalcHELOC Calculator
Strategic PricingDownsizing Tips
Mortgage RatesRefinance RatesLoan ComparisonHELOC Calculator
Understanding Mortgage RatesFirst-Time Homebuyer GuideWhen to Refinance Your Mortgage
groupRealtorsinfoAbout Us
Continue with Google
Sign InSign Up
Topfind Realty
Renting

Search Rentals

Houses for RentTownhomes for RentCondos for RentView All Rentals →

Renting Resources

Why Rent With UsRenter GuideRent vs Buy Calculator

Renter Articles

How to Negotiate RentUnderstanding Your LeaseMoving Checklist for Renters
Buying

Search Homes

Houses for SaleTownhomes for SaleCondos for SaleView All Homes →

Buying Resources

Why Buy With UsBuyer GuideAffordability CalculatorInvestment CalculatorProperty Tax Calculator

Buyer Articles

Master Your New Home BudgetBeat Moving StressPacking Secrets
Selling

Selling Tools

Home ValuationFind a Seller's Agent

Selling Resources

Why Sell With UsSeller GuideNet Sheet CalcHELOC Calculator

Seller Articles

Strategic PricingDownsizing Tips
Mortgage Rates

Today's Rates

Mortgage RatesRefinance RatesLoan ComparisonHELOC Calculator

Mortgage Resources

Understanding Mortgage RatesFirst-Time Homebuyer GuideWhen to Refinance Your Mortgage
Realtors
Topfind
Houses for RentTownhomes for RentCondos for RentView All Rentals →
Why Rent With UsRenter GuideRent vs Buy Calculator
How to Negotiate RentUnderstanding Your LeaseMoving Checklist for Renters
Houses for SaleTownhomes for SaleCondos for SaleView All Homes →
Why Buy With UsBuyer GuideAffordability CalculatorInvestment CalculatorProperty Tax Calculator
Master Your New Home BudgetBeat Moving StressPacking Secrets
Home ValuationFind a Seller's Agent
Why Sell With UsSeller GuideNet Sheet CalcHELOC Calculator
Strategic PricingDownsizing Tips
Mortgage RatesRefinance RatesLoan ComparisonHELOC Calculator
Understanding Mortgage RatesFirst-Time Homebuyer GuideWhen to Refinance Your Mortgage
groupRealtorsinfoAbout Us
Continue with Google
Sign InSign Up
Real Estate/CA/Escondido/29767 Platanus Drive (Sold)
view_in_arVirtual Tour
Main
SOLD
Interior 1
Interior 2
Interior 3
Interior 4
grid_view Show all photos
SoldClosed on June 4, 2026
$820,000
Sold Price

29767 Platanus Drive, Escondido, CA 92026

bed
3
Bedrooms
bathtub
3
Bathrooms
square_foot
1,582
Square Feet

About this home

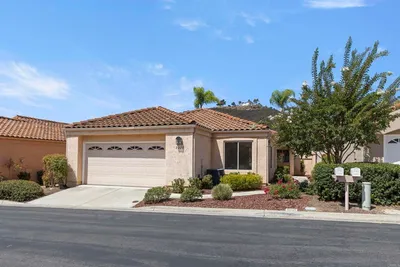
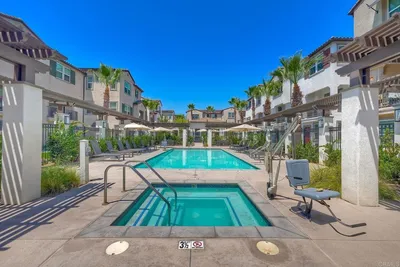
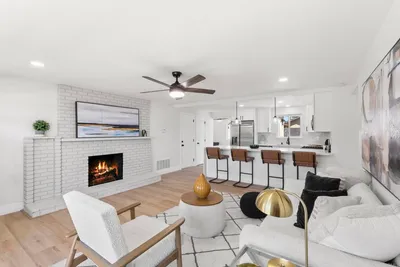
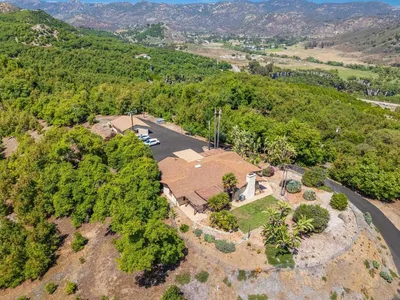
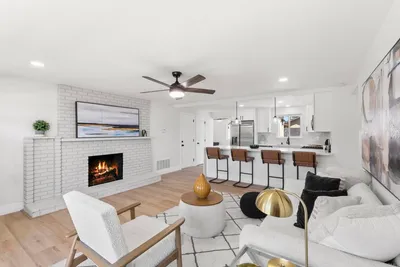
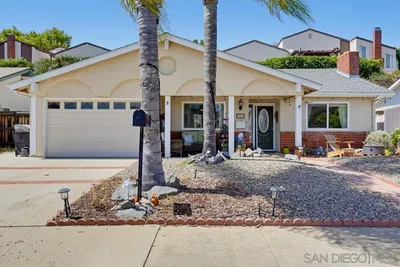
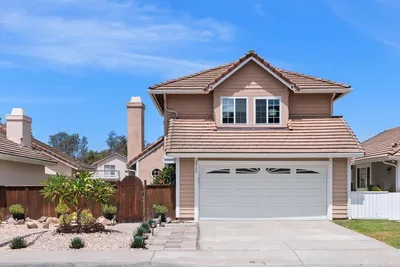
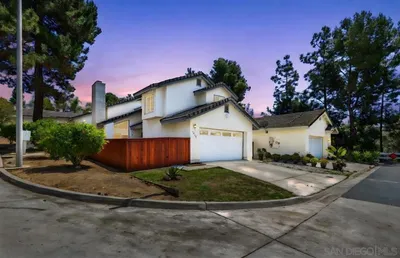

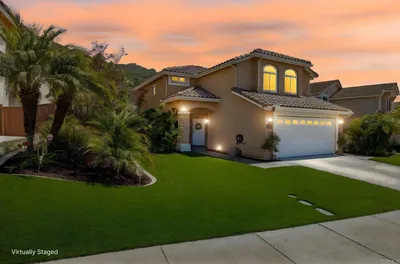
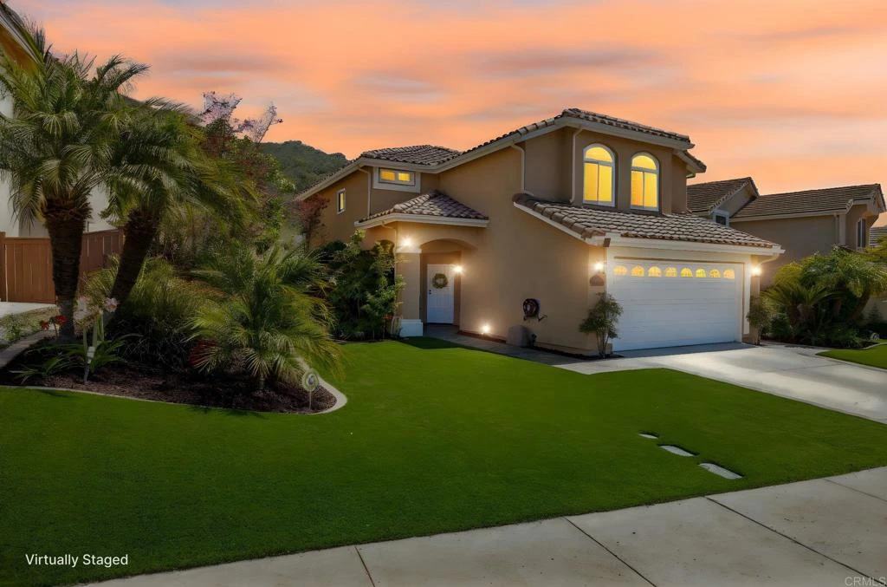
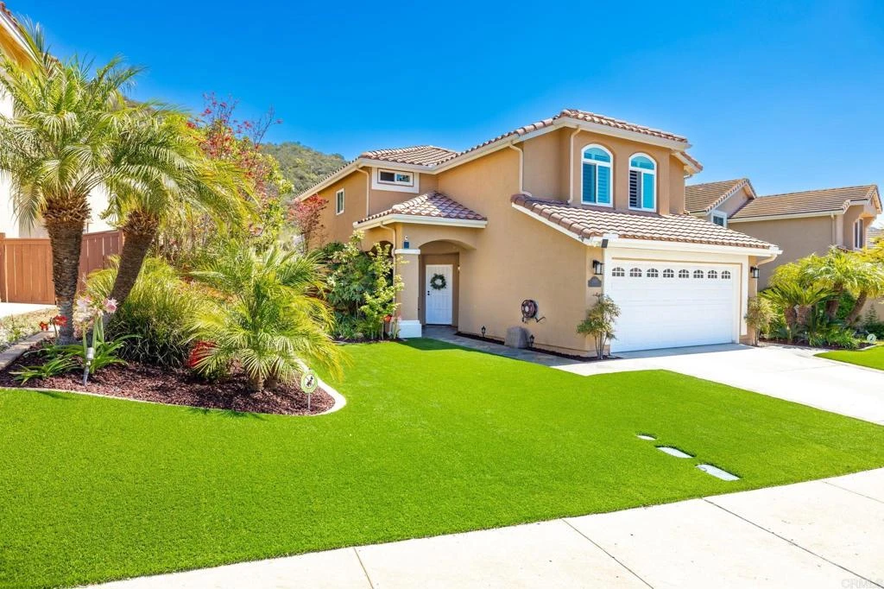
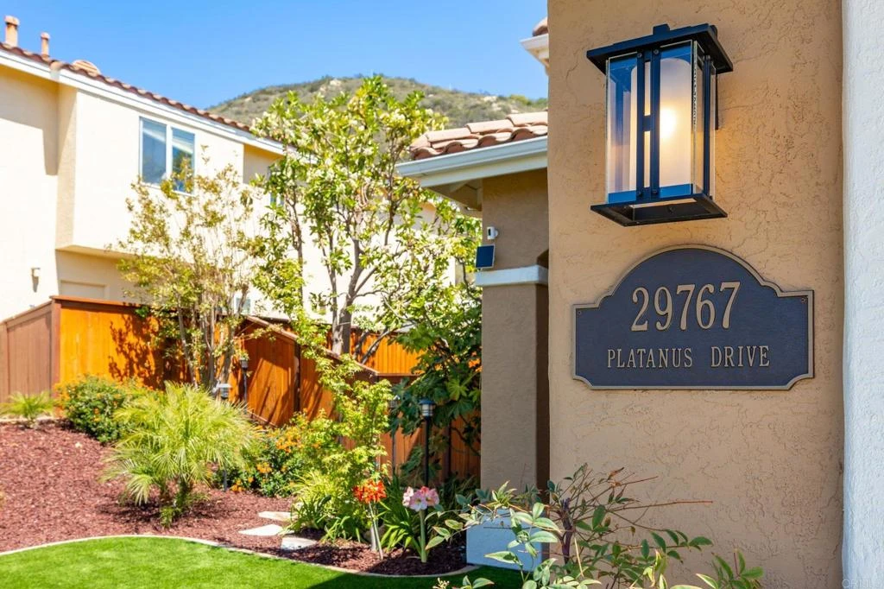
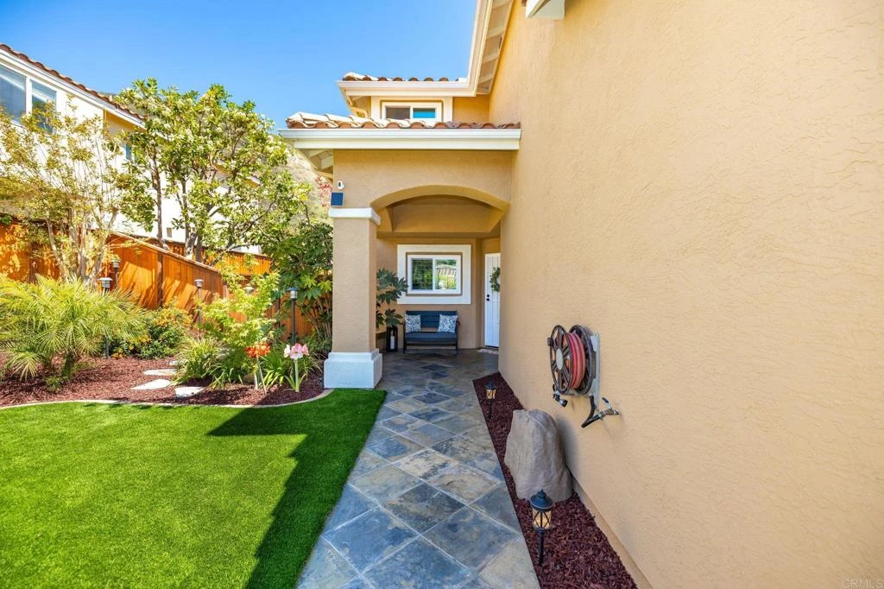
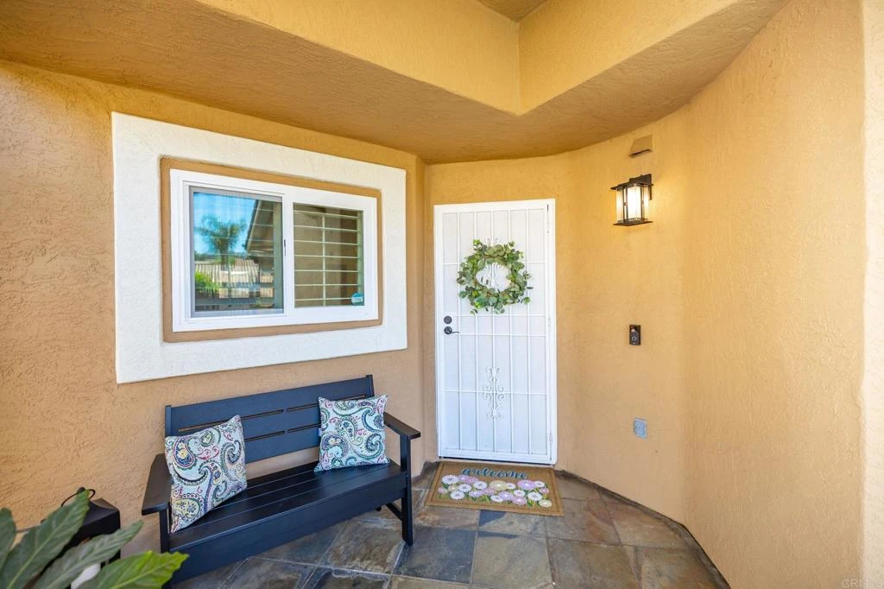
Tucked away in a desirable Escondido neighborhood, this beautifully maintained 3-bedroom, 2.5-bath home offers 1,582 sq ft of thoughtfully updated living space and true pride of ownership. Being offered by the original owner, this residence has been meticulously cared for and upgraded throughout. Step inside to find stylish updated flooring complemented by upgraded baseboards and elegant crown moulding, creating a polished and cohesive interior. The remodeled kitchen is a standout feature, designed with both functionality and aesthetics in mind—perfect for everyday living and entertaining. This home is equipped with modern efficiencies, including solar, a tankless water heater, updated windows, and a security system, providing comfort, savings, and peace of mind. Outside, enjoy low-maintenance landscaping and a pristine backyard retreat built for relaxation and entertaining. The private outdoor space features a tranquil water feature and ample room to host gatherings or unwind in your own serene setting. With its combination of thoughtful upgrades, energy-efficient features, and exceptional care, this home is a rare opportunity you won’t want to miss. Beyond the home itself, the community offers a vibrant and welcoming atmosphere with events throughout the year. Enjoy festive traditions like Breakfast with Santa, a fun-filled Easter egg hunt, and family-friendly movie nights at the pool. Halloween is especially memorable, with an incredible neighborhood experience that truly brings everyone together—making this not just a home, but a lifestyle.

infoProperty Facts

bed

Bedrooms

3

bathtub

Bathrooms

3

square_foot

Square Feet

1,582

landscape

Lot Size

5,194 sqft

calendar_month

Year Built

2000

home_work

Property Type

Single Family Residence

timer

Days on Market

23

payments

HOA Fee

$135/mo

garage

Garage Total

2

fingerprint

MLS #

NDP2603551

chairInterior Details

General Interior

Interior Features

All Bedrooms Up, Primary Suite, Walk In Closets

Fireplace

Living Room

Kitchen & Appliances

Laundry

Laundry Closet

Climate Control

Cooling

Central Air

deckExterior & Lot

Nearby Schools

RatingSchool NameGradesDistance
5
Bonsall High
High School
9-123.5 mi
7
Norman L. Sullivan Middle
Middle School
6-83.5 mi
5
Lilac
Elementary School
K-54.1 mi
7
Bonsall Elementary
Elementary School
K-55.0 mi

Convenience Score

Topfind Realty

This Home is Sold

Curious what your home is worth? Get a free valuation.

call
(800)-330-9306Available 9AM - 6PM

Similar Homes You Might Like

Based on price, location, and features
578 Veronica Place
VIRTUAL TOUR

$799,000

FOR SALE

578 Veronica Place, Escondido, CA 92027

3 beds · 2 baths · 1,361 sqft

2229 HILTON HEAD GLEN
NEW 10 HRS AGO
VIRTUAL TOUR

$799,000

FOR SALE

2229 HILTON HEAD GLEN, Escondido, CA 92026

3 beds · 2 baths · 1,603 sqft

437 Carina Glen
NEW 12 HRS AGO
3D TOUR

$729,000

FOR SALE

437 Carina Glen, Escondido, CA 92025

3 beds · 3 baths · 1,568 sqft

2333 E Mission Avenue
VIRTUAL TOUR

$799,999

FOR SALE

2333 E Mission Avenue, Escondido, CA 92027

4 beds · 2 baths · 1,724 sqft

14038 San Pasqual Valley Road
VIRTUAL TOUR

$3,400,000

FOR SALE

14038 San Pasqual Valley Road, Escondido, CA 92027

3 beds · 2 baths · 1,847 sqft

2333 E Mission Avenue
VIRTUAL TOUR

$819,999

FOR SALE

2333 E Mission Avenue, Escondido, CA 92027

4 beds · 2 baths · 1,724 sqft

1920 Louis Dr.
VIRTUAL TOUR

$699,900

FOR SALE

1920 Louis Dr., Escondido, CA 92026

2 beds · 2 baths · 1,300 sqft

2339 Briarwood Place
VIRTUAL TOUR

$875,000

FOR SALE

2339 Briarwood Place, Escondido, CA 92026

3 beds · 3 baths · 1,834 sqft

Recently Sold

1280 Lancer Gln
VIRTUAL TOUR

$759,000

SOLD

1280 Lancer Gln, Escondido, CA 92029

3 beds · 3 baths · 1,695 sqft

1356 S Citrus
VIRTUAL TOUR

$910,500

SOLD

1356 S Citrus, Escondido, CA 92027

3 beds · 3 baths · 1,504 sqft

2200 Rockhoff Rd
VIRTUAL TOUR

$745,000

SOLD

2200 Rockhoff Rd, Escondido, CA 92026

3 beds · 2 baths · 1,576 sqft

1110 Paula Way
VIRTUAL TOUR

$800,000

SOLD

1110 Paula Way, Escondido, CA 92027

4 beds · 2 baths · 1,469 sqft

729 Kimball St
VIRTUAL TOUR

$820,000

SOLD

729 Kimball St, Escondido, CA 92027

4 beds · 2 baths · 1,617 sqft

1937 Bernardo Avenue
VIRTUAL TOUR

$1,000,000

SOLD

1937 Bernardo Avenue, Escondido, CA 92025

3 beds · 2 baths · 1,496 sqft

29767 Platanus Drive
VIRTUAL TOUR

$820,000

SOLD

29767 Platanus Drive, Escondido, CA 92026

3 beds · 3 baths · 1,582 sqft

1949 Clover Way
VIRTUAL TOUR

$770,124

SOLD

1949 Clover Way, Escondido, CA 92026

2 beds · 2 baths · 1,411 sqft

Topfind Realty

Company

  • About Us
  • Careers
  • Articles
  • Home Estimate

Explore

  • Renting
  • Buying
  • Selling
  • Realtors

Support

  • Help Center
  • Contact Us
  • Terms & Conditions
  • Privacy Policy

Topfind Realty, DRE # 02240815, is a licensed real estate broker in California. Topfind Realty pledges to support the Fair Housing Act and adhere to Equal Housing Opportunity laws.

Copyright © 2026 Topfind Realty. All Rights Reserved.