Topfind Realty
Renting

Search Rentals

Houses for RentTownhomes for RentCondos for RentView All Rentals →

Renting Resources

Why Rent With UsRenter GuideRent vs Buy Calculator

Renter Articles

How to Negotiate RentUnderstanding Your LeaseMoving Checklist for Renters
Buying

Search Homes

Houses for SaleTownhomes for SaleCondos for SaleView All Homes →

Buying Resources

Why Buy With UsBuyer GuideAffordability CalculatorInvestment CalculatorProperty Tax Calculator

Buyer Articles

Master Your New Home BudgetBeat Moving StressPacking Secrets
Selling

Selling Tools

Home ValuationFind a Seller's Agent

Selling Resources

Why Sell With UsSeller GuideNet Sheet CalcHELOC Calculator

Seller Articles

Strategic PricingDownsizing Tips
Mortgage Rates

Today's Rates

Mortgage RatesRefinance RatesLoan ComparisonHELOC Calculator

Mortgage Resources

Understanding Mortgage RatesFirst-Time Homebuyer GuideWhen to Refinance Your Mortgage
Realtors
Topfind
Houses for RentTownhomes for RentCondos for RentView All Rentals →
Why Rent With UsRenter GuideRent vs Buy Calculator
How to Negotiate RentUnderstanding Your LeaseMoving Checklist for Renters
Houses for SaleTownhomes for SaleCondos for SaleView All Homes →
Why Buy With UsBuyer GuideAffordability CalculatorInvestment CalculatorProperty Tax Calculator
Master Your New Home BudgetBeat Moving StressPacking Secrets
Home ValuationFind a Seller's Agent
Why Sell With UsSeller GuideNet Sheet CalcHELOC Calculator
Strategic PricingDownsizing Tips
Mortgage RatesRefinance RatesLoan ComparisonHELOC Calculator
Understanding Mortgage RatesFirst-Time Homebuyer GuideWhen to Refinance Your Mortgage
groupRealtorsinfoAbout Us
Continue with Google
Sign InSign Up
Topfind Realty
Renting

Search Rentals

Houses for RentTownhomes for RentCondos for RentView All Rentals →

Renting Resources

Why Rent With UsRenter GuideRent vs Buy Calculator

Renter Articles

How to Negotiate RentUnderstanding Your LeaseMoving Checklist for Renters
Buying

Search Homes

Houses for SaleTownhomes for SaleCondos for SaleView All Homes →

Buying Resources

Why Buy With UsBuyer GuideAffordability CalculatorInvestment CalculatorProperty Tax Calculator

Buyer Articles

Master Your New Home BudgetBeat Moving StressPacking Secrets
Selling

Selling Tools

Home ValuationFind a Seller's Agent

Selling Resources

Why Sell With UsSeller GuideNet Sheet CalcHELOC Calculator

Seller Articles

Strategic PricingDownsizing Tips
Mortgage Rates

Today's Rates

Mortgage RatesRefinance RatesLoan ComparisonHELOC Calculator

Mortgage Resources

Understanding Mortgage RatesFirst-Time Homebuyer GuideWhen to Refinance Your Mortgage
Realtors
Topfind
Houses for RentTownhomes for RentCondos for RentView All Rentals →
Why Rent With UsRenter GuideRent vs Buy Calculator
How to Negotiate RentUnderstanding Your LeaseMoving Checklist for Renters
Houses for SaleTownhomes for SaleCondos for SaleView All Homes →
Why Buy With UsBuyer GuideAffordability CalculatorInvestment CalculatorProperty Tax Calculator
Master Your New Home BudgetBeat Moving StressPacking Secrets
Home ValuationFind a Seller's Agent
Why Sell With UsSeller GuideNet Sheet CalcHELOC Calculator
Strategic PricingDownsizing Tips
Mortgage RatesRefinance RatesLoan ComparisonHELOC Calculator
Understanding Mortgage RatesFirst-Time Homebuyer GuideWhen to Refinance Your Mortgage
groupRealtorsinfoAbout Us
Continue with Google
Sign InSign Up
Real Estate/CA/Escondido/2238 Hilton Head
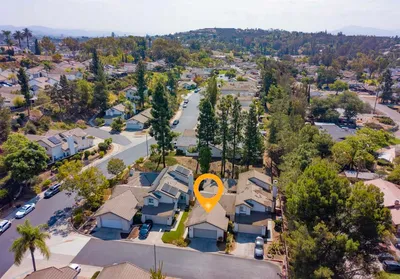
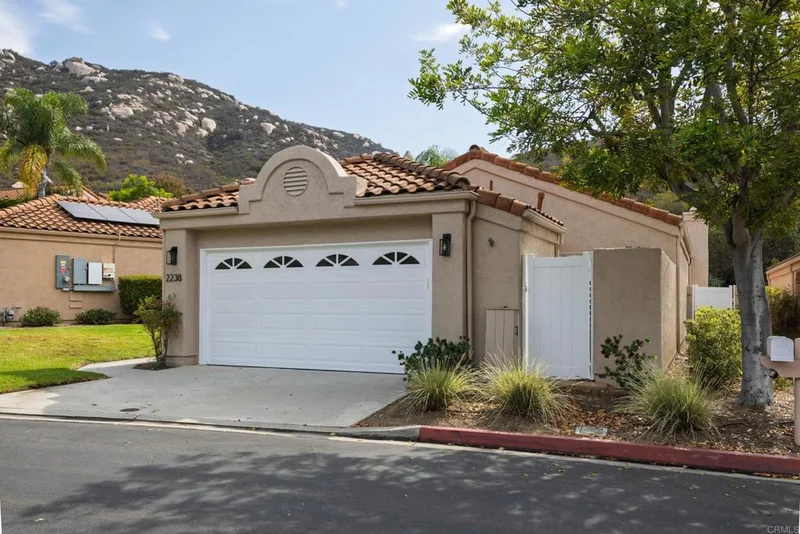
Photo 1 of 2238 Hilton Head
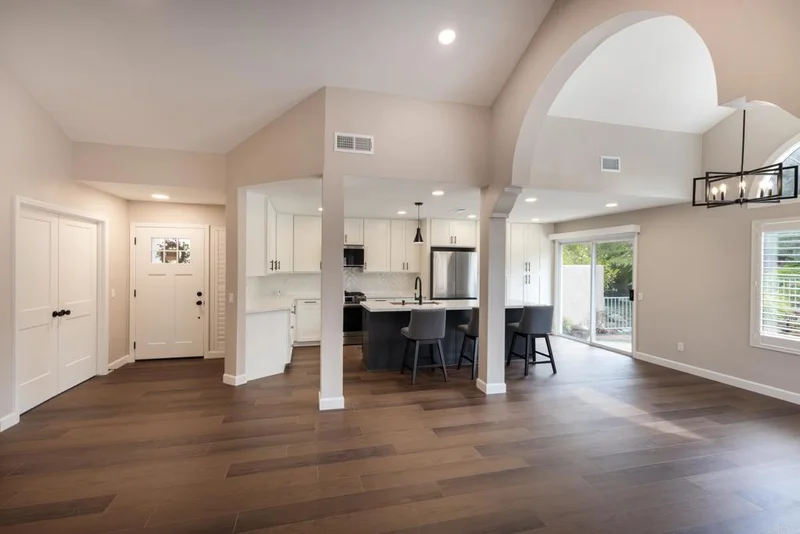
Photo 2 of 2238 Hilton Head
1 / 20
Main
Interior 1
Interior 2
Interior 3
Interior 4
imagesmode View 20 photos
For Sale
$799,000
Est. $4,474/mo

2238 Hilton Head, Escondido, CA 92026

bed
3
Bedrooms
bathtub
2
Bathrooms
square_foot
1,410
Sq Ft

About this home

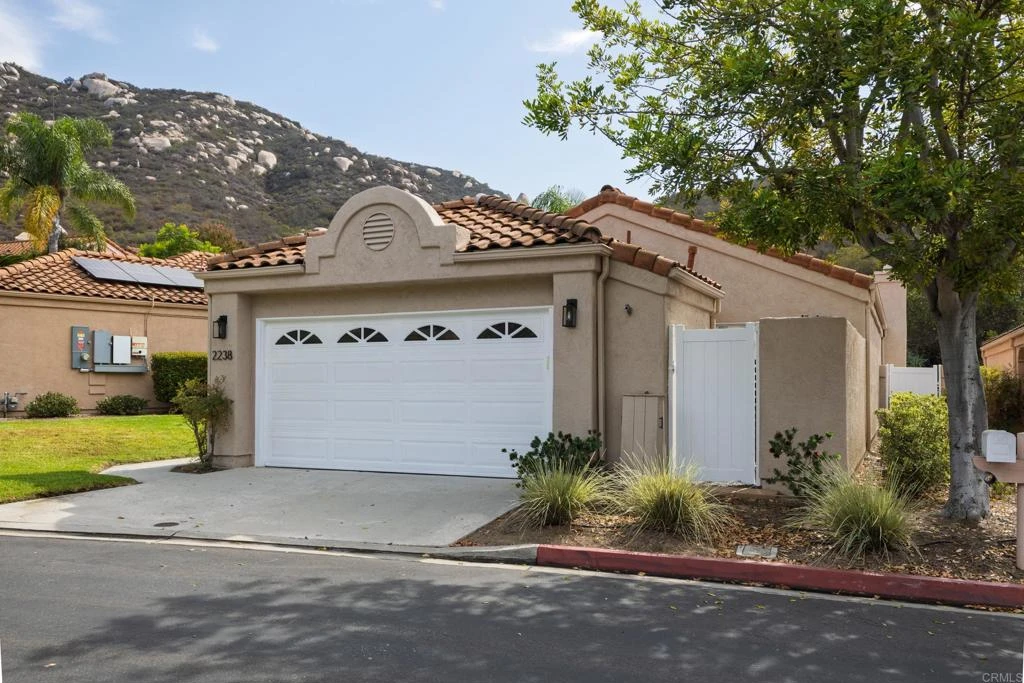
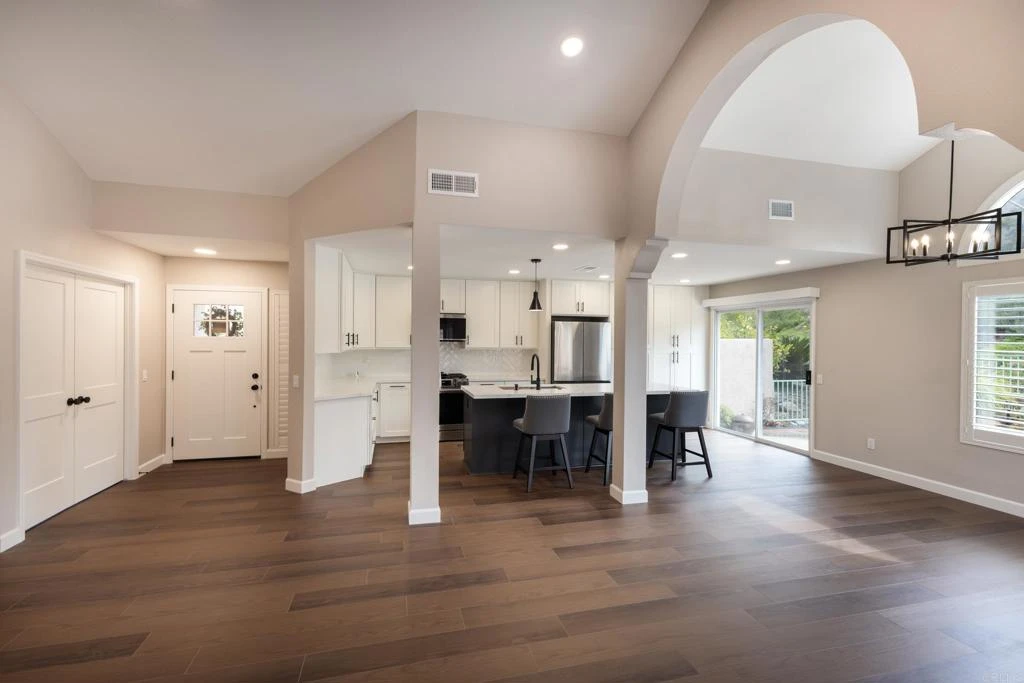
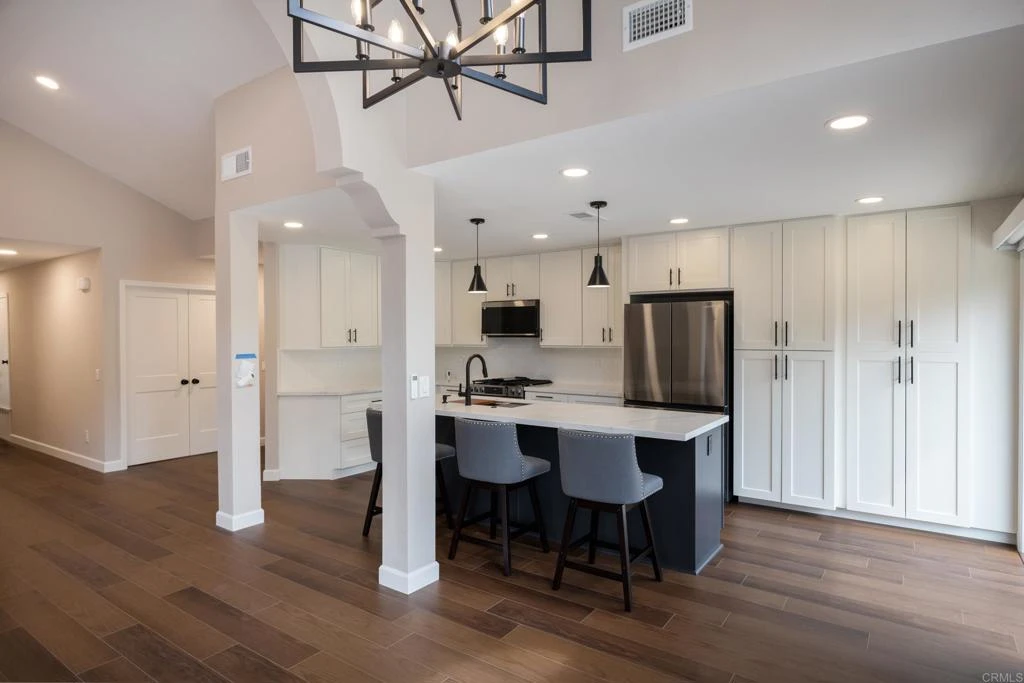
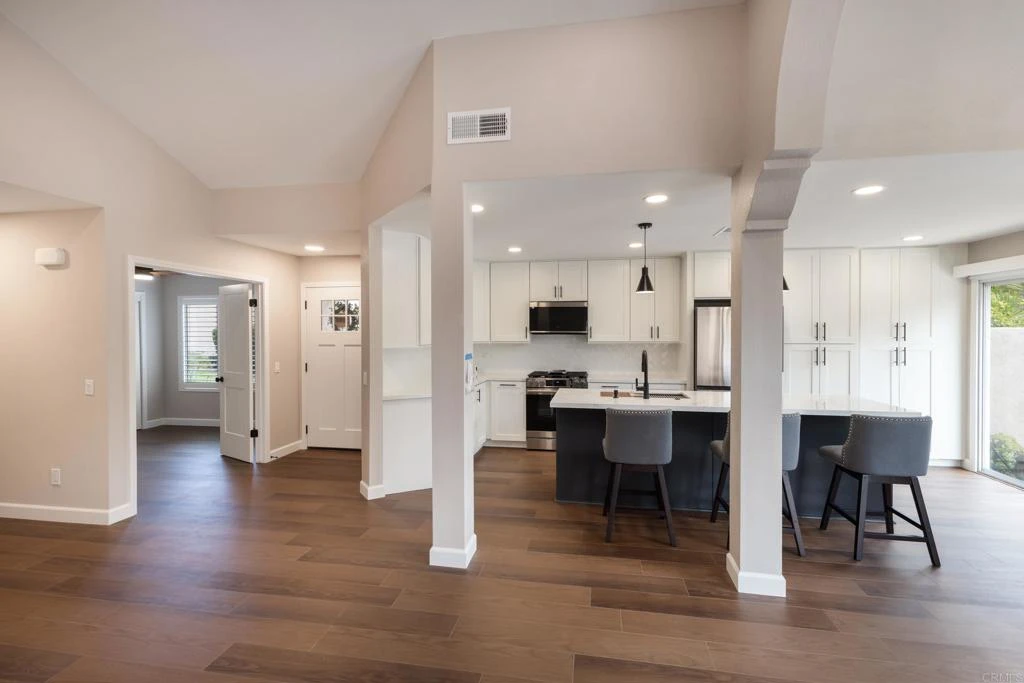
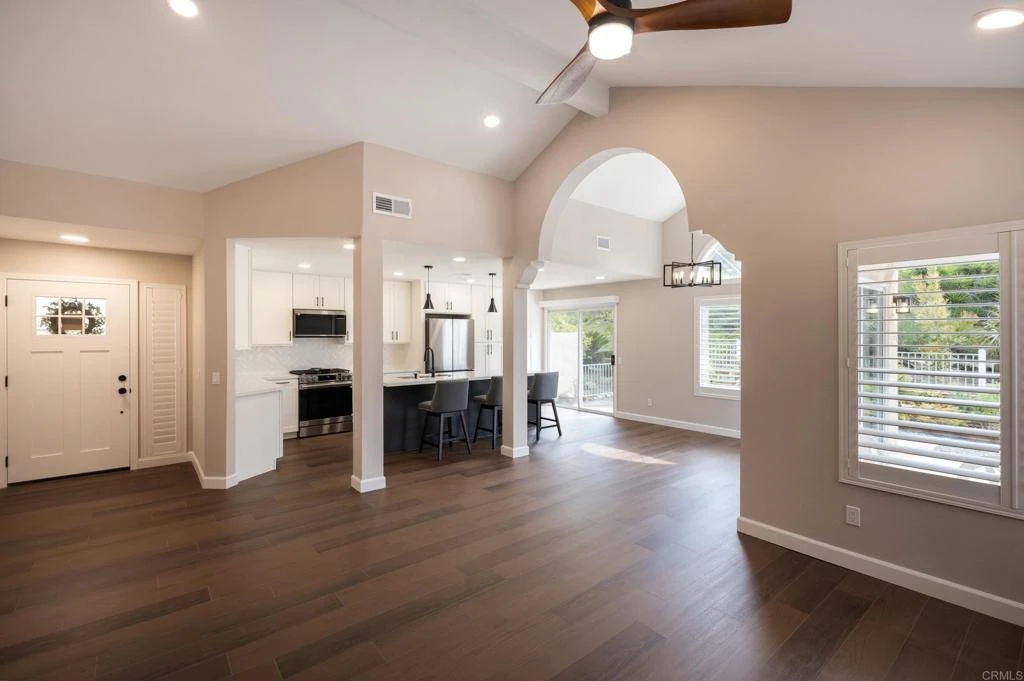
Completely renovated and thoughtfully upgraded, this beautifully updated Woodridge home offers an exceptional combination of style, functionality and peace of mind. Nearly every aspect of the home has been improved, including a new HVAC system, new LVP flooring throughout, fresh interior and exterior paint, new doors, trim and baseboards, and new lighting and ceiling fans throughout. The remodeled kitchen features new cabinetry with extensive custom pullouts and storage solutions, a new stainless steel sink, and a full suite of Samsung Bespoke appliances including refrigerator, gas range, microwave and dishwasher. Both bathrooms have been beautifully remodeled with new showers and tile, vanities, cabinetry, toilets, lighting and fixtures. Plantation shutters adorn the windows and all three sliding glass doors feature new motorized remote controlled shades. Additional upgrades include customized closet interiors, re-screened windows and doors, updated garage lighting, outlets and electrical panel, and a new Moen Flo water leak detection and shutoff system. Outside, enjoy new landscaping with battery operated irrigation, new exterior lighting, and new wrought iron fencing and gates surrounding the side and rear perimeter. A hardwired Ring doorbell and three exterior Ring cameras add additional convenience and security. With an extensive list of recent improvements completed throughout the home, this is a rare opportunity to own a truly turnkey property in the desirable Woodridge community.

Property Facts

bed

Bedrooms

3

bathtub

Bathrooms

2

square_foot

Square Feet

1,410

landscape

Lot Size

4,356 sqft

calendar_month

Year Built

1987

home_work

Property Type

Single Family Residence

timer

Days on Market

0

payments

HOA Fee

$325/mo

garage

Garage Total

2

fingerprint

MLS #

NDP2607692

Interior Details

General Interior

Interior Features

All Bedrooms Down, Bedroom On Main Level, Main Level Primary, Walk In Closets

Fireplace

Living Room

Kitchen & Appliances

Appliances

Dryer, Washer

Laundry

In Garage

Bed & Bath

Main Level Bedrooms

3

Main Level Bathrooms

2

Climate Control

Cooling

Central Air

Parking

Total Parking Spaces

2

Garage Spaces

2

Attached Garage

Yes

Exterior & Lot

Lot & Grounds

Lot Features

Zero To One Unit Acre, Close To Clubhouse, Front Yard

Pool Features

Community, Association

Sewer

Public Sewer

Community & HOA

Association Info

HOA Fee$325
FrequencyMonthly

HOA Amenities

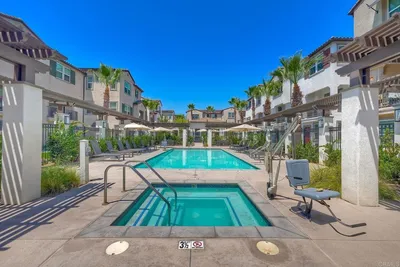
Maintenance Grounds, Barbecue, Pool, Spa Hot Tub

Community Features

Curbs, Foothills, Gutters, Mountainous, Sidewalks, Pool

Mortgage Calculator

Total Monthly

$0

Principal & Interest:
$0
Property Tax:
$0
Home Insurance:
$0
HOA Fees:
$0
$
$
%

Nearby Schools

RatingSchool NameGradesDistance
9
Richland Elementary
Elementary School
K-51.3 mi
7
Woodland Park Middle
Middle School
6-81.3 mi
5
North Broadway Elementary
Elementary School
K-51.7 mi
8
Reidy Creek Elementary
Elementary School
K-51.9 mi
6
Mission Hills High
High School
9-121.9 mi

Convenience Score

Market Insights

92026|Escondido
analytics

Estimated Value

Calculating...
trending_up0%vs. last year
Value history is still building for this area.

Market Temperature

Seller'sBalancedBuyer's
0d30d60d180d
Balanced

Balanced market

30 Days

Avg. time on market

This is a Balanced Market. Homes are selling at a moderate pace.

flood

Flood & Climate Risk

volume_up

Noise Levels

location_on

Location

2238 Hilton Head

Escondido, CA 92026

Open in Mapsopen_in_new
Topfind Realty

Ready to Take the Next Step?

Get expert support from a local agent today.

call
(800)-330-9306Available 9AM - 7PM

Similar Homes You Might Like

Based on price, location, and features
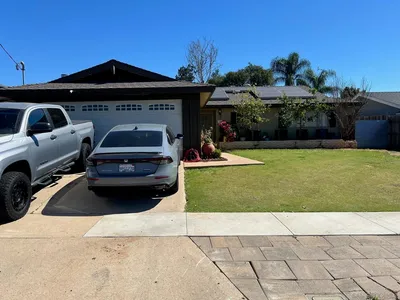
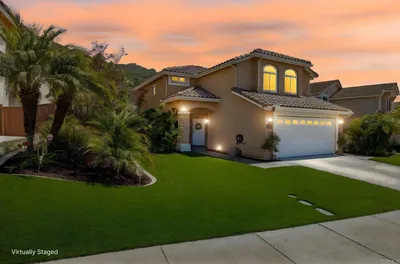
578 Veronica Place
OPEN AUG 15, 9PM - 12AM
VIRTUAL TOUR

$799,000

FOR SALE

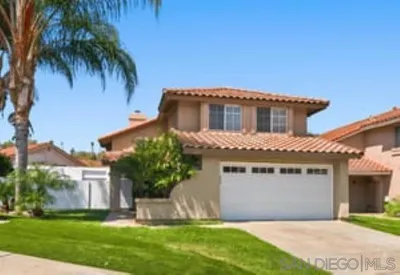
578 Veronica Place, Escondido, CA 92027

3 beds · 2 baths · 1,361 sqft


633 Thunder Gln
NEW 33 HRS AGO
OPEN AUG 15, 6PM - 10PM

$749,000

FOR SALE

633 Thunder Gln, Escondido, CA 92027

3 beds · 3 baths · 1,350 sqft

2229 HILTON HEAD GLEN
OPEN AUG 15, 7PM - 9PM
VIRTUAL TOUR

$799,000

FOR SALE

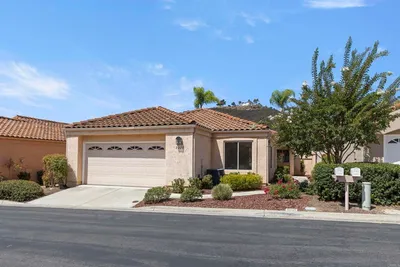
2229 HILTON HEAD GLEN, Escondido, CA 92026

3 beds · 2 baths · 1,603 sqft

1161 N Rose St
OPEN AUG 16, 7PM - 10PM
VIRTUAL TOUR

$775,000

FOR SALE

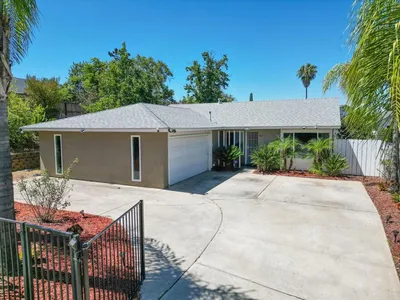
1161 N Rose St, Escondido, CA 92027

4 beds · 2 baths · 1,302 sqft

1920 Louis Dr.
VIRTUAL TOUR

$699,900

FOR SALE

1920 Louis Dr., Escondido, CA 92026

2 beds · 2 baths · 1,300 sqft

1290 QUILL GLEN
NEW 35 HRS AGO
VIRTUAL TOUR

$620,000

FOR SALE

1290 QUILL GLEN, Escondido, CA 92029

3 beds · 2 baths · 1,304 sqft

437 Carina Glen
3D TOUR

$729,000

FOR SALE

437 Carina Glen, Escondido, CA 92025

3 beds · 3 baths · 1,568 sqft

1362 N Elm St
VIRTUAL TOUR

$730,000

FOR SALE

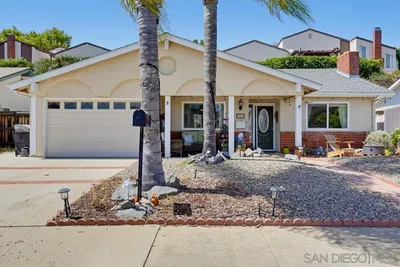
1362 N Elm St, Escondido, CA 92026

3 beds · 2 baths · 1,344 sqft

Recently Sold

1356 S Citrus
VIRTUAL TOUR

$910,500

SOLD

1356 S Citrus, Escondido, CA 92027

3 beds · 3 baths · 1,504 sqft

2200 Rockhoff Rd
VIRTUAL TOUR

$745,000

SOLD

2200 Rockhoff Rd, Escondido, CA 92026

3 beds · 2 baths · 1,576 sqft

1110 Paula Way
VIRTUAL TOUR

$800,000

SOLD

1110 Paula Way, Escondido, CA 92027

4 beds · 2 baths · 1,469 sqft

729 Kimball St
VIRTUAL TOUR

$820,000

SOLD

729 Kimball St, Escondido, CA 92027

4 beds · 2 baths · 1,617 sqft

940 S Upas Street
VIRTUAL TOUR

$725,000

SOLD

940 S Upas Street, Escondido, CA 92025

3 beds · 2 baths · 1,216 sqft

1937 Bernardo Avenue
VIRTUAL TOUR

$1,000,000

SOLD

1937 Bernardo Avenue, Escondido, CA 92025

3 beds · 2 baths · 1,496 sqft

29767 Platanus Drive
VIRTUAL TOUR

$820,000

SOLD

29767 Platanus Drive, Escondido, CA 92026

3 beds · 3 baths · 1,582 sqft

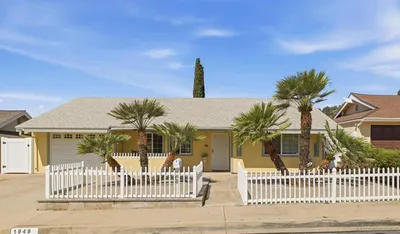
1949 Clover Way
VIRTUAL TOUR

$770,124

SOLD

1949 Clover Way, Escondido, CA 92026

2 beds · 2 baths · 1,411 sqft

$799,000
3 bd | 2 ba | 1,410 sqft
Request a tourcall
Topfind Realty

Company

  • About Us
  • Careers
  • Articles
  • Home Estimate

Explore

  • Renting
  • Buying
  • Selling
  • Realtors

Support

  • Help Center
  • Contact Us
  • Terms & Conditions
  • Privacy Policy

Topfind Realty, DRE # 02240815, is a licensed real estate broker in California. Topfind Realty pledges to support the Fair Housing Act and adhere to Equal Housing Opportunity laws.

Copyright © 2026 Topfind Realty. All Rights Reserved.