Topfind Realty
Renting

Search Rentals

Houses for RentTownhomes for RentCondos for RentView All Rentals →

Renting Resources

Why Rent With UsRenter GuideRent vs Buy Calculator

Renter Articles

How to Negotiate RentUnderstanding Your LeaseMoving Checklist for Renters
Buying

Search Homes

Houses for SaleTownhomes for SaleCondos for SaleView All Homes →

Buying Resources

Why Buy With UsBuyer GuideAffordability CalculatorInvestment CalculatorProperty Tax Calculator

Buyer Articles

Master Your New Home BudgetBeat Moving StressPacking Secrets
Selling

Selling Tools

Home ValuationFind a Seller's Agent

Selling Resources

Why Sell With UsSeller GuideNet Sheet CalcHELOC Calculator

Seller Articles

Strategic PricingDownsizing Tips
Mortgage Rates

Today's Rates

Mortgage RatesRefinance RatesLoan ComparisonHELOC Calculator

Mortgage Resources

Understanding Mortgage RatesFirst-Time Homebuyer GuideWhen to Refinance Your Mortgage
Realtors
Topfind
Houses for RentTownhomes for RentCondos for RentView All Rentals →
Why Rent With UsRenter GuideRent vs Buy Calculator
How to Negotiate RentUnderstanding Your LeaseMoving Checklist for Renters
Houses for SaleTownhomes for SaleCondos for SaleView All Homes →
Why Buy With UsBuyer GuideAffordability CalculatorInvestment CalculatorProperty Tax Calculator
Master Your New Home BudgetBeat Moving StressPacking Secrets
Home ValuationFind a Seller's Agent
Why Sell With UsSeller GuideNet Sheet CalcHELOC Calculator
Strategic PricingDownsizing Tips
Mortgage RatesRefinance RatesLoan ComparisonHELOC Calculator
Understanding Mortgage RatesFirst-Time Homebuyer GuideWhen to Refinance Your Mortgage
groupRealtorsinfoAbout Us
Continue with Google
Sign InSign Up
Topfind Realty
Renting

Search Rentals

Houses for RentTownhomes for RentCondos for RentView All Rentals →

Renting Resources

Why Rent With UsRenter GuideRent vs Buy Calculator

Renter Articles

How to Negotiate RentUnderstanding Your LeaseMoving Checklist for Renters
Buying

Search Homes

Houses for SaleTownhomes for SaleCondos for SaleView All Homes →

Buying Resources

Why Buy With UsBuyer GuideAffordability CalculatorInvestment CalculatorProperty Tax Calculator

Buyer Articles

Master Your New Home BudgetBeat Moving StressPacking Secrets
Selling

Selling Tools

Home ValuationFind a Seller's Agent

Selling Resources

Why Sell With UsSeller GuideNet Sheet CalcHELOC Calculator

Seller Articles

Strategic PricingDownsizing Tips
Mortgage Rates

Today's Rates

Mortgage RatesRefinance RatesLoan ComparisonHELOC Calculator

Mortgage Resources

Understanding Mortgage RatesFirst-Time Homebuyer GuideWhen to Refinance Your Mortgage
Realtors
Topfind
Houses for RentTownhomes for RentCondos for RentView All Rentals →
Why Rent With UsRenter GuideRent vs Buy Calculator
How to Negotiate RentUnderstanding Your LeaseMoving Checklist for Renters
Houses for SaleTownhomes for SaleCondos for SaleView All Homes →
Why Buy With UsBuyer GuideAffordability CalculatorInvestment CalculatorProperty Tax Calculator
Master Your New Home BudgetBeat Moving StressPacking Secrets
Home ValuationFind a Seller's Agent
Why Sell With UsSeller GuideNet Sheet CalcHELOC Calculator
Strategic PricingDownsizing Tips
Mortgage RatesRefinance RatesLoan ComparisonHELOC Calculator
Understanding Mortgage RatesFirst-Time Homebuyer GuideWhen to Refinance Your Mortgage
groupRealtorsinfoAbout Us
Continue with Google
Sign InSign Up
Real Estate/CA/Escondido/8975 Lawrence Welk Drive 268 (Sold)
view_in_arVirtual Tour
Main
SOLD
SoldClosed on December 9, 2025
$500,000
Sold Price

8975 Lawrence Welk Drive 268, Escondido, CA 92026

bed
2
Bedrooms
bathtub
2
Bathrooms
square_foot
1,976
Square Feet

About this home

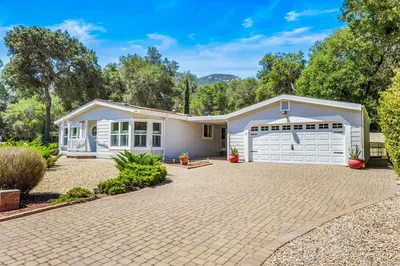
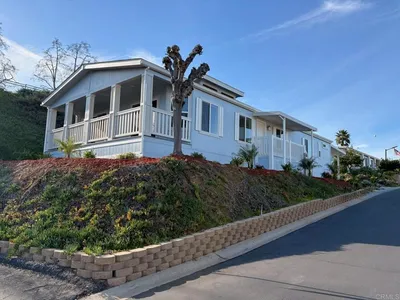
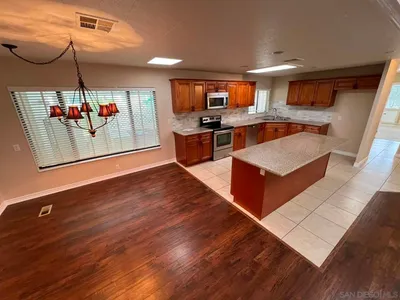
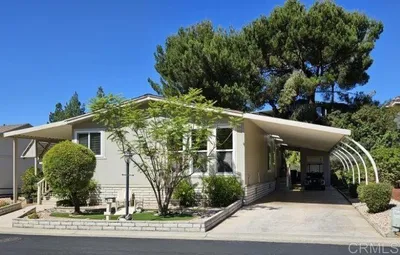
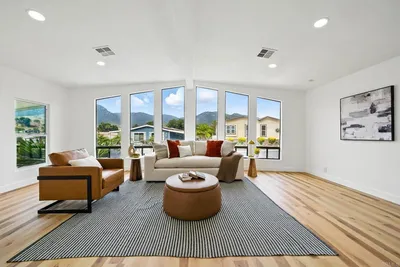
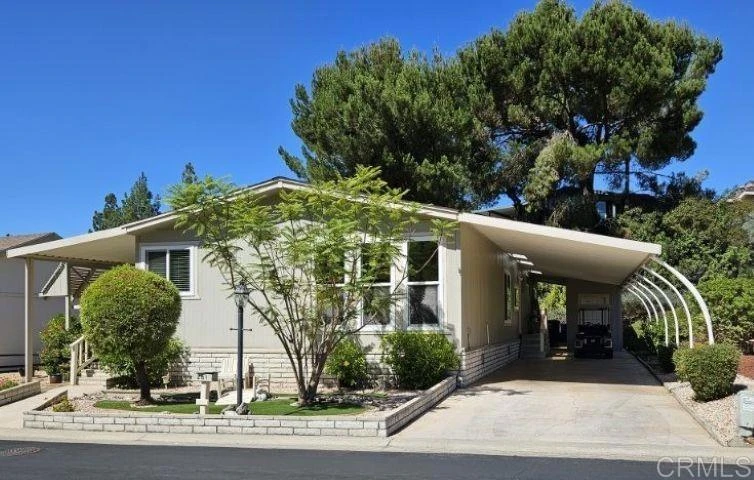
If you’re searching for the perfect place to call home, look no further than this stunning upgraded residence that is move-in ready. Designed for modern living, this home features a thoughtful floorplan that maximizes both space and functionality, making it an ideal choice for anyone looking to enjoy the comforts of a well-appointed abode. One of the standout features of this property is its flowing floorplan. The layout is designed to provide both privacy and accessibility, enhancing the overall living experience. As you enter, you are greeted by a warm and inviting atmosphere that seamlessly connects the various living spaces. The home boasts an extra en suite room, as a private retreat off the primary bedroom. This added versatility allows for a myriad of uses, from an art room or office. It also features a sink in the room. In addition to the en suite room, there is also an area off the living room that can be transformed into a formal dining area or a home office, depending on your lifestyle needs. This flexibility is a key advantage, allowing homeowners to adapt the space to their personal preferences, whether that involves hosting elegant dinner parties or creating a productive work environment. The upgrades in this home are truly impressive. Every corner has been thoughtfully updated to blend modern aesthetics with comfort. High-quality finishes, stylish flooring, and contemporary appliances all contribute to the home’s appeal. The well-appointed kitchen, for instance, is not just functional but also a gathering spot for family and friends—ideal for cooking and entertaining. The living area is bathed in natural light, creating a warm and cheerful environment that enhances relaxation and invites you to unwind after a long day. With ample space for seating and an open concept design, this area serves as the heart of the home, perfect for hosting gatherings or simply enjoying a quiet evening. Location is key, and this home is conveniently situated near a range of amenities. Residents can enjoy easy access to the community pool, providing a perfect summer getaway right at your doorstep. The bocce ball court offers a fun and engaging way to connect with neighbors, while the n nearby event hall frequently hosts social gatherings, activities, and events that foster a close-knit community atmosphere. Living in this neighborhood means you’re not just buying a house; you’re investing in a lifestyle filled with opportunities for social engagement and relaxation. This beautiful upgraded home offers an ideal blend of modern comforts and community living, making it a standout choice for anyone in the market for a new residence. With its flowing floorplan, spacious en suite room, and flexible spaces for dining or working, it meets a variety of needs for contemporary homeowners. Coupled with excellent amenities just a stone's throw away, this property is truly a gem. Don’t miss the chance to make this beautiful home yours—schedule a visit today and experience all it has to offer.

infoProperty Facts

bed

Bedrooms

2

bathtub

Bathrooms

2

square_foot

Square Feet

1,976

landscape

Lot Size

1 sqft

calendar_month

Year Built

1980

home_work

Property Type

Manufactured On Land

timer

Days on Market

38

payments

HOA Fee

$329/mo

garage

Garage Total

0

fingerprint

MLS #

NDP2509252

chairInterior Details

General Interior

Interior Features

Bedroom On Main Level

Fireplace

Bath

Kitchen & Appliances

Laundry

Laundry Room

Climate Control

Cooling

Central Air, Electric

deckExterior & Lot

Nearby Schools

RatingSchool NameGradesDistance
1
Twin Oaks High
High School
9-123.3 mi
3
Foothills High
Elementary School
6-123.3 mi
7
Twin Oaks Elementary
Elementary School
K-53.4 mi
8
Reidy Creek Elementary
Elementary School
K-54.6 mi
1
Alta Vista High (Continuation)
High School
9-124.6 mi

Convenience Score

Topfind Realty

This Home is Sold

Curious what your home is worth? Get a free valuation.

call
(800)-330-9306Available 9AM - 6PM

Similar Homes You Might Like

Based on price, location, and features
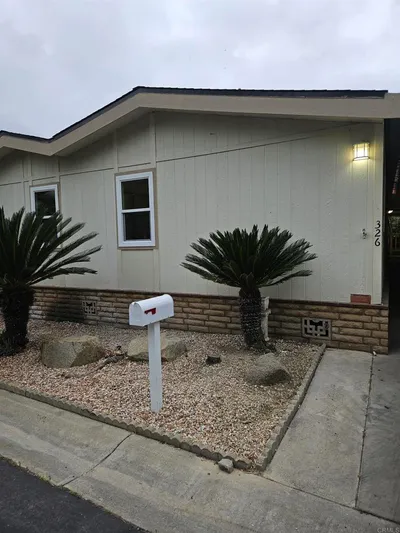
8975 Lawrence Welk Drive 326
VIRTUAL TOUR

$550,000

FOR SALE

8975 Lawrence Welk Drive 326, Escondido, CA 92026

2 beds · 2 baths · 1,852 sqft

8975 Lawrence Welk Drive 7
NEW 11 HRS AGO

$595,000

FOR SALE

8975 Lawrence Welk Drive 7, Escondido, CA 92026

3 beds · 2 baths · 1,913 sqft

8975 Lawrence Welk Drive 7
VIRTUAL TOUR

$599,900

FOR SALE

8975 Lawrence Welk Drive 7, Escondido, CA 92026

3 beds · 2 baths · 2,016 sqft

525 W El Norte Parkway 348
VIRTUAL TOUR

$549,500

FOR SALE

525 W El Norte Parkway 348, Escondido, CA 92026

3 beds · 2 baths · 1,647 sqft

8975 Lawrence Welk SPC 311
VIRTUAL TOUR

$443,000

FOR SALE

8975 Lawrence Welk SPC 311, Escondido, CA 92026

2 beds · 2 baths · 1,936 sqft

8975 Lawrence Welk Drive 5
VIRTUAL TOUR

$572,000

FOR SALE

8975 Lawrence Welk Drive 5, Escondido, CA 92026

3 beds · 2 baths · 1,782 sqft

525 W El Norte Parkway 290
VIRTUAL TOUR

$559,000

FOR SALE

525 W El Norte Parkway 290, Escondido, CA 92026

3 beds · 2 baths · 1,602 sqft

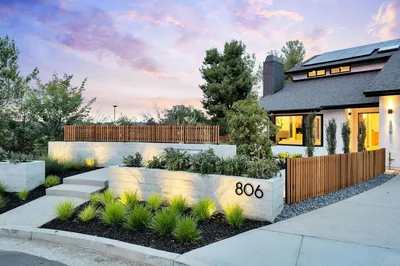
806 Needlerock Place
VIRTUAL TOUR

$2,095,000

FOR SALE

806 Needlerock Place, Escondido, CA 92025

4 beds · 3 baths · 3,039 sqft

Recently Sold

8975 Lawrence Welk Drive 54
VIRTUAL TOUR

$585,000

SOLD

8975 Lawrence Welk Drive 54, Escondido, CA 92026

3 beds · 2 baths · 1,620 sqft

8975 Lawrence Welk 284
VIRTUAL TOUR

$595,000

SOLD

8975 Lawrence Welk 284, Escondido, CA 92026

2 beds · 2 baths · 1,961 sqft

8975 Lawrence Welk Drive 268
VIRTUAL TOUR

$500,000

SOLD

8975 Lawrence Welk Drive 268, Escondido, CA 92026

2 beds · 2 baths · 1,976 sqft

8975 Lawrence Welk Drive 296
VIRTUAL TOUR

$589,000

SOLD

8975 Lawrence Welk Drive 296, Escondido, CA 92026

2 beds · 2 baths · 1,940 sqft

525 W El Norte Parkway 341
VIRTUAL TOUR

$475,000

SOLD

525 W El Norte Parkway 341, Escondido, CA 92026

2 beds · 2 baths · 1,580 sqft

8975 Lawrence Welk Drive 223
VIRTUAL TOUR

$399,500

SOLD

8975 Lawrence Welk Drive 223, Escondido, CA 92026

2 beds · 2 baths · 1,968 sqft

8975 Lawrence Welk Dr SPC 417
VIRTUAL TOUR

$460,000

SOLD

8975 Lawrence Welk Dr SPC 417, Escondido, CA 92026

3 beds · 2 baths · 1,900 sqft

1750 Citracado Parkway SPC 25
VIRTUAL TOUR

$623,000

SOLD

1750 Citracado Parkway SPC 25, Escondido, CA 92029

3 beds · 2 baths · 2,005 sqft

Topfind Realty

Company

  • About Us
  • Careers
  • Articles
  • Home Estimate

Explore

  • Renting
  • Buying
  • Selling
  • Realtors

Support

  • Help Center
  • Contact Us
  • Terms & Conditions
  • Privacy Policy

Topfind Realty, DRE # 02240815, is a licensed real estate broker in California. Topfind Realty pledges to support the Fair Housing Act and adhere to Equal Housing Opportunity laws.

Copyright © 2026 Topfind Realty. All Rights Reserved.