imagesmode View 20 photos
For Sale
$595,000
Est. $3,332/mo8975 Lawrence Welk Drive 7, Escondido, CA 92026
bed
3
Bedrooms
bathtub
2
Bathrooms
square_foot
1,913
Square Feet
About this home
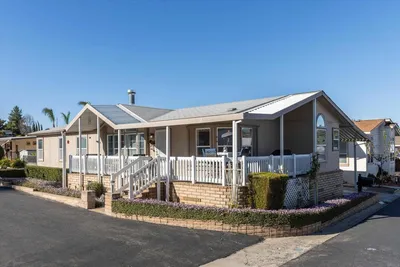
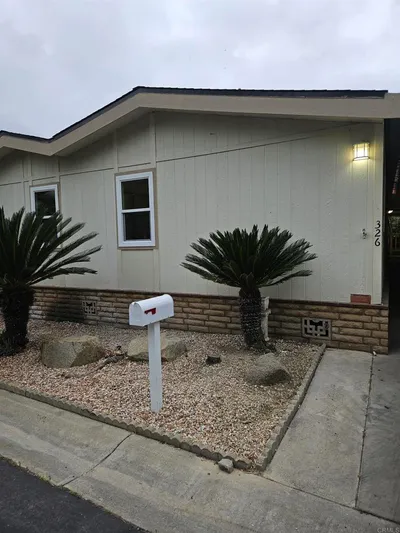
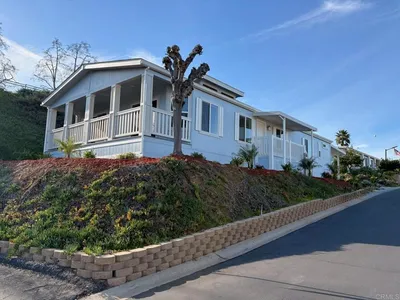
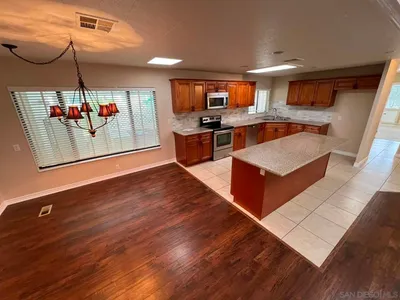
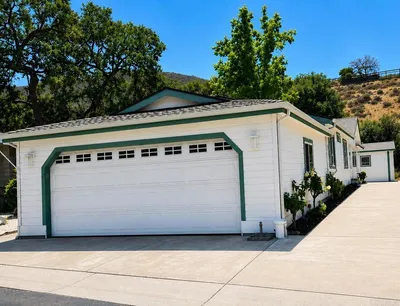
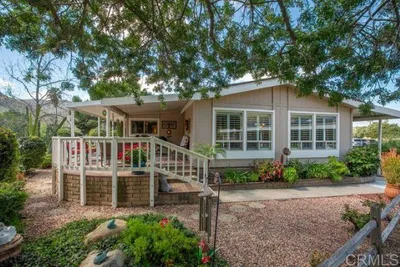
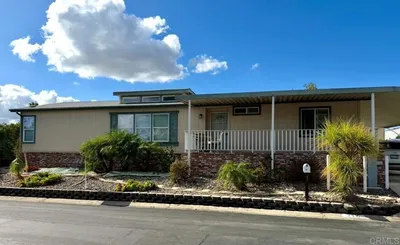
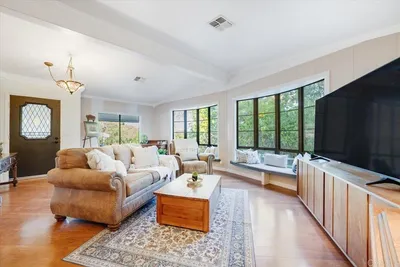
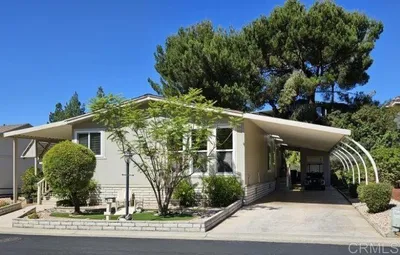
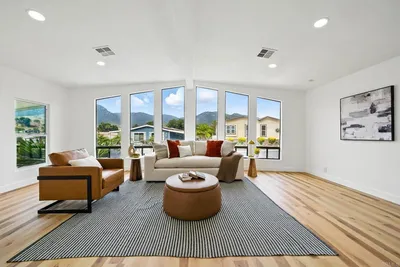
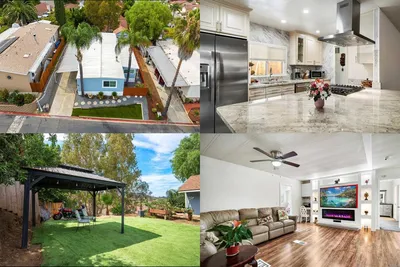
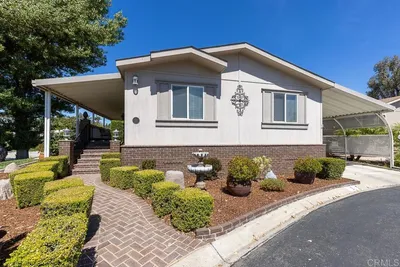
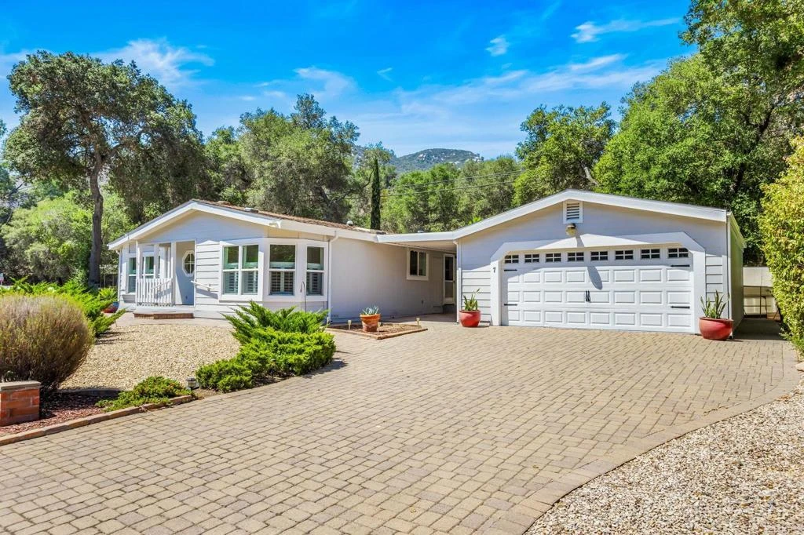
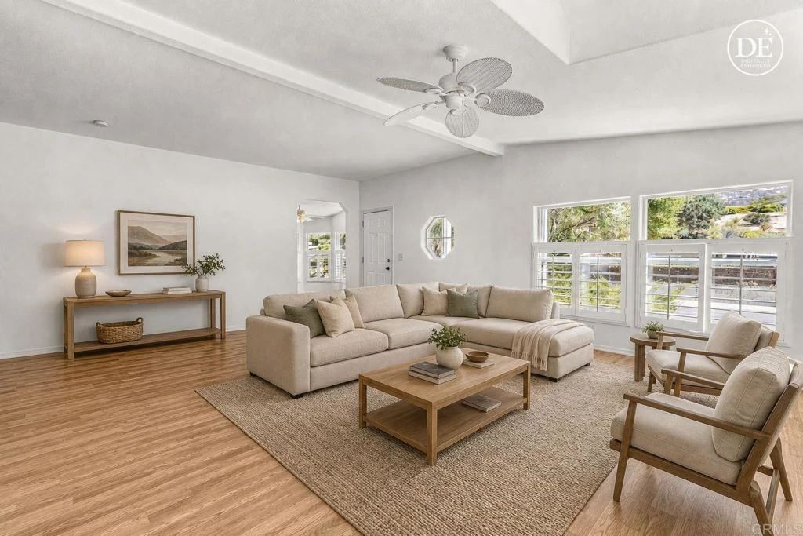
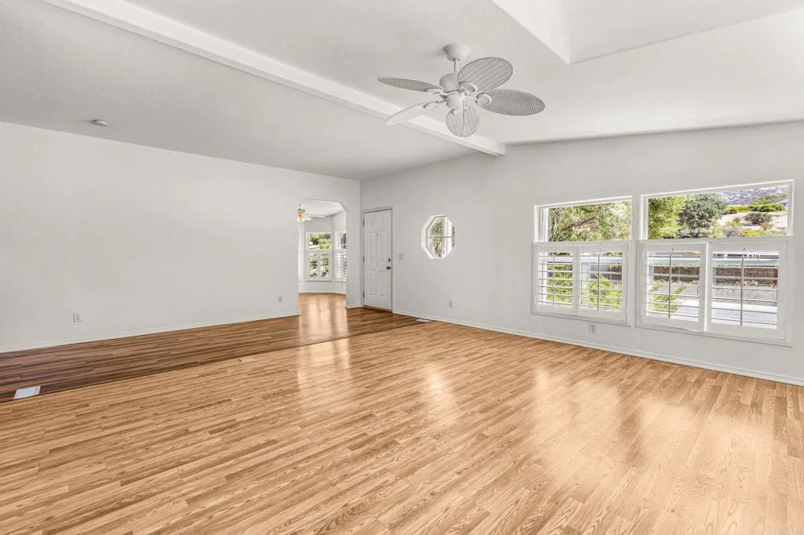
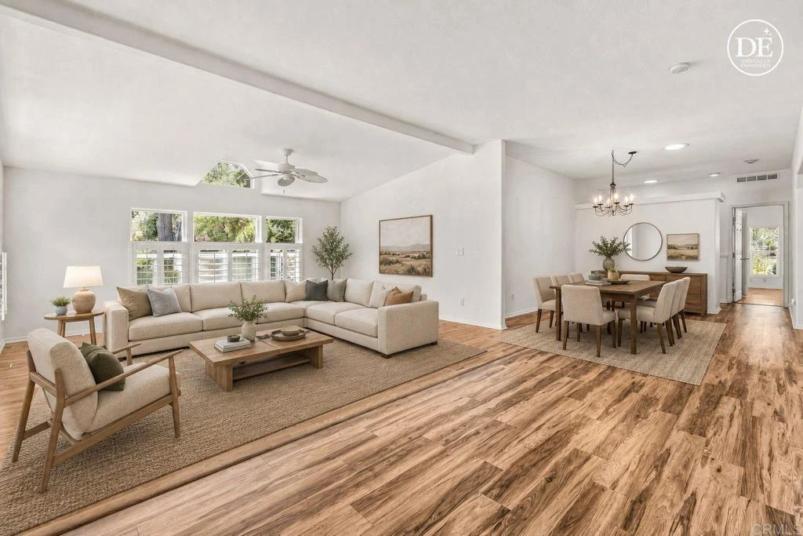
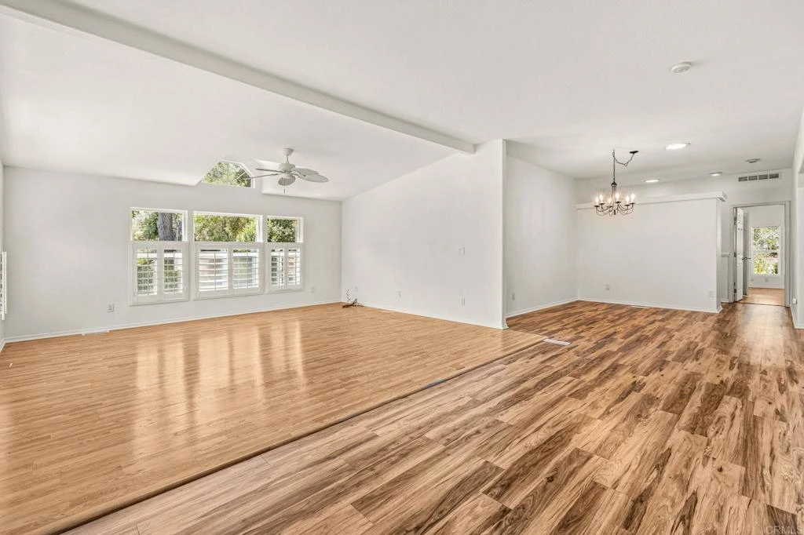
Sellers will entertain offers from $545,000-$595,000. Discover refined comfort and effortless living in this beautifully appointed 3-bedroom, 2-bath residence, perfectly situated on an expansive lot in a peaceful, private setting with only one neighboring property. With a recorded 433A permanent foundation certificate, this exceptional home combines the benefits of real property ownership with thoughtfully designed indoor and outdoor living spaces. Inside, the thoughtfully designed floor plan features a bright, oversized living room filled with natural light from abundant windows, accented by charming café-style shutters. A separate dining room provides additional space for gatherings, while the well-appointed kitchen is the heart of the home with granite countertops, a butcher block island, breakfast bar seating, and a sunny breakfast nook. Additional features include laminate wood flooring throughout, dual-pane windows, and several Solatubes that bring in an abundance of natural light. The spacious primary suite offers a large walk-in closet, while the ensuite bath includes dual sinks, a linen closet, a soaking tub, and a separate shower. Convenience continues with an indoor laundry room complete with cabinetry and a utility sink. The property also features a two-car garage, a separate workshop, an attractive paver driveway, and a breezy covered breezeway connecting the outdoor spaces. Residents enjoy access to community amenities including a pool, tennis courts, paddle tennis and a clubhouse just to name a few, with the home conveniently located near the renowned Lawrence Welk Golf Club. Another added benefit is the Welk Farmers' Market every Monday. Whether you're looking for peaceful everyday living or a home that's ideal for entertaining, this property offers exceptional indoor and outdoor spaces in a desirable setting.
Property Facts
bed
Bedrooms
3
bathtub
Bathrooms
2
square_foot
Square Feet
1,913
calendar_month
Year Built
2003
home_work
Property Type
Manufactured On Land
timer
Days on Market
0
payments
HOA Fee
$389/mo
garage
Garage Total
2
fingerprint
MLS #
NDP2607399
Interior Details
General Interior
Interior Features
Workshop
Kitchen & Appliances
Appliances
Dishwasher, Electric Range, Free Standing Range, Disposal, Microwave, Refrigerator, Water Heater
Laundry
Inside, Laundry Room
Bed & Bath
Main Level Bedrooms
3
Main Level Bathrooms
2
Climate Control
Cooling
Central Air, Electric
Heating
Forced Air
Parking
Total Parking Spaces
4
Garage Spaces
2
Open Parking Spaces
2
Exterior & Lot
Lot & Grounds
Lot Features
Zero To One Unit Acre
Pool Features
Community, In Ground, Association
Community & HOA
Association Info
HOA Fee$389
FrequencyMonthly
HOA Amenities
Bocce Court, Clubhouse, Maintenance Grounds, Game Room, Meeting Room, Picnic Area, Paddle Tennis, Pool, Rv Parking, Guard
Community Features
Dog Park, Street Lights, Pool
Mortgage Calculator
Total Monthly
$0
Principal & Interest:
$0Property Tax:
$0Home Insurance:
$0HOA Fees:
$0$
$
%
Nearby Schools
| Rating | School Name |
|---|---|
1 | Twin Oaks High High School |
3 | Foothills High Elementary School |
7 | Twin Oaks Elementary Elementary School |
8 | Reidy Creek Elementary Elementary School |
1 | Alta Vista High (Continuation) High School |
Convenience Score
Market Insights
92026|Escondido
analytics
Estimated Value
Calculating...
trending_up0%vs. last year
202120222023202420252026
Market Temperature
Seller'sBalancedBuyer's
0d30d60d180d
Balanced
Balanced market
30 Days
Avg. time on market
This is a Balanced Market. Homes are selling at a moderate pace.
flood
Flood & Climate Risk
Flood Risk
Minimal — not in a FEMA flood zone
Wildfire Risk
Moderate — near wildland-urban interface
Heat Risk
Low — moderate summer temperatures
Earthquake Risk
Southern California seismic zone
volume_up
Noise Levels
TrafficQuiet residential street
AirportMinimal airport noise
CommercialLow commercial activity nearby

Ready to Take the Next Step?
Get expert support from a local agent today.
call
(800)-330-9306Available 9AM - 7PM
Similar Homes You Might Like
Based on price, location, and features