For Sale
$559,000
Est. $3,130/mo525 W El Norte Parkway 290, Escondido, CA 92026
bed
3
Bedrooms
bathtub
2
Bathrooms
square_foot
1,602
Sq Ft
About this home
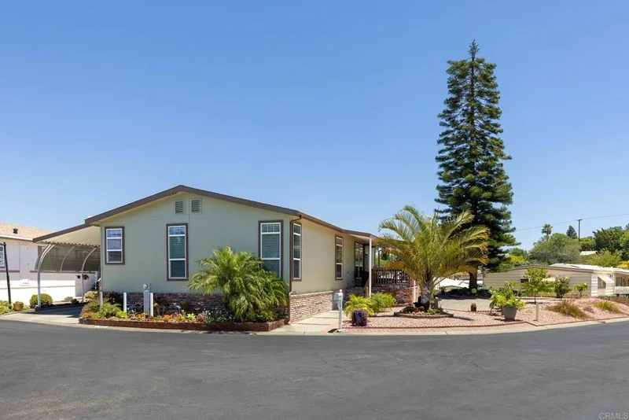
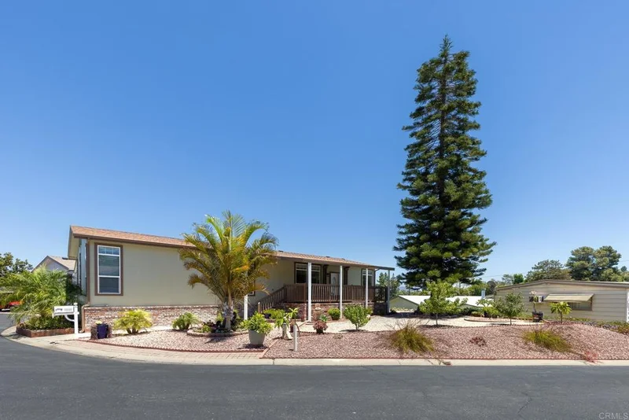
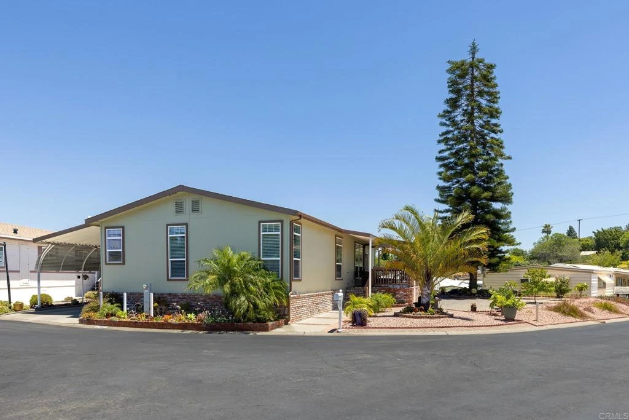
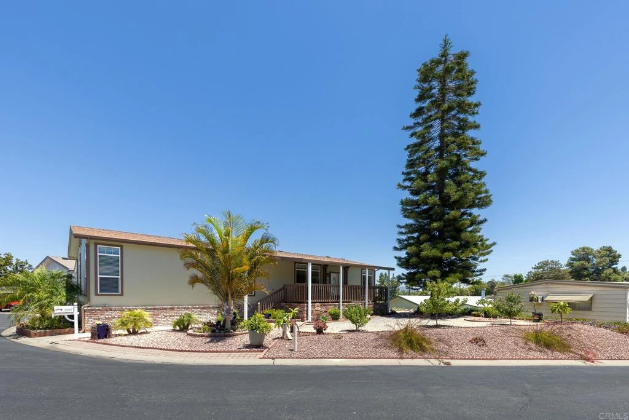
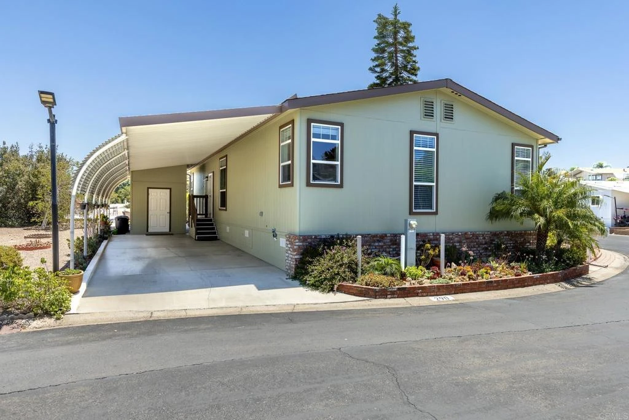
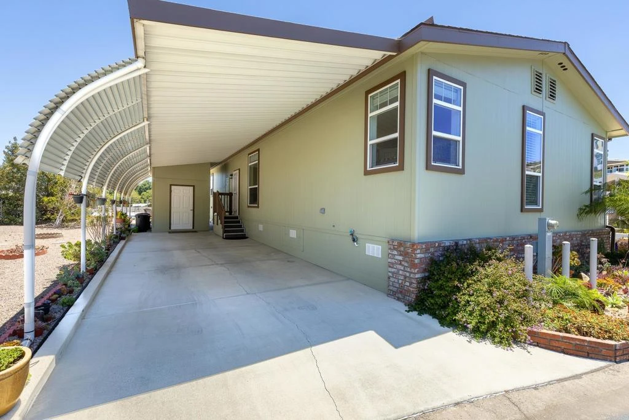
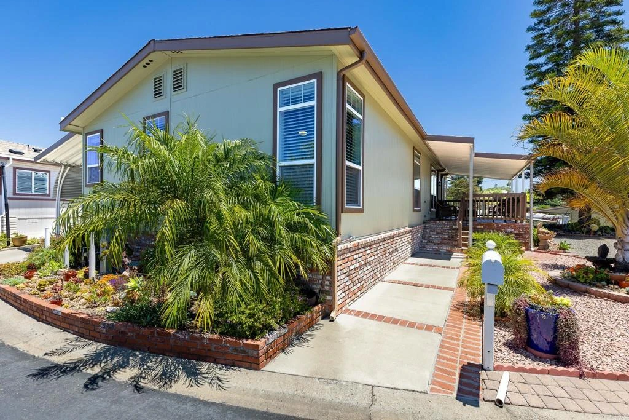
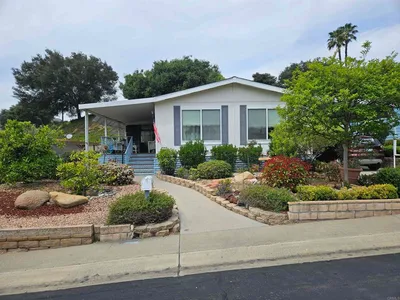
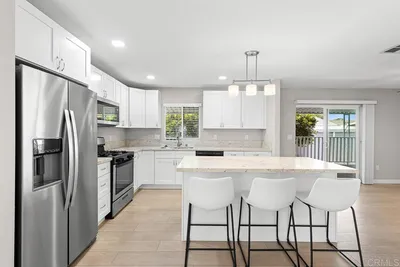
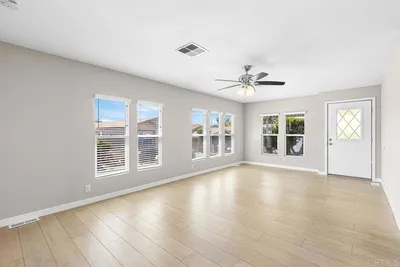
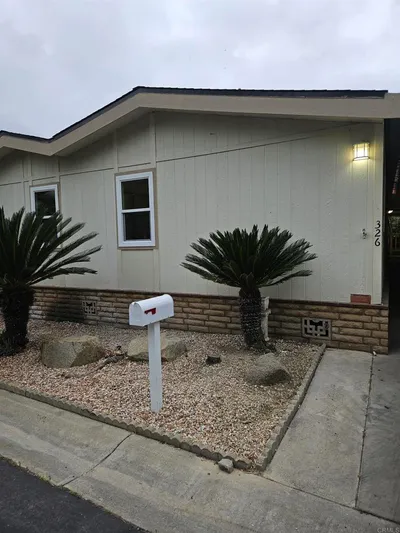
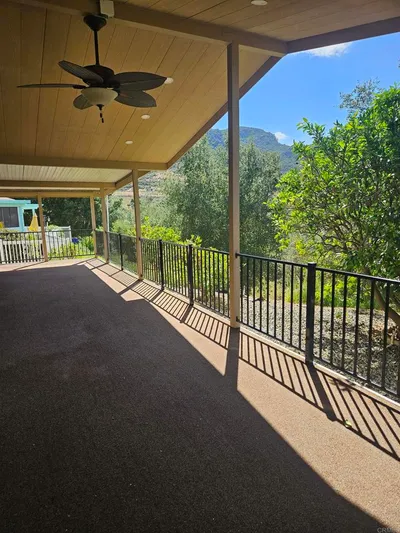
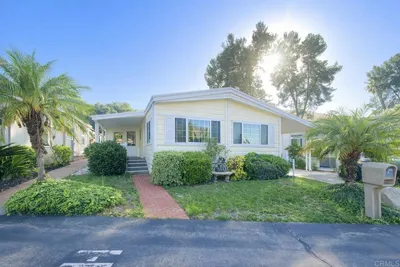
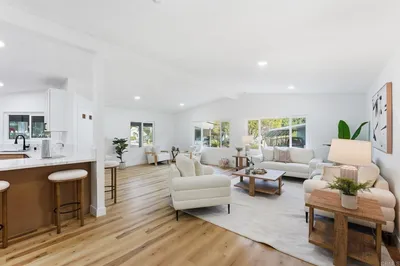
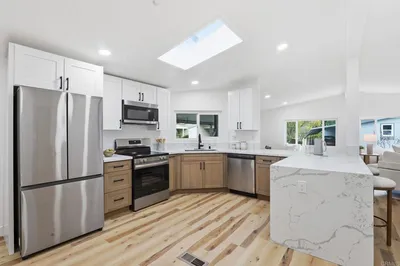
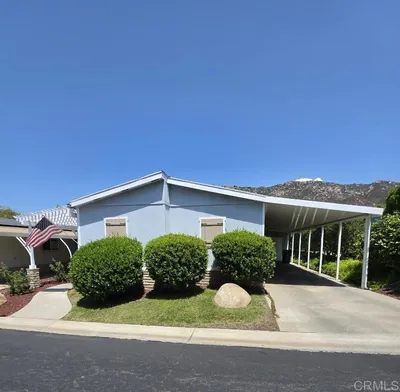
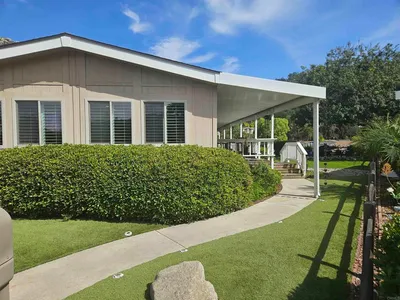
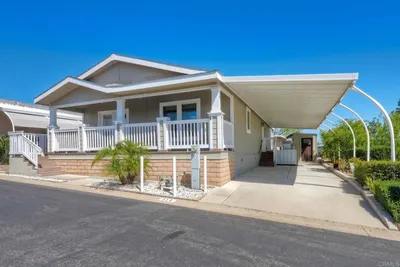
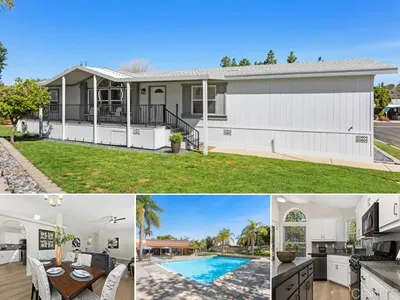
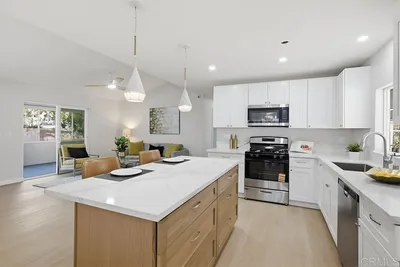
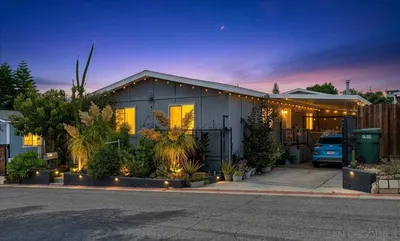
This is the Home you have been waiting for! If you’re searching for the perfect place to call home, look no further than this stunning upgraded residence in Rancho Escondido a 55+ land owned senior community, that is move in ready! This home is bathed in natural light with it’s nearly floor to ceiling windows. Enjoy cool breezes, vistas and sunsets from the large TREX deck or retreat to the rear patio area for another view of Escondido. The home is situated in a cul de sac on one of the largest, view, corner lots in the community. The kitchen boasts loads of maple cabinetry, GE stainless steel appliances, drawer organizers, Corian counter tops and of course a kitchen island! Solid surface flooring throughout by American Floor, 9-foot coffered ceilings, a wood burning fireplace with a custom-made mantel and use of real travertine stone. 2x6 exterior walls, 6-inch baseboards and 6- inch moldings. A true 3 bedroom with walk-in closets and closet organizers. Enjoy the large primary suite with a walk-in closet and dual vanities in the bathroom. The carport has curved awning poles creating a wider space for your vehicles, and YES a floor to ceiling outside storage shed. Residents can enjoy 2 community pools, a spa, workout room, 2 club houses, walking trails, a dog park, planned social gatherings every month and activities like cards, table tennis, billiards, a library, water exercise, dance and aerobic classes plus many more opportunities to enjoy in a close-knit community. It is conveniently located near shopping, medical, dining and public transportation. Schedule a visit today and you will not be disappointed!
Property Facts
bed
Bedrooms
3
bathtub
Bathrooms
2
square_foot
Square Feet
1,602
landscape
Lot Size
4,000 sqft
calendar_month
Year Built
2010
home_work
Property Type
Manufactured On Land
timer
Days on Market
16
payments
HOA Fee
$350/mo
garage
Garage Total
0
fingerprint
MLS #
NDP2606503
Interior Details
General Interior
Interior Features
Ceiling Fans, Crown Molding, Coffered Ceilings, High Ceilings, Recessed Lighting, Solid Surface Counters, Bedroom On Main Level, Main Level Primary
Fireplace
Living Room, Wood Burning
Kitchen & Appliances
Appliances
Built In, Dishwasher, Gas Cooking, Disposal, Gas Range, Gas Water Heater, Microwave, Refrigerator, Range Hood, Water Heater, Dryer, Washer
Laundry
Inside, Laundry Room
Bed & Bath
Main Level Bedrooms
3
Main Level Bathrooms
2
Climate Control
Cooling
Central Air
Heating
Central, Forced Air, Natural Gas
Parking
Total Parking Spaces
2
Carport Spaces
2
Parking Features
Attached Carport, Concrete, Covered
Exterior & Lot
Building & Construction
Roof
Composition
Lot & Grounds
Lot Features
Zero To One Unit Acre, Corner Lot, Cul De Sac, Drip Irrigation Bubblers, Front Yard, Irregular Lot, Landscaped, Level, Near Park, Near Public Transit, Paved, Sprinkler System, Street Level, Yard
Pool Features
Fenced, Gunite, Electric Heat, Gas Heat, Heated, In Ground, Pool Cover, Association
Spa Features
Association, Gunite, Heated, In Ground
Sewer
Public Sewer
Community & HOA
Association Info
AssociationRancho Escondido
HOA Fee$350
FrequencyMonthly
Fee Includes
Sewer
HOA Amenities
Billiard Room, Clubhouse, Fitness Center, Maintenance Grounds, Game Room, Pool, Pet Restrictions, Pets Allowed, Rv Parking, Spa Hot Tub, Trash, Water
Community Features
Dog Park, Street Lights, Park

Mortgage Calculator
Total Monthly
$0
Principal & Interest:
$0Property Tax:
$0Home Insurance:
$0HOA Fees:
$0$
$
%
Nearby Schools
| Rating | School Name |
|---|---|
N/A | Escondido Adventist Academy Private School |
4 | Rock Springs Elementary Elementary School |
6 | Escondido High High School |
3 | Lincoln Elementary Elementary School |
8 | Knob Hill Elementary Elementary School |
Convenience Score
Market Insights
92026|Escondido
Estimated Value
Calculating...
No change vs. last year
Value history is still building for this area.
Market Temperature
Seller'sBalancedBuyer's
0d30d60d180d
Balanced
Balanced market
30 Days
Avg. time on market
This is a Balanced Market. Homes are selling at a moderate pace.
Flood & Climate Risk
Noise Levels

Ready to Take the Next Step?
Get expert support from a local agent today.
call
(800)-330-9306Available 9AM - 7PM
Similar Homes You Might Like
Based on price, location, and features
Recently Sold
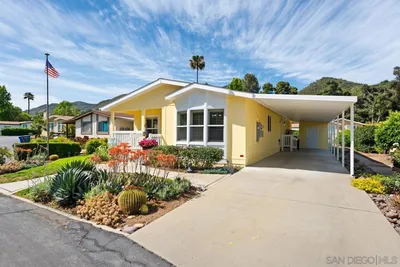
$559,000
3 bd | 2 ba | 1,602 sqft
Browse Homes by City
Explore real estate in popular California communities.
Popular Cities to Buy
Los Angeles Real EstateSan Diego Real EstateSan Jose Real EstateIrvine Real EstateLong Beach Real EstatePalm Springs Real EstatePalm Desert Real EstateRiverside Real EstateTemecula Real EstateIndio Real EstateLake Arrowhead Real EstateLancaster Real EstateOakland Real EstateVictorville Real EstateCorona Real EstateHemet Real Estate
Popular Cities to Rent
Apartments in Los AngelesApartments in San DiegoApartments in San JoseApartments in IrvineApartments in Long BeachApartments in Palm SpringsApartments in Palm DesertApartments in RiversideApartments in TemeculaApartments in IndioApartments in Lake ArrowheadApartments in LancasterApartments in OaklandApartments in VictorvilleApartments in CoronaApartments in Hemet