Topfind Realty
Renting

Search Rentals

Houses for RentTownhomes for RentCondos for RentView All Rentals →

Renting Resources

Why Rent With UsRenter GuideRent vs Buy Calculator

Renter Articles

How to Negotiate RentUnderstanding Your LeaseMoving Checklist for Renters
Buying

Search Homes

Houses for SaleTownhomes for SaleCondos for SaleView All Homes →

Buying Resources

Why Buy With UsBuyer GuideAffordability CalculatorInvestment CalculatorProperty Tax Calculator

Buyer Articles

Master Your New Home BudgetBeat Moving StressPacking Secrets
Selling

Selling Tools

Home ValuationFind a Seller's Agent

Selling Resources

Why Sell With UsSeller GuideNet Sheet CalcHELOC Calculator

Seller Articles

Strategic PricingDownsizing Tips
Mortgage Rates

Today's Rates

Mortgage RatesRefinance RatesLoan ComparisonHELOC Calculator

Mortgage Resources

Understanding Mortgage RatesFirst-Time Homebuyer GuideWhen to Refinance Your Mortgage
Realtors
Topfind
Houses for RentTownhomes for RentCondos for RentView All Rentals →
Why Rent With UsRenter GuideRent vs Buy Calculator
How to Negotiate RentUnderstanding Your LeaseMoving Checklist for Renters
Houses for SaleTownhomes for SaleCondos for SaleView All Homes →
Why Buy With UsBuyer GuideAffordability CalculatorInvestment CalculatorProperty Tax Calculator
Master Your New Home BudgetBeat Moving StressPacking Secrets
Home ValuationFind a Seller's Agent
Why Sell With UsSeller GuideNet Sheet CalcHELOC Calculator
Strategic PricingDownsizing Tips
Mortgage RatesRefinance RatesLoan ComparisonHELOC Calculator
Understanding Mortgage RatesFirst-Time Homebuyer GuideWhen to Refinance Your Mortgage
groupRealtorsinfoAbout Us
Continue with Google
Sign InSign Up
Topfind Realty
Renting

Search Rentals

Houses for RentTownhomes for RentCondos for RentView All Rentals →

Renting Resources

Why Rent With UsRenter GuideRent vs Buy Calculator

Renter Articles

How to Negotiate RentUnderstanding Your LeaseMoving Checklist for Renters
Buying

Search Homes

Houses for SaleTownhomes for SaleCondos for SaleView All Homes →

Buying Resources

Why Buy With UsBuyer GuideAffordability CalculatorInvestment CalculatorProperty Tax Calculator

Buyer Articles

Master Your New Home BudgetBeat Moving StressPacking Secrets
Selling

Selling Tools

Home ValuationFind a Seller's Agent

Selling Resources

Why Sell With UsSeller GuideNet Sheet CalcHELOC Calculator

Seller Articles

Strategic PricingDownsizing Tips
Mortgage Rates

Today's Rates

Mortgage RatesRefinance RatesLoan ComparisonHELOC Calculator

Mortgage Resources

Understanding Mortgage RatesFirst-Time Homebuyer GuideWhen to Refinance Your Mortgage
Realtors
Topfind
Houses for RentTownhomes for RentCondos for RentView All Rentals →
Why Rent With UsRenter GuideRent vs Buy Calculator
How to Negotiate RentUnderstanding Your LeaseMoving Checklist for Renters
Houses for SaleTownhomes for SaleCondos for SaleView All Homes →
Why Buy With UsBuyer GuideAffordability CalculatorInvestment CalculatorProperty Tax Calculator
Master Your New Home BudgetBeat Moving StressPacking Secrets
Home ValuationFind a Seller's Agent
Why Sell With UsSeller GuideNet Sheet CalcHELOC Calculator
Strategic PricingDownsizing Tips
Mortgage RatesRefinance RatesLoan ComparisonHELOC Calculator
Understanding Mortgage RatesFirst-Time Homebuyer GuideWhen to Refinance Your Mortgage
groupRealtorsinfoAbout Us
Continue with Google
Sign InSign Up
Real Estate/CA/Escondido/713 Quiet Hills Farm Road
view_in_arVirtual Tour
Main
Interior 1
Interior 2
Interior 3
Interior 4
imagesmode View 59 photos
For Sale
$2,995,000
Est. $16,772/mo

713 Quiet Hills Farm Road, Escondido, CA 92029

bed
5
Bedrooms
bathtub
5
Bathrooms
square_foot
4,448
Square Feet

About this home

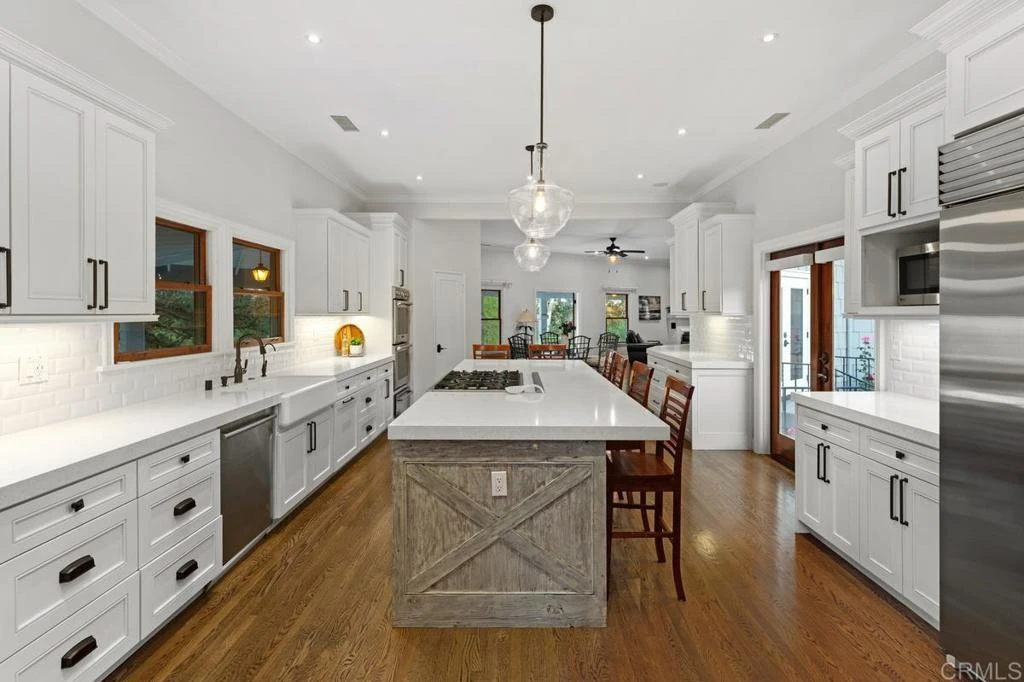
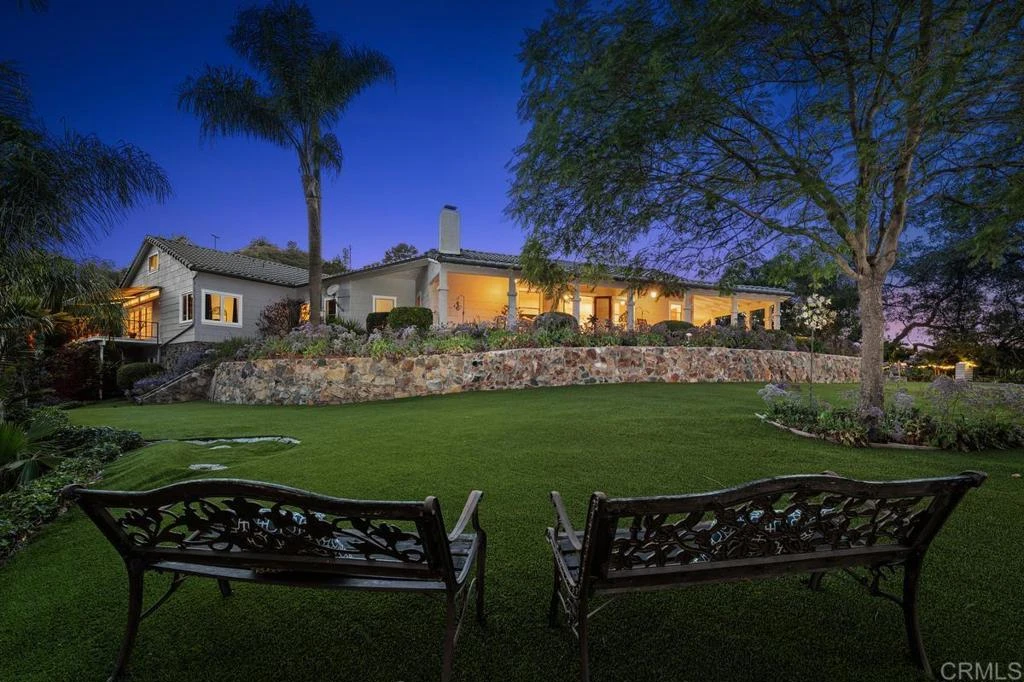
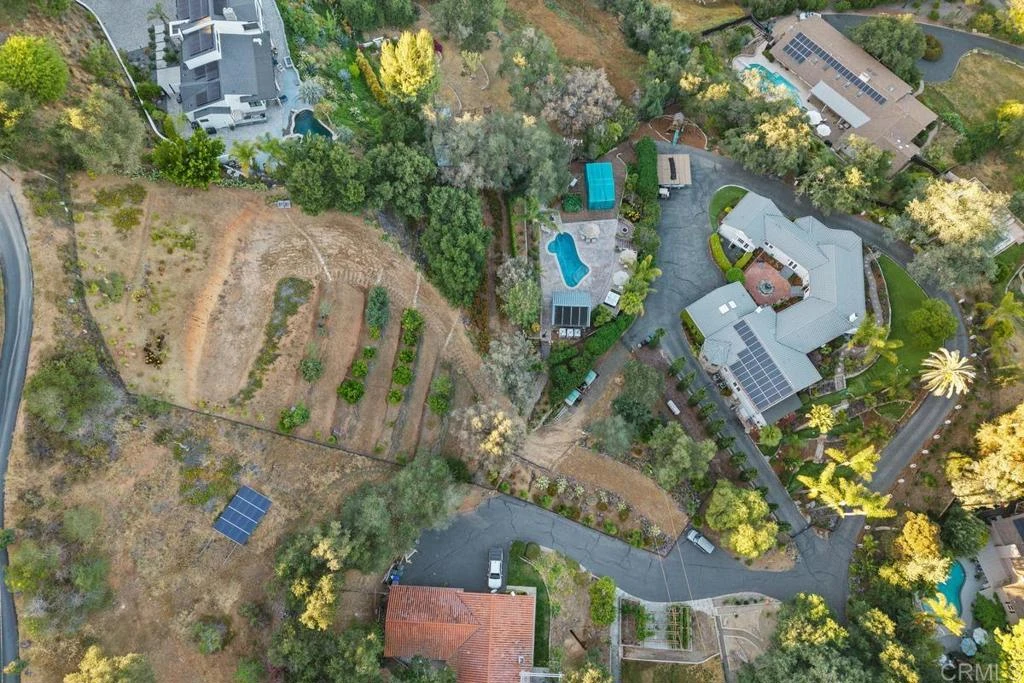
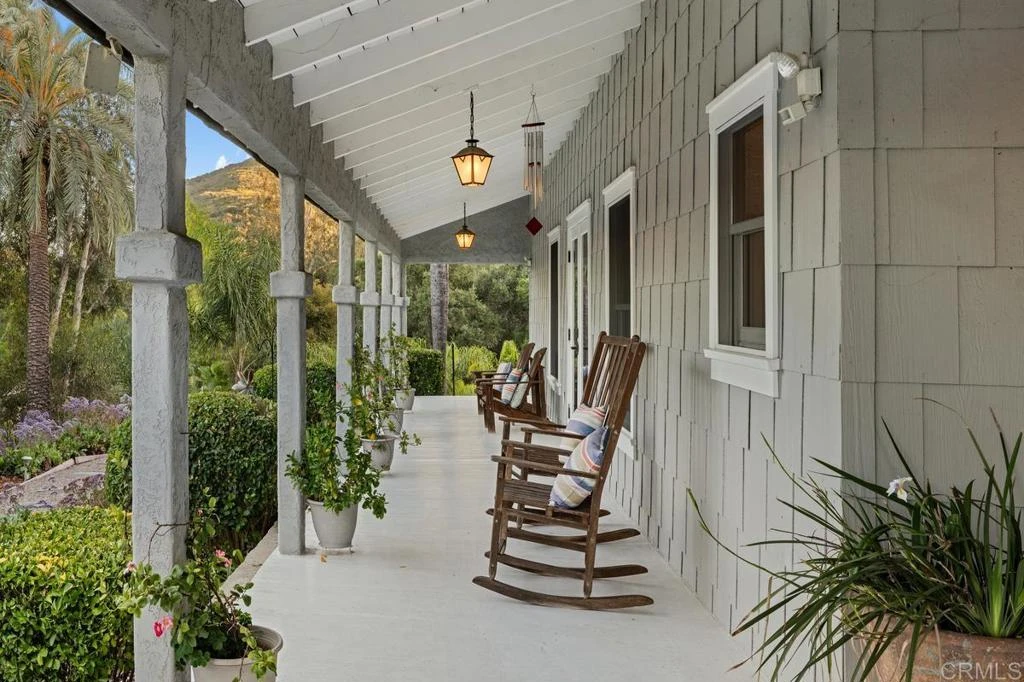
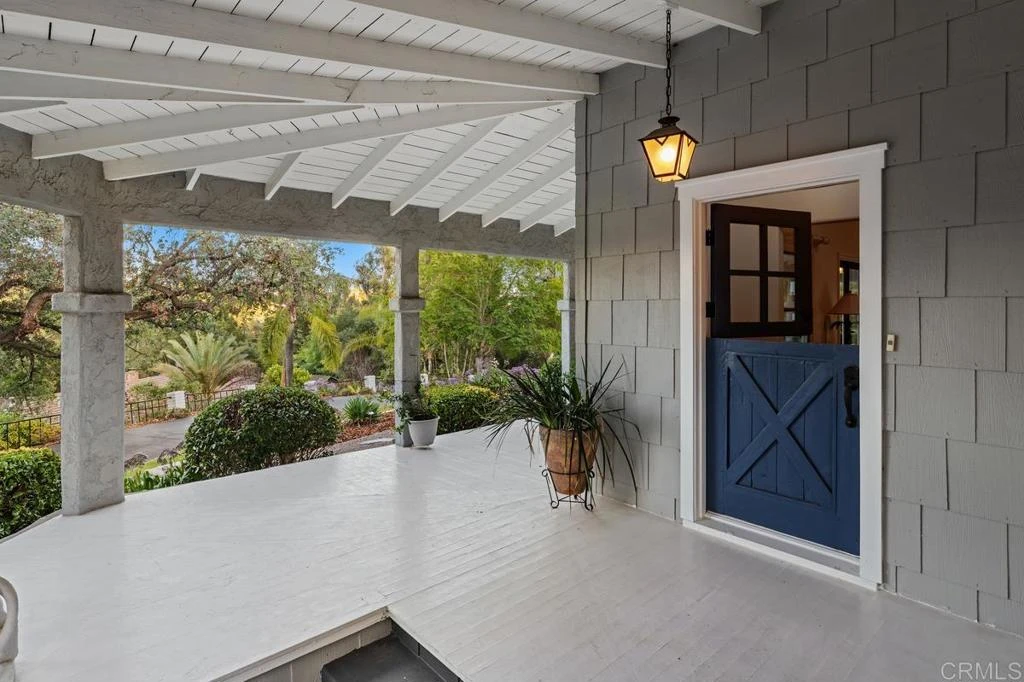
Welcome to 713 Quiet Hills Farm Road, a truly extraordinary and storied estate tucked into the highly sought-after Lake Hodges community, where timeless architecture, rich local history, and an unforgettable setting come together on nearly two acres of beautifully usable land. Originally built in 1935 by renowned author Harold Bell Wright and later owned by Reuben H. Fleet, this single-level farmhouse estate blends character and legacy with the comforts and design today’s buyers crave. Thoughtfully remodeled in 2017, with additional enhancements to the carriage house and office completed in 2020, the property has been carefully curated for modern living. Set behind a gated entrance and approached by a long, private, tree-lined driveway, the home offers a peaceful, secluded setting just minutes from I-15, dining, and everyday conveniences. Spanning approximately 4,448 square feet (plus an additional 400-square-foot loft), the residence features 5 bedrooms and 4.5 baths, all on one level. Classic farmhouse charm is paired with refined finishes and warm, inviting spaces designed for both entertaining and everyday comfort. At the heart of the home is a chef’s kitchen featuring dual Thermador ovens, a six-burner Thermador range, Sub-Zero refrigerator/freezer, Bosch dishwasher, and KitchenAid wine refrigerator. The kitchen opens seamlessly to expansive living areas and a central courtyard, creating easy indoor-outdoor flow. Large, light-filled rooms connect effortlessly to the surrounding grounds. Designed for gathering and making memories, the home offers a thoughtful collection of amenities including a temperature-controlled 120-bottle walk-in wine cellar and five historic cellars that add both charm and function. Outdoors, the estate is both beautiful and highly usable. A resort-style saltwater pool anchors the space, complemented by a gorgeous poolside cabana with an outdoor kitchen and dedicated entertaining area. Mature landscaping, curated gardens, and expansive improvements create a setting that feels lush, private, and serene. Owned solar for both the home and pool, energy-efficient systems, rainwater collection, and high-end synthetic turf with a custom wraparound mini-golf course add both sustainability and fun. Included in the sale is the adjacent 0.74-acre parcel (APN 270-261-30-00), bringing the total to approximately 1.87 acres of usable land. With over 40 mature fruiting trees, dual access, and potential for an ADU or second residence, the property offers exceptional flexibility, privacy, and long-term value. An attached carriage house has been transformed into a character-rich entertaining space and bar, with a spiral staircase leading to a 400-square-foot loft (not included in the main square footage), ideal for guests, recreation, or creative use. Every corner of the property supports both large gatherings and everyday moments—morning coffee in the courtyard, afternoons in the garden or greenhouse, and evenings spent outdoors. From neighborhood parties and garden afternoons to greenhouse harvests and year-round fruit from the orchard, the lifestyle here is as rich as the setting itself. Located in a community known for its quiet, serene landscapes and close-knit feel, where neighbors gather for holiday celebrations and seasonal traditions. This is a once-in-a-lifetime opportunity to own a home with deep history in one of North County’s most sought-after communities—where privacy, character, and connection come together in a way that is truly rare. Welcome home.

Property Facts

bed

Bedrooms

5

bathtub

Bathrooms

5

square_foot

Square Feet

4,448

landscape

Lot Size

81,456 sqft

calendar_month

Year Built

1935

home_work

Property Type

Single Family Residence

timer

Days on Market

47

payments

HOA Fee

N/A

garage

Garage Total

0

fingerprint

MLS #

NDP2603410

Interior Details

General Interior

Interior Features

High Ceilings, Open Floorplan, Pantry, Wired For Sound, Bedroom On Main Level, Loft, Main Level Primary, Primary Suite

Flooring

Carpet, Tile, Wood

Fireplace

Living Room

Kitchen & Appliances

Laundry

Laundry Room

Bed & Bath

Main Level Bedrooms

5

Main Level Bathrooms

5

Climate Control

Cooling

Central Air, Zoned

Heating

Forced Air, Fireplaces, Zoned

Parking

Total Parking Spaces

2

Carport Spaces

2

Parking Features

Carport, Gated

Exterior & Lot

Building & Construction

Patio & Porch

Covered, Patio, Porch, Wrap Around

Fencing

Chain Link, Good Condition, Stone, Wrought Iron

Lot & Grounds

Lot Features

Back Yard, Landscaped, Secluded, Sprinkler System, Yard

Pool Features

Private

Sewer

Septic Tank

Community & HOA

Association Info

Community Features

Hiking, Rural

Mortgage Calculator

Total Monthly

$0

Principal & Interest:
$0
Property Tax:
$0
Home Insurance:
$0
HOA Fees:
$0
$
$
%

Nearby Schools

RatingSchool NameGradesDistance
No school data available for this area.

Convenience Score

Market Insights

92029|Escondido
analytics

Estimated Value

Calculating...
trending_up0%vs. last year
202120222023202420252026

Market Temperature

Seller'sBalancedBuyer's
0d30d60d180d
Balanced

Balanced market

30 Days

Avg. time on market

This is a Balanced Market. Homes are selling at a moderate pace.

flood

Flood & Climate Risk

Flood Risk

Minimal — not in a FEMA flood zone

Low

Wildfire Risk

Moderate — near wildland-urban interface

Moderate

Heat Risk

Low — moderate summer temperatures

Low

Earthquake Risk

Southern California seismic zone

Moderate
volume_up

Noise Levels

TrafficQuiet residential street
AirportMinimal airport noise
CommercialLow commercial activity nearby
streetview

Street View

Open Full Street Viewopen_in_new
Topfind Realty

Ready to Take the Next Step?

Get expert support from a local agent today.

call
(800)-330-9306Available 9AM - 7PM

Similar Homes You Might Like

Based on price, location, and features
28572 Meadow Mesa Lane
VIRTUAL TOUR

$1,900,000

FOR SALE

28572 Meadow Mesa Lane, Escondido, CA 92026

4 beds · 6 baths · 3,738 sqft

1365 Vista Avenue
VIRTUAL TOUR

$1,665,000

FOR SALE

1365 Vista Avenue, Escondido, CA 92026

5 beds · 5 baths · 3,797 sqft

303 Amparo Drive
VIRTUAL TOUR

$1,275,000

FOR SALE

303 Amparo Drive, Escondido, CA 92025

5 beds · 4 baths · 4,084 sqft

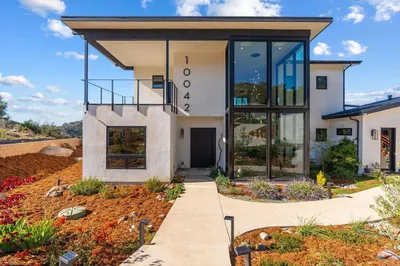
10042 Tall Oak Dr
VIRTUAL TOUR

$2,395,000

FOR SALE

10042 Tall Oak Dr, Escondido, CA 92026

4 beds · 4 baths · 3,791 sqft

338 Merrywood
VIDEO TOUR

$1,400,000

FOR SALE

338 Merrywood, Escondido, CA 92025

4 beds · 4 baths · 3,801 sqft

9572 Welk View Dr
VIRTUAL TOUR

$2,300,000

FOR SALE

9572 Welk View Dr, Escondido, CA 92026

5 beds · 6 baths · 5,287 sqft

29190 Crystal Ridge Ct
VIRTUAL TOUR

$1,450,000

FOR SALE

29190 Crystal Ridge Ct, Escondido, CA 92026

5 beds · 4 baths · 3,800 sqft

9572 Welk View Dr
NEW 10 HRS AGO
VIDEO TOUR

$2,289,000

FOR SALE

9572 Welk View Dr, Escondido, CA 92026

5 beds · 6 baths · 5,287 sqft

Recently Sold

1246 Rancho Luiseno Road

$559,900

SOLD

1246 Rancho Luiseno Road, Escondido, CA 92026

5 beds · 5 baths · 4,078 sqft

2984 Hayloft Pl
VIRTUAL TOUR

$2,100,000

SOLD

2984 Hayloft Pl, Escondido, CA 92029

5 beds · 5 baths · 4,025 sqft

2624 Puebla Street
VIRTUAL TOUR

$1,900,000

SOLD

2624 Puebla Street, Escondido, CA 92025

5 beds · 5 baths · 3,919 sqft

3133 Sycamore Crest Place
VIRTUAL TOUR

$499,000

SOLD

3133 Sycamore Crest Place, Escondido, CA 92027

5 beds · 5 baths · 3,740 sqft

28233 Burned Oak Terrace
VIRTUAL TOUR

$799,000

SOLD

28233 Burned Oak Terrace, Escondido, CA 92026

5 beds · 5 baths · 4,237 sqft

3256 Lemora Ln
VIRTUAL TOUR

$1,299,888

SOLD

3256 Lemora Ln, Escondido, CA 92025

5 beds · 4 baths · 4,772 sqft

2449 Pine Valley Glen
VIRTUAL TOUR

$1,275,000

SOLD

2449 Pine Valley Glen, Escondido, CA 92026

5 beds · 4 baths · 3,645 sqft

1190 Dexter Pl
VIRTUAL TOUR

$995,000

SOLD

1190 Dexter Pl, Escondido, CA 92029

6 beds · 4 baths · 4,329 sqft

Topfind Realty

Company

  • About Us
  • Careers
  • Articles
  • Home Estimate

Explore

  • Renting
  • Buying
  • Selling
  • Realtors

Support

  • Help Center
  • Contact Us
  • Terms & Conditions
  • Privacy Policy

Topfind Realty, DRE # 02240815, is a licensed real estate broker in California. Topfind Realty pledges to support the Fair Housing Act and adhere to Equal Housing Opportunity laws.

Copyright © 2026 Topfind Realty. All Rights Reserved.