Topfind Realty
Renting

Search Rentals

Houses for RentTownhomes for RentCondos for RentView All Rentals →

Renting Resources

Why Rent With UsRenter GuideRent vs Buy Calculator

Renter Articles

How to Negotiate RentUnderstanding Your LeaseMoving Checklist for Renters
Buying

Search Homes

Houses for SaleTownhomes for SaleCondos for SaleView All Homes →

Buying Resources

Why Buy With UsBuyer GuideAffordability CalculatorInvestment CalculatorProperty Tax Calculator

Buyer Articles

Master Your New Home BudgetBeat Moving StressPacking Secrets
Selling

Selling Tools

Home ValuationFind a Seller's Agent

Selling Resources

Why Sell With UsSeller GuideNet Sheet CalcHELOC Calculator

Seller Articles

Strategic PricingDownsizing Tips
Mortgage Rates

Today's Rates

Mortgage RatesRefinance RatesLoan ComparisonHELOC Calculator

Mortgage Resources

Understanding Mortgage RatesFirst-Time Homebuyer GuideWhen to Refinance Your Mortgage
Realtors
Topfind
Houses for RentTownhomes for RentCondos for RentView All Rentals →
Why Rent With UsRenter GuideRent vs Buy Calculator
How to Negotiate RentUnderstanding Your LeaseMoving Checklist for Renters
Houses for SaleTownhomes for SaleCondos for SaleView All Homes →
Why Buy With UsBuyer GuideAffordability CalculatorInvestment CalculatorProperty Tax Calculator
Master Your New Home BudgetBeat Moving StressPacking Secrets
Home ValuationFind a Seller's Agent
Why Sell With UsSeller GuideNet Sheet CalcHELOC Calculator
Strategic PricingDownsizing Tips
Mortgage RatesRefinance RatesLoan ComparisonHELOC Calculator
Understanding Mortgage RatesFirst-Time Homebuyer GuideWhen to Refinance Your Mortgage
groupRealtorsinfoAbout Us
Continue with Google
Sign InSign Up
Topfind Realty
Renting

Search Rentals

Houses for RentTownhomes for RentCondos for RentView All Rentals →

Renting Resources

Why Rent With UsRenter GuideRent vs Buy Calculator

Renter Articles

How to Negotiate RentUnderstanding Your LeaseMoving Checklist for Renters
Buying

Search Homes

Houses for SaleTownhomes for SaleCondos for SaleView All Homes →

Buying Resources

Why Buy With UsBuyer GuideAffordability CalculatorInvestment CalculatorProperty Tax Calculator

Buyer Articles

Master Your New Home BudgetBeat Moving StressPacking Secrets
Selling

Selling Tools

Home ValuationFind a Seller's Agent

Selling Resources

Why Sell With UsSeller GuideNet Sheet CalcHELOC Calculator

Seller Articles

Strategic PricingDownsizing Tips
Mortgage Rates

Today's Rates

Mortgage RatesRefinance RatesLoan ComparisonHELOC Calculator

Mortgage Resources

Understanding Mortgage RatesFirst-Time Homebuyer GuideWhen to Refinance Your Mortgage
Realtors
Topfind
Houses for RentTownhomes for RentCondos for RentView All Rentals →
Why Rent With UsRenter GuideRent vs Buy Calculator
How to Negotiate RentUnderstanding Your LeaseMoving Checklist for Renters
Houses for SaleTownhomes for SaleCondos for SaleView All Homes →
Why Buy With UsBuyer GuideAffordability CalculatorInvestment CalculatorProperty Tax Calculator
Master Your New Home BudgetBeat Moving StressPacking Secrets
Home ValuationFind a Seller's Agent
Why Sell With UsSeller GuideNet Sheet CalcHELOC Calculator
Strategic PricingDownsizing Tips
Mortgage RatesRefinance RatesLoan ComparisonHELOC Calculator
Understanding Mortgage RatesFirst-Time Homebuyer GuideWhen to Refinance Your Mortgage
groupRealtorsinfoAbout Us
Continue with Google
Sign InSign Up
Real Estate/CA/Escondido/9572 Welk View Dr
play_circleVideo Tour
Interior
For Sale
$2,289,000
Est. $12,818/mo

9572 Welk View Dr, Escondido, CA 92026

bed
5
Bedrooms
bathtub
6
Bathrooms
square_foot
5,287
Square Feet

About this home

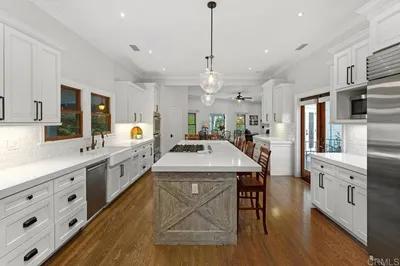
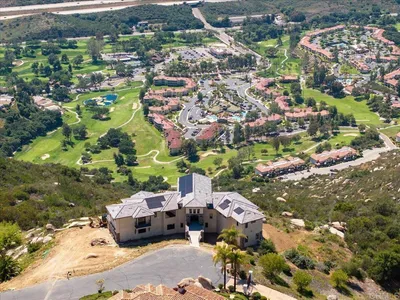

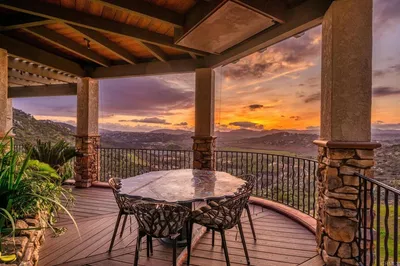
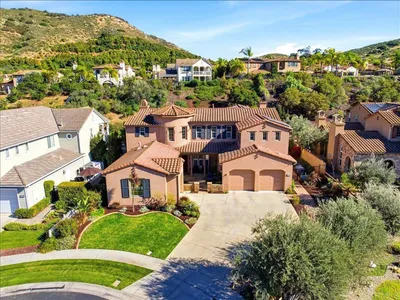
Tucked within the private, guard-gated community of Rimrock Estates, this home offers a rare opportunity to experience one of North County’s best-kept secrets. Set among gorgeous custom estates, the property features sweeping panoramic vistas extending to the ocean and Catalina Island, exceptional privacy, and a peaceful hillside setting where space and a connection to nature come together. What truly sets this property apart is its layout: five bedrooms, each with its own private bath, plus an additional half bath, all spread across 5,287 square feet on a 1.14-acre lot with an oversized four-car garage and owned solar. The home is also designed for indoor-outdoor living, with a pool, spa, outdoor kitchen, and multiple living areas that open to the backyard and views. Designed for comfort, flexibility, and everyday livability, this is one of the community’s most practical and well-planned floor plans. The downstairs level offers an impressive blend of space, abundant natural light, and functionality. A dramatic entry with high ceilings and a sweeping staircase opens to generous living areas, including a huge family room with a fireplace, a separate living room currently used as a game room, a formal dining room, and a spacious kitchen with rich cabinetry, Thermador Appliances, a large center island, and a breakfast nook. The main rooms capture beautiful views and feature multiple French doors opening to the patio, backyard, pool, and outdoor kitchen. A downstairs bedroom with a full bath provides flexibility for guests, multigenerational living, or a private office, while an additional half bath adds everyday convenience. The upper level continues the home’s spacious and functional design with a large loft, built-in desk space, and a generous laundry room with ample cabinetry, counter space, and a sink. Three secondary bedrooms each feature their own private bath. The primary suite is an impressive private retreat with a sitting area and fireplace, large windows framing the panoramic views, and a private balcony. The primary bath is especially unique, with separate his-and-hers sides divided by a large walk-through shower with dual entrances. Her side features a soaking tub with views, a sink and vanity, a dedicated getting-ready area, and a large walk-in closet. His side includes its own sink and vanity, as well as a separate walk-in closet. Each side also has its own private water closet, creating a thoughtful layout that feels both luxurious and highly functional. The resort-style outdoor areas feature a sparkling saltwater pool and spa set against sweeping panoramic views. A separate circular fire pit terrace features built-in stone seating beneath a dramatic pergola, while two covered patios offer space for outdoor dining and relaxation. The expansive outdoor kitchen includes a gas barbecue, charcoal barbecue, griddle, burners, sink, refrigerator, generous counter space, and wraparound bar seating. Rimrock Estates offers many of the qualities luxury buyers seek—privacy, views, custom architecture, gated access, and larger homesites—along with a North Escondido location approximately 27 minutes from North County beaches and about 45 minutes from the airport. This is not a home you want to miss!

Property Facts

bed

Bedrooms

5

bathtub

Bathrooms

6

square_foot

Square Feet

5,287

landscape

Lot Size

49,658 sqft

calendar_month

Year Built

2006

home_work

Property Type

Single Family Residence

timer

Days on Market

1

payments

HOA Fee

$275/mo

garage

Garage Total

4

fingerprint

MLS #

260017222SD

Interior Details

General Interior

Interior Features

Walk In Closets

Flooring

Carpet, Tile, Wood

Fireplace

Family Room, Primary Bedroom

Kitchen & Appliances

Appliances

Built In Range, Barbecue, Dishwasher, Disposal, Gas Water Heater, Microwave, Refrigerator

Laundry

Electric Dryer Hookup, Laundry Room

Climate Control

Cooling

Central Air, Zoned

Heating

Forced Air, Natural Gas

Parking

Total Parking Spaces

9

Garage Spaces

4

Open Parking Spaces

5

Attached Garage

Yes

Parking Features

Driveway

Exterior & Lot

Building & Construction

Patio & Porch

Covered, Patio, Stone

Fencing

Partial

Security

Gated Community, Security Guard

Construction

Stucco

Lot & Grounds

Pool Features

In Ground, Private

Community & HOA

Association Info

HOA Fee$275
FrequencyMonthly

Community Features

Gated

Mortgage Calculator

Total Monthly

$0

Principal & Interest:
$0
Property Tax:
$0
Home Insurance:
$0
HOA Fees:
$0
$
$
%

Nearby Schools

RatingSchool NameGradesDistance
No school data available for this area.

Convenience Score

Market Insights

92026|Escondido
analytics

Estimated Value

Calculating...
trending_up0%vs. last year
202120222023202420252026

Market Temperature

Seller'sBalancedBuyer's
0d30d60d180d
Balanced

Balanced market

30 Days

Avg. time on market

This is a Balanced Market. Homes are selling at a moderate pace.

flood

Flood & Climate Risk

Flood Risk

Minimal — not in a FEMA flood zone

Low

Wildfire Risk

Moderate — near wildland-urban interface

Moderate

Heat Risk

Low — moderate summer temperatures

Low

Earthquake Risk

Southern California seismic zone

Moderate
volume_up

Noise Levels

TrafficQuiet residential street
AirportMinimal airport noise
CommercialLow commercial activity nearby
streetview

Street View

Open Full Street Viewopen_in_new
Topfind Realty

Ready to Take the Next Step?

Get expert support from a local agent today.

call
(800)-330-9306Available 9AM - 7PM

Similar Homes You Might Like

Based on price, location, and features

9572 Welk View Dr
VIRTUAL TOUR

$2,300,000

FOR SALE

9572 Welk View Dr, Escondido, CA 92026

5 beds · 6 baths · 5,287 sqft

713 Quiet Hills Farm Road
VIRTUAL TOUR

$2,995,000

FOR SALE

713 Quiet Hills Farm Road, Escondido, CA 92029

5 beds · 5 baths · 4,448 sqft

2730 Mountain View Drive
VIRTUAL TOUR

$1,899,000

FOR SALE

2730 Mountain View Drive, Escondido, CA 92027

5 beds · 5 baths · 4,317 sqft

9607 Misty Meadow Lane
VIRTUAL TOUR

$2,945,000

FOR SALE

9607 Misty Meadow Lane, Escondido, CA 92026

5 beds · 6 baths · 4,500 sqft

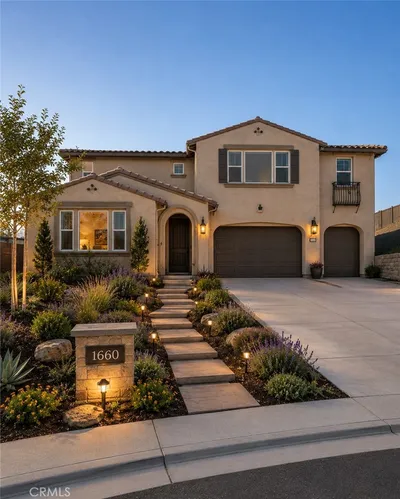
1660 Amanda Glen

$1,699,990

FOR SALE

1660 Amanda Glen, Escondido, CA 92029

5 beds · 5 baths · 4,300 sqft

1048 Canyon Creek Place
3D TOUR

$2,399,000

FOR SALE

1048 Canyon Creek Place, Escondido, CA 92025

4 beds · 6 baths · 4,536 sqft

9505 Meadow Mesa
VIRTUAL TOUR

$2,470,000

FOR SALE

9505 Meadow Mesa, Escondido, CA 92026

5 beds · 5 baths · 4,728 sqft

2464 Canyon Creek Rd
VIRTUAL TOUR

$1,750,000

FOR SALE

2464 Canyon Creek Rd, Escondido, CA 92025

6 beds · 5 baths · 4,500 sqft

Recently Sold

2421 Oak Canyon Place
VIRTUAL TOUR

$998,000

SOLD

2421 Oak Canyon Place, Escondido, CA 92025

5 beds · 6 baths · 5,850 sqft

19833 Fortuna Del Este Road
VIRTUAL TOUR

$899,000

SOLD

19833 Fortuna Del Este Road, Escondido, CA 92029

5 beds · 7 baths · 4,727 sqft

28233 Burned Oak Terrace
VIRTUAL TOUR

$799,000

SOLD

28233 Burned Oak Terrace, Escondido, CA 92026

5 beds · 5 baths · 4,237 sqft

2814 Paseo Del Sol
VIRTUAL TOUR

$2,800,000

SOLD

2814 Paseo Del Sol, Escondido, CA 92025

6 beds · 5 baths · 5,412 sqft

14817 Highland Valley Road
VIRTUAL TOUR

$2,375,000

SOLD

14817 Highland Valley Road, Escondido, CA 92025

6 beds · 5 baths · 4,707 sqft

20426 Fortuna del Sur
VIRTUAL TOUR

$1,999,999

SOLD

20426 Fortuna del Sur, Escondido, CA 92029

4 beds · 5 baths · 4,416 sqft

3109 Walden Glen
VIRTUAL TOUR

$1,649,000

SOLD

3109 Walden Glen, Escondido, CA 92027

5 beds · 5 baths · 4,450 sqft

1903 Summit Ridge Drive

$580,000

SOLD

1903 Summit Ridge Drive, Escondido, CA 92027

4 beds · 5 baths · 4,572 sqft

Topfind Realty

Company

  • About Us
  • Careers
  • Articles
  • Home Estimate

Explore

  • Renting
  • Buying
  • Selling
  • Realtors

Support

  • Help Center
  • Contact Us
  • Terms & Conditions
  • Privacy Policy

Topfind Realty, DRE # 02240815, is a licensed real estate broker in California. Topfind Realty pledges to support the Fair Housing Act and adhere to Equal Housing Opportunity laws.

Copyright © 2026 Topfind Realty. All Rights Reserved.