SoldClosed on September 8, 2023
$3,275,000
Sold Price71-19969 Elfin Forest Ln, Escondido, CA 92029
bed
5
Bedrooms
bathtub
6
Bathrooms
square_foot
4,495
Square Feet
About this home
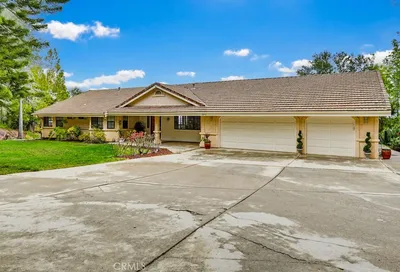
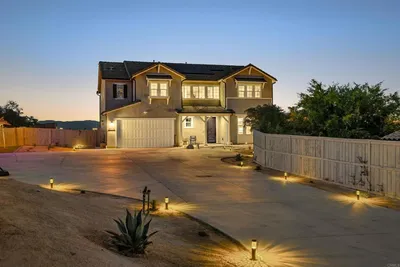
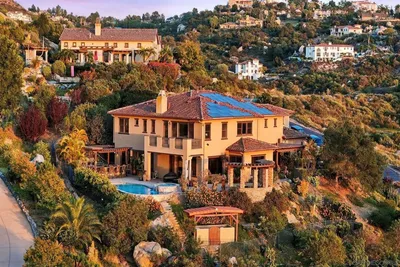
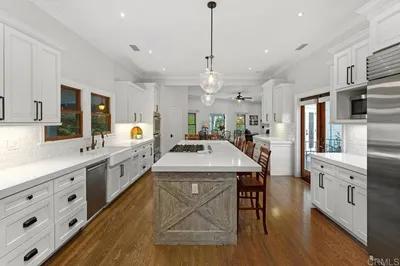
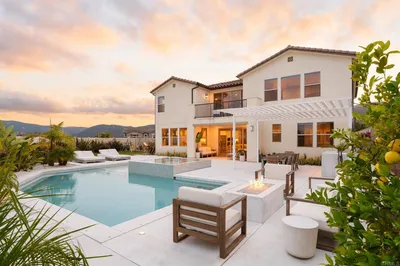
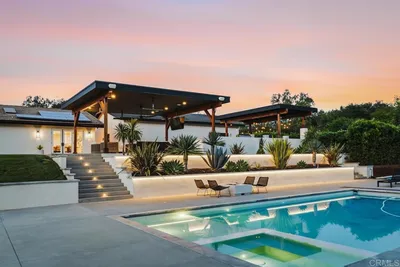
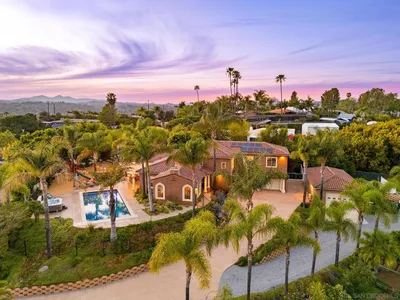
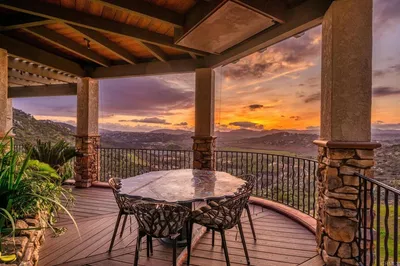
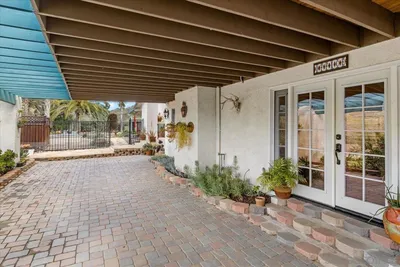
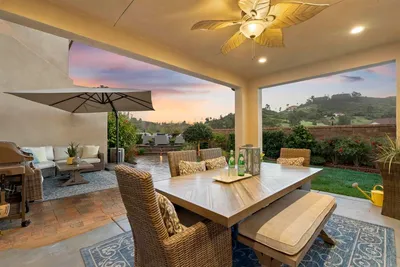
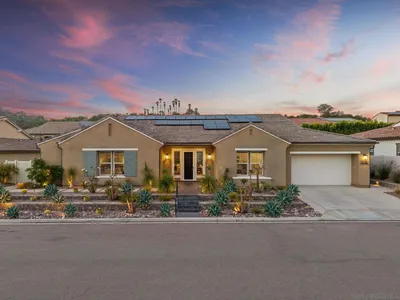
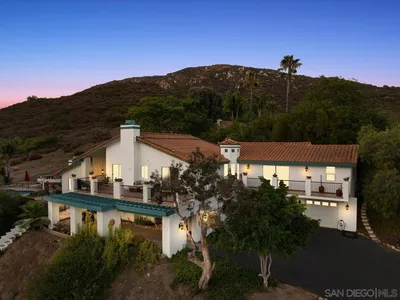
Don't miss this extraordinary opportunity to own a top-tier equestrian property situated in the highly sought-after Elfin Forest area. This contemporary 4 bed, 4.5 bath Santa Fe-style estate offers seamless indoor outdoor living, combined with a detached 2 bed 1 bath guest home, located in the Rancho Santa Fe School District. Tucked behind a secure gate, this property is ideal for multiple generations or as an income-generating opportunity. Featuring over $1M in recent upgrades, the home combines extraordinary design and masterful detail, utilizing top designer finishes. The property is highlighted by lush low maintenance landscaping, awe-inspiring mountain views, a stunning 5-stall Castlebrook barn, 120 ft arena, owned solar, and immediate access to horseback riding trails - all without any HOA or Mello-Roos fees. Immerse yourself in the idyllic rural community of Elfin Forest, where a truly exceptional opportunity awaits. Just a short distance from the sun-kissed shores, this expansive horse property spanning over 2 acres offers utmost privacy and unparalleled equestrian lifestyle. Pass through the gates into stunning grounds and a captivating Santa Fe-style contemporary home and detached guest house. The main home offers 3 bedrooms, an office (or optional 4th bedroom), and 4.5 baths, this residence encompasses a total of 3,445 square feet, tastefully appointed with high end finishes. Accompanied by an attached 3-car garage and motor court, parking is abundant. Step through the impressive 11-foot Brazilian hardwood pivot door to discover a world of architectural elegance, serene mountain views, and a seamless integration of indoor outdoor living through the 20-foot x 10-foot Weiland pocket doors, offering a soothing breeze and an abundance of natural light that flood the 19-foot ceilings. Equipped with exquisite Porcelanosa designer tile, charming fireplace, and a custom 100-inch commercial TV, the living area exemplifies perfection. The show stopping Borrelli-designed custom kitchen, a haven for culinary enthusiasts, showcases gorgeous bleached walnut cabinetry, stunning quartz countertops with large island, Miele 8 burner range, Subzero refrigerator, Wolf microwave, and a Scotsman pebble ice maker perfect for refreshing after a long ride. Indulge in breathtaking mountain panoramas that grace every corner of this residence, offering a tranquil ambiance that extends even to the serene master suite, complete with a cozy fireplace and a luxurious jetted tub. To ensure an abundance of space and privacy, the secondary bedrooms are located on a split level, one being en-suite and one jack & jill. Just a few steps up sits a versatile office space that easily transforms into a fourth bedroom. As you step outside, immerse yourself in the captivating beauty of the meticulously designed low maintenance landscape by the renowned, award-winning Deborah Carl. Discover a harmonious blend of native plants, custom Corten steel planters, and a soothing water feature that create an enchanting outdoor haven. Adding to the allure of this estate is a separate 1,050 square foot guest home, characterized by its spacious interior and modern design. The guest home is also separately addressed, 19971 Elfin Forest Lane, and offers the luxury of a private patio, providing an ideal retreat for guests or tenants. For the equestrian enthusiasts, a hand-patinated 36-foot Castlebrook Barn with 16-foot breezeway awaits, seamlessly blending into the natural surroundings and mature trees. The barn offers 5 stalls, a foaling stall and a well-appointed tack room. Additional equestrian amenities include a wash-rack, cross ties, hay shed, feed room, turnouts, and a 120 x 70 arena with premium footing. Residents enjoy direct access to the vast Elfin Forest Recreational Reserve, encompassing over 784 acres of scenic trails and endless exploration. Accessibility is effortless, with the I-15 freeway just 15 minutes away, connecting you to both inland and coasta...
infoProperty Facts
bed
Bedrooms
5
bathtub
Bathrooms
6
square_foot
Square Feet
4,495
landscape
Lot Size
91,911 sqft
calendar_month
Year Built
1992
home_work
Property Type
Single Family Residence
timer
Days on Market
47
payments
HOA Fee
N/A
garage
Garage Total
3
fingerprint
MLS #
230011950SD
chairInterior Details
General Interior
Flooring
Tile
Fireplace
Living Room, Primary Bedroom
Kitchen & Appliances
Appliances
Dishwasher, Gas Water Heater, Microwave, Refrigerator
Laundry
Electric Dryer Hookup, Gas Dryer Hookup, Laundry Room
Climate Control
Cooling
Central Air
Heating
Forced Air, Propane
deckExterior & Lot
Building & Construction
Fencing
Pipe, Wood
Security
Security Gate
Construction
Stucco
Roof
Flat
Nearby Schools
| Rating | School Name | ||
|---|---|---|---|
| No school data available for this area. | |||

This Home is Sold
Curious what your home is worth? Get a free valuation.
call
(800)-330-9306Available 9AM - 6PM
Similar Homes You Might Like
Based on price, location, and features