Topfind Realty
Renting

Search Rentals

Houses for RentTownhomes for RentCondos for RentView All Rentals →

Renting Resources

Why Rent With UsRenter GuideRent vs Buy Calculator

Renter Articles

How to Negotiate RentUnderstanding Your LeaseMoving Checklist for Renters
Buying

Search Homes

Houses for SaleTownhomes for SaleCondos for SaleView All Homes →

Buying Resources

Why Buy With UsBuyer GuideAffordability CalculatorInvestment CalculatorProperty Tax Calculator

Buyer Articles

Master Your New Home BudgetBeat Moving StressPacking Secrets
Selling

Selling Tools

Home ValuationFind a Seller's Agent

Selling Resources

Why Sell With UsSeller GuideNet Sheet CalcHELOC Calculator

Seller Articles

Strategic PricingDownsizing Tips
Mortgage Rates

Today's Rates

Mortgage RatesRefinance RatesLoan ComparisonHELOC Calculator

Mortgage Resources

Understanding Mortgage RatesFirst-Time Homebuyer GuideWhen to Refinance Your Mortgage
Realtors
Topfind
Houses for RentTownhomes for RentCondos for RentView All Rentals →
Why Rent With UsRenter GuideRent vs Buy Calculator
How to Negotiate RentUnderstanding Your LeaseMoving Checklist for Renters
Houses for SaleTownhomes for SaleCondos for SaleView All Homes →
Why Buy With UsBuyer GuideAffordability CalculatorInvestment CalculatorProperty Tax Calculator
Master Your New Home BudgetBeat Moving StressPacking Secrets
Home ValuationFind a Seller's Agent
Why Sell With UsSeller GuideNet Sheet CalcHELOC Calculator
Strategic PricingDownsizing Tips
Mortgage RatesRefinance RatesLoan ComparisonHELOC Calculator
Understanding Mortgage RatesFirst-Time Homebuyer GuideWhen to Refinance Your Mortgage
groupRealtorsinfoAbout Us
Continue with Google
Sign InSign Up
Topfind Realty
Renting

Search Rentals

Houses for RentTownhomes for RentCondos for RentView All Rentals →

Renting Resources

Why Rent With UsRenter GuideRent vs Buy Calculator

Renter Articles

How to Negotiate RentUnderstanding Your LeaseMoving Checklist for Renters
Buying

Search Homes

Houses for SaleTownhomes for SaleCondos for SaleView All Homes →

Buying Resources

Why Buy With UsBuyer GuideAffordability CalculatorInvestment CalculatorProperty Tax Calculator

Buyer Articles

Master Your New Home BudgetBeat Moving StressPacking Secrets
Selling

Selling Tools

Home ValuationFind a Seller's Agent

Selling Resources

Why Sell With UsSeller GuideNet Sheet CalcHELOC Calculator

Seller Articles

Strategic PricingDownsizing Tips
Mortgage Rates

Today's Rates

Mortgage RatesRefinance RatesLoan ComparisonHELOC Calculator

Mortgage Resources

Understanding Mortgage RatesFirst-Time Homebuyer GuideWhen to Refinance Your Mortgage
Realtors
Topfind
Houses for RentTownhomes for RentCondos for RentView All Rentals →
Why Rent With UsRenter GuideRent vs Buy Calculator
How to Negotiate RentUnderstanding Your LeaseMoving Checklist for Renters
Houses for SaleTownhomes for SaleCondos for SaleView All Homes →
Why Buy With UsBuyer GuideAffordability CalculatorInvestment CalculatorProperty Tax Calculator
Master Your New Home BudgetBeat Moving StressPacking Secrets
Home ValuationFind a Seller's Agent
Why Sell With UsSeller GuideNet Sheet CalcHELOC Calculator
Strategic PricingDownsizing Tips
Mortgage RatesRefinance RatesLoan ComparisonHELOC Calculator
Understanding Mortgage RatesFirst-Time Homebuyer GuideWhen to Refinance Your Mortgage
groupRealtorsinfoAbout Us
Continue with Google
Sign InSign Up
Real Estate/CA/Escondido/21821 DEER GRASS DR (Sold)
view_in_arVirtual Tour
Main
SOLD
Interior 1
Interior 2
Interior 3
Interior 4
grid_view Show all photos
SoldClosed on April 8, 2026
$1,480,000
Sold Price

21821 DEER GRASS DR, Escondido, CA 92029

bed
4
Bedrooms
bathtub
6
Bathrooms
square_foot
3,701
Square Feet

About this home

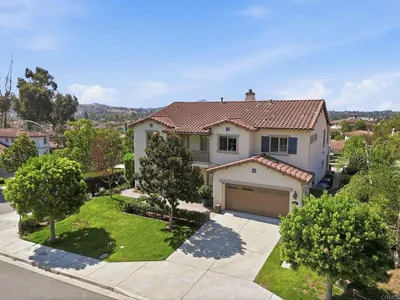
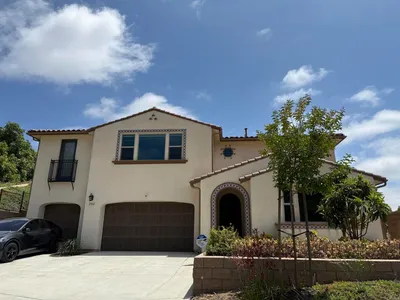
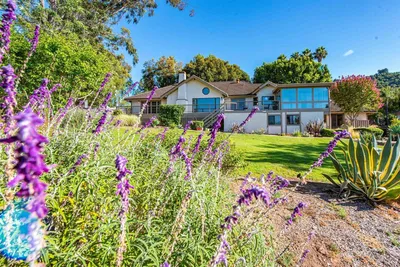
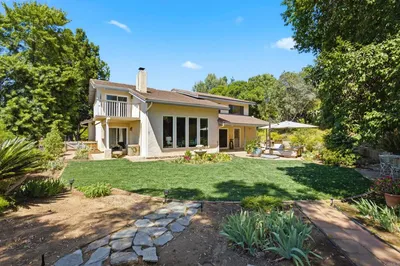
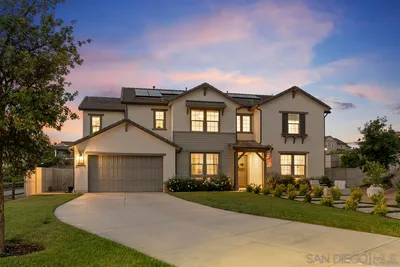
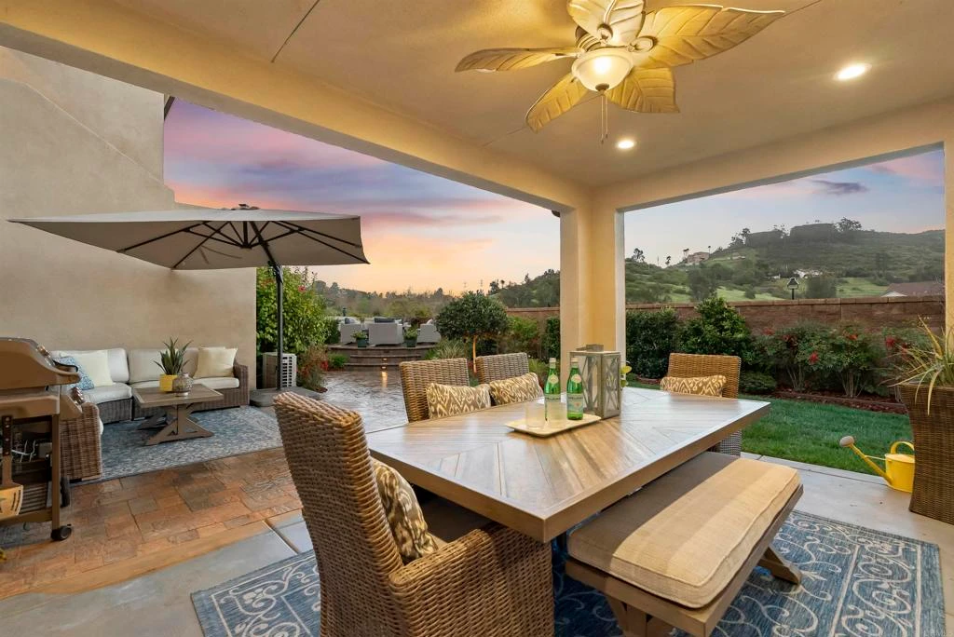
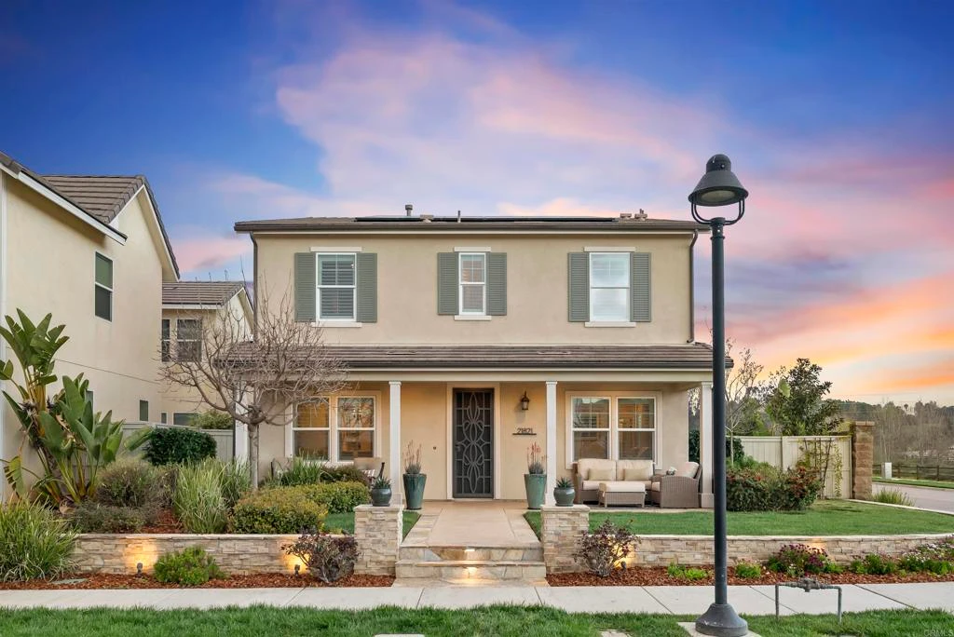
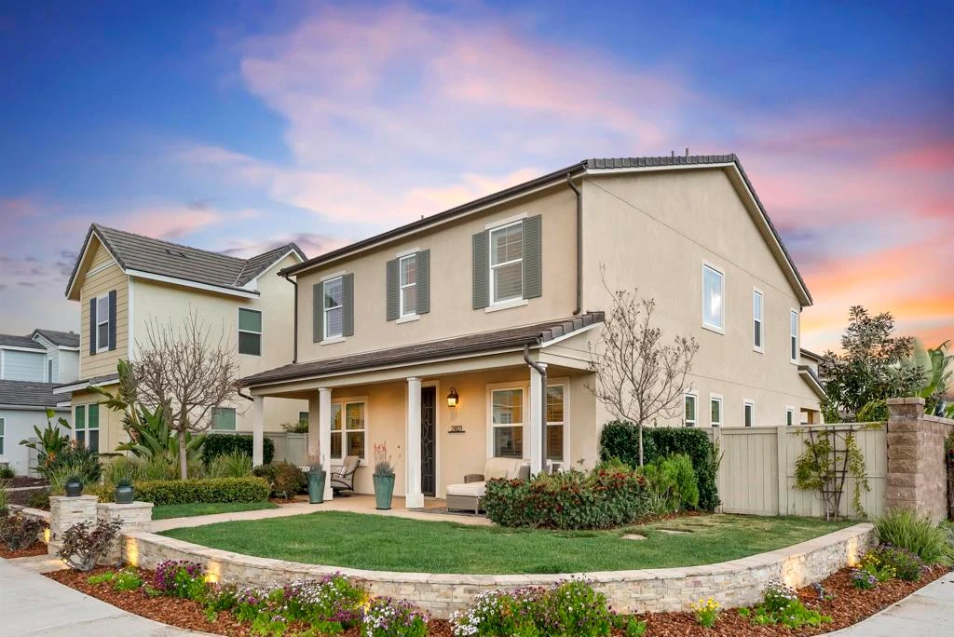
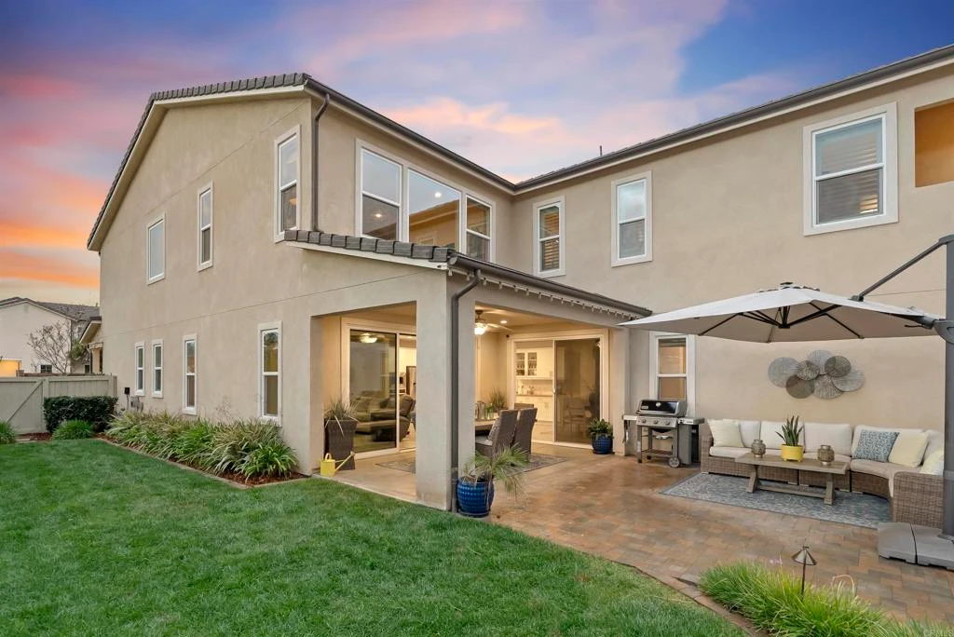
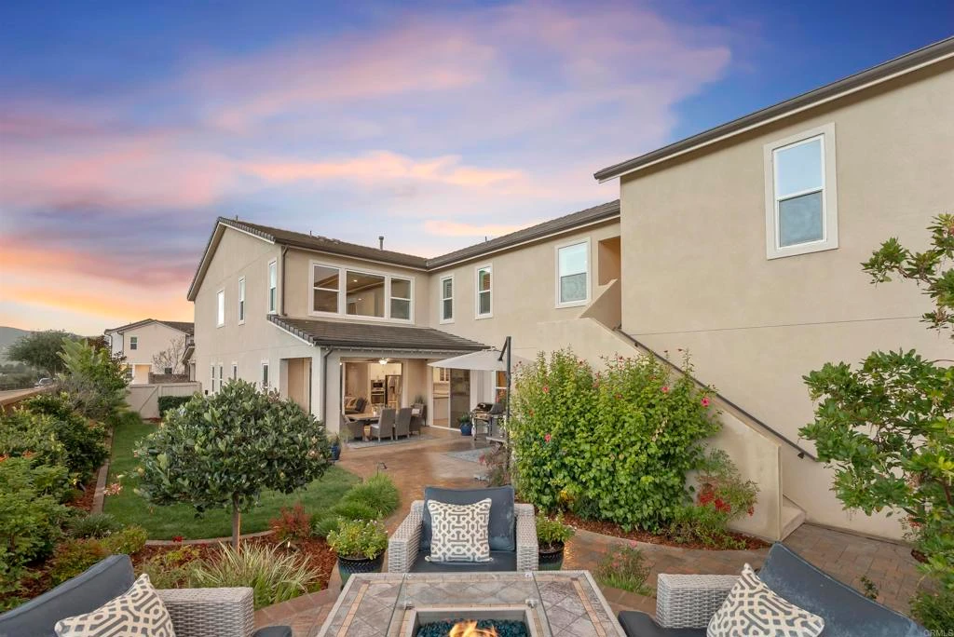
Welcome to Harmony Grove — a SPECTACULAR CORNER LOT and rare opportunity offering privacy with no neighbors on three sides, sweeping views of the valley, hills, and basin, and a layout that sets it apart from nearly every other home in the neighborhood. Spanning over 3,700 sqft, the home features a grand entry with stone wall and soaring ceilings, a chef’s kitchen with island seating, extended butler’s pantry, and walk-in pantry, plus eat-in dining open to the great room with custom built-ins and a separate formal dining room. Upgraded stackable slider doors connect the great room to a covered California room and lushly landscaped backyard—true indoor-outdoor living with panoramic valley and mountain views from the elevated patio. Every bedroom has its own dedicated full bathroom. Upstairs, the oversized primary suite offers a spa-inspired bath and custom walk-in closet. The two secondary bedrooms sit on opposite sides of the open loft, each with their own bath. A main-level bedroom and full bath are perfect for guests or in-laws. Above the garage, a 500 sqft bonus space—one of only a handful built in Harmony Grove—features a private entrance, kitchenette with island, microwave, refrigerator, half bath, and sweeping views. Perfect for multi-generational living, a guest suite, or home office. Owned solar and custom finishes throughout. Harmony Grove is known for its resort-style pool, 4th of July park, pocket parks with playgrounds, miles of scenic walking trails, and year-round community events—all just minutes from shops, dining, and top-rated schools.

infoProperty Facts

bed

Bedrooms

4

bathtub

Bathrooms

6

square_foot

Square Feet

3,701

landscape

Lot Size

7,260 sqft

calendar_month

Year Built

2018

home_work

Property Type

Single Family Residence

timer

Days on Market

18

payments

HOA Fee

$245/mo

garage

Garage Total

3

fingerprint

MLS #

NDP2601602

chairInterior Details

General Interior

Interior Features

Bedroom On Main Level, Entrance Foyer, Loft, Walk In Closets

Kitchen & Appliances

Laundry

Laundry Room

Bed & Bath

Main Level Master

Yes

Climate Control

Cooling

Central Air

deckExterior & Lot

Nearby Schools

RatingSchool NameGradesDistance
8
Del Lago Academy - Campus of Applied Science
High School
9-121.6 mi
3
Del Dios Academy of Arts and Sciences
Middle School
6-81.7 mi
10
Double Peak
Elementary School
K-82.0 mi
8
Knob Hill Elementary
Elementary School
K-52.3 mi
4
Rock Springs Elementary
Elementary School
K-52.5 mi

Convenience Score

Topfind Realty

This Home is Sold

Curious what your home is worth? Get a free valuation.

call
(800)-330-9306Available 9AM - 6PM

Similar Homes You Might Like

Based on price, location, and features
28572 Meadow Mesa Lane
VIRTUAL TOUR

$1,900,000

FOR SALE

28572 Meadow Mesa Lane, Escondido, CA 92026

4 beds · 6 baths · 3,738 sqft

1365 Vista Avenue
VIRTUAL TOUR

$1,665,000

FOR SALE

1365 Vista Avenue, Escondido, CA 92026

5 beds · 5 baths · 3,797 sqft

29516 WELK HIGHLAND DR
VIRTUAL TOUR

$2,699,800

FOR SALE

29516 WELK HIGHLAND DR, Escondido, CA 92026

4 beds · 5 baths · 4,196 sqft

1563 Andorre Gln
VIRTUAL TOUR

$2,188,000

FOR SALE

1563 Andorre Gln, Escondido, CA 92029

5 beds · 5 baths · 3,776 sqft

2697 Ponderosa Court
VIRTUAL TOUR

$1,150,000

FOR SALE

2697 Ponderosa Court, Escondido, CA 92027

5 beds · 5 baths · 3,475 sqft

2362 E Lincoln Avenue Avenue
VIRTUAL TOUR

$1,499,000

FOR SALE

2362 E Lincoln Avenue Avenue, Escondido, CA 92027

5 beds · 5 baths · 4,043 sqft

2730 Mountain View Drive
VIRTUAL TOUR

$1,890,000

FOR SALE

2730 Mountain View Drive, Escondido, CA 92027

5 beds · 5 baths · 4,317 sqft

3554 Ryan Drive
3D TOUR

$1,395,000

FOR SALE

3554 Ryan Drive, Escondido, CA 92025

5 beds · 5 baths · 3,024 sqft

Recently Sold

2984 Hayloft Pl
VIRTUAL TOUR

$2,100,000

SOLD

2984 Hayloft Pl, Escondido, CA 92029

5 beds · 5 baths · 4,025 sqft

2624 Puebla Street
VIRTUAL TOUR

$1,900,000

SOLD

2624 Puebla Street, Escondido, CA 92025

5 beds · 5 baths · 3,919 sqft

3140 Smith Place
VIRTUAL TOUR

$1,199,990

SOLD

3140 Smith Place, Escondido, CA 92027

5 beds · 5 baths · 3,130 sqft

26036 38 Kaywood Terrace
VIRTUAL TOUR

$1,675,000

SOLD

26036 38 Kaywood Terrace, Escondido, CA 92026

5 beds · 6 baths · 4,178 sqft

21847 Gallop Way
VIDEO TOUR

$1,795,000

SOLD

21847 Gallop Way, Escondido, CA 92029

5 beds · 5 baths · 3,778 sqft

2821 Summit Drive
VIDEO TOUR

$1,750,000

SOLD

2821 Summit Drive, Escondido, CA 92025

4 beds · 5 baths · 3,329 sqft

28345 Tricia Place
VIRTUAL TOUR

$1,760,000

SOLD

28345 Tricia Place, Escondido, CA 92026

5 beds · 5 baths · 3,450 sqft

21821 DEER GRASS DR
VIRTUAL TOUR

$1,480,000

SOLD

21821 DEER GRASS DR, Escondido, CA 92029

4 beds · 6 baths · 3,701 sqft

Topfind Realty

Company

  • About Us
  • Careers
  • Articles
  • Home Estimate

Explore

  • Renting
  • Buying
  • Selling
  • Realtors

Support

  • Help Center
  • Contact Us
  • Terms & Conditions
  • Privacy Policy

Topfind Realty, DRE # 02240815, is a licensed real estate broker in California. Topfind Realty pledges to support the Fair Housing Act and adhere to Equal Housing Opportunity laws.

Copyright © 2026 Topfind Realty. All Rights Reserved.