Topfind Realty
Renting

Search Rentals

Houses for RentTownhomes for RentCondos for RentView All Rentals →

Renting Resources

Why Rent With UsRenter GuideRent vs Buy Calculator

Renter Articles

How to Negotiate RentUnderstanding Your LeaseMoving Checklist for Renters
Buying

Search Homes

Houses for SaleTownhomes for SaleCondos for SaleView All Homes →

Buying Resources

Why Buy With UsBuyer GuideAffordability CalculatorInvestment CalculatorProperty Tax Calculator

Buyer Articles

Master Your New Home BudgetBeat Moving StressPacking Secrets
Selling

Selling Tools

Home ValuationFind a Seller's Agent

Selling Resources

Why Sell With UsSeller GuideNet Sheet CalcHELOC Calculator

Seller Articles

Strategic PricingDownsizing Tips
Mortgage Rates

Today's Rates

Mortgage RatesRefinance RatesLoan ComparisonHELOC Calculator

Mortgage Resources

Understanding Mortgage RatesFirst-Time Homebuyer GuideWhen to Refinance Your Mortgage
Realtors
Topfind
Houses for RentTownhomes for RentCondos for RentView All Rentals →
Why Rent With UsRenter GuideRent vs Buy Calculator
How to Negotiate RentUnderstanding Your LeaseMoving Checklist for Renters
Houses for SaleTownhomes for SaleCondos for SaleView All Homes →
Why Buy With UsBuyer GuideAffordability CalculatorInvestment CalculatorProperty Tax Calculator
Master Your New Home BudgetBeat Moving StressPacking Secrets
Home ValuationFind a Seller's Agent
Why Sell With UsSeller GuideNet Sheet CalcHELOC Calculator
Strategic PricingDownsizing Tips
Mortgage RatesRefinance RatesLoan ComparisonHELOC Calculator
Understanding Mortgage RatesFirst-Time Homebuyer GuideWhen to Refinance Your Mortgage
groupRealtorsinfoAbout Us
Continue with Google
Sign InSign Up
Topfind Realty
Renting

Search Rentals

Houses for RentTownhomes for RentCondos for RentView All Rentals →

Renting Resources

Why Rent With UsRenter GuideRent vs Buy Calculator

Renter Articles

How to Negotiate RentUnderstanding Your LeaseMoving Checklist for Renters
Buying

Search Homes

Houses for SaleTownhomes for SaleCondos for SaleView All Homes →

Buying Resources

Why Buy With UsBuyer GuideAffordability CalculatorInvestment CalculatorProperty Tax Calculator

Buyer Articles

Master Your New Home BudgetBeat Moving StressPacking Secrets
Selling

Selling Tools

Home ValuationFind a Seller's Agent

Selling Resources

Why Sell With UsSeller GuideNet Sheet CalcHELOC Calculator

Seller Articles

Strategic PricingDownsizing Tips
Mortgage Rates

Today's Rates

Mortgage RatesRefinance RatesLoan ComparisonHELOC Calculator

Mortgage Resources

Understanding Mortgage RatesFirst-Time Homebuyer GuideWhen to Refinance Your Mortgage
Realtors
Topfind
Houses for RentTownhomes for RentCondos for RentView All Rentals →
Why Rent With UsRenter GuideRent vs Buy Calculator
How to Negotiate RentUnderstanding Your LeaseMoving Checklist for Renters
Houses for SaleTownhomes for SaleCondos for SaleView All Homes →
Why Buy With UsBuyer GuideAffordability CalculatorInvestment CalculatorProperty Tax Calculator
Master Your New Home BudgetBeat Moving StressPacking Secrets
Home ValuationFind a Seller's Agent
Why Sell With UsSeller GuideNet Sheet CalcHELOC Calculator
Strategic PricingDownsizing Tips
Mortgage RatesRefinance RatesLoan ComparisonHELOC Calculator
Understanding Mortgage RatesFirst-Time Homebuyer GuideWhen to Refinance Your Mortgage
groupRealtorsinfoAbout Us
Continue with Google
Sign InSign Up
Real Estate/CA/Escondido/10287 Canyon
Photo 1 of 10287 Canyon
Interior
For Sale
$1,100,000
Est. $6,160/mo

10287 Canyon, Escondido, CA 92026

bed
5
Bedrooms
bathtub
5
Bathrooms
square_foot
3,246
Sq Ft

About this home

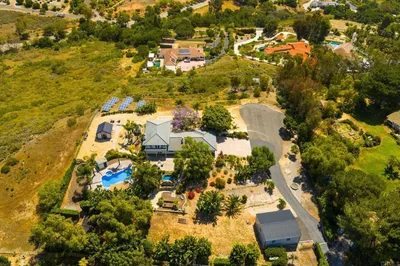
Located in the Jesmond Dene neighborhood within the oak trees, and built and cared for by a licensed contractor this home if perfect for large or extended families. The large oak tree in the middle of the property separates the garages and the 5 bedrooms and 4 and half bathrooms with one of those bedrooms in a detached ADU with mini kitchen, full bathroom, and small living area, and another bedroom on the bottom level with its own entry/exit door. The master bedroom and secondary bedrooms have vaulted exposed wood beam ceilings with French doors leading to a large balcony, the secondary bedroom also has a mezzanine/loft and built in desk. Kitchen has stainless appliances (including double oven, refrigerator) tile floors and countertops, and canned lighting. There is a formal living room with wood burning stove, and another living/family room with large brick fireplace and exposed beam ceilings and a bar for entertaining. For further entertainment this home also features a built in BBQ under a covered patio on brick covered by the large oak tree in the middle of the property. There is also a pool with wrap around deck and a horseshoe pit in the back of the property along with an open space for whatever you want. There is an oversize two car garage in the front, and a large 18 ft wide by 30 ft deep by 9.5 ft tall door garage in the rear with paved RV access. Zoned RR and is only 30 minutes to the beach and 10 minutes to shopping, and keep in mind a lot of square footage for the price

Property Facts

bed

Bedrooms

5

bathtub

Bathrooms

5

square_foot

Square Feet

3,246

landscape

Lot Size

17,860 sqft

calendar_month

Year Built

1955

home_work

Property Type

Single Family Residence

timer

Days on Market

0

payments

HOA Fee

N/A

garage

Garage Total

4

fingerprint

MLS #

SW26178724

Interior Details

General Interior

Interior Features

Beamed Ceilings, Balcony, Ceiling Fans, Ceramic Counters, Bar, Loft

Fireplace

Family Room

Kitchen & Appliances

Appliances

Double Oven, Dishwasher, Gas Cooktop, Refrigerator

Laundry

Laundry Room

Bed & Bath

Main Level Bathrooms

2

Climate Control

Cooling

Central Air

Heating

Heat Pump

Parking

Total Parking Spaces

5

Garage Spaces

4

Carport Spaces

1

Parking Features

Carport, Garage, Oversized

Exterior & Lot

Building & Construction

Fencing

Chain Link

Roof

Composition

Lot & Grounds

Lot Features

Landscaped, Sprinkler System

Pool Features

Private, Vinyl

Sewer

Public Sewer

Water Source

Public

Community & HOA

Association Info

Community Features

Foothills

Mortgage Calculator

Total Monthly

$0

Principal & Interest:
$0
Property Tax:
$0
Home Insurance:
$0
HOA Fees:
$0
$
$
%

Nearby Schools

RatingSchool NameGradesDistance
8
Reidy Creek Elementary
Elementary School
K-51.1 mi
5
North Broadway Elementary
Elementary School
K-51.4 mi
4
Rincon Middle
Middle School
6-82.1 mi
6
Escondido High
High School
9-122.6 mi
7
Woodland Park Middle
Middle School
6-82.6 mi

Convenience Score

Market Insights

92026|Escondido
analytics

Estimated Value

Calculating...
trending_up0%vs. last year
Value history is still building for this area.

Market Temperature

Seller'sBalancedBuyer's
0d30d60d180d
Balanced

Balanced market

30 Days

Avg. time on market

This is a Balanced Market. Homes are selling at a moderate pace.

flood

Flood & Climate Risk

volume_up

Noise Levels

location_on

Location

10287 Canyon

Escondido, CA 92026

Open in Mapsopen_in_new
Topfind Realty

Ready to Take the Next Step?

Get expert support from a local agent today.

call
(800)-330-9306Available 9AM - 7PM

Similar Homes You Might Like

Based on price, location, and features
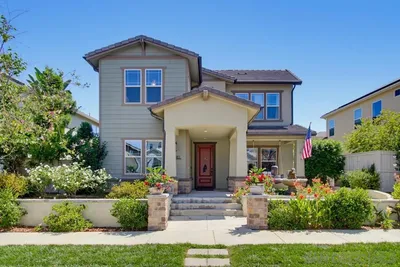
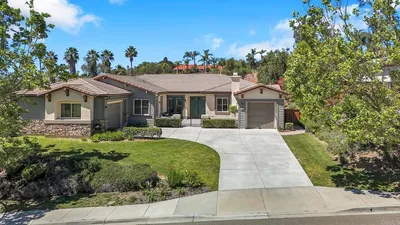
28572 Meadow Mesa Lane
VIRTUAL TOUR

$1,900,000

FOR SALE

28572 Meadow Mesa Lane, Escondido, CA 92026

4 beds · 6 baths · 3,738 sqft

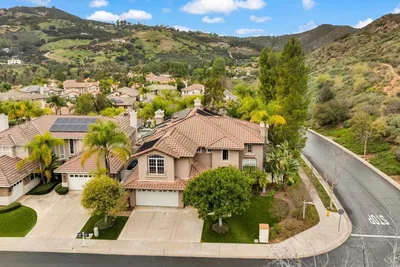
20063 Elfin Forest Lane
VIRTUAL TOUR

$2,399,000

FOR SALE

20063 Elfin Forest Lane, Escondido, CA 92029

4 beds · 4 baths · 3,172 sqft

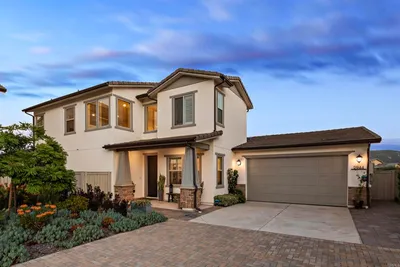
2954 Rangpur
VIRTUAL TOUR

$1,059,000

FOR SALE

2954 Rangpur, Escondido, CA 92027

4 beds · 4 baths · 3,198 sqft

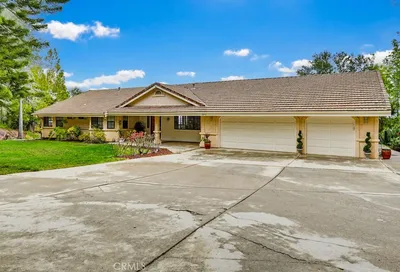
1365 Vista Avenue
VIRTUAL TOUR

$1,665,000

FOR SALE

1365 Vista Avenue, Escondido, CA 92026

5 beds · 5 baths · 3,797 sqft

16108 16110 Old Guejito Grade Rd Road
VIRTUAL TOUR

$3,499,900

FOR SALE

16108 16110 Old Guejito Grade Rd Road, Escondido, CA 92027

4 beds · 4 baths · 3,080 sqft

2340 Douglaston Glen
NEW 41 HRS AGO
VIDEO TOUR

$1,399,900

FOR SALE

2340 Douglaston Glen, Escondido, CA 92026

5 beds · 5 baths · 3,645 sqft

21840 Deer Grass Drive
OPEN AUG 15, 7PM - 10PM
VIRTUAL TOUR

$1,400,000

FOR SALE

21840 Deer Grass Drive, Escondido, CA 92029

5 beds · 5 baths · 3,640 sqft

21410 Trail Blazer Lane
VIRTUAL TOUR

$1,124,000

FOR SALE

21410 Trail Blazer Lane, Escondido, CA 92029

5 beds · 4 baths · 2,783 sqft

Recently Sold

2952 Murcott Way
3D TOUR

$1,125,000

SOLD

2952 Murcott Way, Escondido, CA 92027

5 beds · 4 baths · 3,382 sqft

21421 Trail Ridge Dr
VIRTUAL TOUR

$1,100,000

SOLD

21421 Trail Ridge Dr, Escondido, CA 92029

4 beds · 4 baths · 2,783 sqft

2449 Pine Valley Glen
VIRTUAL TOUR

$1,240,000

SOLD

2449 Pine Valley Glen, Escondido, CA 92026

5 beds · 4 baths · 3,645 sqft

2233 Cortina Circle
VIRTUAL TOUR

$1,600,000

SOLD

2233 Cortina Circle, Escondido, CA 92029

4 beds · 4 baths · 2,866 sqft

3140 Smith Place
VIRTUAL TOUR

$1,199,990

SOLD

3140 Smith Place, Escondido, CA 92027

5 beds · 5 baths · 3,130 sqft

853 Hidden View Lane
VIDEO TOUR

$1,362,500

SOLD

853 Hidden View Lane, Escondido, CA 92027

5 beds · 4 baths · 3,486 sqft

2251 Orchard View Lane

$1,200,000

SOLD

2251 Orchard View Lane, Escondido, CA 92027

5 beds · 4 baths · 3,450 sqft

2944 Gait Way
VIRTUAL TOUR

$1,649,000

SOLD

2944 Gait Way, Escondido, CA 92029

5 beds · 4 baths · 3,314 sqft

$1,100,000
5 bd | 5 ba | 3,246 sqft
Request a tourcall
Topfind Realty

Company

  • About Us
  • Careers
  • Articles
  • Home Estimate

Explore

  • Renting
  • Buying
  • Selling
  • Realtors

Support

  • Help Center
  • Contact Us
  • Terms & Conditions
  • Privacy Policy

Topfind Realty, DRE # 02240815, is a licensed real estate broker in California. Topfind Realty pledges to support the Fair Housing Act and adhere to Equal Housing Opportunity laws.

Copyright © 2026 Topfind Realty. All Rights Reserved.