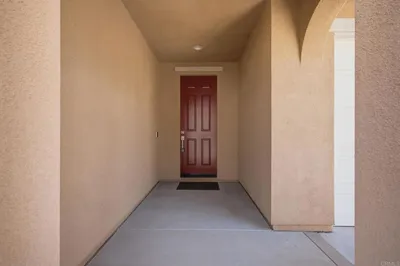
1 / 20
VIRTUAL TOUR
$1,199,990FOR SALE
4 beds · 3 baths · 2,620 sqft

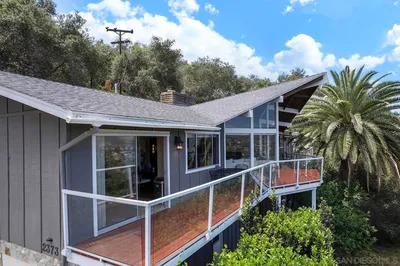
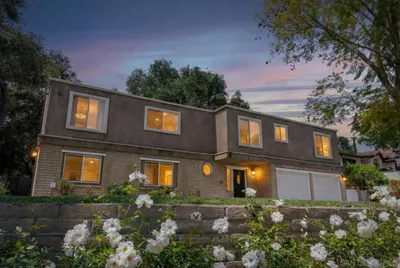
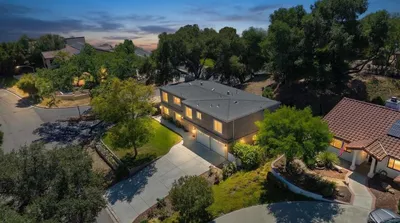
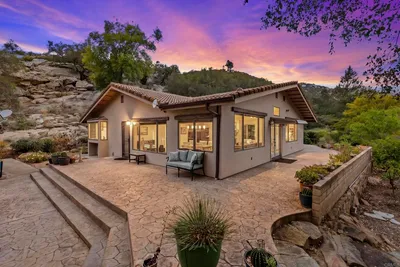
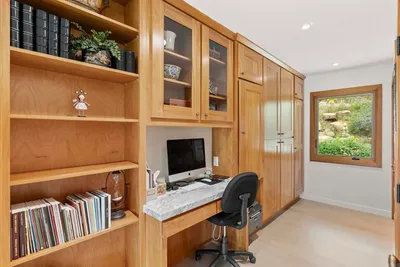
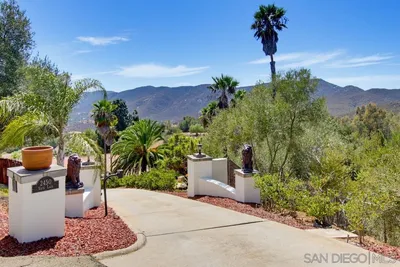
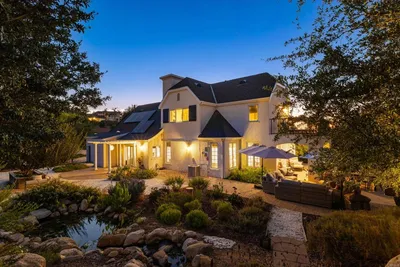
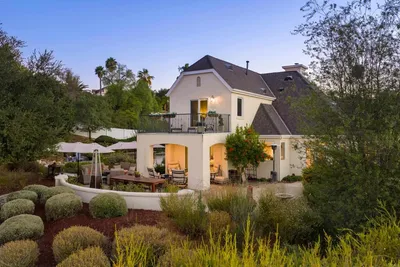
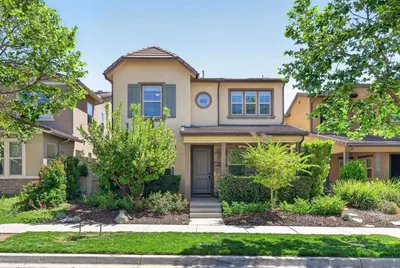
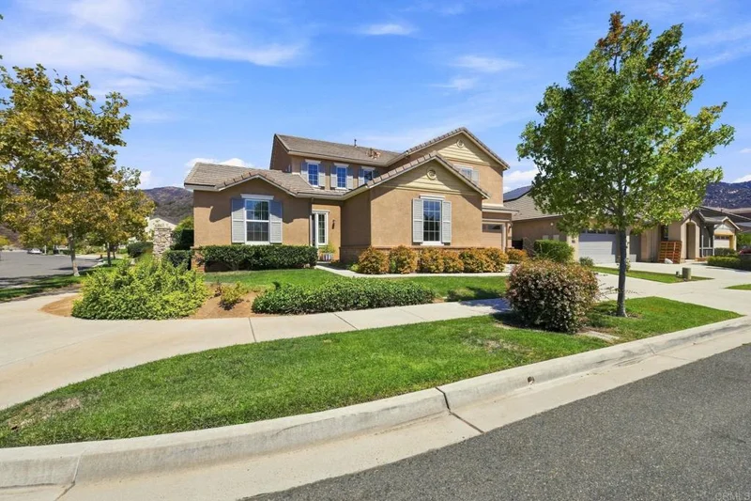
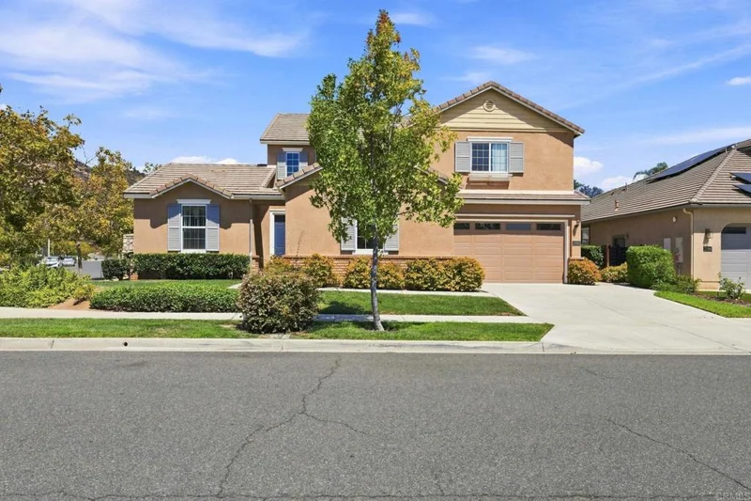
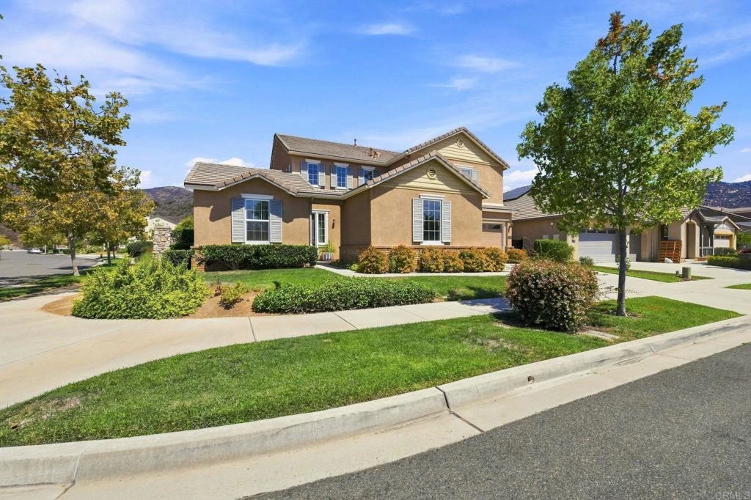
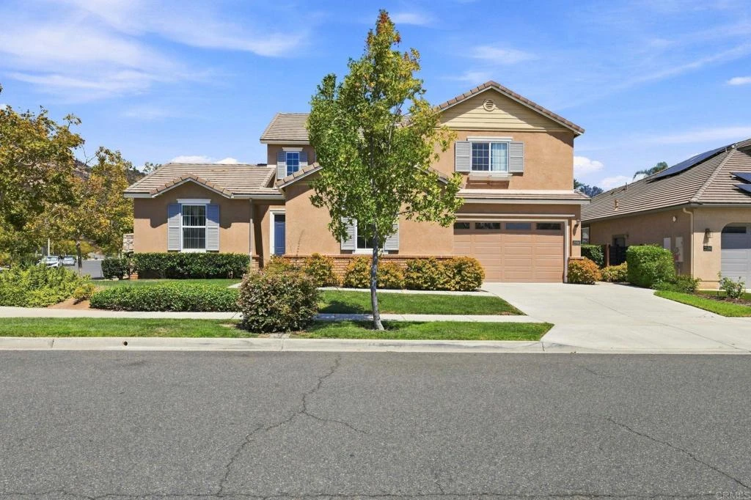
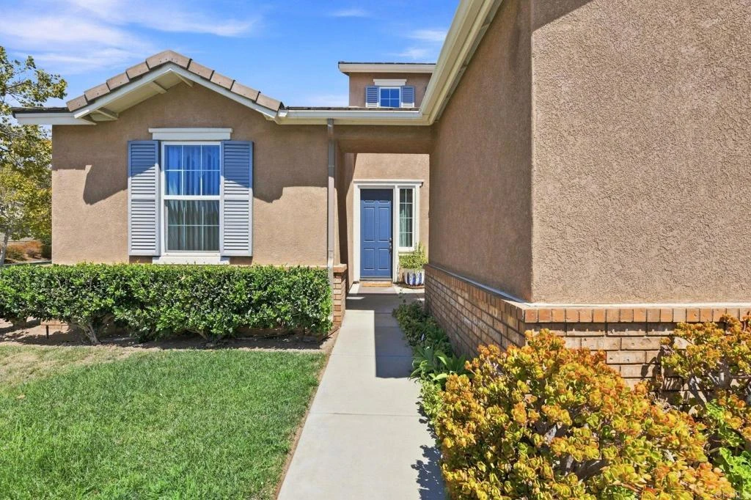
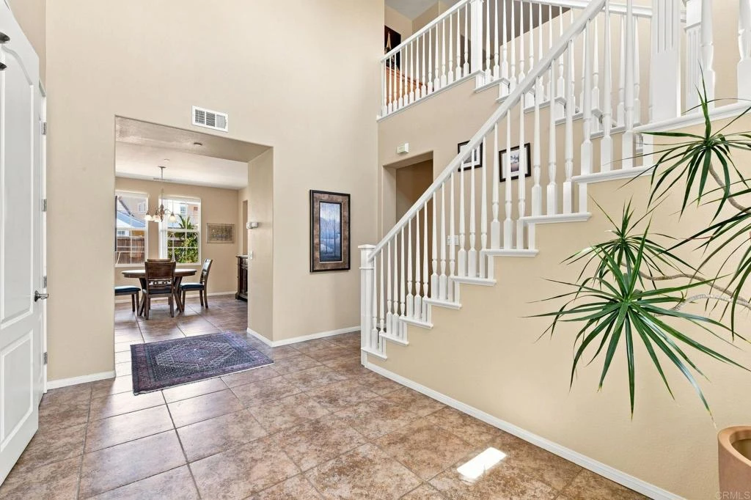
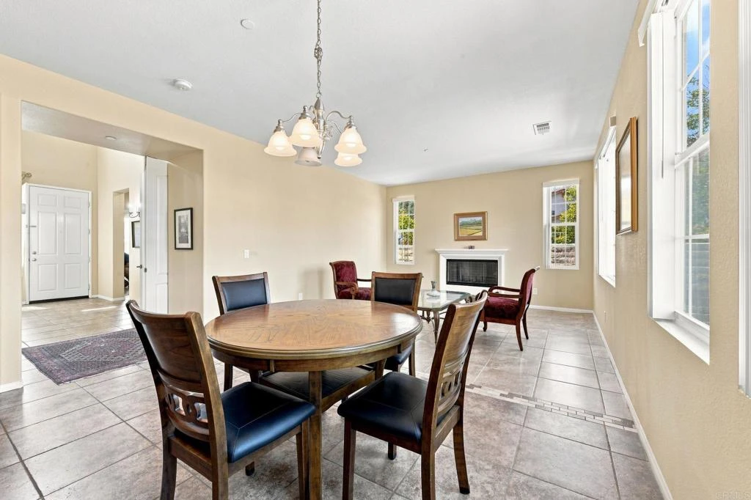
Welcome Home to the Eureka Springs Community! Move-in ready and ideal for family living and entertaining! This light and bright home sits on a desirable corner lot and features 4 bedrooms plus an office/bonus room, a formal dining room, and a 3-car garage. The first floor offers beautiful tile flooring, a spacious living room and den, both with cozy gas fireplaces, plus a large kitchen with breakfast bar, stainless steel appliances, 4-burner gas range with grill, dishwasher, double-door refrigerator, and abundant cabinet/storage space. A bedroom and full bath, office/bonus room provides flexible space for a home office, study, playroom, or additional living area, are conveniently located downstairs. Upstairs, you’ll find the spacious primary suite, two additional bedrooms, a Jack-and-Jill bathroom, and a separate laundry room. The primary bath features two walk-in closets, a deep soaking tub, separate shower, and dual vanities. Enjoy central heating & air conditioning with separate controls for each level for personalized year-round comfort. The spacious backyard and patio just off the kitchen, perfect for outdoor dining and entertaining. The 3-car garage provides plenty of parking and storage. Fantastic location within walking distance to parks, playgrounds, dog park, and walking trails, and conveniently close to shopping, dining, entertainment, the San Diego Zoo Safari Park, and major freeways I-15 and SR-78. A wonderful opportunity to make this beautiful Eureka Springs home your own!
Listed by Janet Moynihan • eXp Realty of California, Inc
Bedrooms
4
Bathrooms
3
Square Feet
3,121
Lot Size
8,306 sqft
Year Built
2006
Property Type
Single Family Residence
Days on Market
0
HOA Fee
$180/mo
Garage Total
3
MLS #
NDP2608056
Interior Features
Bedroom On Main Level, Primary Suite, Walk In Closets
Fireplace
Den, Family Room, Gas
Laundry
Inside, Laundry Room
Main Level Bedrooms
1
Main Level Bathrooms
1
Cooling
Central Air
Total Parking Spaces
5
Garage Spaces
3
Open Parking Spaces
2
Attached Garage
Yes
Patio & Porch
Concrete, Open, Patio
Roof
Shingle
Lot Features
Back Yard, Corner Lot, Front Yard, Sprinklers In Rear, Sprinklers In Front, Lawn, Sprinkler System, Yard
Sewer
Public Sewer
Call For Rules, Management, Outdoor Cooking Area, Picnic Area, Playground
Curbs, Mountainous, Street Lights, Sidewalks
$0
| Rating | School Name |
|---|---|
1 | Valley High (Continuation) High School |
3 | Orange Glen Elementary Elementary School |
7 | Quantum Academy Middle School |
4 | Glen View Elementary Elementary School |
3 | Hidden Valley Middle Middle School |
Balanced market
Avg. time on market
This is a Balanced Market. Homes are selling at a moderate pace.

Get expert support from a local agent today.
Based on price, location, and features