1 / 55
VIRTUAL TOUR
$1,900,000FOR SALE
4 beds · 6 baths · 3,738 sqft
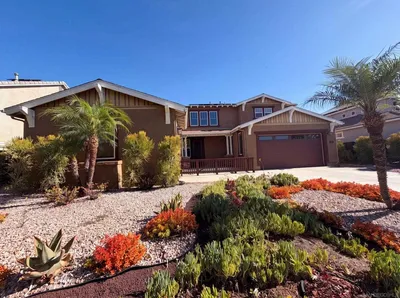
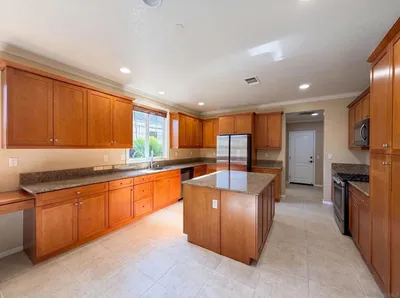
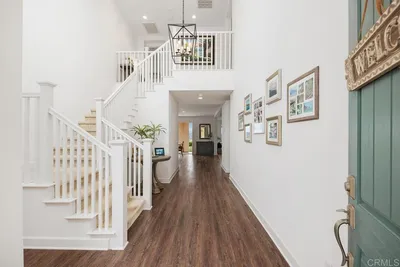
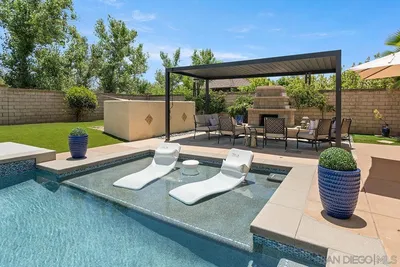
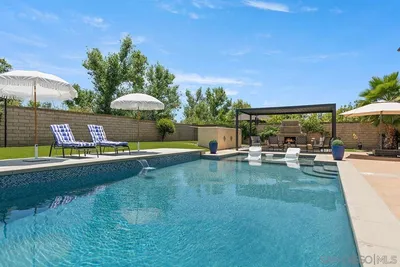
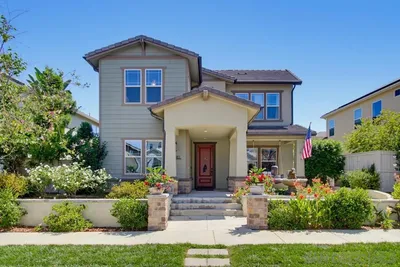
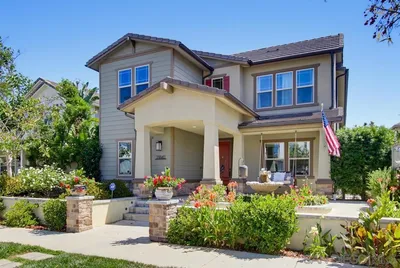
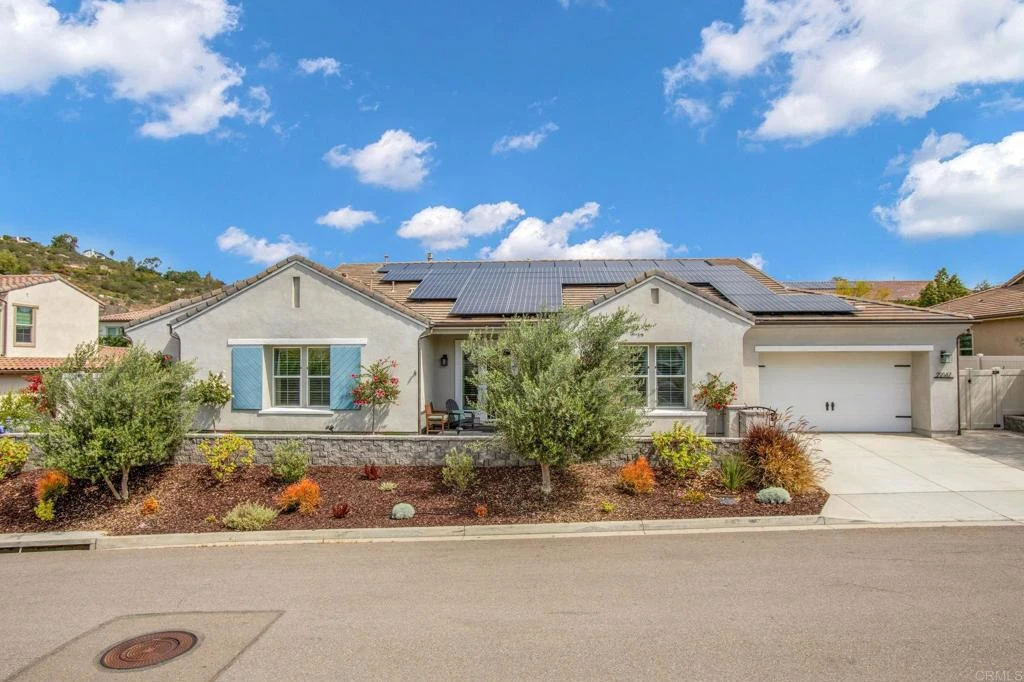
This meticulously kept single-story Winchester home offers 3,829 square feet of thoughtfully upgraded living space with more than $400,000 in numerous enhancements. The floor plan features 4 bedrooms and 4.5 bathrooms, a spacious family living area, abundant storage and enhanced outdoor living spaces. Additional highlights include vinyl shutters throughout, owned solar with Tesla Powerwall batteries, and Smart Home enhancements. The open concept living space includes upgraded tile flooring, and recessed lighting throughout. The spacious great room features 12-foot ceilings, complemented by a custom floor-to-ceiling stone entertainment wall with an 85” TV, and a 60” fireplace with mantel. Oversized stacking door system w/ custom full length screen door opens to a covered outdoor California room; an opportunity for year-round indoor-outdoor living. The California Room includes a custom-made mantel over the gas fireplace, recessed lighting, ceiling fan, and a recessed TV w/ mount. The gourmet kitchen includes quartz countertops, an extra-large center island w/ seating and extra storage, GE Profile Range, Oven & Microwave, BOSCH dishwasher, WOLF warming drawer, full tile backsplash, under cabinet lighting, butler’s pantry w/ quartz counters w/ full tile backsplash, & under cabinet lighting, and a walk-in pantry. Adjacent to the kitchen, the light-filled dining area provides ample space for family meals and entertaining guests. The property showcases a backyard complete with an inground pool with roof-mounted solar heating, spa, a large gas fire pit, and an insulated 24-foot by 14-foot alumawood patio cover extending from the California Room. The beautifully designed landscaping includes a large Majestic Ash shade tree in the rear yard, five mature fruit-bearing trees on the side yard, and artificial turf on both sides of the pool, along one side yard, and across the front of the home. Two new vinyl gates with adjacent walls face the street. The front yard has an extended retaining wall w/ custom entry gate. The spacious primary bedroom features crown molding, an accent wall with wall paper, and a ceiling fan. The large primary bathroom boasts extensive counter space, upgraded tile flooring, floating mirrors, separate dual sinks w/ backsplash, deep soaking tub, walk-in floor-to-ceiling tile shower w/ seat and safety bar, and a spacious custom walk-in closet by California Closets. Each of the four generously sized bedrooms offer an attached full bathroom and versatility for various uses such as a home office or guest accommodations. Two of the bedrooms include walk-in closets and three bedrooms have walk-in showers; one has a tub/shower. Hunter Douglas vinyl shutters are installed throughout the home with Duette blackout shades in three bedrooms. Smart home controls include Ecobee thermostats. Upper and lower storage cabinets with ample counter space are located at the primary bedroom entry and the garage entry. SunTek ULVDS 50 Sun Control window film has been installed on all windows. The laundry room is equipped with a large basin sink, extended upper storage cabinets, lower storage cabinets, under cabinet lighting, and extended counter space. The home has a 3-car tandem garage with a 240-volt outlet for EV charging. Enhanced features include an exhaust fan, 11 ceiling mounted storage racks which cover approximately 288 square feet, a 10’ long custom-made storage cabinet with doors, and an epoxy coated floor. This home includes a 16.8 kW Solar System by Baker Electric with 52 owned Solar Panels and 2 Tesla Powerwall Batteries (NEM 2.0), a tankless water heater, and a Halo 5 Commercial Whole House Water Purification System. Harmony Grove Village is a master planned community with gorgeous mountain ridgeline views, multipurpose trails, gated pool for homeowners, dog and equestrian park, multiple private parks and a huge 4th of July Park (open to the public). The Grove is the perfect place to enjoy the outdoors.
Bedrooms
4
Bathrooms
5
Square Feet
3,829
Lot Size
12,698 sqft
Year Built
2019
Property Type
Single Family Residence
Days on Market
38
HOA Fee
$244/mo
Garage Total
3
MLS #
PTP2603774
Interior Features
Entrance Foyer, Walk In Pantry, Walk In Closets
Fireplace
Family Room
Laundry
Laundry Room
Cooling
Central Air
| Rating | School Name |
|---|---|
10 | Double Peak Elementary School |
3 | Del Dios Academy Of Arts And Sciences Middle School |
8 | Del Lago Academy - Campus Of Applied Science High School |
8 | Knob Hill Elementary Elementary School |
6 | Mission Hills High High School |

Curious what your home is worth? Get a free valuation.
Based on price, location, and features