Topfind Realty
Renting

Search Rentals

Houses for RentTownhomes for RentCondos for RentView All Rentals →

Renting Resources

Why Rent With UsRenter GuideRent vs Buy Calculator

Renter Articles

How to Negotiate RentUnderstanding Your LeaseMoving Checklist for RentersAll Renter Articles
Buying

Search Homes

Houses for SaleTownhomes for SaleCondos for SaleView All Homes →

Buying Resources

Why Buy With UsBuyer GuideAffordability CalculatorInvestment CalculatorProperty Tax Calculator

Buyer Articles

Home Inspection TipsFirst-Time Buyer ChecklistImprove Your Credit Score
Selling

Selling Tools

Home ValuationNet Sheet CalculatorHELOC CalculatorRefinance Calculator

Selling Resources

Why Sell With UsSeller GuideFind a Seller's Agent

Seller Articles

Strategic PricingMaximize Profit When SellingSell While Buying Your Next Home
Mortgage

Today's Rates

Mortgage RatesRefinance Rates

Mortgage Tools

Mortgage CalculatorLoan Comparison

Mortgage Resources

Why Pre-Approval MattersCompare Mortgage OffersFind the Right Loan Program
Realtors
Topfind
Houses for RentTownhomes for RentCondos for RentView All Rentals →
Why Rent With UsRenter GuideRent vs Buy Calculator
How to Negotiate RentUnderstanding Your LeaseMoving Checklist for Renters
Houses for SaleTownhomes for SaleCondos for SaleView All Homes →
Why Buy With UsBuyer GuideAffordability CalculatorInvestment CalculatorProperty Tax Calculator
Home Inspection TipsFirst-Time Buyer ChecklistImprove Your Credit Score
Home ValuationNet Sheet CalculatorHELOC CalculatorRefinance Calculator
Why Sell With UsSeller GuideFind a Seller's Agent
Strategic PricingMaximize Profit When SellingSell While Buying Your Next Home
Mortgage RatesRefinance RatesMortgage CalculatorLoan Comparison
Why Pre-Approval MattersCompare Mortgage OffersFind the Right Loan Program
groupRealtorsinfoAbout Us
Continue with Google
Sign InSign Up
Topfind Realty
Renting

Search Rentals

Houses for RentTownhomes for RentCondos for RentView All Rentals →

Renting Resources

Why Rent With UsRenter GuideRent vs Buy Calculator

Renter Articles

How to Negotiate RentUnderstanding Your LeaseMoving Checklist for RentersAll Renter Articles
Buying

Search Homes

Houses for SaleTownhomes for SaleCondos for SaleView All Homes →

Buying Resources

Why Buy With UsBuyer GuideAffordability CalculatorInvestment CalculatorProperty Tax Calculator

Buyer Articles

Home Inspection TipsFirst-Time Buyer ChecklistImprove Your Credit Score
Selling

Selling Tools

Home ValuationNet Sheet CalculatorHELOC CalculatorRefinance Calculator

Selling Resources

Why Sell With UsSeller GuideFind a Seller's Agent

Seller Articles

Strategic PricingMaximize Profit When SellingSell While Buying Your Next Home
Mortgage

Today's Rates

Mortgage RatesRefinance Rates

Mortgage Tools

Mortgage CalculatorLoan Comparison

Mortgage Resources

Why Pre-Approval MattersCompare Mortgage OffersFind the Right Loan Program
Realtors
Topfind
Houses for RentTownhomes for RentCondos for RentView All Rentals →
Why Rent With UsRenter GuideRent vs Buy Calculator
How to Negotiate RentUnderstanding Your LeaseMoving Checklist for Renters
Houses for SaleTownhomes for SaleCondos for SaleView All Homes →
Why Buy With UsBuyer GuideAffordability CalculatorInvestment CalculatorProperty Tax Calculator
Home Inspection TipsFirst-Time Buyer ChecklistImprove Your Credit Score
Home ValuationNet Sheet CalculatorHELOC CalculatorRefinance Calculator
Why Sell With UsSeller GuideFind a Seller's Agent
Strategic PricingMaximize Profit When SellingSell While Buying Your Next Home
Mortgage RatesRefinance RatesMortgage CalculatorLoan Comparison
Why Pre-Approval MattersCompare Mortgage OffersFind the Right Loan Program
groupRealtorsinfoAbout Us
Continue with Google
Sign InSign Up
Real Estate/CA/Escondido/21992 Wilgen Rd (Sold)
view_in_arVirtual Tour
Main
SOLD
SoldClosed on July 17, 2026
$2,100,000
Sold Price

21992 Wilgen Rd, Escondido, CA 92029

bed
4
Bedrooms
bathtub
5
Bathrooms
square_foot
3,829
Square Feet

About this home

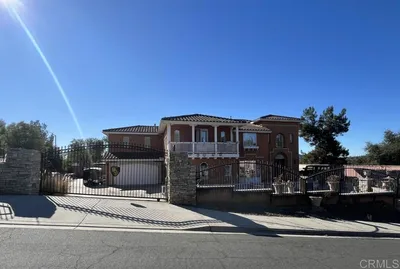
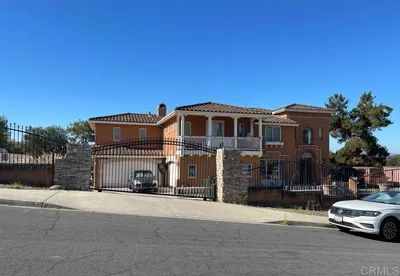
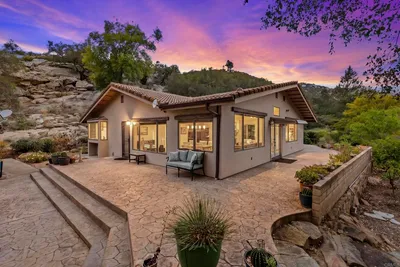
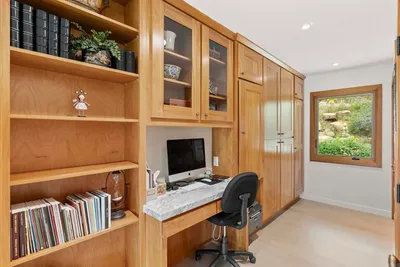
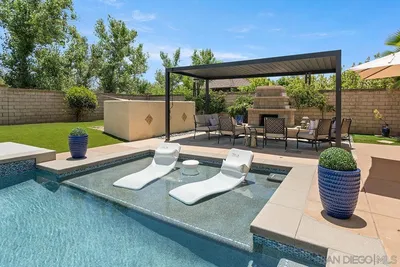
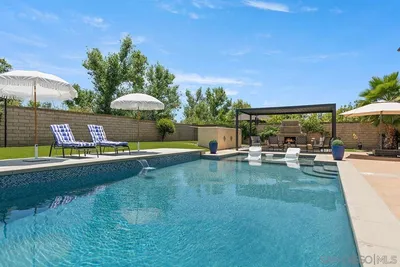
Exceptional single-story smart home on 1.5 private, view-filled acres, fully fenced and located on an elevated cul-de-sac with only two neighboring residences. This 2020 Lennar home features nearly $300,000 in resort-style landscaping, a saltwater pool and spa, and a dramatic fire-pit lounge with seating for 30—ideal for entertaining. Three-car garage with total parking for seven vehicles. Paid solar with Tesla batteries powers the estate and heats the pool/spa year-round. Elevated for sweeping vistas, privacy, and refined modern living. See supplement. Crafted for those who value privacy, luxury, and effortless indoor–outdoor living, this stunning single-story residence sits on beautifully landscaped grounds designed for true resort-style enjoyment. A custom saltwater pool and spa anchor the backyard, complemented by a dramatic fire pit with built-in seating for 30, a shaded pergola lounge, and a designer mobile outdoor kitchen for seamless al fresco dining. A gated side access with steps adds convenience and flow. Inside, soaring ceilings and natural light create an inviting, modern atmosphere. The great room features disappearing glass walls that blend into a stylish California room with fireplace, outdoor TV, and motorized shades—mirrored by automated window treatments in the living area. The chef’s kitchen impresses with high-end stainless appliances, a large quartz island, custom cabinetry, and both butler’s and walk-in pantries. The dining area frames picturesque views through floor-to-ceiling windows. Four ensuite bedrooms plus a flexible bonus room offer space for an office, studio, gym, or media room. The primary suite includes elegant molding, a spa-like bath with freestanding tub, dual vanities, a frameless shower, and a generous walk-in closet. California Closet built-ins enhance the primary suite, living room, and garage. Smart-home upgrades include voice-controlled thermostat, tankless water heater, Ring doorbell, paid solar (also heating the pool), Tesla batteries, EV pre-wire, generator, self-cleaning pool robots, LED lighting, dual A/C zones, alarm system, fire sprinklers, low-energy windows, and ceiling fans in all rooms. Yard is pre-wired for additional gas/electric and includes a turf pet area. The solar/battery system produces enough energy to power the home, heat the pool, and generate credits year-round. Harmony Grove Village amenities include a resort pool, spa, clubhouse, grilling areas, multiple parks, dog park, and over two miles of scenic trails for hiking, biking, and horseback riding.

infoProperty Facts

bed

Bedrooms

4

bathtub

Bathrooms

5

square_foot

Square Feet

3,829

landscape

Lot Size

66,646.8 sqft

calendar_month

Year Built

2020

home_work

Property Type

Single Family Residence

timer

Days on Market

44

payments

HOA Fee

$244/mo

garage

Garage Total

3

fingerprint

MLS #

260008059SD

chairInterior Details

General Interior

Interior Features

Built In Features, Ceiling Fans, Crown Molding, Cathedral Ceilings, High Ceilings, Open Floorplan, Pantry, Recessed Lighting, Storage, Bedroom On Main Level, Main Level Primary, Utility Room, Walk In Pantry, Walk In Closets

Flooring

Tile, Wood

Fireplace

Gas, Outside

Kitchen & Appliances

Appliances

Built In Range, Built In, Dishwasher, Freezer, Disposal, Gas Range, Ice Maker, Microwave, Refrigerator, Range Hood, Tankless Water Heater

Laundry

Electric Dryer Hookup, Laundry Room

Climate Control

Cooling

Central Air

Heating

Forced Air, Fireplaces, Natural Gas

deckExterior & Lot

Building & Construction

Patio & Porch

Concrete, Covered, Screened

Fencing

Excellent Condition

Security

Fire Detection System, Fire Sprinkler System, Key Card Entry, Smoke Detectors, Security Lights

Construction

Stucco

Nearby Schools

RatingSchool NameGradesDistance
10
Double Peak
Elementary School
K-81.5 mi
8
Del Lago Academy - Campus Of Applied Science
High School
9-122.2 mi
3
Del Dios Academy Of Arts And Sciences
Middle School
6-82.2 mi
8
Knob Hill Elementary
Elementary School
K-52.3 mi
6
Mission Hills High
High School
9-122.4 mi

Convenience Score

Topfind Realty

This Home is Sold

Curious what your home is worth? Get a free valuation.

call
(800)-330-9306Available 9AM - 6PM

Similar Homes You Might Like

Based on price, location, and features
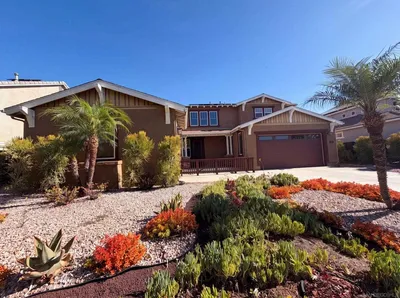
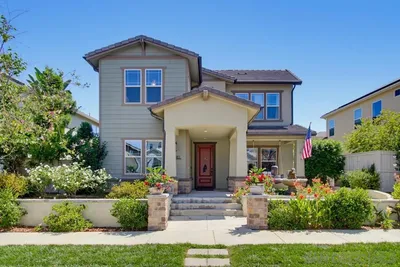
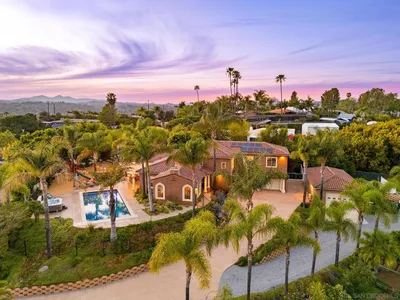
28572 Meadow Mesa Lane, Escondido, CA 92026
1 / 55
VIRTUAL TOUR
$1,900,000FOR SALE
28572 Meadow Mesa Lane, Escondido, CA 92026

4 beds · 6 baths · 3,738 sqft

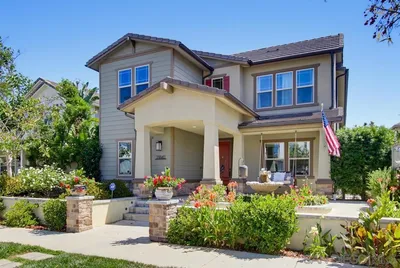
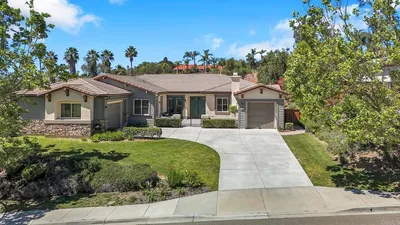
2954 Rangpur, Escondido, CA 92027
1 / 20
VIRTUAL TOUR
$1,059,000FOR SALE
2954 Rangpur, Escondido, CA 92027

4 beds · 4 baths · 3,198 sqft

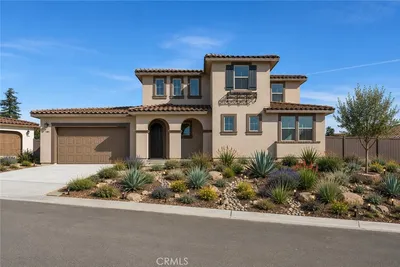
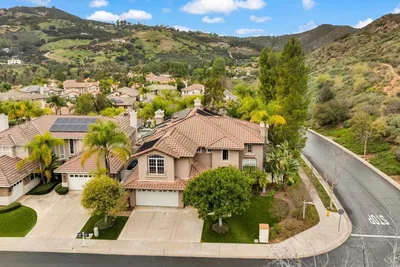
1365 Vista Avenue, Escondido, CA 92026
1 / 20
VIRTUAL TOUR
$1,665,000FOR SALE
1365 Vista Avenue, Escondido, CA 92026

5 beds · 5 baths · 3,797 sqft

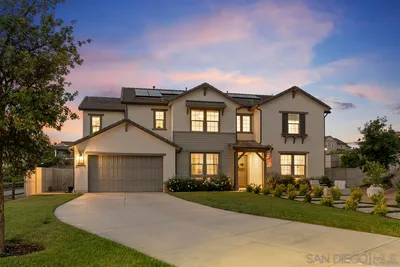
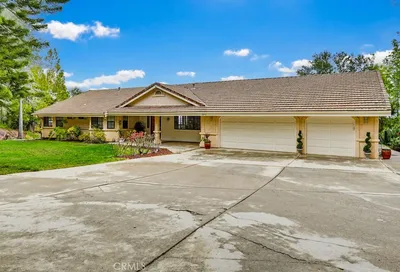
303 Amparo Drive, Escondido, CA 92025
1 / 17
VIRTUAL TOUR
$1,275,000FOR SALE
303 Amparo Drive, Escondido, CA 92025

5 beds · 4 baths · 4,084 sqft

16108 16110 Old Guejito Grade Rd Road, Escondido, CA 92027
1 / 20
VIRTUAL TOUR
$3,499,900FOR SALE
16108 16110 Old Guejito Grade Rd Road, Escondido, CA 92027

4 beds · 4 baths · 3,080 sqft

2340 Douglaston Glen, Escondido, CA 92026
1 / 20
VIDEO TOUR
$1,399,900FOR SALE
2340 Douglaston Glen, Escondido, CA 92026

5 beds · 5 baths · 3,645 sqft

21840 Deer Grass Drive, Escondido, CA 92029
1 / 20
VIRTUAL TOUR
$1,400,000FOR SALE
21840 Deer Grass Drive, Escondido, CA 92029

5 beds · 5 baths · 3,640 sqft

1381 Amanda Glen S, Escondido, CA 92029
1 / 20
OPEN THURSDAY, 5:30PM - 11:30PM
$1,390,000FOR SALE
1381 Amanda Glen S, Escondido, CA 92029

4 beds · 4 baths · 3,399 sqft

Recently Sold

2952 Murcott Way, Escondido, CA 92027
3D TOUR
$1,125,000
2952 Murcott Way, Escondido, CA 92027

5 beds · 4 baths · 3,382 sqft

2984 Hayloft Pl, Escondido, CA 92029
VIRTUAL TOUR
$2,100,000
2984 Hayloft Pl, Escondido, CA 92029

5 beds · 5 baths · 4,025 sqft

2624 Puebla Street, Escondido, CA 92025
VIRTUAL TOUR
$1,900,000
2624 Puebla Street, Escondido, CA 92025

5 beds · 5 baths · 3,919 sqft

2449 Pine Valley Glen, Escondido, CA 92026
VIRTUAL TOUR
$1,240,000
2449 Pine Valley Glen, Escondido, CA 92026

5 beds · 4 baths · 3,645 sqft

3140 Smith Place, Escondido, CA 92027
VIRTUAL TOUR
$1,199,990
3140 Smith Place, Escondido, CA 92027

5 beds · 5 baths · 3,130 sqft

853 Hidden View Lane, Escondido, CA 92027
VIDEO TOUR
$1,362,500
853 Hidden View Lane, Escondido, CA 92027

5 beds · 4 baths · 3,486 sqft

2270 Summit Drive, Escondido, CA 92025
VIRTUAL TOUR
$2,122,500
2270 Summit Drive, Escondido, CA 92025

5 beds · 4 baths · 4,467 sqft

2251 Orchard View Lane, Escondido, CA 92027
$1,200,000
2251 Orchard View Lane, Escondido, CA 92027

5 beds · 4 baths · 3,450 sqft

Topfind Realty
Download on theApp StoreGET IT ONGoogle Play

Company

  • About Us
  • Careers
  • Articles
  • Home Estimate

Explore

  • Renting
  • Buying
  • Selling
  • Realtors

Support

  • Help Center
  • Contact Us
  • Terms & Conditions
  • Privacy Policy

Tools

  • Mortgage Calculator
  • Affordability Calculator
  • Rent vs Buy Calculator
  • Refinance Calculator

Topfind Realty, DRE # 02240815, is a licensed real estate broker in California. Topfind Realty pledges to support the Fair Housing Act and adhere to Equal Housing Opportunity laws.

Copyright © 2026 Topfind Realty. All Rights Reserved.