Topfind Realty
Renting

Search Rentals

Houses for RentTownhomes for RentCondos for RentView All Rentals →

Renting Resources

Why Rent With UsRenter GuideRent vs Buy Calculator

Renter Articles

How to Negotiate RentUnderstanding Your LeaseMoving Checklist for Renters
Buying

Search Homes

Houses for SaleTownhomes for SaleCondos for SaleView All Homes →

Buying Resources

Why Buy With UsBuyer GuideAffordability CalculatorInvestment CalculatorProperty Tax Calculator

Buyer Articles

Master Your New Home BudgetBeat Moving StressPacking Secrets
Selling

Selling Tools

Home ValuationFind a Seller's Agent

Selling Resources

Why Sell With UsSeller GuideNet Sheet CalcHELOC Calculator

Seller Articles

Strategic PricingDownsizing Tips
Mortgage Rates

Today's Rates

Mortgage RatesRefinance RatesLoan ComparisonHELOC Calculator

Mortgage Resources

Understanding Mortgage RatesFirst-Time Homebuyer GuideWhen to Refinance Your Mortgage
Realtors
Topfind
Houses for RentTownhomes for RentCondos for RentView All Rentals →
Why Rent With UsRenter GuideRent vs Buy Calculator
How to Negotiate RentUnderstanding Your LeaseMoving Checklist for Renters
Houses for SaleTownhomes for SaleCondos for SaleView All Homes →
Why Buy With UsBuyer GuideAffordability CalculatorInvestment CalculatorProperty Tax Calculator
Master Your New Home BudgetBeat Moving StressPacking Secrets
Home ValuationFind a Seller's Agent
Why Sell With UsSeller GuideNet Sheet CalcHELOC Calculator
Strategic PricingDownsizing Tips
Mortgage RatesRefinance RatesLoan ComparisonHELOC Calculator
Understanding Mortgage RatesFirst-Time Homebuyer GuideWhen to Refinance Your Mortgage
groupRealtorsinfoAbout Us
Continue with Google
Sign InSign Up
Topfind Realty
Renting

Search Rentals

Houses for RentTownhomes for RentCondos for RentView All Rentals →

Renting Resources

Why Rent With UsRenter GuideRent vs Buy Calculator

Renter Articles

How to Negotiate RentUnderstanding Your LeaseMoving Checklist for Renters
Buying

Search Homes

Houses for SaleTownhomes for SaleCondos for SaleView All Homes →

Buying Resources

Why Buy With UsBuyer GuideAffordability CalculatorInvestment CalculatorProperty Tax Calculator

Buyer Articles

Master Your New Home BudgetBeat Moving StressPacking Secrets
Selling

Selling Tools

Home ValuationFind a Seller's Agent

Selling Resources

Why Sell With UsSeller GuideNet Sheet CalcHELOC Calculator

Seller Articles

Strategic PricingDownsizing Tips
Mortgage Rates

Today's Rates

Mortgage RatesRefinance RatesLoan ComparisonHELOC Calculator

Mortgage Resources

Understanding Mortgage RatesFirst-Time Homebuyer GuideWhen to Refinance Your Mortgage
Realtors
Topfind
Houses for RentTownhomes for RentCondos for RentView All Rentals →
Why Rent With UsRenter GuideRent vs Buy Calculator
How to Negotiate RentUnderstanding Your LeaseMoving Checklist for Renters
Houses for SaleTownhomes for SaleCondos for SaleView All Homes →
Why Buy With UsBuyer GuideAffordability CalculatorInvestment CalculatorProperty Tax Calculator
Master Your New Home BudgetBeat Moving StressPacking Secrets
Home ValuationFind a Seller's Agent
Why Sell With UsSeller GuideNet Sheet CalcHELOC Calculator
Strategic PricingDownsizing Tips
Mortgage RatesRefinance RatesLoan ComparisonHELOC Calculator
Understanding Mortgage RatesFirst-Time Homebuyer GuideWhen to Refinance Your Mortgage
groupRealtorsinfoAbout Us
Continue with Google
Sign InSign Up
Real Estate/CA/Escondido/1051 Via Rancho Parkway (Sold)
view_in_arVirtual Tour
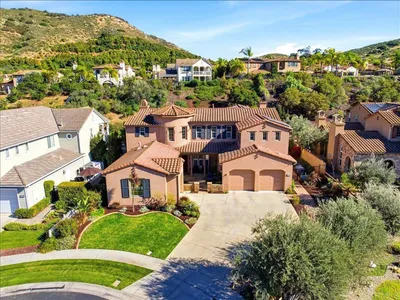
Main
SOLD
Interior 1
Interior 2
Interior 3
Interior 4
grid_view Show all photos
SoldClosed on May 26, 2026
$2,050,000
Sold Price

1051 Via Rancho Parkway, Escondido, CA 92029

bed
6
Bedrooms
bathtub
4
Bathrooms
square_foot
4,251
Square Feet

About this home

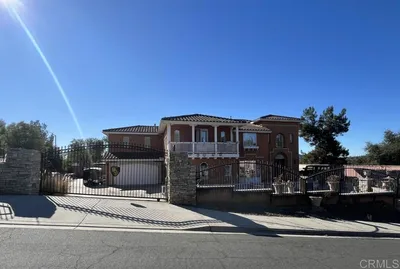
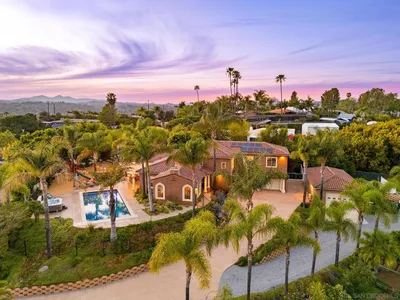
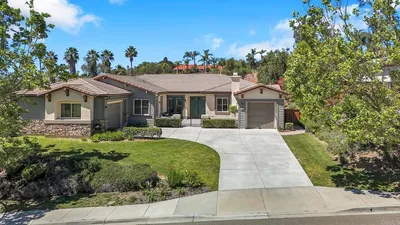
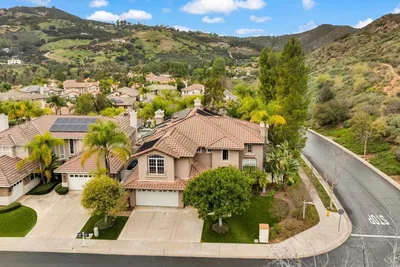
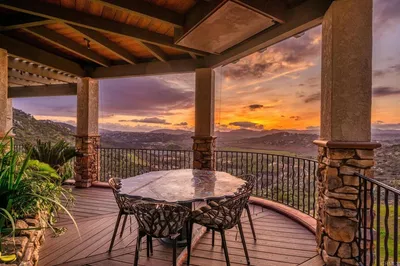
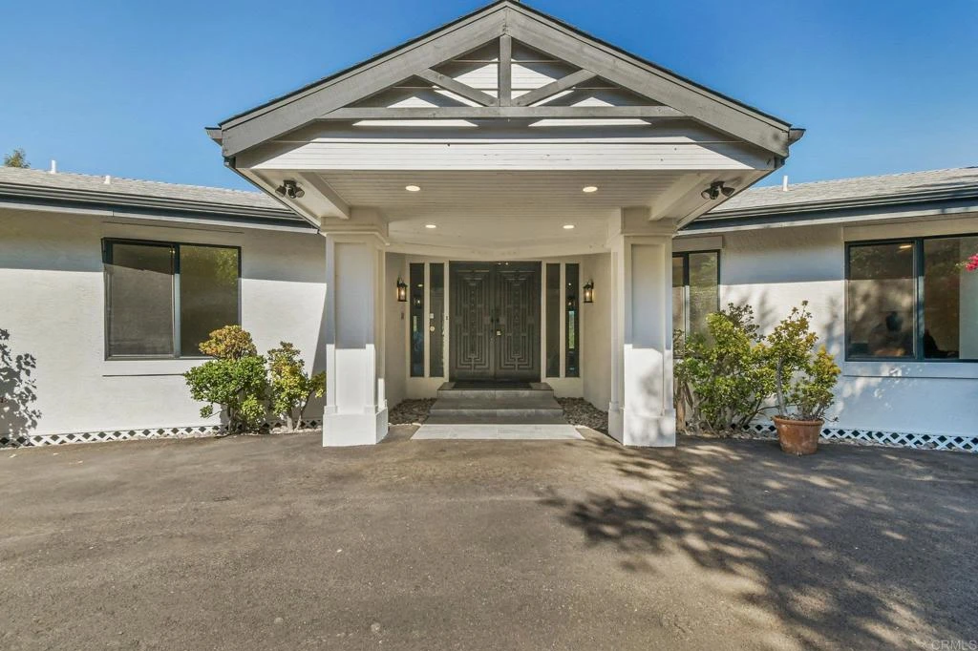
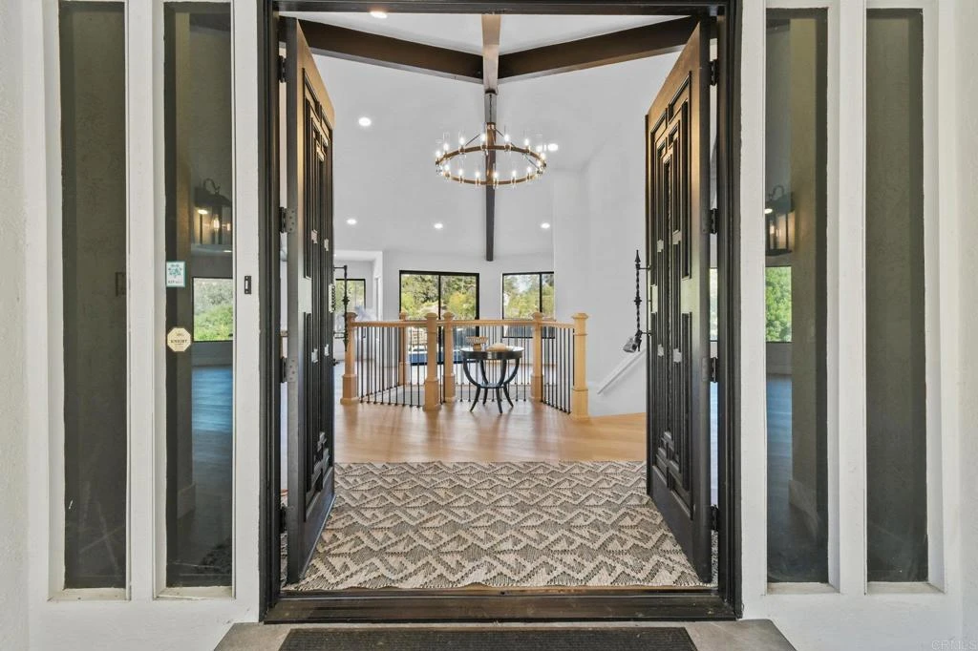
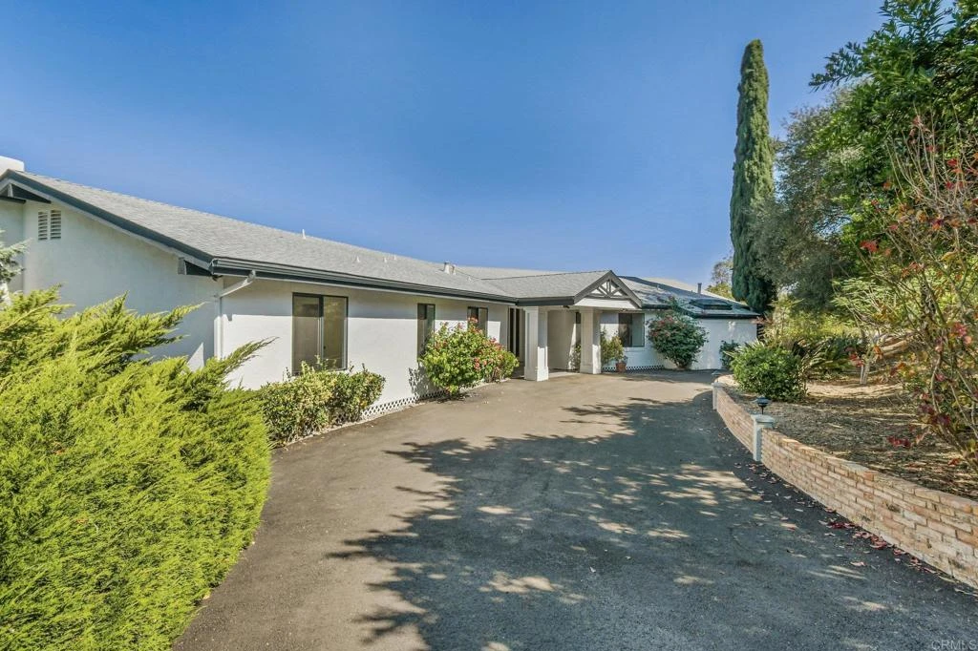
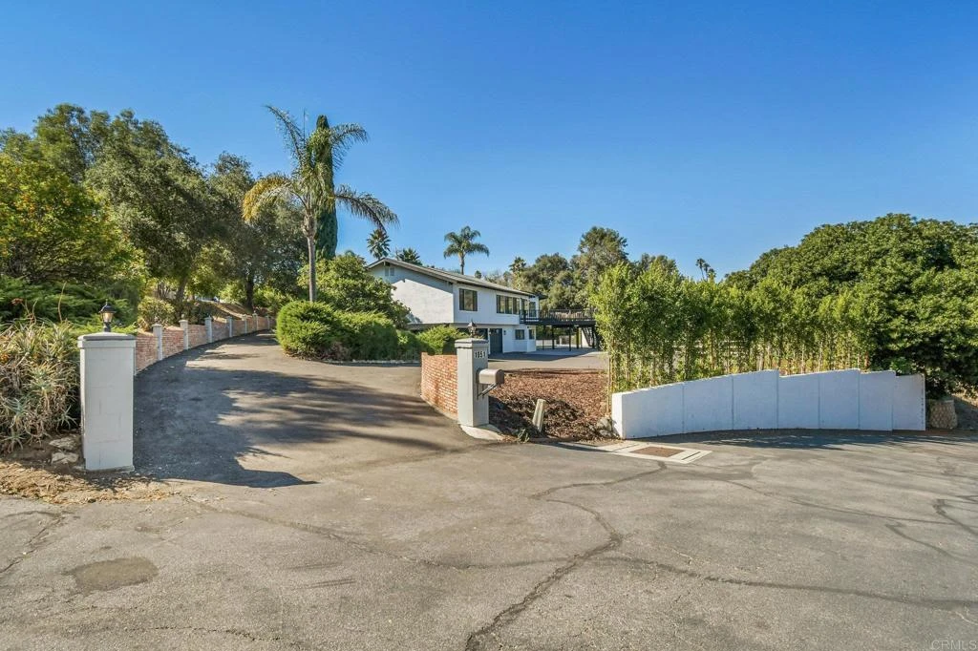
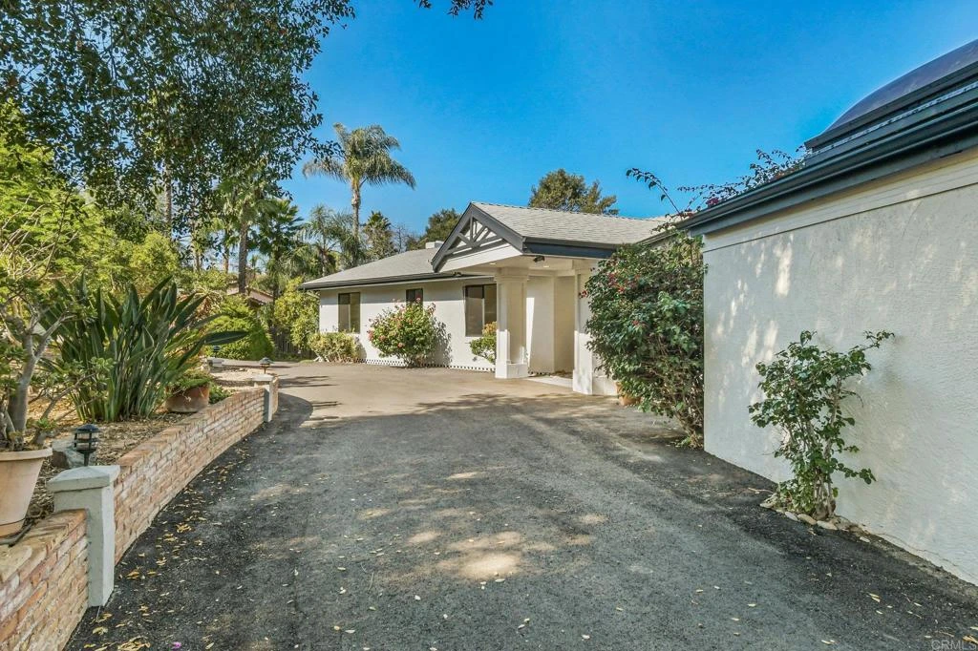
Fully renovated 6-bedroom, 4-bath home on a 41,382 sq ft lot in southwest Escondido. Property includes extensive interior and exterior upgrades completed throughout. Interior upgrades include: – New vinyl plank flooring throughout – New baseboards, interior doors, frames, hardware – New electrical wiring, panels, outlets, switches, thermostats, and lighting (120+ recessed lights) – New drywall ceilings and plaster – New chandelier at entry – Custom-built fireplace and custom staircase railings – New AC vents, ducts, and serviced equipment – 5 new windows Kitchen features: – All-new custom oak cabinetry – Quartz countertops – Farm sink, pot filler, new faucet fixtures – New backsplash, garbage disposal – New appliances (stove, range, hood, refrigerator, dishwasher, microwave) – Soft-close hardware Bathroom renovations include new plumbing, tile, glass enclosures, vanities, toilets, fixtures, exhaust fans, and a soaking tub in the main bath. Additional improvements include 1 added bathroom upstairs and 1 added bedroom downstairs. Lower level includes a new second kitchen with custom oak cabinets, electric stove, dishwasher, farm sink, soft-close hardware, faucets, disposal, and new washer/dryer. Additional interior upgrades include new water heater, custom built-in linen closet, and new garage drywall and epoxy flooring. Garage includes new doors, rails, openers, and controls. Exterior upgrades include: – New asphalt driveway – New exterior lighting fixtures – New tiled entry walkway and columns – New landscaping, grading, mulch, irrigation system, and over 70 new perimeter trees – New wooden fencing, new under-deck iron fencing – Resurfaced patio flooring – Refreshed shingle roof – Serviced septic system Pool area includes: – New pool plaster and tile – New pool equipment (pump, heater, etc.) – New handrails – Updated BBQ area with new grill, tile, and doors Garage accommodates up to 5 vehicles and includes dual EV charging. Property has potential for gated entries on both sides and includes plans for a future ADU. Lower level can be configured as a separate approx. 1,200 sq ft 2-bed/1-bath unit. Located near Lake Hodges and area hiking trails.

infoProperty Facts

bed

Bedrooms

6

bathtub

Bathrooms

4

square_foot

Square Feet

4,251

landscape

Lot Size

41,382 sqft

calendar_month

Year Built

1972

home_work

Property Type

Single Family Residence

timer

Days on Market

109

payments

HOA Fee

N/A

garage

Garage Total

5

fingerprint

MLS #

PTP2600603

chairInterior Details

General Interior

Fireplace

Family Room

Kitchen & Appliances

Laundry

Laundry Room

Bed & Bath

Main Level Master

Yes

Climate Control

Cooling

Central Air

deckExterior & Lot

Nearby Schools

RatingSchool NameGradesDistance
9
Bernardo Elementary
Elementary School
K-50.8 mi
N/A
BALBOA SCHOOL
Private School
K-121.5 mi
5
Miller Elementary
Elementary School
K-51.7 mi
8
Del Lago Academy - Campus of Applied Science
High School
9-121.9 mi
8
L. R. Green Elementary
Elementary School
K-51.9 mi

Convenience Score

Topfind Realty

This Home is Sold

Curious what your home is worth? Get a free valuation.

call
(800)-330-9306Available 9AM - 6PM

Similar Homes You Might Like

Based on price, location, and features

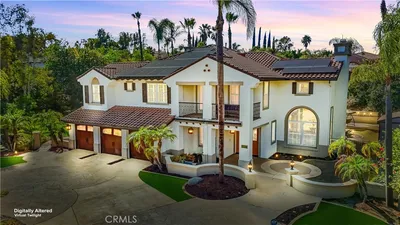
1365 Vista Avenue
VIRTUAL TOUR

$1,665,000

FOR SALE

1365 Vista Avenue, Escondido, CA 92026

5 beds · 5 baths · 3,797 sqft

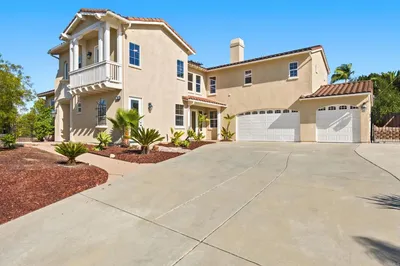
303 Amparo Drive
VIRTUAL TOUR

$1,275,000

FOR SALE

303 Amparo Drive, Escondido, CA 92025

5 beds · 4 baths · 4,084 sqft

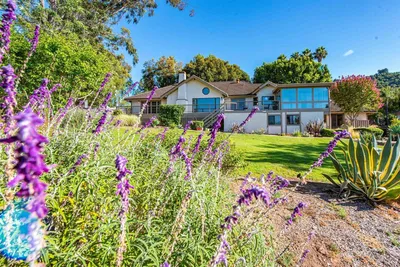
2477 Saffron Glen
3D TOUR

$2,324,000

FOR SALE

2477 Saffron Glen, Escondido, CA 92029

6 beds · 4 baths · 4,104 sqft

399 Amparo Dr
VIRTUAL TOUR

$1,599,999

FOR SALE

399 Amparo Dr, Escondido, CA 92025

5 beds · 4 baths · 3,769 sqft

2730 Mountain View Drive
OPEN AUG 15, 7PM - 11PM
VIRTUAL TOUR

$1,885,000

FOR SALE

2730 Mountain View Drive, Escondido, CA 92027

5 beds · 5 baths · 4,317 sqft

810 Omar Dr
NEW 12 HRS AGO
OPEN AUG 15, 7PM - 10PM

$1,049,000

FOR SALE

810 Omar Dr, Escondido, CA 92025

7 beds · 4 baths · 4,400 sqft

2946 Fledgling Drive
OPEN AUG 15, 7PM - 10PM
VIRTUAL TOUR

$1,485,000

FOR SALE

2946 Fledgling Drive, Escondido, CA 92029

5 beds · 5 baths · 3,640 sqft

21840 Deer Grass Drive
OPEN AUG 15, 7PM - 10PM

$1,400,000

FOR SALE

21840 Deer Grass Drive, Escondido, CA 92029

5 beds · 5 baths · 3,640 sqft

Recently Sold

2984 Hayloft Pl
VIRTUAL TOUR

$2,100,000

SOLD

2984 Hayloft Pl, Escondido, CA 92029

5 beds · 5 baths · 4,025 sqft

2624 Puebla Street
VIRTUAL TOUR

$1,900,000

SOLD

2624 Puebla Street, Escondido, CA 92025

5 beds · 5 baths · 3,919 sqft

2449 Pine Valley Glen
VIRTUAL TOUR

$1,240,000

SOLD

2449 Pine Valley Glen, Escondido, CA 92026

5 beds · 4 baths · 3,645 sqft

853 Hidden View Lane
VIDEO TOUR

$1,362,500

SOLD

853 Hidden View Lane, Escondido, CA 92027

5 beds · 4 baths · 3,486 sqft

2270 Summit Drive
VIRTUAL TOUR

$2,122,500

SOLD

2270 Summit Drive, Escondido, CA 92025

5 beds · 4 baths · 4,467 sqft

2251 Orchard View Lane

$1,200,000

SOLD

2251 Orchard View Lane, Escondido, CA 92027

5 beds · 4 baths · 3,450 sqft

14817 Highland Valley Road
VIRTUAL TOUR

$1,850,000

SOLD

14817 Highland Valley Road, Escondido, CA 92025

6 beds · 5 baths · 4,707 sqft

3109 Walden Glen
VIRTUAL TOUR

$1,625,000

SOLD

3109 Walden Glen, Escondido, CA 92027

5 beds · 5 baths · 4,450 sqft

Topfind Realty

Company

  • About Us
  • Careers
  • Articles
  • Home Estimate

Explore

  • Renting
  • Buying
  • Selling
  • Realtors

Support

  • Help Center
  • Contact Us
  • Terms & Conditions
  • Privacy Policy

Topfind Realty, DRE # 02240815, is a licensed real estate broker in California. Topfind Realty pledges to support the Fair Housing Act and adhere to Equal Housing Opportunity laws.

Copyright © 2026 Topfind Realty. All Rights Reserved.