Topfind Realty
Renting

Search Rentals

Houses for RentTownhomes for RentCondos for RentView All Rentals →

Renting Resources

Why Rent With UsRenter GuideRent vs Buy Calculator

Renter Articles

How to Negotiate RentUnderstanding Your LeaseMoving Checklist for Renters
Buying

Search Homes

Houses for SaleTownhomes for SaleCondos for SaleView All Homes →

Buying Resources

Why Buy With UsBuyer GuideAffordability CalculatorInvestment CalculatorProperty Tax Calculator

Buyer Articles

Master Your New Home BudgetBeat Moving StressPacking Secrets
Selling

Selling Tools

Home ValuationFind a Seller's Agent

Selling Resources

Why Sell With UsSeller GuideNet Sheet CalcHELOC Calculator

Seller Articles

Strategic PricingDownsizing Tips
Mortgage Rates

Today's Rates

Mortgage RatesRefinance RatesLoan ComparisonHELOC Calculator

Mortgage Resources

Understanding Mortgage RatesFirst-Time Homebuyer GuideWhen to Refinance Your Mortgage
Realtors
Topfind
Houses for RentTownhomes for RentCondos for RentView All Rentals →
Why Rent With UsRenter GuideRent vs Buy Calculator
How to Negotiate RentUnderstanding Your LeaseMoving Checklist for Renters
Houses for SaleTownhomes for SaleCondos for SaleView All Homes →
Why Buy With UsBuyer GuideAffordability CalculatorInvestment CalculatorProperty Tax Calculator
Master Your New Home BudgetBeat Moving StressPacking Secrets
Home ValuationFind a Seller's Agent
Why Sell With UsSeller GuideNet Sheet CalcHELOC Calculator
Strategic PricingDownsizing Tips
Mortgage RatesRefinance RatesLoan ComparisonHELOC Calculator
Understanding Mortgage RatesFirst-Time Homebuyer GuideWhen to Refinance Your Mortgage
groupRealtorsinfoAbout Us
Continue with Google
Sign InSign Up
Topfind Realty
Renting

Search Rentals

Houses for RentTownhomes for RentCondos for RentView All Rentals →

Renting Resources

Why Rent With UsRenter GuideRent vs Buy Calculator

Renter Articles

How to Negotiate RentUnderstanding Your LeaseMoving Checklist for Renters
Buying

Search Homes

Houses for SaleTownhomes for SaleCondos for SaleView All Homes →

Buying Resources

Why Buy With UsBuyer GuideAffordability CalculatorInvestment CalculatorProperty Tax Calculator

Buyer Articles

Master Your New Home BudgetBeat Moving StressPacking Secrets
Selling

Selling Tools

Home ValuationFind a Seller's Agent

Selling Resources

Why Sell With UsSeller GuideNet Sheet CalcHELOC Calculator

Seller Articles

Strategic PricingDownsizing Tips
Mortgage Rates

Today's Rates

Mortgage RatesRefinance RatesLoan ComparisonHELOC Calculator

Mortgage Resources

Understanding Mortgage RatesFirst-Time Homebuyer GuideWhen to Refinance Your Mortgage
Realtors
Topfind
Houses for RentTownhomes for RentCondos for RentView All Rentals →
Why Rent With UsRenter GuideRent vs Buy Calculator
How to Negotiate RentUnderstanding Your LeaseMoving Checklist for Renters
Houses for SaleTownhomes for SaleCondos for SaleView All Homes →
Why Buy With UsBuyer GuideAffordability CalculatorInvestment CalculatorProperty Tax Calculator
Master Your New Home BudgetBeat Moving StressPacking Secrets
Home ValuationFind a Seller's Agent
Why Sell With UsSeller GuideNet Sheet CalcHELOC Calculator
Strategic PricingDownsizing Tips
Mortgage RatesRefinance RatesLoan ComparisonHELOC Calculator
Understanding Mortgage RatesFirst-Time Homebuyer GuideWhen to Refinance Your Mortgage
groupRealtorsinfoAbout Us
Continue with Google
Sign InSign Up
Real Estate/CA/Escondido/2946 Fledgling Drive
view_in_arVirtual Tour
Main
Interior 1
Interior 2
Interior 3
Interior 4
imagesmode View 20 photos
For Sale
$1,485,000
Est. $8,316/mo

2946 Fledgling Drive, Escondido, CA 92029

bed
5
Bedrooms
bathtub
5
Bathrooms
square_foot
3,640
Square Feet

About this home

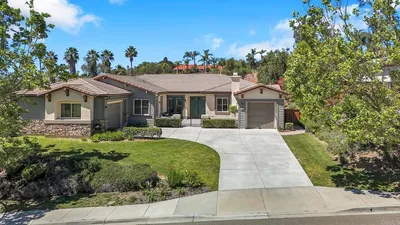
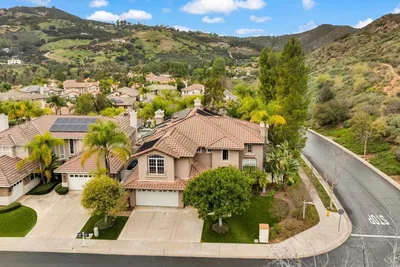
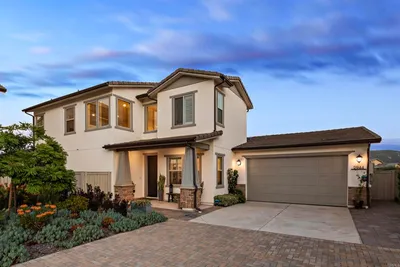
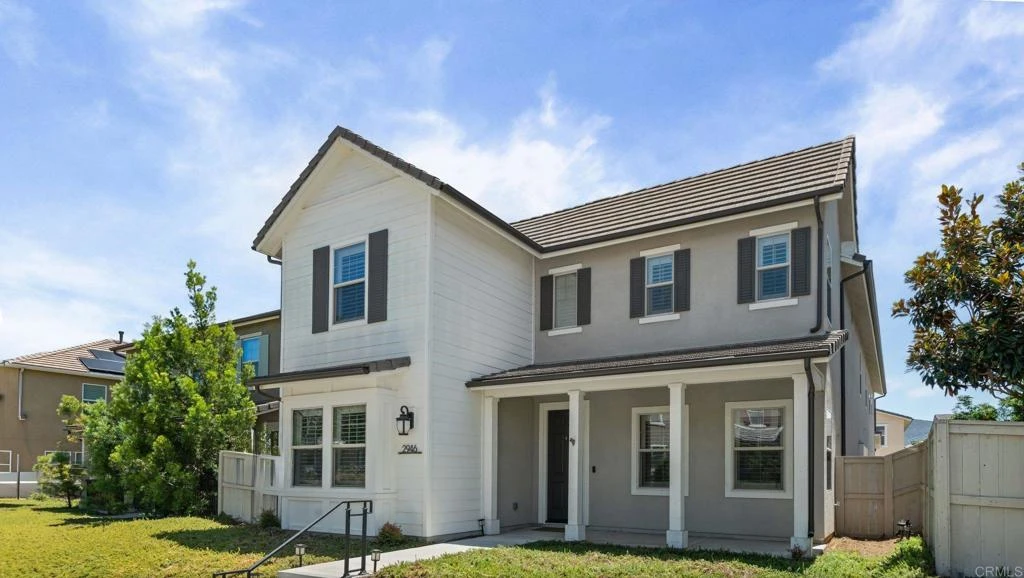
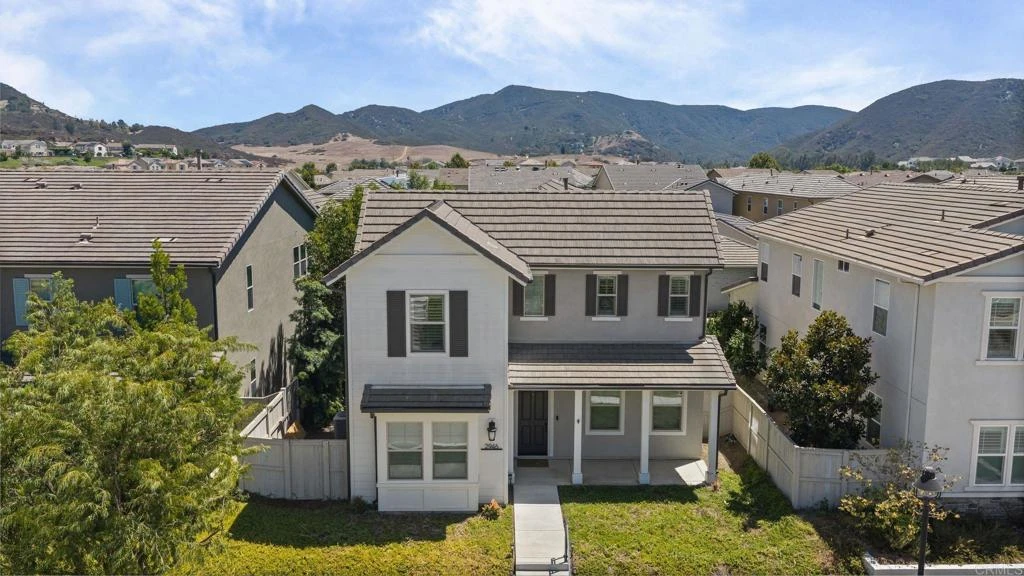
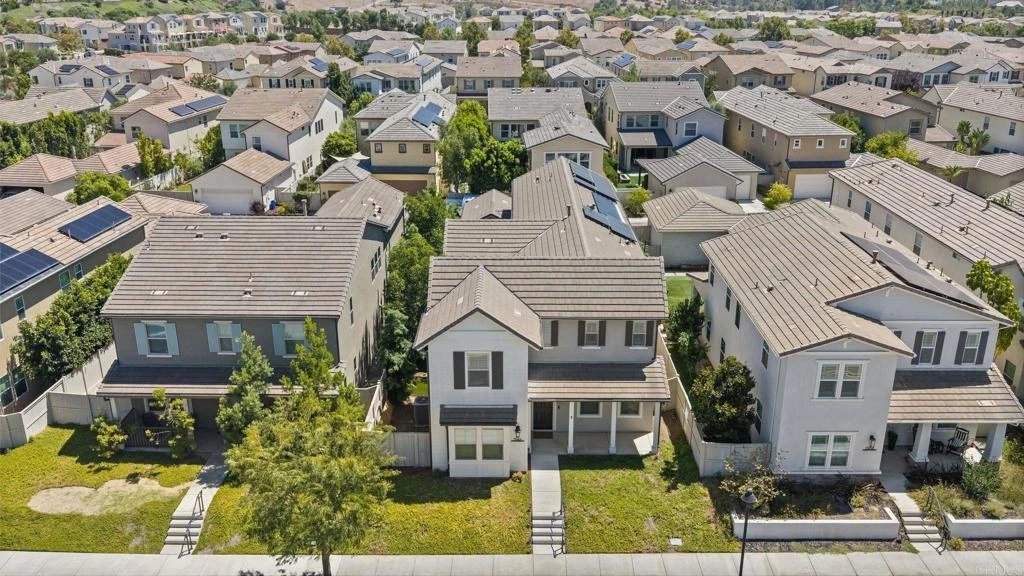
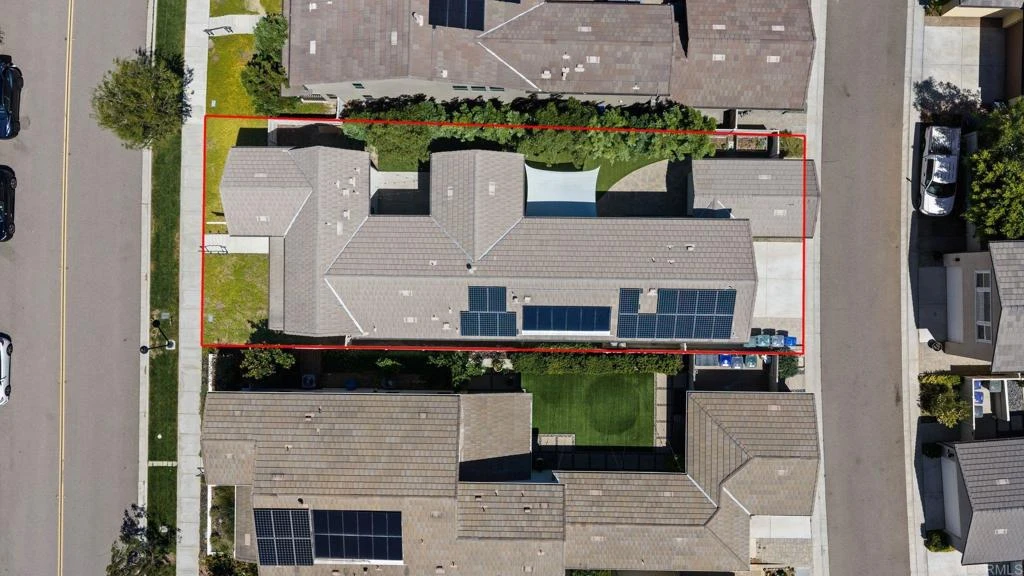
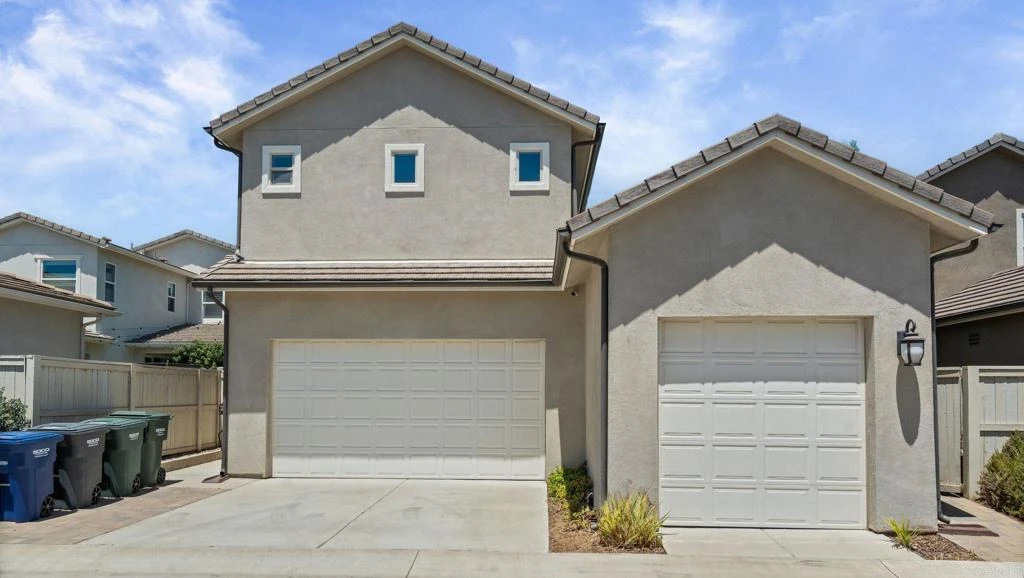
An Andalucia beauty located in the highly sought after Harmony Grove Village community of Escondido. Built in 2017, this expansive 3,640 square foot home offers five bedrooms, four and one half bathrooms, a dedicated office, spacious loft, and a true three car garage, combining thoughtful design with modern comfort. The heart of the home is a stunning chef's kitchen featuring a large center island for seating, stainless steel appliances, built-in cooktop, full tile backsplash, walk-in pantry, abundant cabinetry, and an open layout that flows seamlessly into the dining and family rooms, perfect for entertaining and everyday living. Designer upgrades throughout include luxury flooring, custom wood accent walls, plantation shutters, recessed lighting, and a custom built-in media center. The flexible floor plan includes a private first floor bedroom with an en-suite bath, ideal for guests or multigenerational living, while upstairs offers generously sized secondary bedrooms, a versatile loft, and a luxurious primary suite complete with a spa-inspired bath, soaking tub, oversized walk-in shower, dual vanities, and an expansive walk-in closet. Outdoor living is equally impressive, with professionally designed landscaping featuring paver patios, artificial turf, raised garden beds, café lighting, sail shades, and multiple seating areas that create the perfect setting for relaxing or entertaining. Additional highlights include owned solar, a tankless water heater, and ample garage storage. Located within the award winning Harmony Grove Village master planned community, residents enjoy resort style amenities including a community pool and spa, parks, playgrounds, miles of walking and biking trails, equestrian facilities, dog parks, picnic areas, and breathtaking mountain views. This exceptional home offers the perfect blend of luxury, functionality, and an active Southern California lifestyle.

Property Facts

bed

Bedrooms

5

bathtub

Bathrooms

5

square_foot

Square Feet

3,640

landscape

Lot Size

6,021 sqft

calendar_month

Year Built

2017

home_work

Property Type

Single Family Residence

timer

Days on Market

0

payments

HOA Fee

$263/mo

garage

Garage Total

3

fingerprint

MLS #

NDP2607457

Interior Details

General Interior

Interior Features

Bedroom On Main Level, Jack And Jill Bath

Kitchen & Appliances

Appliances

Dryer, Washer

Laundry

Upper Level

Bed & Bath

Main Level Bedrooms

4

Main Level Bathrooms

4

Climate Control

Cooling

Zoned

Parking

Total Parking Spaces

3

Garage Spaces

3

Attached Garage

Yes

Exterior & Lot

Lot & Grounds

Lot Features

Zero To One Unit Acre

Pool Features

Association

Sewer

Public Sewer

Community & HOA

Association Info

HOA Fee$263
FrequencyMonthly

HOA Amenities

Horse Trails, Barbecue, Picnic Area, Playground, Park, Pool, Spa Hot Tub, Trails

Community Features

Biking, Curbs, Foothills, Hiking, Horse Trails, Park, Street Lights, Sidewalks

Mortgage Calculator

Total Monthly

$0

Principal & Interest:
$0
Property Tax:
$0
Home Insurance:
$0
HOA Fees:
$0
$
$
%

Nearby Schools

RatingSchool NameGradesDistance
8
Del Lago Academy - Campus of Applied Science
High School
9-121.7 mi
3
Del Dios Academy of Arts and Sciences
Middle School
6-81.8 mi
10
Double Peak
Elementary School
K-81.9 mi
8
Knob Hill Elementary
Elementary School
K-52.4 mi
4
Rock Springs Elementary
Elementary School
K-52.7 mi

Convenience Score

Market Insights

92029|Escondido
analytics

Estimated Value

Calculating...
trending_up0%vs. last year
202120222023202420252026

Market Temperature

Seller'sBalancedBuyer's
0d30d60d180d
Balanced

Balanced market

30 Days

Avg. time on market

This is a Balanced Market. Homes are selling at a moderate pace.

flood

Flood & Climate Risk

Flood Risk

Minimal — not in a FEMA flood zone

Low

Wildfire Risk

Moderate — near wildland-urban interface

Moderate

Heat Risk

Low — moderate summer temperatures

Low

Earthquake Risk

Southern California seismic zone

Moderate
volume_up

Noise Levels

TrafficQuiet residential street
AirportMinimal airport noise
CommercialLow commercial activity nearby
location_on

Location

2946 Fledgling Drive

Escondido, CA 92029

Open in Mapsopen_in_new
Topfind Realty

Ready to Take the Next Step?

Get expert support from a local agent today.

call
(800)-330-9306Available 9AM - 7PM

Similar Homes You Might Like

Based on price, location, and features
28572 Meadow Mesa Lane
VIRTUAL TOUR

$1,900,000

FOR SALE

28572 Meadow Mesa Lane, Escondido, CA 92026

4 beds · 6 baths · 3,738 sqft

20063 Elfin Forest Lane
VIRTUAL TOUR

$2,399,000

FOR SALE

20063 Elfin Forest Lane, Escondido, CA 92029

4 beds · 4 baths · 3,172 sqft

1365 Vista Avenue
VIRTUAL TOUR

$1,665,000

FOR SALE

1365 Vista Avenue, Escondido, CA 92026

5 beds · 5 baths · 3,797 sqft

303 Amparo Drive
VIRTUAL TOUR

$1,275,000

FOR SALE

303 Amparo Drive, Escondido, CA 92025

5 beds · 4 baths · 4,084 sqft

16108 16110 Old Guejito Grade Rd Road
VIRTUAL TOUR

$3,499,900

FOR SALE

16108 16110 Old Guejito Grade Rd Road, Escondido, CA 92027

4 beds · 4 baths · 3,080 sqft

2477 Saffron Glen
3D TOUR

$2,349,000

FOR SALE

2477 Saffron Glen, Escondido, CA 92029

6 beds · 4 baths · 4,104 sqft

1348 Gilmore
VIRTUAL TOUR

$1,099,999

FOR SALE

1348 Gilmore, Escondido, CA 92026

5 beds · 4 baths · 3,309 sqft

399 Amparo Dr
NEW 39 HRS AGO
OPEN AUG 8, 7PM TO 10PM

$1,599,999

FOR SALE

399 Amparo Dr, Escondido, CA 92025

5 beds · 4 baths · 3,769 sqft

Recently Sold

2952 Murcott Way
3D TOUR

$1,125,000

SOLD

2952 Murcott Way, Escondido, CA 92027

5 beds · 4 baths · 3,382 sqft

2984 Hayloft Pl
VIRTUAL TOUR

$2,100,000

SOLD

2984 Hayloft Pl, Escondido, CA 92029

5 beds · 5 baths · 4,025 sqft

2624 Puebla Street
VIRTUAL TOUR

$1,900,000

SOLD

2624 Puebla Street, Escondido, CA 92025

5 beds · 5 baths · 3,919 sqft

2449 Pine Valley Glen
VIRTUAL TOUR

$1,240,000

SOLD

2449 Pine Valley Glen, Escondido, CA 92026

5 beds · 4 baths · 3,645 sqft

3140 Smith Place
VIRTUAL TOUR

$1,199,990

SOLD

3140 Smith Place, Escondido, CA 92027

5 beds · 5 baths · 3,130 sqft

853 Hidden View Lane
VIDEO TOUR

$1,362,500

SOLD

853 Hidden View Lane, Escondido, CA 92027

5 beds · 4 baths · 3,486 sqft

2251 Orchard View Lane

$1,200,000

SOLD

2251 Orchard View Lane, Escondido, CA 92027

5 beds · 4 baths · 3,450 sqft

2944 Gait Way
VIRTUAL TOUR

$1,649,000

SOLD

2944 Gait Way, Escondido, CA 92029

5 beds · 4 baths · 3,314 sqft

Topfind Realty

Company

  • About Us
  • Careers
  • Articles
  • Home Estimate

Explore

  • Renting
  • Buying
  • Selling
  • Realtors

Support

  • Help Center
  • Contact Us
  • Terms & Conditions
  • Privacy Policy

Topfind Realty, DRE # 02240815, is a licensed real estate broker in California. Topfind Realty pledges to support the Fair Housing Act and adhere to Equal Housing Opportunity laws.

Copyright © 2026 Topfind Realty. All Rights Reserved.