SoldClosed on July 15, 2025
$1,250,000
Sold Price10237 High Mountain Dr, Escondido, CA 92026
bed
6
Bedrooms
bathtub
5
Bathrooms
square_foot
4,014
Square Feet
About this home
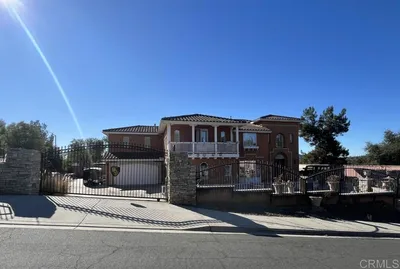
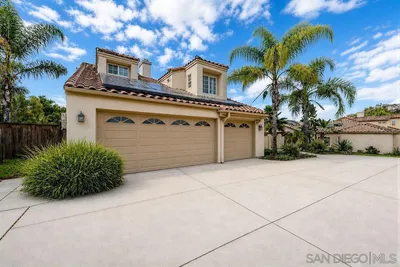
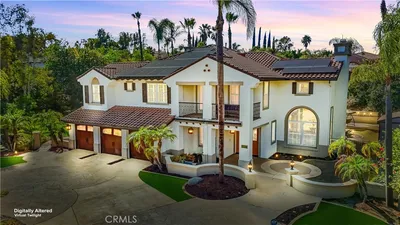
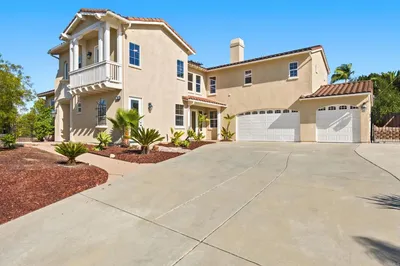
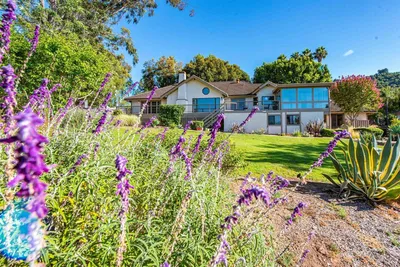
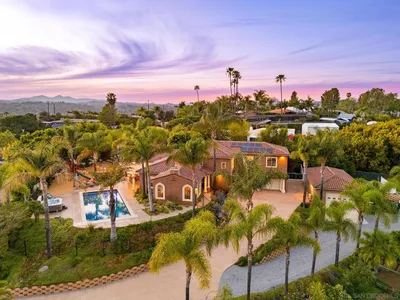
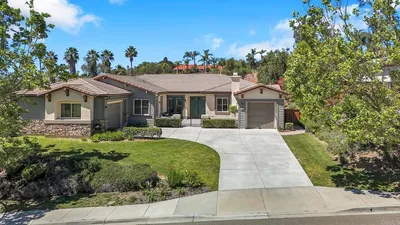
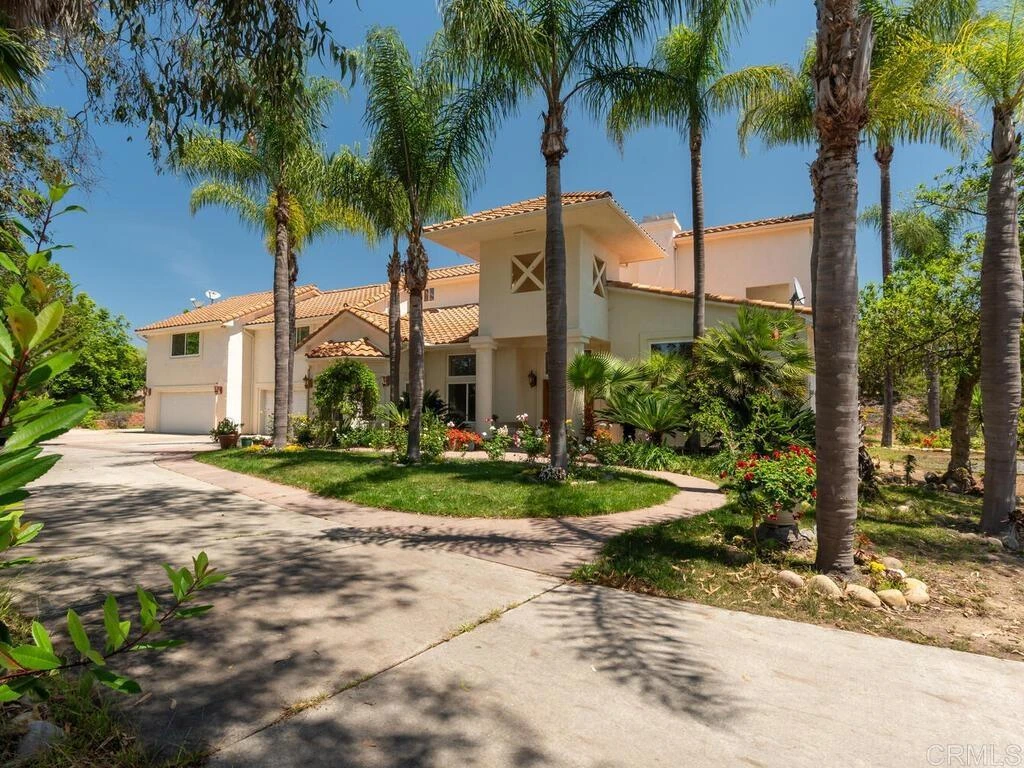
Welcome to your serene hillside retreat in Hidden Meadows! This impressive 6-bedroom, 4.5-bath custom home offers 4,014 square feet of elegant, versatile living on a private 1.09-acre lot—ideal for multi-generational living, remote work, or anyone seeking space and tranquility. Enter through a sweeping private drive framed by mature palms and lush landscaping, with abundant parking including a rare 5-car garage, RV/boat parking, and no HOA to limit your lifestyle. Inside, discover a thoughtfully designed floorplan with two main-level suites, four spacious upstairs bedrooms (including a Jack-and-Jill bath), and a large bonus room—perfect for extended family, guests, or a luxury home office. Sunlight pours through oversized windows, illuminating expansive living and dining areas that flow seamlessly for gatherings large or small. Multiple outdoor entertaining zones include flat patios, a covered deck, and peaceful hillside views. The chef’s kitchen features classic tile countertops, generous cabinetry, and an open layout ideal for everyday living and hosting. A unique second kitchen in the garage offers unparalleled convenience for celebrations, hobbies, or catering events. All bathrooms are beautifully maintained, complementing the warm wood flooring, elegant tile accents, and fresh, inviting ambiance throughout the home. Enjoy complete privacy and the freedom to personalize your 1.09-acre lot—perfect for future pool, gardens, or personal trails. Experience the best of North County living: tranquil hillside surroundings, room for all your toys, minutes to I-15, golf, and top local amenities. This is the ultimate retreat for those who value both luxury and flexibility! Ask your agent to see the video, 3D tour and floor plans.
infoProperty Facts
bed
Bedrooms
6
bathtub
Bathrooms
5
square_foot
Square Feet
4,014
landscape
Lot Size
47,480.4 sqft
calendar_month
Year Built
1996
home_work
Property Type
Single Family Residence
timer
Days on Market
2
payments
HOA Fee
N/A
garage
Garage Total
5
fingerprint
MLS #
NDP2505074
chairInterior Details
General Interior
Interior Features
Breakfast Area, Ceiling Fans, Eat In Kitchen, High Ceilings, Tile Counters, Bedroom On Main Level, Jack And Jill Bath, Walk In Closets
Flooring
Tile, Wood
Fireplace
Family Room, Primary Bedroom
Accessibility
Parking, Accessible Doors
Kitchen & Appliances
Appliances
Built In Range, Double Oven, Dishwasher, Free Standing Range, Microwave, Propane Cooktop, Propane Water Heater, Refrigerator, Trash Compactor
Laundry
In Garage
Bed & Bath
Main Level Master
Yes
Climate Control
Cooling
Central Air
Heating
Forced Air
deckExterior & Lot
Building & Construction
Patio & Porch
Covered, Balcony
Fencing
Wood, Wrought Iron
Construction
Concrete, Stucco
Foundation
Concrete Perimeter
Roof
Spanish Tile
Nearby Schools
| Rating | School Name |
|---|---|
8 | Reidy Creek Elementary Elementary School |
1 | Twin Oaks High High School |
3 | Foothills High Elementary School |
7 | Twin Oaks Elementary Elementary School |
5 | North Broadway Elementary Elementary School |
Convenience Score

This Home is Sold
Curious what your home is worth? Get a free valuation.
call
(800)-330-9306Available 9AM - 6PM
Similar Homes You Might Like
Based on price, location, and features