Topfind Realty
Renting

Search Rentals

Houses for RentTownhomes for RentCondos for RentView All Rentals →

Renting Resources

Why Rent With UsRenter GuideRent vs Buy Calculator

Renter Articles

How to Negotiate RentUnderstanding Your LeaseMoving Checklist for RentersAll Renter Articles
Buying

Search Homes

Houses for SaleTownhomes for SaleCondos for SaleView All Homes →

Buying Resources

Why Buy With UsBuyer GuideAffordability CalculatorInvestment CalculatorProperty Tax Calculator

Buyer Articles

Home Inspection TipsFirst-Time Buyer ChecklistImprove Your Credit Score
Selling

Selling Tools

Home ValuationNet Sheet CalculatorHELOC CalculatorRefinance Calculator

Selling Resources

Why Sell With UsSeller GuideFind a Seller's Agent

Seller Articles

Strategic PricingMaximize Profit When SellingSell While Buying Your Next Home
Mortgage

Today's Rates

Mortgage RatesRefinance Rates

Mortgage Tools

Mortgage CalculatorLoan Comparison

Mortgage Resources

Why Pre-Approval MattersCompare Mortgage OffersFind the Right Loan Program
Realtors
Topfind
Houses for RentTownhomes for RentCondos for RentView All Rentals →
Why Rent With UsRenter GuideRent vs Buy Calculator
How to Negotiate RentUnderstanding Your LeaseMoving Checklist for Renters
Houses for SaleTownhomes for SaleCondos for SaleView All Homes →
Why Buy With UsBuyer GuideAffordability CalculatorInvestment CalculatorProperty Tax Calculator
Home Inspection TipsFirst-Time Buyer ChecklistImprove Your Credit Score
Home ValuationNet Sheet CalculatorHELOC CalculatorRefinance Calculator
Why Sell With UsSeller GuideFind a Seller's Agent
Strategic PricingMaximize Profit When SellingSell While Buying Your Next Home
Mortgage RatesRefinance RatesMortgage CalculatorLoan Comparison
Why Pre-Approval MattersCompare Mortgage OffersFind the Right Loan Program
groupRealtorsinfoAbout Us
Continue with Google
Sign InSign Up
Topfind Realty
Renting

Search Rentals

Houses for RentTownhomes for RentCondos for RentView All Rentals →

Renting Resources

Why Rent With UsRenter GuideRent vs Buy Calculator

Renter Articles

How to Negotiate RentUnderstanding Your LeaseMoving Checklist for RentersAll Renter Articles
Buying

Search Homes

Houses for SaleTownhomes for SaleCondos for SaleView All Homes →

Buying Resources

Why Buy With UsBuyer GuideAffordability CalculatorInvestment CalculatorProperty Tax Calculator

Buyer Articles

Home Inspection TipsFirst-Time Buyer ChecklistImprove Your Credit Score
Selling

Selling Tools

Home ValuationNet Sheet CalculatorHELOC CalculatorRefinance Calculator

Selling Resources

Why Sell With UsSeller GuideFind a Seller's Agent

Seller Articles

Strategic PricingMaximize Profit When SellingSell While Buying Your Next Home
Mortgage

Today's Rates

Mortgage RatesRefinance Rates

Mortgage Tools

Mortgage CalculatorLoan Comparison

Mortgage Resources

Why Pre-Approval MattersCompare Mortgage OffersFind the Right Loan Program
Realtors
Topfind
Houses for RentTownhomes for RentCondos for RentView All Rentals →
Why Rent With UsRenter GuideRent vs Buy Calculator
How to Negotiate RentUnderstanding Your LeaseMoving Checklist for Renters
Houses for SaleTownhomes for SaleCondos for SaleView All Homes →
Why Buy With UsBuyer GuideAffordability CalculatorInvestment CalculatorProperty Tax Calculator
Home Inspection TipsFirst-Time Buyer ChecklistImprove Your Credit Score
Home ValuationNet Sheet CalculatorHELOC CalculatorRefinance Calculator
Why Sell With UsSeller GuideFind a Seller's Agent
Strategic PricingMaximize Profit When SellingSell While Buying Your Next Home
Mortgage RatesRefinance RatesMortgage CalculatorLoan Comparison
Why Pre-Approval MattersCompare Mortgage OffersFind the Right Loan Program
groupRealtorsinfoAbout Us
Continue with Google
Sign InSign Up
Real Estate/CA/Encino/5301 Amestoy Avenue (Sold)
3d_rotation3D Tour
Main
SOLD
SoldClosed on July 31, 2025
$7,350,000
Sold Price

5301 Amestoy Avenue, Encino, CA 91316

bed
6
Bedrooms
bathtub
10
Bathrooms
square_foot
8,500
Square Feet

About this home

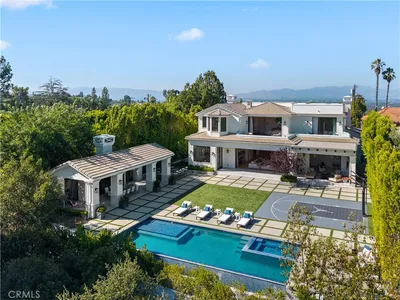
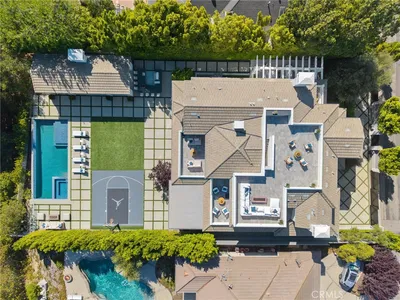
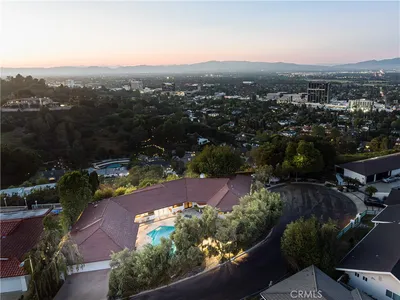
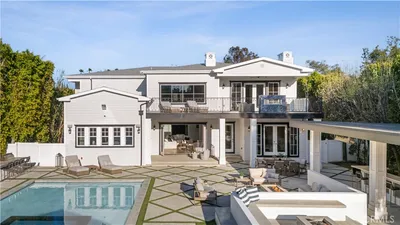
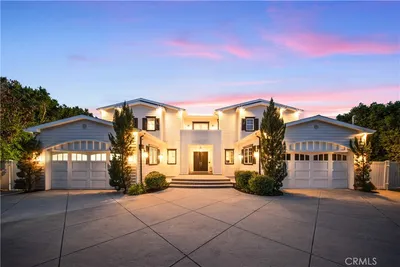
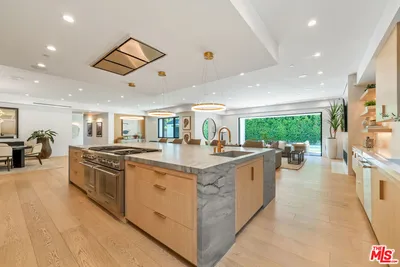
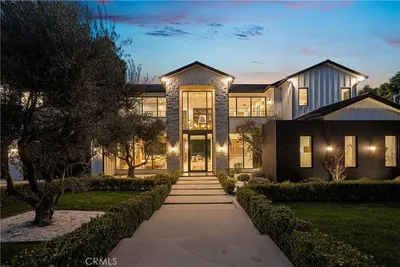
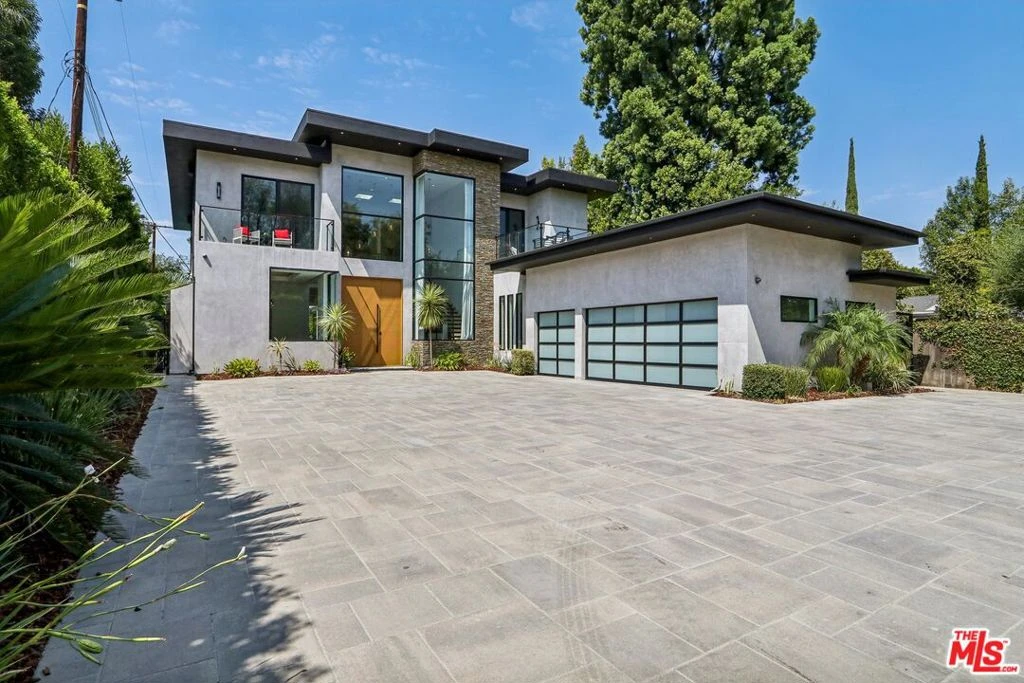
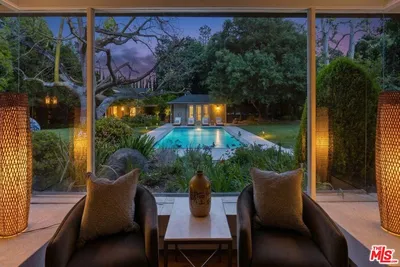
Experience the pinnacle of luxury living in this gated, custom-built trophy estate, completed in 2019, nestled in the prestigious Amestoy Estates community. Designed with a fortified concrete exterior and steel beam framing, this architectural masterpiece is constructed with non-combustible materials, ensuring resilience against extreme heat and ember exposure. Situated on an expansive 20,250 sq/ft lot, the property exemplifies seamless indoor-outdoor living. The outdoor oasis features an oversized pool, a fully equipped outdoor kitchen, a regulation-size basketball court, a poolside covered lounge with a full bathroom, and a striking covered fire pit. Inside, the estate is equally impressive, boasting a wine cellar, five fireplaces, and a 2,200 sq/ft basement complete with a sauna, gym, theater, bar, bedroom, two full bathrooms, open living space, and a fireproof, concrete-encased panic room providing a secure, temperature-resistant safe haven for emergencies. The main level offers three sophisticated living areas, a bespoke kitchen, a guest suite, and a private office. Upstairs, discover a built-in library and four ensuite bedrooms, including a lavish primary suite with a boutique-style walk-in closet. Engineered for fire defense, the home also features a flat, commercial-grade roof with no eaves, eliminating ember entry points.This extraordinary residence redefines modern luxury and safety. Schedule your private tour today!

infoProperty Facts

bed

Bedrooms

6

bathtub

Bathrooms

10

square_foot

Square Feet

8,500

landscape

Lot Size

20,256 sqft

calendar_month

Year Built

2019

home_work

Property Type

Single Family Residence

timer

Days on Market

174

payments

HOA Fee

N/A

garage

Garage Total

3

fingerprint

MLS #

25484255

chairInterior Details

General Interior

Interior Features

Breakfast Bar, Breakfast Area, Dry Bar, Separate Formal Dining Room, Eat In Kitchen, Furnished, Loft, Walk In Pantry, Wine Cellar, Walk In Closets

Flooring

Wood

Fireplace

Bonus Room, Dining Room, Family Room, Gas, Guest Accommodations

Kitchen & Appliances

Appliances

Dishwasher, Gas Cooktop, Disposal, Gas Oven, Microwave, Oven, Range, Refrigerator, Self Cleaning Oven, Warming Drawer, Dryer

Laundry

Inside

Climate Control

Cooling

Central Air

Heating

Central, Forced Air

deckExterior & Lot

Building & Construction

Fencing

Privacy

Security

Carbon Monoxide Detectors, Fire Detection System, Security Gate, Gated Community, Smoke Detectors

Construction

Concrete

Foundation

Slab

Nearby Schools

RatingSchool NameGradesDistance
N/A
Westmark School
Private School
K-120.4 mi
9
Encino Charter Elementary
Charter School
K-50.4 mi
N/A
Encino Presbyterian Childrens Center
Private School
K-120.5 mi
N/A
Los Encinos School
Private School
K-120.5 mi
N/A
Holy Martyrs Ferrahian High School
Private School
K-120.7 mi

Convenience Score

Topfind Realty

This Home is Sold

Curious what your home is worth? Get a free valuation.

call
(800)-330-9306Available 9AM - 6PM

Similar Homes You Might Like

Based on price, location, and features
4816 Encino Avenue
4816 Encino Avenue photo 2
1 / 60
VIDEO TOUR

$11,777,000

FOR SALE

4816 Encino Avenue, Encino, CA 91316

5 beds · 10 baths · 10,000 sqft

16630 Oldham
16630 Oldham photo 2
1 / 74
VIDEO TOUR

$9,999,500

FOR SALE

16630 Oldham, Encino, CA 91436

6 beds · 10 baths · 9,437 sqft

5521 Mclennan Avenue
5521 Mclennan Avenue photo 2
1 / 20

$1,179,000

FOR SALE

5521 Mclennan Avenue, Encino, CA 91436

3 beds · 3 baths · 1,848 sqft

4173 Regal Oak
4173 Regal Oak photo 2
1 / 38
VIDEO TOUR

$3,395,000

FOR SALE

4173 Regal Oak, Encino, CA 91436

4 beds · 4 baths · 3,451 sqft

17043 Cotter Place
17043 Cotter Place photo 2
1 / 20
OPEN SUNDAY, 9PM - 12AM
VIRTUAL TOUR

$1,299,000

FOR SALE

17043 Cotter Place, Encino, CA 91436

3 beds · 4 baths · 1,941 sqft

5454 Zelzah Avenue 215
5454 Zelzah Avenue 215 photo 2
1 / 29
VIRTUAL TOUR

$450,000

FOR SALE

5454 Zelzah Avenue 215, Encino, CA 91316

2 beds · 2 baths · 1,234 sqft

5301 Yarmouth Avenue 10
5301 Yarmouth Avenue 10 photo 2
1 / 17
OPEN SUNDAY, 8PM - 11PM
3D TOUR

$449,000

FOR SALE

5301 Yarmouth Avenue 10, Encino, CA 91316

2 beds · 2 baths · 1,315 sqft

17528 Jayden Lane
17528 Jayden Lane photo 2
1 / 20
3D TOUR

$8,700,000

FOR SALE

17528 Jayden Lane, Encino, CA 91316

7 beds · 11 baths · 11,250 sqft

Recently Sold

17228 Otsego Street

$6,150,000

17228 Otsego Street, Encino, CA 91316

6 beds · 9 baths · 8,196 sqft

15907 Valley Vista

$7,800,000

15907 Valley Vista, Encino, CA 91436

7 beds · 10 baths · 8,765 sqft

4718 White Oak Avenue

$4,799,000

4718 White Oak Avenue, Encino, CA 91316

6 beds · 10 baths · 8,573 sqft

5412 Aldea Avenue
VIRTUAL TOUR

$6,050,000

5412 Aldea Avenue, Encino, CA 91316

6 beds · 9 baths · 9,012 sqft

5301 Amestoy Avenue
3D TOUR

$7,350,000

5301 Amestoy Avenue, Encino, CA 91316

6 beds · 10 baths · 8,500 sqft

4445 Firmament Avenue

$7,600,000

4445 Firmament Avenue, Encino, CA 91436

6 beds · 9 baths · 8,559 sqft

16254 Mandalay Drive

$5,149,000

16254 Mandalay Drive, Encino, CA 91436

6 beds · 9 baths · 8,000 sqft

4463 Woodley Avenue

$4,890,619

4463 Woodley Avenue, Encino, CA 91436

6 beds · 10 baths · 8,284 sqft

Topfind Realty
Download on theApp StoreGET IT ONGoogle Play

Company

  • About Us
  • Careers
  • Articles
  • Home Estimate

Explore

  • Renting
  • Buying
  • Selling
  • Realtors

Support

  • Help Center
  • Contact Us
  • Terms & Conditions
  • Privacy Policy

Tools

  • Mortgage Calculator
  • Affordability Calculator
  • Rent vs Buy Calculator
  • Refinance Calculator

Topfind Realty, DRE # 02240815, is a licensed real estate broker in California. Topfind Realty pledges to support the Fair Housing Act and adhere to Equal Housing Opportunity laws.

Copyright © 2026 Topfind Realty. All Rights Reserved.