Topfind Realty
Renting

Search Rentals

Houses for RentTownhomes for RentCondos for RentView All Rentals →

Renting Resources

Why Rent With UsRenter GuideRent vs Buy Calculator

Renter Articles

How to Negotiate RentUnderstanding Your LeaseMoving Checklist for Renters
Buying

Search Homes

Houses for SaleTownhomes for SaleCondos for SaleView All Homes →

Buying Resources

Why Buy With UsBuyer GuideAffordability CalculatorInvestment CalculatorProperty Tax Calculator

Buyer Articles

Master Your New Home BudgetBeat Moving StressPacking Secrets
Selling

Selling Tools

Home ValuationFind a Seller's Agent

Selling Resources

Why Sell With UsSeller GuideNet Sheet CalcHELOC Calculator

Seller Articles

Strategic PricingDownsizing Tips
Mortgage Rates

Today's Rates

Mortgage RatesRefinance RatesLoan ComparisonHELOC Calculator

Mortgage Resources

Understanding Mortgage RatesFirst-Time Homebuyer GuideWhen to Refinance Your Mortgage
Realtors
Topfind
Houses for RentTownhomes for RentCondos for RentView All Rentals →
Why Rent With UsRenter GuideRent vs Buy Calculator
How to Negotiate RentUnderstanding Your LeaseMoving Checklist for Renters
Houses for SaleTownhomes for SaleCondos for SaleView All Homes →
Why Buy With UsBuyer GuideAffordability CalculatorInvestment CalculatorProperty Tax Calculator
Master Your New Home BudgetBeat Moving StressPacking Secrets
Home ValuationFind a Seller's Agent
Why Sell With UsSeller GuideNet Sheet CalcHELOC Calculator
Strategic PricingDownsizing Tips
Mortgage RatesRefinance RatesLoan ComparisonHELOC Calculator
Understanding Mortgage RatesFirst-Time Homebuyer GuideWhen to Refinance Your Mortgage
groupRealtorsinfoAbout Us
Continue with Google
Sign InSign Up
Topfind Realty
Renting

Search Rentals

Houses for RentTownhomes for RentCondos for RentView All Rentals →

Renting Resources

Why Rent With UsRenter GuideRent vs Buy Calculator

Renter Articles

How to Negotiate RentUnderstanding Your LeaseMoving Checklist for Renters
Buying

Search Homes

Houses for SaleTownhomes for SaleCondos for SaleView All Homes →

Buying Resources

Why Buy With UsBuyer GuideAffordability CalculatorInvestment CalculatorProperty Tax Calculator

Buyer Articles

Master Your New Home BudgetBeat Moving StressPacking Secrets
Selling

Selling Tools

Home ValuationFind a Seller's Agent

Selling Resources

Why Sell With UsSeller GuideNet Sheet CalcHELOC Calculator

Seller Articles

Strategic PricingDownsizing Tips
Mortgage Rates

Today's Rates

Mortgage RatesRefinance RatesLoan ComparisonHELOC Calculator

Mortgage Resources

Understanding Mortgage RatesFirst-Time Homebuyer GuideWhen to Refinance Your Mortgage
Realtors
Topfind
Houses for RentTownhomes for RentCondos for RentView All Rentals →
Why Rent With UsRenter GuideRent vs Buy Calculator
How to Negotiate RentUnderstanding Your LeaseMoving Checklist for Renters
Houses for SaleTownhomes for SaleCondos for SaleView All Homes →
Why Buy With UsBuyer GuideAffordability CalculatorInvestment CalculatorProperty Tax Calculator
Master Your New Home BudgetBeat Moving StressPacking Secrets
Home ValuationFind a Seller's Agent
Why Sell With UsSeller GuideNet Sheet CalcHELOC Calculator
Strategic PricingDownsizing Tips
Mortgage RatesRefinance RatesLoan ComparisonHELOC Calculator
Understanding Mortgage RatesFirst-Time Homebuyer GuideWhen to Refinance Your Mortgage
groupRealtorsinfoAbout Us
Continue with Google
Sign InSign Up
Real Estate/CA/Encino/17528 Jayden Lane
3d_rotation3D Tour
Interior
For Sale
$9,500,000
Est. $53,200/mo

17528 Jayden Lane, Encino, CA 91316

bed
7
Bedrooms
bathtub
11
Bathrooms
square_foot
11,250
Square Feet

About this home

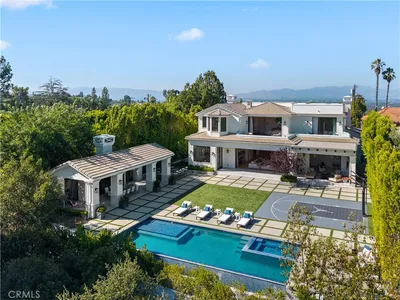
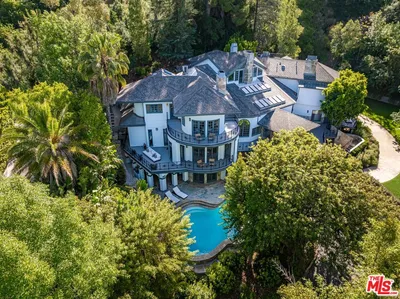
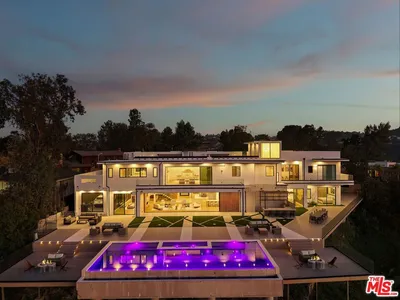
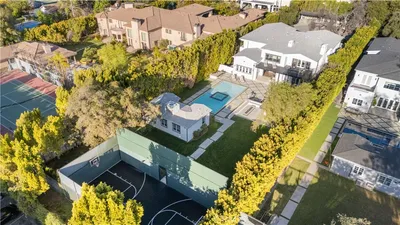
Motivated Seller Bring All offers BEST DEAL IN AMESTOY ESTATES — Unmatched Price Per Square Foot Private Flag Lot, this house checks every Box ONE of the LARGEST PRIVATE FLAG lots in prestigious Amestoy Estates, a 24-hour guard-patrolled luxury enclave widely known as the “Beverly Hills of Los Angeles.” This ultra-private gated compound sits just shy of 1 acre with over 11,000 sq ft, OVERSIZE PRIMARY SUITE WITH HUGE WALK IN CLOSET AND WALK OUT BALCONY. PLUS DETACHED GUEST HOUSE, FULLL SIZE SPORT COURT AND PARKING FOR 50 PLUS CARS the best value on the market in this premier community. Property Highlights: • 7 Bedrooms | 10 Bathrooms | 11,000+ Sq Ft — massive volume + cathedral ceilings. One of the LARGEST flag lots in Amestoy Estates • Full-size sports court + 4-car garage (ROOM FOR LYFT) + 6-car covered carport • Parking for 50+ cars — unrivaled for entertaining • Gated compound ULTRA PRIVATE • Smart home with airport-quality 30-camera surveillance, CONTROL 4 CRESTRON SMART HOME • Original 2015 owner, built BETTER than new construction • Resort-style park-like grounds with oversized pool + multiple fire pits 2 Grille stations • Covered cabana seating 20+ • Detached guest house • Oversized luxury movie theater with elevated seating + floor-to-ceiling screen • Indoor swimming pool • State-of-the-art game room • Two temperature-controlled wine cellars • Private indoor gym • Chef’s Viking kitchen: 60” range, double ovens, commercial fridge + freezer, walk-in pantry Full house Commercial Grade Generator This house is a must see

Property Facts

bed

Bedrooms

7

bathtub

Bathrooms

11

square_foot

Square Feet

11,250

landscape

Lot Size

34,043 sqft

calendar_month

Year Built

2015

home_work

Property Type

Single Family Residence

timer

Days on Market

0

payments

HOA Fee

N/A

garage

Garage Total

4

fingerprint

MLS #

SR26167101

Interior Details

General Interior

Interior Features

Balcony, Breakfast Area, Ceiling Fans, Crown Molding, Cathedral Ceilings, Separate Formal Dining Room, High Ceilings, In Law Floorplan, Multiple Staircases, Open Floorplan, Pantry, Stone Counters, Recessed Lighting, Storage, Bedroom On Main Level, Main Level Primary, Primary Suite, Walk In Pantry, Walk In Closets

Fireplace

Den, Family Room, Primary Bedroom, Outside

Kitchen & Appliances

Appliances

Built In Range, Double Oven, Dishwasher, Freezer, Disposal, Gas Oven, Gas Range, High Efficiency Water Heater, Ice Maker, Microwave, Tankless Water Heater

Laundry

Laundry Room

Bed & Bath

Main Level Bedrooms

2

Main Level Bathrooms

4

Climate Control

Cooling

Central Air

Heating

Central

Parking

Total Parking Spaces

60

Garage Spaces

4

Carport Spaces

6

Open Parking Spaces

50

Attached Garage

Yes

Parking Features

Circular Driveway, Detached Carport, Direct Access, Electric Gate, Garage, Oversized

Exterior & Lot

Building & Construction

Patio & Porch

Rear Porch, Open, Patio, Porch

Security

Security System, Twenty Four Hour Security, Security Lights

Construction

Vinyl Siding, Copper Plumbing

Lot & Grounds

Lot Features

Flag Lot, Paved

Pool Features

In Ground, Private

Spa Features

Heated, In Ground

Sewer

Public Sewer

Water Source

Public

Community & HOA

Association Info

Community Features

Hiking, Park, Street Lights, Suburban, Sidewalks, Valley

Mortgage Calculator

Total Monthly

$0

Principal & Interest:
$0
Property Tax:
$0
Home Insurance:
$0
HOA Fees:
$0
$
$
%

Nearby Schools

RatingSchool NameGradesDistance
N/A
HOLY MARTYRS FERRAHIAN HIGH SCHOOL
Private School
K-120.2 mi
N/A
WESTMARK SCHOOL
Private School
K-120.3 mi
10
Academy for Enriched Sciences
Elementary School
K-50.4 mi
N/A
AMERICAN UNIFIED SCHOOL OF TECHNOLOGY
Private School
K-120.5 mi
N/A
OUR LADY OF GRACE SCHOOL
Private School
K-120.6 mi

Convenience Score

Market Insights

91316|Encino
analytics

Estimated Value

Calculating...
trending_up0%vs. last year
202120222023202420252026

Market Temperature

Seller'sBalancedBuyer's
0d30d60d180d
Balanced

Balanced market

30 Days

Avg. time on market

This is a Balanced Market. Homes are selling at a moderate pace.

flood

Flood & Climate Risk

Flood Risk

Minimal — not in a FEMA flood zone

Low

Wildfire Risk

Moderate — near wildland-urban interface

Moderate

Heat Risk

Low — moderate summer temperatures

Low

Earthquake Risk

Southern California seismic zone

Moderate
volume_up

Noise Levels

TrafficQuiet residential street
AirportMinimal airport noise
CommercialLow commercial activity nearby
location_on

Location

17528 Jayden Lane

Encino, CA 91316

Open in Mapsopen_in_new
Topfind Realty

Ready to Take the Next Step?

Get expert support from a local agent today.

call
(800)-330-9306Available 9AM - 7PM

Similar Homes You Might Like

Based on price, location, and features
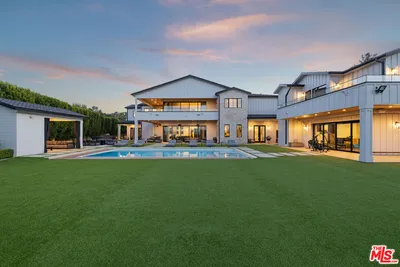
3951 Royal Oak Place
VIDEO TOUR

$11,900,000

FOR SALE

3951 Royal Oak Place, Encino, CA 91436

7 beds · 11 baths · 10,902 sqft

17528 Jayden Lane
3D TOUR

$9,500,000

FOR SALE

17528 Jayden Lane, Encino, CA 91316

7 beds · 11 baths · 11,250 sqft

16630 Oldham
VIDEO TOUR

$9,999,500

FOR SALE

16630 Oldham, Encino, CA 91436

6 beds · 10 baths · 9,437 sqft

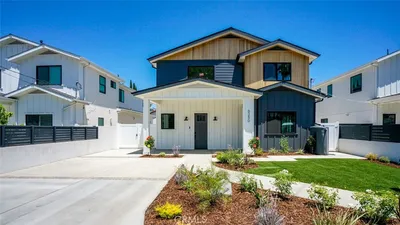
4626 Encino Avenue

$6,495,000

FOR SALE

4626 Encino Avenue, Encino, CA 91316

6 beds · 10 baths · 11,483 sqft

4173 Regal Oak
VIDEO TOUR

$3,395,000

FOR SALE

4173 Regal Oak, Encino, CA 91436

4 beds · 4 baths · 3,451 sqft

5117 Rubio Avenue
VIRTUAL TOUR

$2,195,000

FOR SALE

5117 Rubio Avenue, Encino, CA 91436

3 beds · 4 baths · 4,191 sqft


5454 Zelzah Avenue 215
VIRTUAL TOUR

$455,000

FOR SALE

5454 Zelzah Avenue 215, Encino, CA 91316

2 beds · 2 baths · 1,234 sqft

4526 Gloria Avenue
VIRTUAL TOUR

$1,995,000

FOR SALE

4526 Gloria Avenue, Encino, CA 91436

5 beds · 5 baths · 4,150 sqft

Recently Sold

4125 Royal Crest Place

$13,950,000

SOLD

4125 Royal Crest Place, Encino, CA 91436

7 beds · 11 baths · 11,500 sqft

16727 Bosque Drive
VIRTUAL TOUR

$5,015,000

SOLD

16727 Bosque Drive, Encino, CA 91436

6 beds · 10 baths · 11,311 sqft

4640 Petit Avenue

$14,500,000

SOLD

4640 Petit Avenue, Encino, CA 91436

6 beds · 10 baths · 12,034 sqft

3818 Green Vista Drive

$15,150,000

SOLD

3818 Green Vista Drive, Encino, CA 91436

8 beds · 12 baths · 12,830 sqft

6250 Lindley Avenue
VIDEO TOUR

$1,800,000

SOLD

6250 Lindley Avenue, Encino, CA 91316

4 beds · 4 baths · 3,071 sqft

5135 Zelzah Avenue 203
3D TOUR

$455,000

SOLD

5135 Zelzah Avenue 203, Encino, CA 91316

2 beds · 2 baths · 1,160 sqft

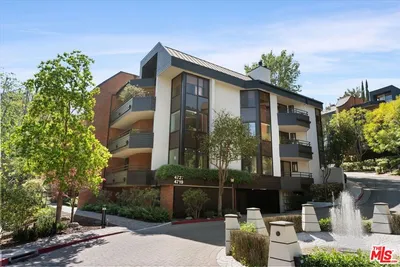
4719 Park Encino Lane 131

$895,000

SOLD

4719 Park Encino Lane 131, Encino, CA 91436

2 beds · 3 baths · 1,985 sqft

5420 Lindley 7
3D TOUR

$705,200

SOLD

5420 Lindley 7, Encino, CA 91316

3 beds · 3 baths · 1,855 sqft

Topfind Realty

Company

  • About Us
  • Careers
  • Articles
  • Home Estimate

Explore

  • Renting
  • Buying
  • Selling
  • Realtors

Support

  • Help Center
  • Contact Us
  • Terms & Conditions
  • Privacy Policy

Topfind Realty, DRE # 02240815, is a licensed real estate broker in California. Topfind Realty pledges to support the Fair Housing Act and adhere to Equal Housing Opportunity laws.

Copyright © 2026 Topfind Realty. All Rights Reserved.