Topfind Realty
Renting

Search Rentals

Houses for RentTownhomes for RentCondos for RentView All Rentals →

Renting Resources

Why Rent With UsRenter GuideRent vs Buy Calculator

Renter Articles

How to Negotiate RentUnderstanding Your LeaseMoving Checklist for Renters
Buying

Search Homes

Houses for SaleTownhomes for SaleCondos for SaleView All Homes →

Buying Resources

Why Buy With UsBuyer GuideAffordability CalculatorInvestment CalculatorProperty Tax Calculator

Buyer Articles

Master Your New Home BudgetBeat Moving StressPacking Secrets
Selling

Selling Tools

Home ValuationFind a Seller's Agent

Selling Resources

Why Sell With UsSeller GuideNet Sheet CalcHELOC Calculator

Seller Articles

Strategic PricingDownsizing Tips
Mortgage Rates

Today's Rates

Mortgage RatesRefinance RatesLoan ComparisonHELOC Calculator

Mortgage Resources

Understanding Mortgage RatesFirst-Time Homebuyer GuideWhen to Refinance Your Mortgage
Realtors
Topfind
Houses for RentTownhomes for RentCondos for RentView All Rentals →
Why Rent With UsRenter GuideRent vs Buy Calculator
How to Negotiate RentUnderstanding Your LeaseMoving Checklist for Renters
Houses for SaleTownhomes for SaleCondos for SaleView All Homes →
Why Buy With UsBuyer GuideAffordability CalculatorInvestment CalculatorProperty Tax Calculator
Master Your New Home BudgetBeat Moving StressPacking Secrets
Home ValuationFind a Seller's Agent
Why Sell With UsSeller GuideNet Sheet CalcHELOC Calculator
Strategic PricingDownsizing Tips
Mortgage RatesRefinance RatesLoan ComparisonHELOC Calculator
Understanding Mortgage RatesFirst-Time Homebuyer GuideWhen to Refinance Your Mortgage
groupRealtorsinfoAbout Us
Continue with Google
Sign InSign Up
Topfind Realty
Renting

Search Rentals

Houses for RentTownhomes for RentCondos for RentView All Rentals →

Renting Resources

Why Rent With UsRenter GuideRent vs Buy Calculator

Renter Articles

How to Negotiate RentUnderstanding Your LeaseMoving Checklist for Renters
Buying

Search Homes

Houses for SaleTownhomes for SaleCondos for SaleView All Homes →

Buying Resources

Why Buy With UsBuyer GuideAffordability CalculatorInvestment CalculatorProperty Tax Calculator

Buyer Articles

Master Your New Home BudgetBeat Moving StressPacking Secrets
Selling

Selling Tools

Home ValuationFind a Seller's Agent

Selling Resources

Why Sell With UsSeller GuideNet Sheet CalcHELOC Calculator

Seller Articles

Strategic PricingDownsizing Tips
Mortgage Rates

Today's Rates

Mortgage RatesRefinance RatesLoan ComparisonHELOC Calculator

Mortgage Resources

Understanding Mortgage RatesFirst-Time Homebuyer GuideWhen to Refinance Your Mortgage
Realtors
Topfind
Houses for RentTownhomes for RentCondos for RentView All Rentals →
Why Rent With UsRenter GuideRent vs Buy Calculator
How to Negotiate RentUnderstanding Your LeaseMoving Checklist for Renters
Houses for SaleTownhomes for SaleCondos for SaleView All Homes →
Why Buy With UsBuyer GuideAffordability CalculatorInvestment CalculatorProperty Tax Calculator
Master Your New Home BudgetBeat Moving StressPacking Secrets
Home ValuationFind a Seller's Agent
Why Sell With UsSeller GuideNet Sheet CalcHELOC Calculator
Strategic PricingDownsizing Tips
Mortgage RatesRefinance RatesLoan ComparisonHELOC Calculator
Understanding Mortgage RatesFirst-Time Homebuyer GuideWhen to Refinance Your Mortgage
groupRealtorsinfoAbout Us
Continue with Google
Sign InSign Up
Real Estate/CA/Encino/16630 Oldham
play_circleVideo Tour
Photo 1 of 16630 Oldham
Photo 2 of 16630 Oldham
1 / 5
Main
Interior 1
Interior 2
Interior 3
Interior 4
imagesmode View 5 photos
For Sale
$9,999,500
Est. $55,997/mo

16630 Oldham, Encino, CA 91436

bed
6
Bedrooms
bathtub
10
Bathrooms
square_foot
9,437
Sq Ft

About this home

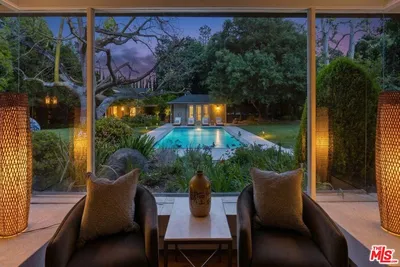
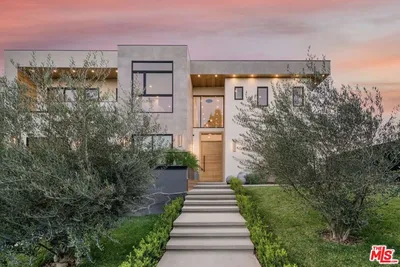
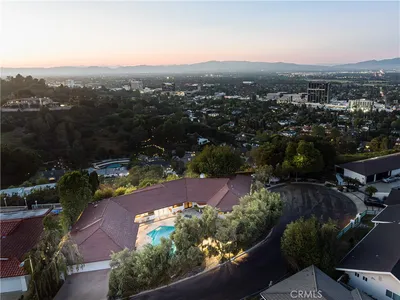
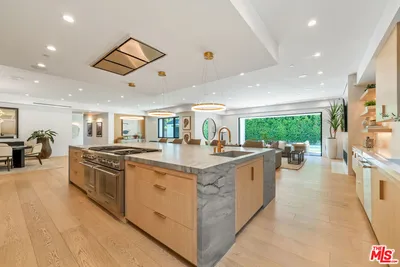
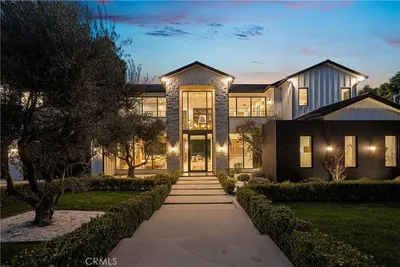
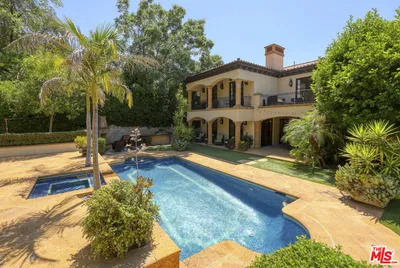
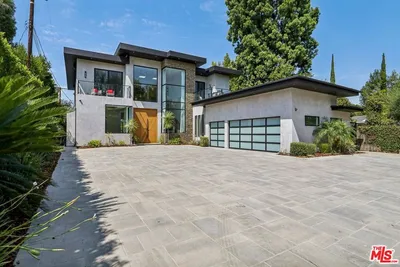
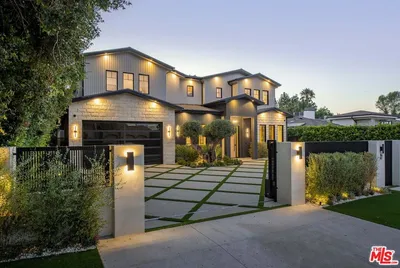
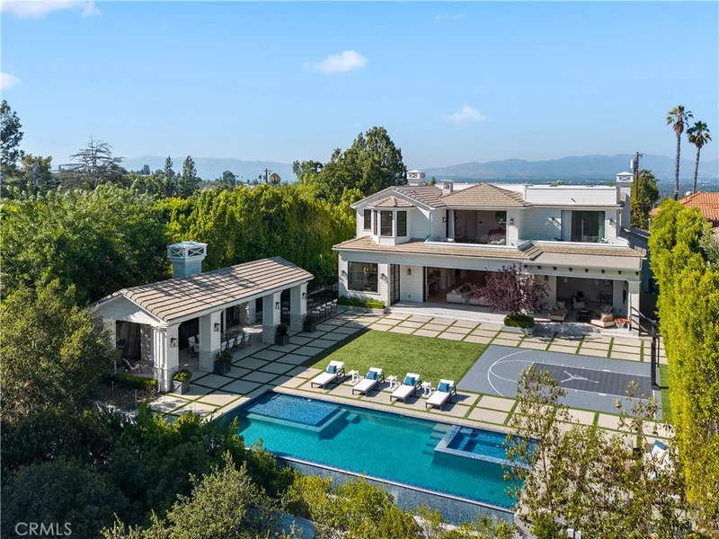
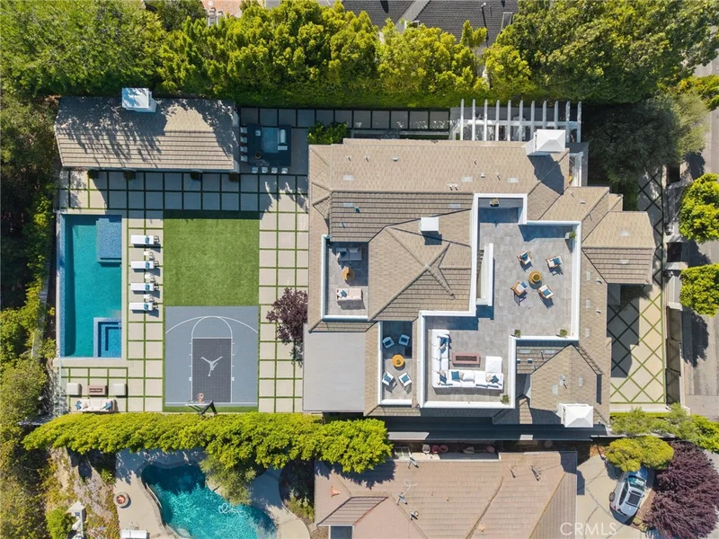
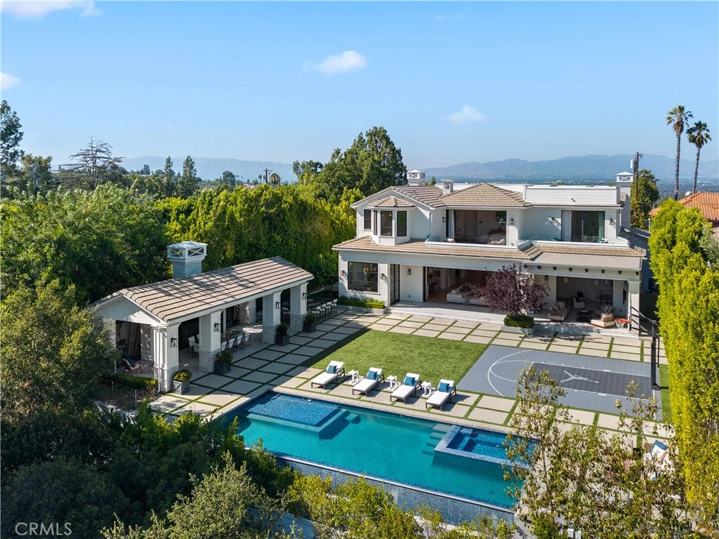
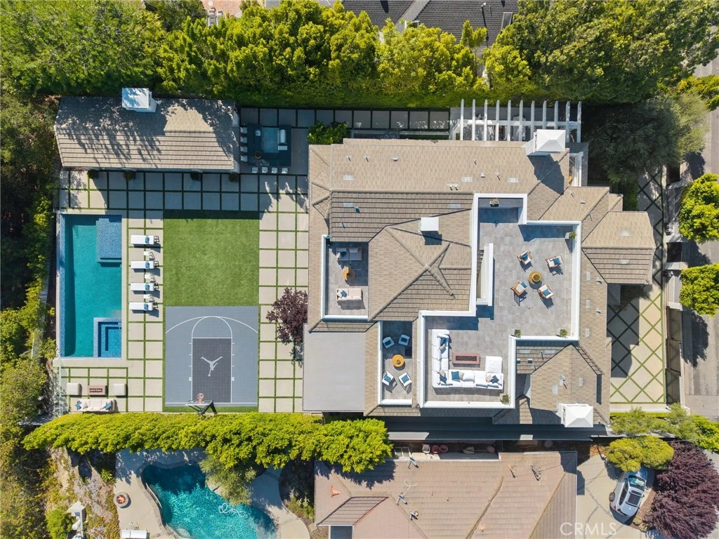
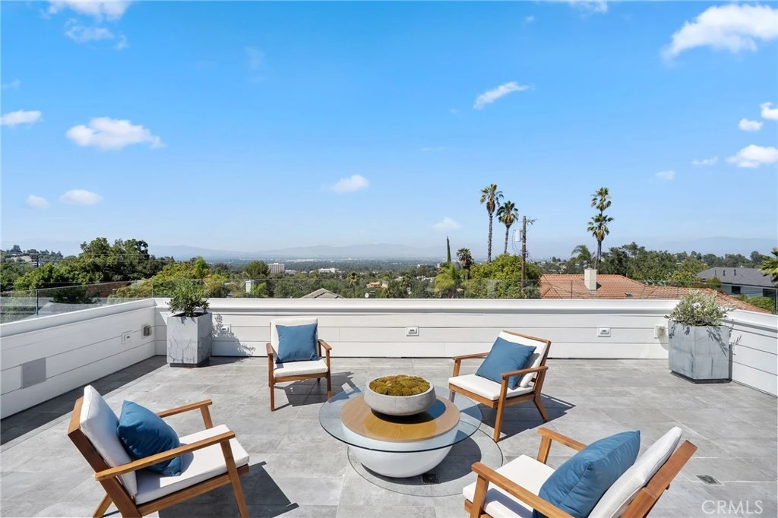
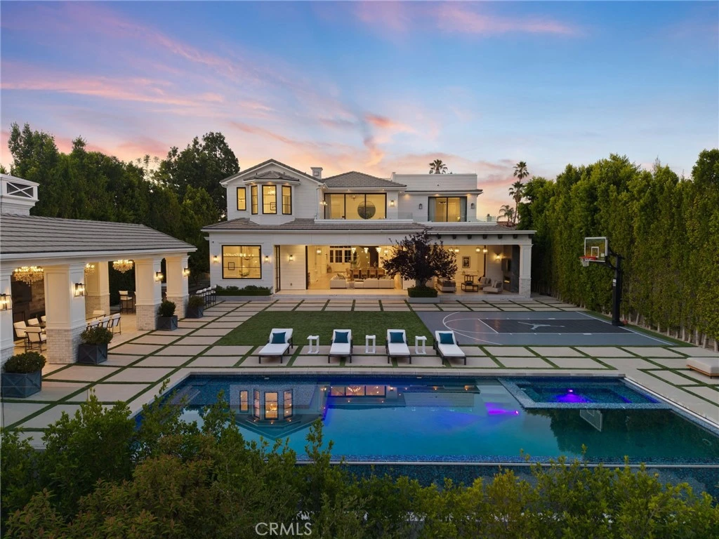
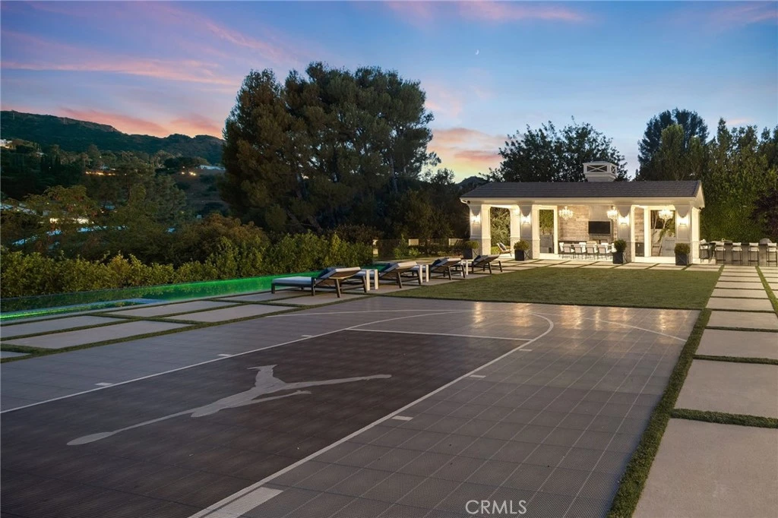
Tucked away in the hills of Encino on a peaceful cul-de-sac, this architectural tour de force effortlessly combines timeless elegance with modern luxury and sweeping panoramic views. Behind grand double doors, an impressive foyer welcomes you with soaring ceilings and a dramatic spiral staircase, setting the tone for the home's sophistication and scale. The expansive open-concept main level is designed for both lavish entertaining and comfortable daily living, featuring a seamless formal living and dining area, a stylish family room with a sleek bar, a temperature-controlled wine cellar and dual pocket glass doors that open at the touch of a button offering a true indoor-outdoor lifestyle. At the heart of the home is a gourmet chef’s kitchen, outfitted with top-of-the-line appliances, double islands, a sunlit breakfast nook and a well-appointed butler’s pantry. Upstairs, you’ll find three ensuite bedrooms and an opulent primary suite complete with dual spa-like bathrooms, a custom walk-in wardrobe and a pocket glass door opening to a large private balcony overlooking the backyard oasis. The lower level is designed for pure indulgence, featuring a glass-enclosed office, billiards lounge, plush home theater, serene massage room with a sauna and an additional patio with direct access to the backyard. Surrounded by mature hedges for added privacy, the resort-style backyard offers a sparkling infinity-edge pool with a large spa and baja shelf, a 600 sq ft cabana, an outdoor kitchen with bar seating and a sports court. Crowning the estate is a showstopping 1,000+ sf rooftop deck with commanding views of the Valley perfect for sunset cocktails or stargazing. Additional features include two main-level ensuite bedrooms, dual laundry rooms, mudroom, elevator, soaring ceilings, Control4 smart home automation, a gated driveway and a three-car garage. Ideally located south of the Boulevard within the coveted Lanai Road School District and just minutes from the Westside, the Valley and world-class amenities.

Property Facts

bed

Bedrooms

6

bathtub

Bathrooms

10

square_foot

Square Feet

9,437

landscape

Lot Size

15,994 sqft

calendar_month

Year Built

2017

home_work

Property Type

Single Family Residence

timer

Days on Market

178

payments

HOA Fee

N/A

garage

Garage Total

3

fingerprint

MLS #

SR25171165

Interior Details

General Interior

Interior Features

Wet Bar, Breakfast Bar, Built In Features, Balcony, Breakfast Area, Crown Molding, Cathedral Ceilings, Central Vacuum, Dry Bar, Coffered Ceilings, Separate Formal Dining Room, Elevator, High Ceilings, Open Floorplan, Pantry, Paneling Wainscoting, Recessed Lighting, Storage, Smart Home, Two Story Ceilings, Wired For Sound

Fireplace

Family Room, Primary Bedroom, Outside

Kitchen & Appliances

Appliances

Double Oven, Dishwasher, Freezer, Gas Range, Refrigerator, Range Hood

Laundry

Laundry Room

Bed & Bath

Main Level Bedrooms

2

Main Level Bathrooms

3

Climate Control

Cooling

Central Air

Heating

Central

Parking

Total Parking Spaces

3

Garage Spaces

3

Attached Garage

Yes

Parking Features

Driveway, Garage, Gated

Exterior & Lot

Building & Construction

Patio & Porch

Front Porch, Patio

Lot & Grounds

Lot Features

Zero To One Unit Acre

Pool Features

Infinity, In Ground, Private

Spa Features

Heated, In Ground, Private

Sewer

Public Sewer

Water Source

Public

Community & HOA

Community Features

Suburban

Mortgage Calculator

Total Monthly

$0

Principal & Interest:
$0
Property Tax:
$0
Home Insurance:
$0
HOA Fees:
$0
$
$
%

Nearby Schools

RatingSchool NameGradesDistance
10
Lanai Road Elementary
Elementary School
K-50.4 mi
N/A
Westland School
Private School
K-121.1 mi
N/A
Mirman School
Private School
K-121.2 mi
N/A
Los Encinos School
Private School
K-121.3 mi
N/A
Los Angeles Hebrew High School
Private School
K-121.3 mi

Convenience Score

Market Insights

91436|Encino

Estimated Value

Calculating...
No change vs. last year
Value history is still building for this area.

Market Temperature

Seller'sBalancedBuyer's
0d30d60d180d
Balanced

Balanced market

30 Days

Avg. time on market

This is a Balanced Market. Homes are selling at a moderate pace.

Flood & Climate Risk

Noise Levels

Location

16630 Oldham

Encino, CA 91436

Open in Mapsopen_in_new
Topfind Realty

Ready to Take the Next Step?

Get expert support from a local agent today.

call
(800)-330-9306Available 9AM - 7PM

Similar Homes You Might Like

Based on price, location, and features
17528 Jayden Lane
3D TOUR

$8,700,000

FOR SALE

17528 Jayden Lane, Encino, CA 91316

7 beds · 11 baths · 11,250 sqft

4816 Encino Avenue
VIDEO TOUR

$11,777,000

FOR SALE

4816 Encino Avenue, Encino, CA 91316

5 beds · 10 baths · 10,000 sqft

3951 Royal Oak Place
VIDEO TOUR

$11,900,000

FOR SALE

3951 Royal Oak Place, Encino, CA 91436

7 beds · 11 baths · 10,902 sqft

5521 Mclennan
NEW 15 HRS AGO
OPEN AUG 22, 7PM - 9PM

$1,179,000

FOR SALE

5521 Mclennan, Encino, CA 91436

3 beds · 3 baths · 1,848 sqft

4173 Regal Oak
VIDEO TOUR

$3,395,000

FOR SALE

4173 Regal Oak, Encino, CA 91436

4 beds · 4 baths · 3,451 sqft

5454 Zelzah Avenue 215
VIRTUAL TOUR

$450,000

FOR SALE

5454 Zelzah Avenue 215, Encino, CA 91316

2 beds · 2 baths · 1,234 sqft

15641 Meadowgate
VIRTUAL TOUR

$4,495,000

FOR SALE

15641 Meadowgate, Encino, CA 91436

5 beds · 6 baths · 6,048 sqft

16839 Weddington Street
3D TOUR

$1,149,000

FOR SALE

16839 Weddington Street, Encino, CA 91436

3 beds · 2 baths · 1,478 sqft

Recently Sold

15620 Woodvale Road

$9,600,000

SOLD

15620 Woodvale Road, Encino, CA 91436

7 beds · 9 baths · 10,927 sqft

17228 Otsego Street

$6,150,000

SOLD

17228 Otsego Street, Encino, CA 91316

6 beds · 9 baths · 8,196 sqft

15907 Valley Vista

$7,800,000

SOLD

15907 Valley Vista, Encino, CA 91436

7 beds · 10 baths · 8,765 sqft

4718 White Oak Avenue

$4,799,000

SOLD

4718 White Oak Avenue, Encino, CA 91316

6 beds · 10 baths · 8,573 sqft

5412 Aldea Avenue
VIRTUAL TOUR

$6,050,000

SOLD

5412 Aldea Avenue, Encino, CA 91316

6 beds · 9 baths · 9,012 sqft

16727 Bosque Drive
VIRTUAL TOUR

$5,015,000

SOLD

16727 Bosque Drive, Encino, CA 91436

6 beds · 10 baths · 11,311 sqft

5301 Amestoy Avenue
3D TOUR

$7,350,000

SOLD

5301 Amestoy Avenue, Encino, CA 91316

6 beds · 10 baths · 8,500 sqft

4445 Firmament Avenue

$7,600,000

SOLD

4445 Firmament Avenue, Encino, CA 91436

6 beds · 9 baths · 8,559 sqft

$9,999,500
6 bd | 10 ba | 9,437 sqft
Request a tourcall
Topfind Realty

Company

  • About Us
  • Careers
  • Articles
  • Home Estimate

Explore

  • Renting
  • Buying
  • Selling
  • Realtors

Support

  • Help Center
  • Contact Us
  • Terms & Conditions
  • Privacy Policy

Topfind Realty, DRE # 02240815, is a licensed real estate broker in California. Topfind Realty pledges to support the Fair Housing Act and adhere to Equal Housing Opportunity laws.

Copyright © 2026 Topfind Realty. All Rights Reserved.