For Sale
$2,295,000
Est. $12,852/mo17064 Escalon Drive, Encino, CA 91436
bed
5
Bedrooms
bathtub
5
Bathrooms
square_foot
2,798
Sq Ft
About this home
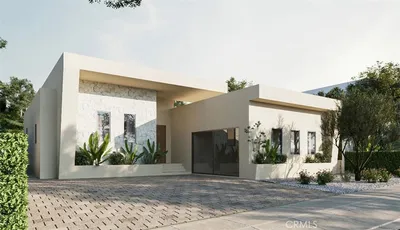
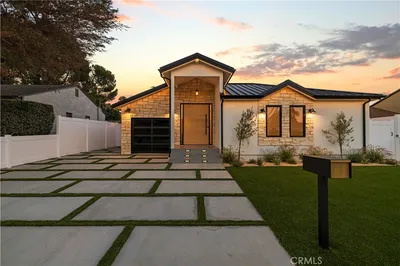
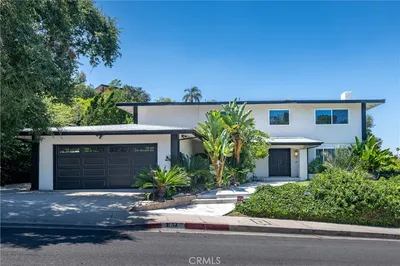
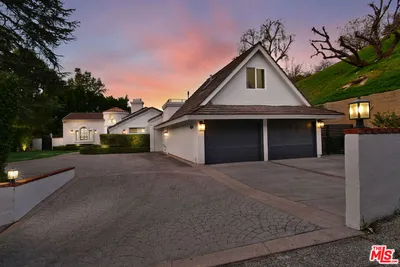
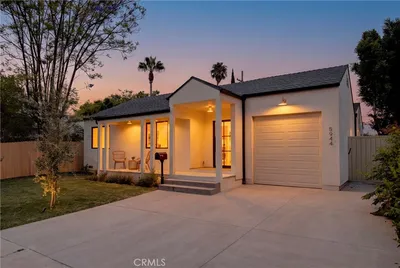
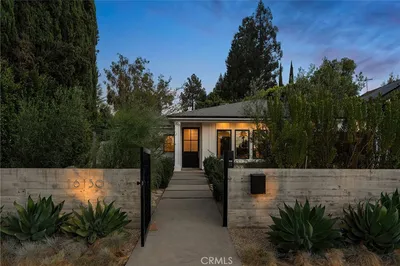
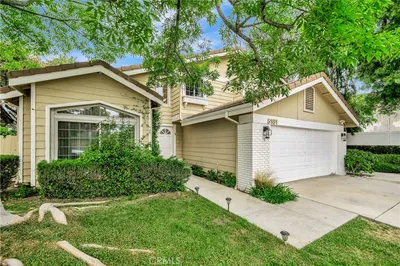
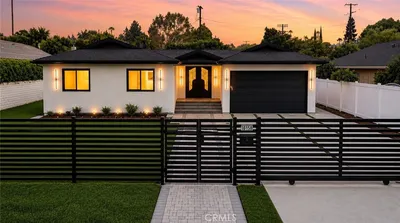
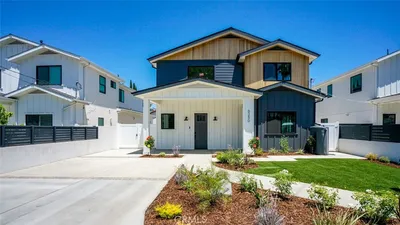
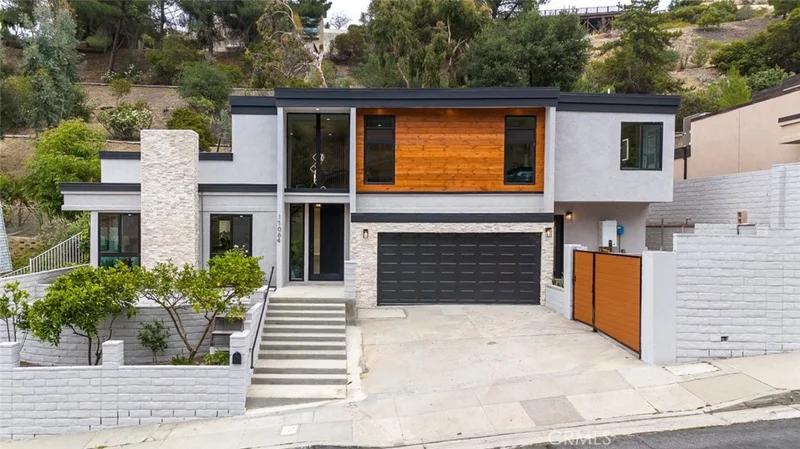
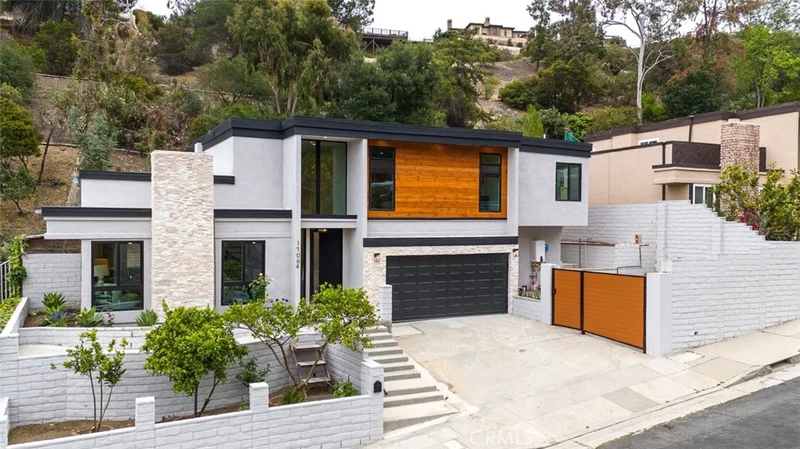
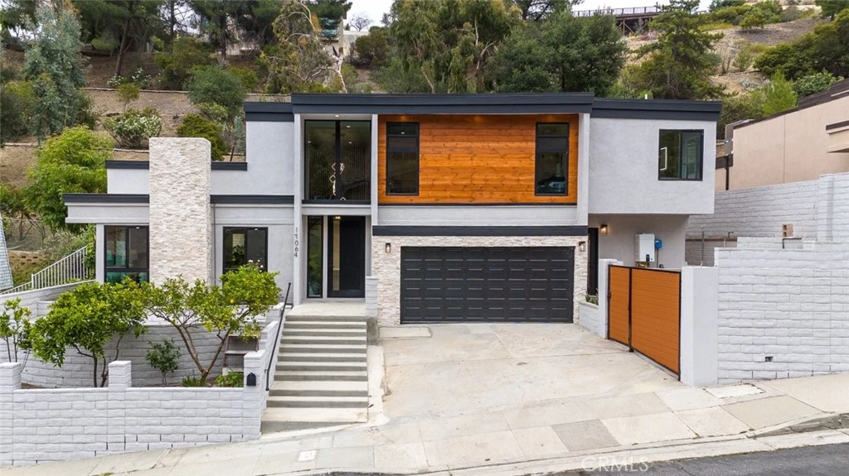
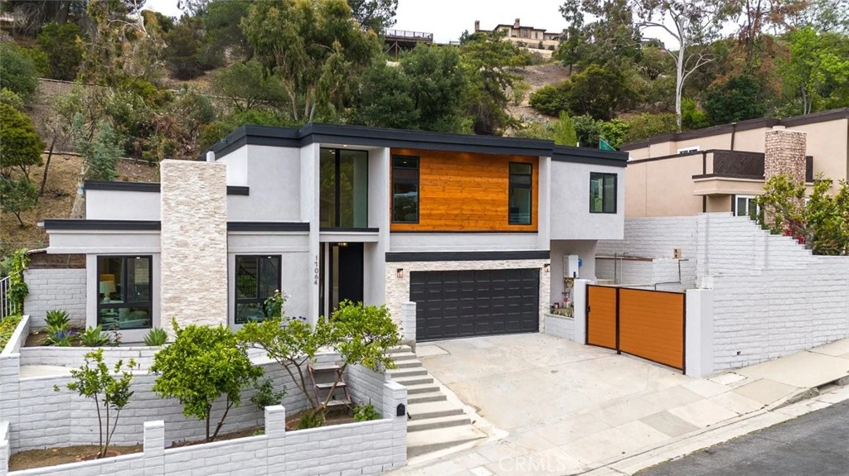
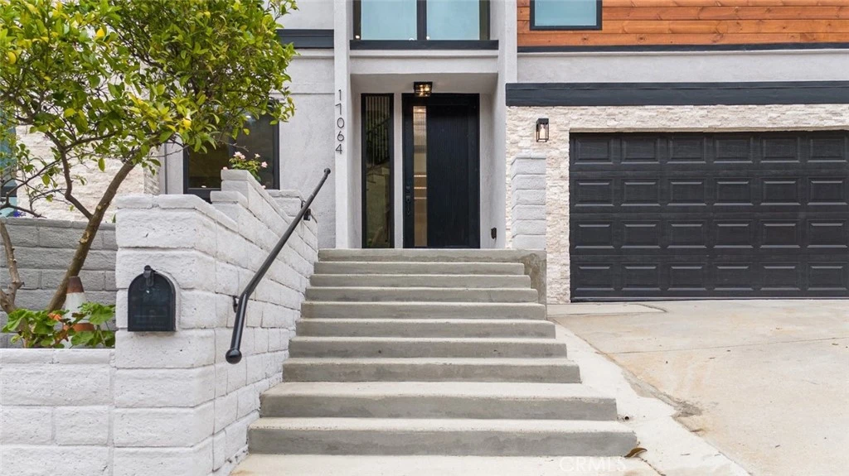
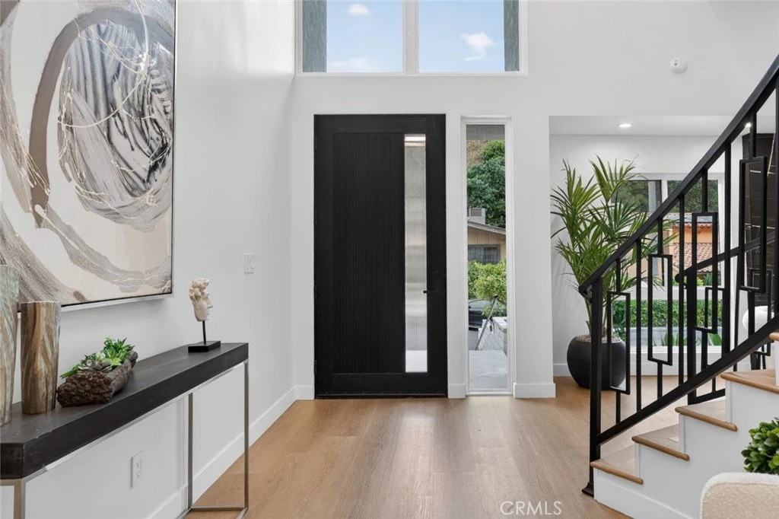
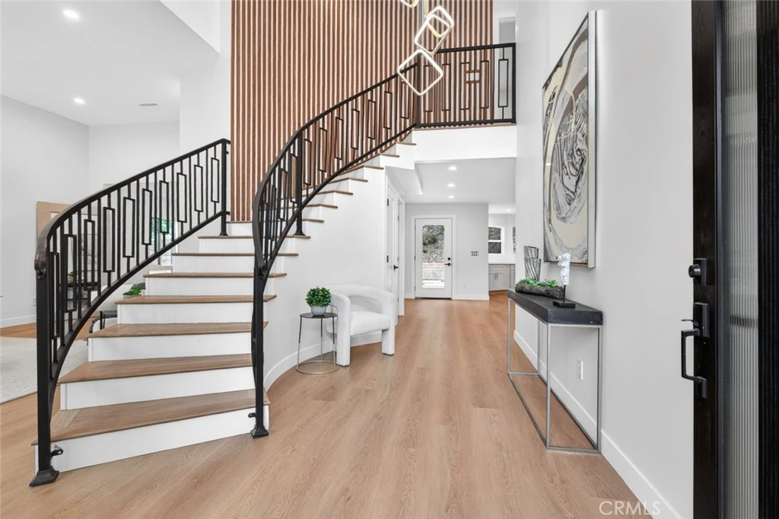
Welcome to this beautifully reimagined, newely remodelled two story residence located south of Ventura Blvd in prime Encino. Offering 2798 sq. ft. of refined living space, this exceptional home features 5 bedrooms and 4.5 bathrooms, blending modern elegance with thoughtful functionality. The open concept floor plan is filled with natural light, showcasing a spacious living room with soaring ceilings, a statement fireplace, and seamless flow into the dining area and inviting family room. The chefs kitchen is designed to impress with sleek cabinetry, premium stainless steel appliances, a large center island, and a private pantry. The first floor includes a private primary suite with its own spa inspired bathroom, ideal for guests or multigenerational living, along with a dedicated laundry room and oversized storage closet. Upstairs, generously sized bedrooms, many with en suite bathrooms that offer comfort and privacy, while the main primary suite serves as a true retreat, featuring a spa like bathroom with a large shower and thoughtfully designed closet space. A private backyard with contemporary hardscape completes the home perfect for entertaining or relaxing. With everything brand new, this move in ready home offers luxury, flexibility, and an unbeatable location.
Property Facts
bed
Bedrooms
5
bathtub
Bathrooms
5
square_foot
Square Feet
2,798
landscape
Lot Size
15,217 sqft
calendar_month
Year Built
1966
home_work
Property Type
Single Family Residence
timer
Days on Market
101
payments
HOA Fee
N/A
garage
Garage Total
2
fingerprint
MLS #
GD26090509
Interior Details
General Interior
Interior Features
Separate Formal Dining Room, High Ceilings, Open Floorplan, Pantry, Quartz Counters, Recessed Lighting, Storage, Jack And Jill Bath, Main Level Primary, Multiple Primary Suites, Primary Suite, Utility Room, Walk In Pantry, Walk In Closets
Flooring
Laminate
Fireplace
Living Room
Kitchen & Appliances
Appliances
Dishwasher, Gas Cooktop, Gas Oven, Refrigerator
Laundry
Laundry Room
Bed & Bath
Main Level Bedrooms
1
Main Level Bathrooms
1
Climate Control
Cooling
Central Air
Heating
Central
Parking
Total Parking Spaces
2
Garage Spaces
2
Attached Garage
Yes
Parking Features
Garage
Exterior & Lot
Building & Construction
Construction
Copper Plumbing
Roof
Composition, Shingle
Lot & Grounds
Lot Features
Zero To One Unit Acre, Back Yard, Front Yard
Sewer
Public Sewer
Water Source
Public
Community & HOA
Community Features
Curbs, Sidewalks
Mortgage Calculator
Total Monthly
$0
Principal & Interest:
$0Property Tax:
$0Home Insurance:
$0HOA Fees:
$0$
$
%
Nearby Schools
| Rating | School Name |
|---|---|
10 | Lanai Road Elementary Elementary School |
N/A | Westland School Private School |
N/A | Mirman School Private School |
N/A | Berkeley Hall School Private School |
N/A | Milken Community Middle School Private School |
Convenience Score
Market Insights
91436|Encino
Estimated Value
Calculating...
No change vs. last year
Value history is still building for this area.
Market Temperature
Seller'sBalancedBuyer's
0d30d60d180d
Balanced
Balanced market
30 Days
Avg. time on market
This is a Balanced Market. Homes are selling at a moderate pace.
Flood & Climate Risk
Noise Levels

Ready to Take the Next Step?
Get expert support from a local agent today.
call
(800)-330-9306Available 9AM - 7PM
Similar Homes You Might Like
Based on price, location, and features