Topfind Realty
Renting

Search Rentals

Houses for RentTownhomes for RentCondos for RentView All Rentals →

Renting Resources

Why Rent With UsRenter GuideRent vs Buy Calculator

Renter Articles

How to Negotiate RentUnderstanding Your LeaseMoving Checklist for Renters
Buying

Search Homes

Houses for SaleTownhomes for SaleCondos for SaleView All Homes →

Buying Resources

Why Buy With UsBuyer GuideAffordability CalculatorInvestment CalculatorProperty Tax Calculator

Buyer Articles

Master Your New Home BudgetBeat Moving StressPacking Secrets
Selling

Selling Tools

Home ValuationFind a Seller's Agent

Selling Resources

Why Sell With UsSeller GuideNet Sheet CalcHELOC Calculator

Seller Articles

Strategic PricingDownsizing Tips
Mortgage Rates

Today's Rates

Mortgage RatesRefinance RatesLoan ComparisonHELOC Calculator

Mortgage Resources

Understanding Mortgage RatesFirst-Time Homebuyer GuideWhen to Refinance Your Mortgage
Realtors
Topfind
Houses for RentTownhomes for RentCondos for RentView All Rentals →
Why Rent With UsRenter GuideRent vs Buy Calculator
How to Negotiate RentUnderstanding Your LeaseMoving Checklist for Renters
Houses for SaleTownhomes for SaleCondos for SaleView All Homes →
Why Buy With UsBuyer GuideAffordability CalculatorInvestment CalculatorProperty Tax Calculator
Master Your New Home BudgetBeat Moving StressPacking Secrets
Home ValuationFind a Seller's Agent
Why Sell With UsSeller GuideNet Sheet CalcHELOC Calculator
Strategic PricingDownsizing Tips
Mortgage RatesRefinance RatesLoan ComparisonHELOC Calculator
Understanding Mortgage RatesFirst-Time Homebuyer GuideWhen to Refinance Your Mortgage
groupRealtorsinfoAbout Us
Continue with Google
Sign InSign Up
Topfind Realty
Renting

Search Rentals

Houses for RentTownhomes for RentCondos for RentView All Rentals →

Renting Resources

Why Rent With UsRenter GuideRent vs Buy Calculator

Renter Articles

How to Negotiate RentUnderstanding Your LeaseMoving Checklist for Renters
Buying

Search Homes

Houses for SaleTownhomes for SaleCondos for SaleView All Homes →

Buying Resources

Why Buy With UsBuyer GuideAffordability CalculatorInvestment CalculatorProperty Tax Calculator

Buyer Articles

Master Your New Home BudgetBeat Moving StressPacking Secrets
Selling

Selling Tools

Home ValuationFind a Seller's Agent

Selling Resources

Why Sell With UsSeller GuideNet Sheet CalcHELOC Calculator

Seller Articles

Strategic PricingDownsizing Tips
Mortgage Rates

Today's Rates

Mortgage RatesRefinance RatesLoan ComparisonHELOC Calculator

Mortgage Resources

Understanding Mortgage RatesFirst-Time Homebuyer GuideWhen to Refinance Your Mortgage
Realtors
Topfind
Houses for RentTownhomes for RentCondos for RentView All Rentals →
Why Rent With UsRenter GuideRent vs Buy Calculator
How to Negotiate RentUnderstanding Your LeaseMoving Checklist for Renters
Houses for SaleTownhomes for SaleCondos for SaleView All Homes →
Why Buy With UsBuyer GuideAffordability CalculatorInvestment CalculatorProperty Tax Calculator
Master Your New Home BudgetBeat Moving StressPacking Secrets
Home ValuationFind a Seller's Agent
Why Sell With UsSeller GuideNet Sheet CalcHELOC Calculator
Strategic PricingDownsizing Tips
Mortgage RatesRefinance RatesLoan ComparisonHELOC Calculator
Understanding Mortgage RatesFirst-Time Homebuyer GuideWhen to Refinance Your Mortgage
groupRealtorsinfoAbout Us
Continue with Google
Sign InSign Up
Real Estate/CA/Encino/3643 Ballina Canyon Road
view_in_arVirtual Tour
Photo 1 of 3643 Ballina Canyon Road
Photo 2 of 3643 Ballina Canyon Road
1 / 20
Main
Interior 1
Interior 2
Interior 3
Interior 4
imagesmode View 20 photos
For Sale
$2,499,000
Est. $13,994/mo

3643 Ballina Canyon Road, Encino, CA 91436

bed
4
Bedrooms
bathtub
4
Bathrooms
square_foot
2,988
Sq Ft

About this home

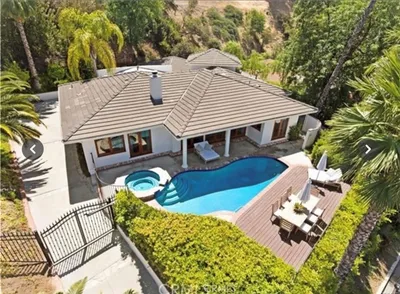
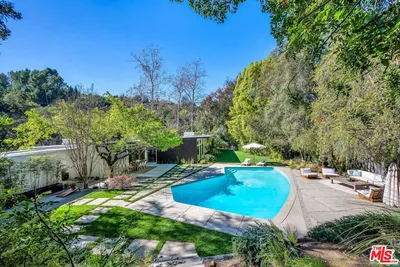
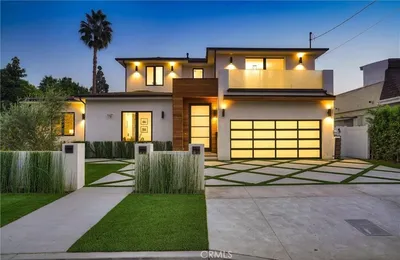
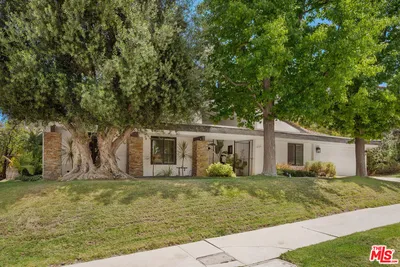
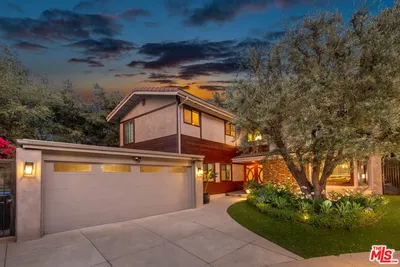
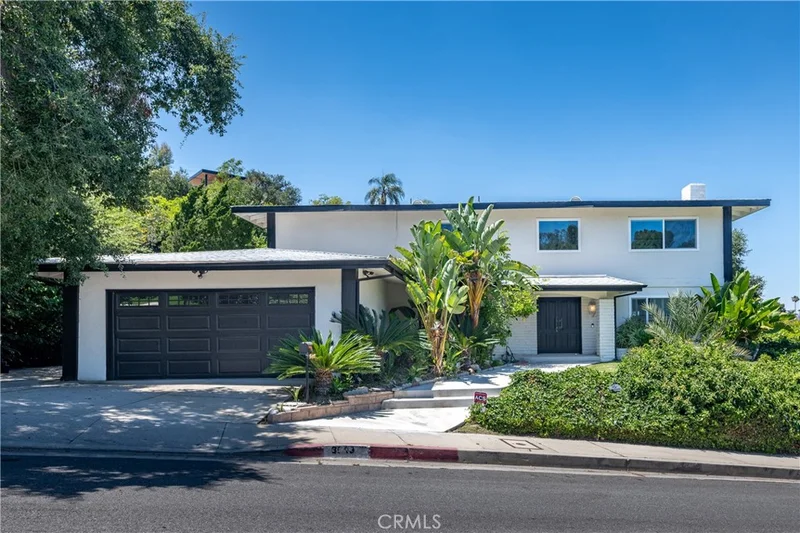
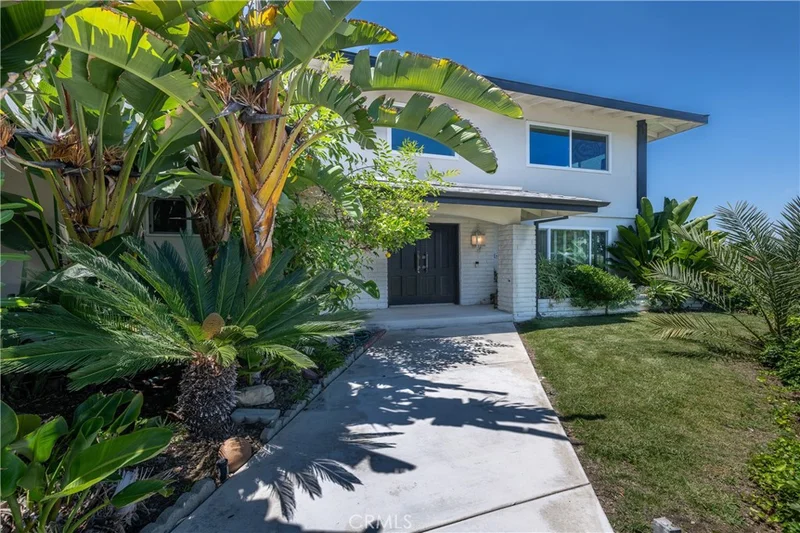
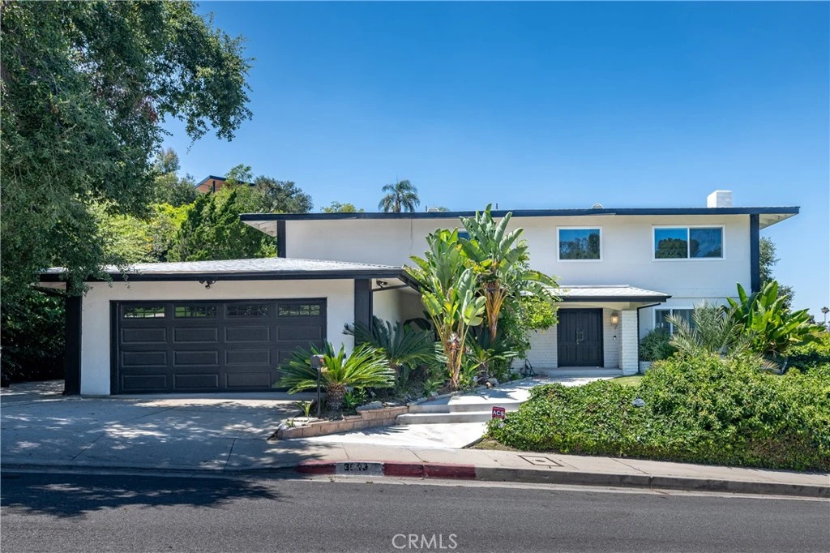
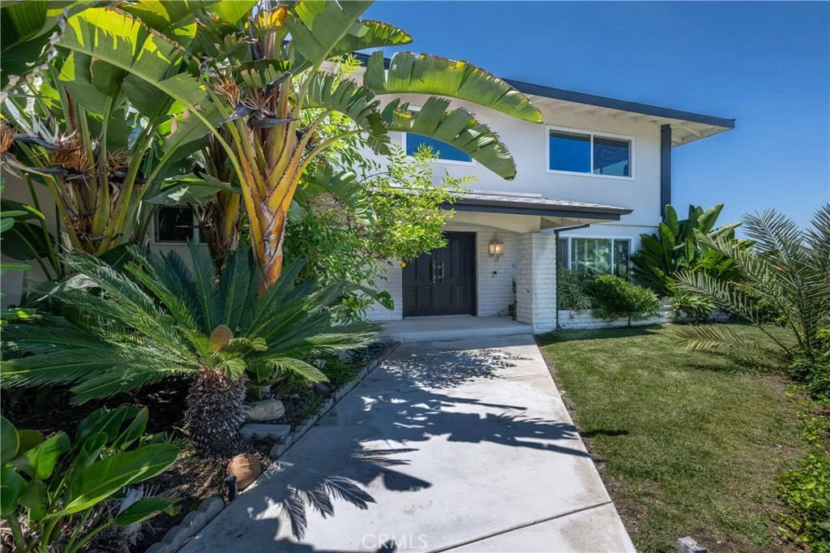
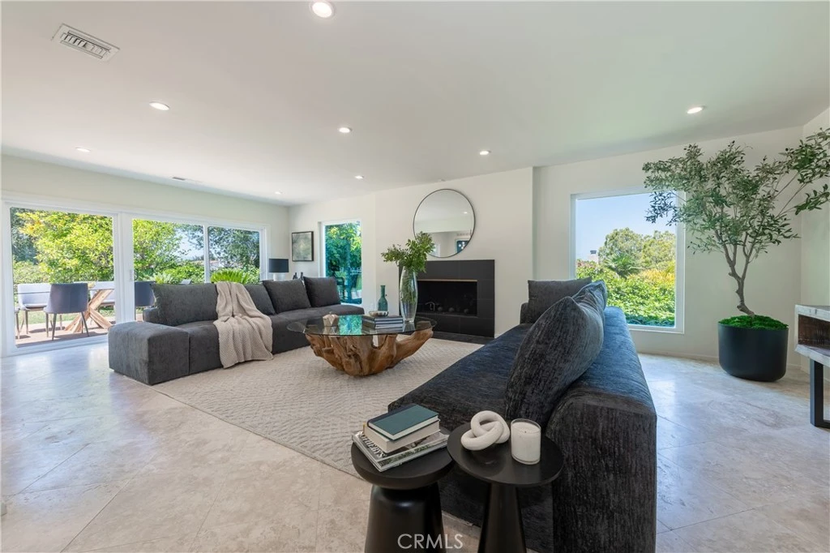
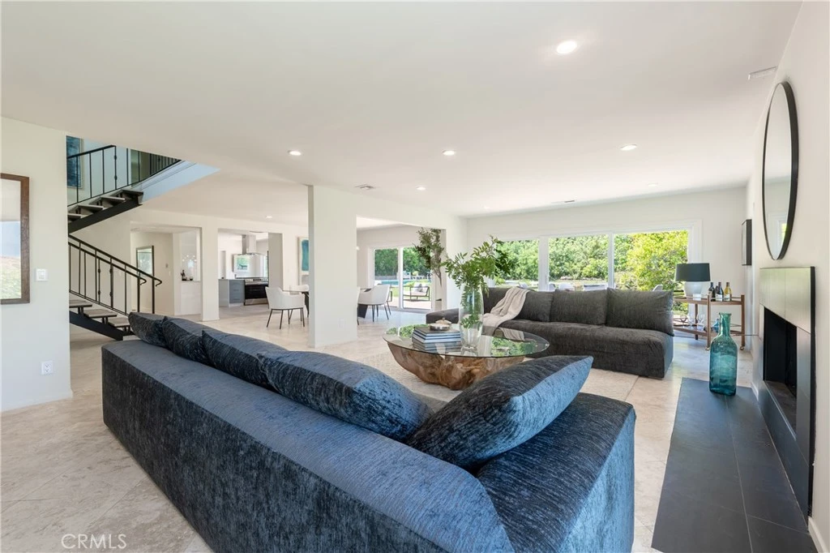
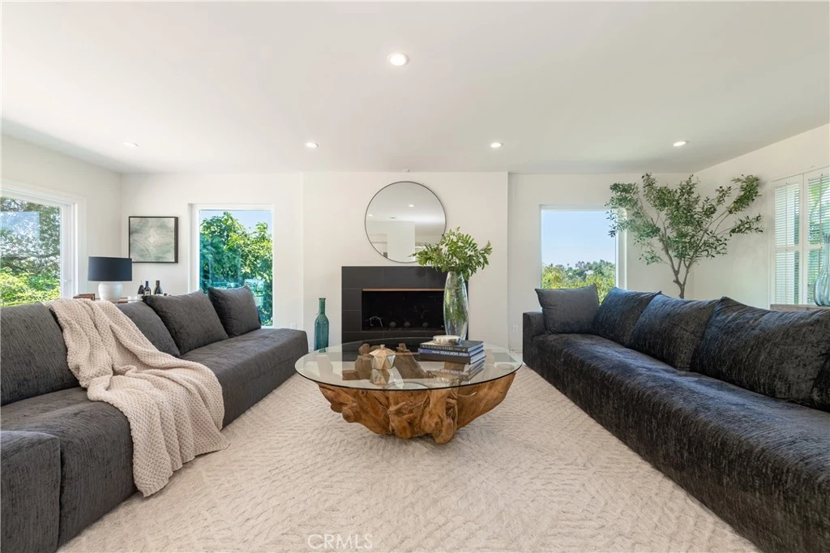
A set of double doors unveils this beautifully reimagined traditional residence, where soaring ceilings, expansive walls of glass, and a seamless open-concept design create an atmosphere of warmth, sophistication, and effortless California living. Encompassing nearly 3,000 sqft, this exceptional home offers four bedrooms and four bathrooms thoughtfully designed for both refined entertaining and everyday comfort. The sunlit great room is anchored by a statement fireplace and framed by oversized windows that capture tranquil views of the lush, park-like grounds, while sliding glass doors create a seamless connection to the outdoor living spaces. The dining area is enhanced by designer lighting and additional sliders that open to the backyard, perfect for the quintessential CA indoor/outdoor lifestyle. The beautifully updated chef’s kitchen is appointed with quartz countertops, a charming breakfast area, an abundance of natural light, and picturesque backyard views through a large picture window. A sliding barn door reveals a spacious den ideal for a media room, office, or teen lounge, while a dedicated laundry room completes the main level. A floating staircase leads upstairs to spacious bedrooms, including a secondary ensuite and two additional bedrooms that share a stylishly updated bath featuring stone counters, dual sinks, and an oversized two-person rainfall shower with built-in seating. The primary suite serves as a luxurious retreat complete with three separate closet areas, including a generous walk-in closet, and a spa-inspired bath appointed with dual sinks, stone countertops, and an expansive two-person rainfall shower. Designed for both grand-scale entertaining and serene relaxation, the resort-inspired backyard features views, an expansive stone patio, a sprawling grassy lawn, and a large sparkling pool surrounded by mature trees and lush landscaping that provide exceptional privacy and tranquility. Additional amenities include a direct-access two-car garage, soaring ceilings, plantation shutters, designer lighting, and a wealth of natural light throughout.

Property Facts

bed

Bedrooms

4

bathtub

Bathrooms

4

square_foot

Square Feet

2,988

landscape

Lot Size

23,031 sqft

calendar_month

Year Built

1965

home_work

Property Type

Single Family Residence

timer

Days on Market

85

payments

HOA Fee

N/A

garage

Garage Total

2

fingerprint

MLS #

SR26112463

Interior Details

General Interior

Interior Features

Separate Formal Dining Room, Eat In Kitchen, Open Floorplan, Quartz Counters, Stone Counters, Recessed Lighting, Unfurnished, All Bedrooms Up, Multiple Primary Suites, Primary Suite, Walk In Closets

Flooring

Stone, Tile, Wood

Fireplace

Living Room

Kitchen & Appliances

Appliances

Built In Range, Dishwasher, Freezer, Disposal, Gas Oven, Gas Range, Refrigerator, Range Hood, Dryer, Washer

Laundry

Inside, Laundry Room

Bed & Bath

Main Level Bathrooms

1

Climate Control

Cooling

Central Air

Heating

Central

Parking

Total Parking Spaces

2

Garage Spaces

2

Attached Garage

Yes

Parking Features

Direct Access, Garage, Side By Side

Exterior & Lot

Building & Construction

Patio & Porch

Front Porch, Open, Patio, Stone

Fencing

Wire

Security

Prewired

Construction

Drywall, Stucco

Roof

Composition

Lot & Grounds

Lot Features

Back Yard, Front Yard, Lawn, Landscaped, Level, Sprinkler System

Pool Features

In Ground, Private

Sewer

Public Sewer

Water Source

Public

Community & HOA

Community Features

Street Lights, Sidewalks

Mortgage Calculator

Total Monthly

$0

Principal & Interest:
$0
Property Tax:
$0
Home Insurance:
$0
HOA Fees:
$0
$
$
%

Nearby Schools

RatingSchool NameGradesDistance
N/A
Westland School
Private School
K-120.7 mi
N/A
Mirman School
Private School
K-120.7 mi
10
Lanai Road Elementary
Elementary School
K-50.8 mi
N/A
Berkeley Hall School
Private School
K-121.0 mi
N/A
Milken Community Middle School
Private School
K-121.0 mi

Convenience Score

Market Insights

91436|Encino

Estimated Value

Calculating...
No change vs. last year
Value history is still building for this area.

Market Temperature

Seller'sBalancedBuyer's
0d30d60d180d
Balanced

Balanced market

30 Days

Avg. time on market

This is a Balanced Market. Homes are selling at a moderate pace.

Flood & Climate Risk

Noise Levels

Location

3643 Ballina Canyon Road

Encino, CA 91436

Open in Mapsopen_in_new
Topfind Realty

Ready to Take the Next Step?

Get expert support from a local agent today.

call
(800)-330-9306Available 9AM - 7PM

Similar Homes You Might Like

Based on price, location, and features
4173 Regal Oak
VIDEO TOUR

$3,395,000

FOR SALE

4173 Regal Oak, Encino, CA 91436

4 beds · 4 baths · 3,451 sqft

6301 Yarmouth Avenue
VIRTUAL TOUR

$1,399,950

FOR SALE

6301 Yarmouth Avenue, Encino, CA 91316

4 beds · 3 baths · 2,587 sqft

17716 Alonzo Place
3D TOUR

$1,999,999

FOR SALE

17716 Alonzo Place, Encino, CA 91316

3 beds · 3 baths · 2,646 sqft

17000 Escalon

$2,850,000

FOR SALE

17000 Escalon, Encino, CA 91436

5 beds · 5 baths · 3,312 sqft

5071 Gaynor Avenue
OPEN AUG 18, 6PM - 9PM
VIDEO TOUR

$1,599,000

FOR SALE

5071 Gaynor Avenue, Encino, CA 91436

3 beds · 3 baths · 2,402 sqft

16643 Nanberry Road

$1,599,000

FOR SALE

16643 Nanberry Road, Encino, CA 91436

4 beds · 3 baths · 3,170 sqft

17337 Tiara Street
VIDEO TOUR

$1,999,000

FOR SALE

17337 Tiara Street, Encino, CA 91316

5 beds · 4 baths · 2,577 sqft

4645 Petit Avenue

$1,650,000

FOR SALE

4645 Petit Avenue, Encino, CA 91436

4 beds · 3 baths · 2,564 sqft

Recently Sold

6250 Lindley Avenue
VIDEO TOUR

$1,800,000

SOLD

6250 Lindley Avenue, Encino, CA 91316

4 beds · 4 baths · 3,071 sqft

3700 Hayvenhurst Avenue
VIRTUAL TOUR

$2,660,000

SOLD

3700 Hayvenhurst Avenue, Encino, CA 91436

5 beds · 3 baths · 2,946 sqft

5528 Mclennan Avenue
VIRTUAL TOUR

$2,060,000

SOLD

5528 Mclennan Avenue, Encino, CA 91436

4 beds · 4 baths · 2,527 sqft

17616 Corinthian Drive
VIRTUAL TOUR

$2,349,000

SOLD

17616 Corinthian Drive, Encino, CA 91316

4 beds · 4 baths · 3,127 sqft

4032 Rogen Drive
VIRTUAL TOUR

$2,430,000

SOLD

4032 Rogen Drive, Encino, CA 91436

4 beds · 3 baths · 3,130 sqft

15926 Morrison

$2,650,000

SOLD

15926 Morrison, Encino, CA 91436

4 beds · 4 baths · 3,221 sqft

18360 Lake Encino Drive

$2,410,000

SOLD

18360 Lake Encino Drive, Encino, CA 91316

5 beds · 4 baths · 3,238 sqft

3740 Montuso Place

$2,126,000

SOLD

3740 Montuso Place, Encino, CA 91436

4 beds · 3 baths · 2,892 sqft

$2,499,000
4 bd | 4 ba | 2,988 sqft
Request a tourcall
Topfind Realty

Company

  • About Us
  • Careers
  • Articles
  • Home Estimate

Explore

  • Renting
  • Buying
  • Selling
  • Realtors

Support

  • Help Center
  • Contact Us
  • Terms & Conditions
  • Privacy Policy

Topfind Realty, DRE # 02240815, is a licensed real estate broker in California. Topfind Realty pledges to support the Fair Housing Act and adhere to Equal Housing Opportunity laws.

Copyright © 2026 Topfind Realty. All Rights Reserved.