For Sale
$1,689,500
Est. $9,461/mo5944 Lasaine, Encino, CA 91316
bed
4
Bedrooms
bathtub
4
Bathrooms
square_foot
2,431
Sq Ft
About this home
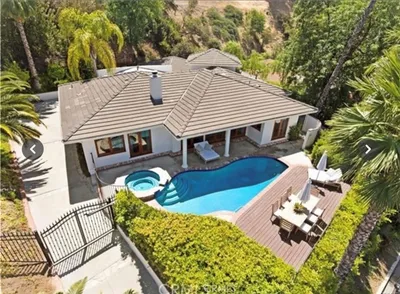
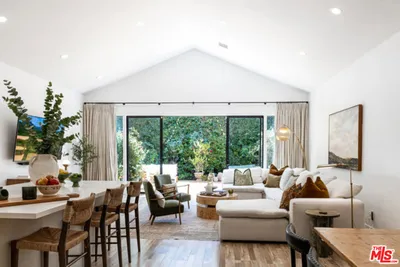
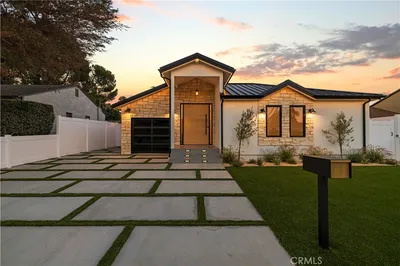
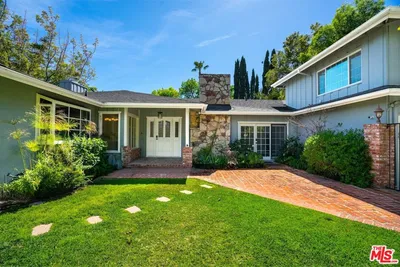
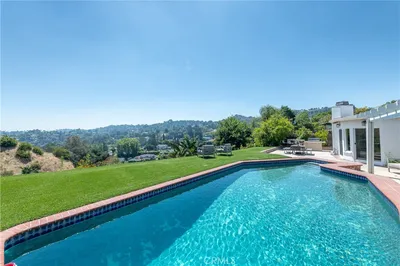
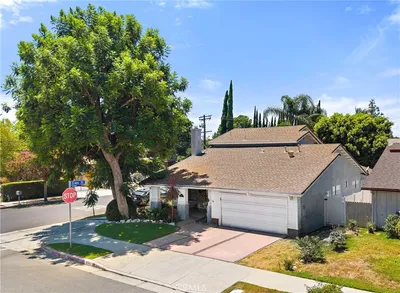
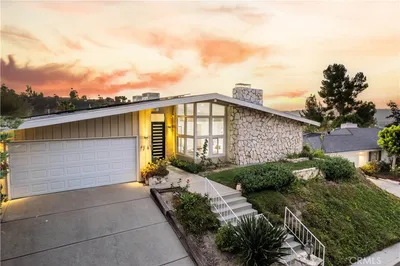
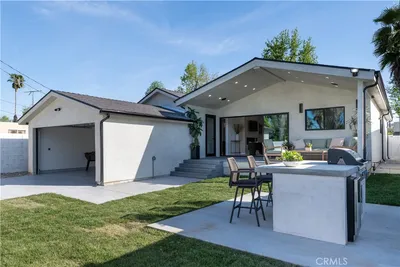
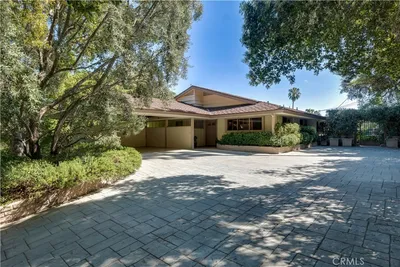
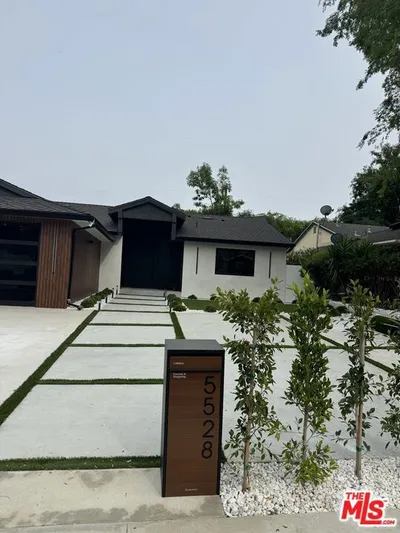
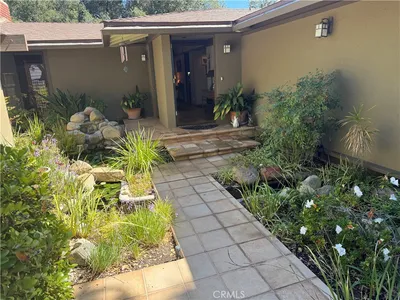
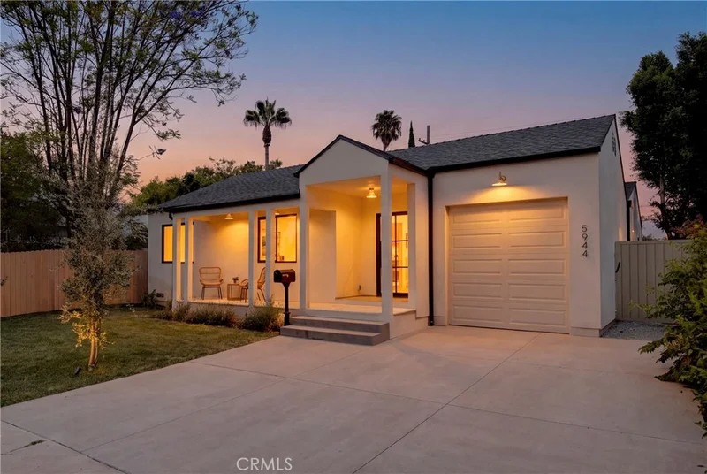
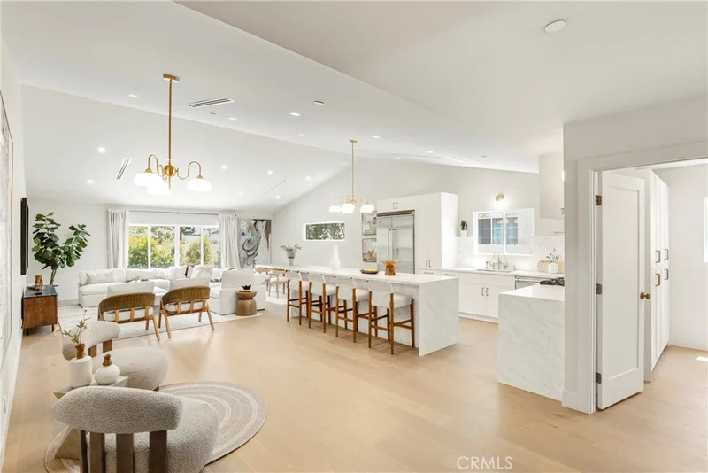
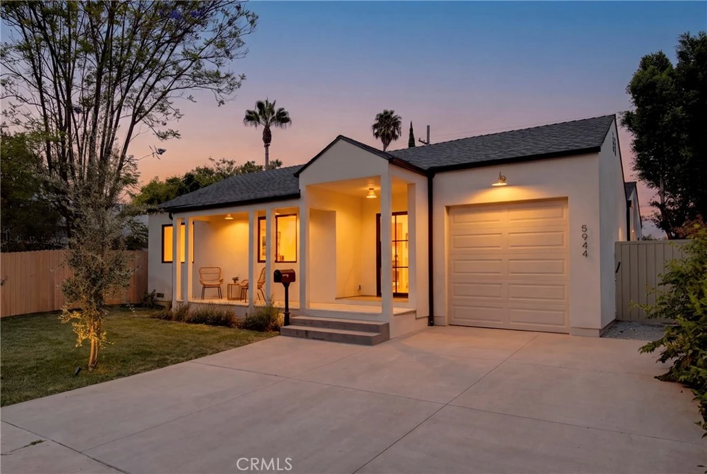
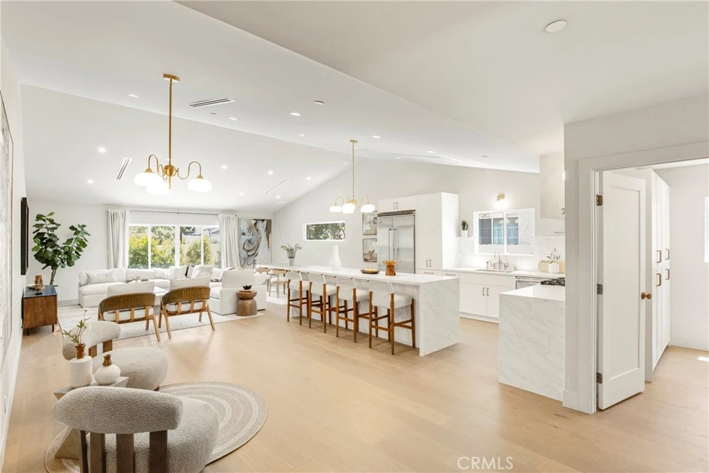
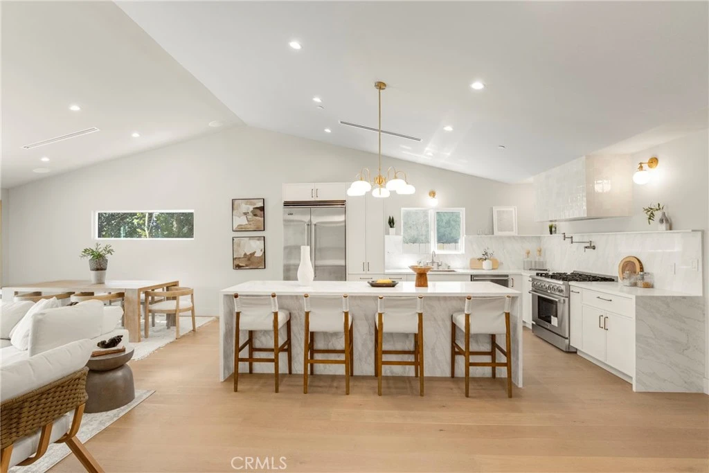
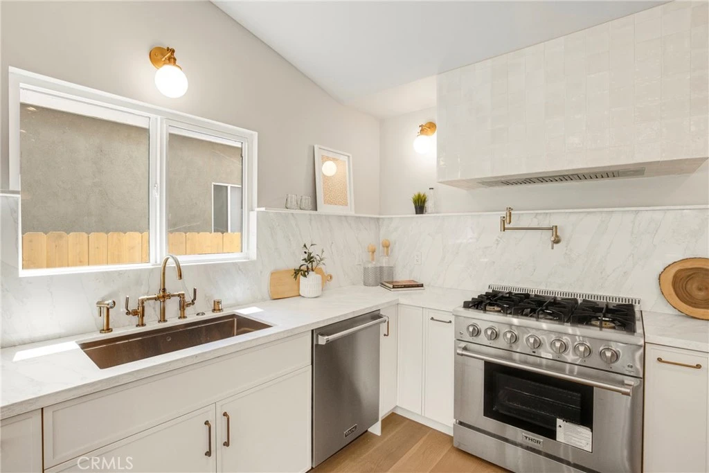
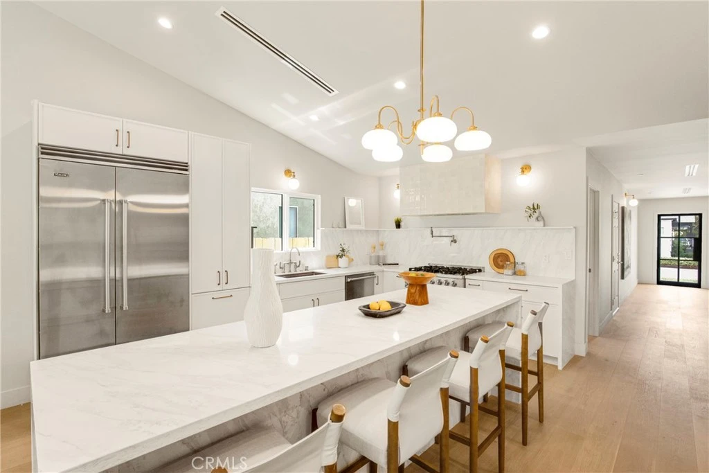
Step inside 5944 Lasain Ave and the scale of this home immediately pulls you in. Beyond its newly landscaped front yard, the home opens to approximately 2,432 square feet of expansive, beautifully designed living space, where soaring volume, generous proportions, and wide-open sightlines create an impressive sense of scale. At the heart of the home, an oversized designer kitchen anchors the open living and dining areas, creating one seamless space designed for both everyday living and entertaining. A substantial center island, custom cabinetry, abundant storage, and carefully selected finishes give the kitchen a refined, custom feel while maintaining a warm and inviting atmosphere. The thoughtful 4-bedroom, 3.5-bath layout continues with generously sized bedrooms and a spacious primary suite designed as a true retreat, complete with a beautifully finished bath and ample closet space. Extensively rebuilt and expanded from the foundation up, the home goes far beyond a typical remodel. Every space has been thoughtfully considered, with designer-selected materials, warm natural textures, architectural details, and a cohesive level of finish throughout. The open living areas extend naturally to the private backyard, creating an effortless indoor-outdoor connection with space to dine, entertain, and unwind. Located in Encino with convenient access to Ventura Boulevard, dining, shopping, parks, and major Westside routes, 5944 Lasain offers a rare combination of space, thoughtful design, and quality construction. The true scale and feel of this home are best experienced in person.
Property Facts
bed
Bedrooms
4
bathtub
Bathrooms
4
square_foot
Square Feet
2,431
landscape
Lot Size
5,503 sqft
calendar_month
Year Built
1949
home_work
Property Type
Single Family Residence
timer
Days on Market
1
payments
HOA Fee
N/A
garage
Garage Total
1
fingerprint
MLS #
SR26176586
Interior Details
General Interior
Interior Features
Cathedral Ceilings, High Ceilings, Open Floorplan, Pantry, Quartz Counters, Recessed Lighting, All Bedrooms Down, Instant Hot Water
Flooring
Wood
Kitchen & Appliances
Appliances
Six Burner Stove, Convection Oven, Dishwasher, Disposal, Gas Range, Gas Water Heater, Refrigerator, Tankless Water Heater
Laundry
Inside, Laundry Room
Bed & Bath
Main Level Bedrooms
4
Main Level Bathrooms
4
Climate Control
Cooling
Central Air, High Efficiency
Heating
Central, Electric
Parking
Total Parking Spaces
1
Garage Spaces
1
Attached Garage
Yes
Exterior & Lot
Building & Construction
Patio & Porch
Concrete, Patio
Foundation
Raised
Roof
Shingle
Lot & Grounds
Lot Features
Zero To One Unit Acre
Sewer
Public Sewer
Water Source
Public
Community & HOA
Association Info
Community Features
Curbs
Mortgage Calculator
Total Monthly
$0
Principal & Interest:
$0Property Tax:
$0Home Insurance:
$0HOA Fees:
$0$
$
%
Nearby Schools
| Rating | School Name |
|---|---|
10 | Academy for Enriched Sciences Elementary School |
N/A | WESTMARK SCHOOL Private School |
6 | Emelita Street Elementary Elementary School |
1 | Independence Continuation High School |
N/A | HOLY MARTYRS FERRAHIAN HIGH SCHOOL Private School |
Convenience Score
Market Insights
91316|Encino
analytics
Estimated Value
Calculating...
trending_up0%vs. last year
Value history is still building for this area.
Market Temperature
Seller'sBalancedBuyer's
0d30d60d180d
Balanced
Balanced market
30 Days
Avg. time on market
This is a Balanced Market. Homes are selling at a moderate pace.
flood
Flood & Climate Risk
volume_up
Noise Levels

Ready to Take the Next Step?
Get expert support from a local agent today.
call
(800)-330-9306Available 9AM - 7PM
Similar Homes You Might Like
Based on price, location, and features