For Sale
$2,150,000
Est. $12,040/mo16158 Magnolia Boulevard, Encino, CA 91436
bed
4
Bedrooms
bathtub
4
Bathrooms
square_foot
3,150
Square Feet
About this home
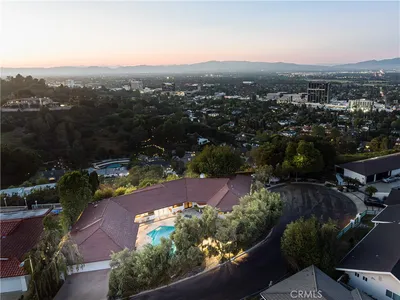
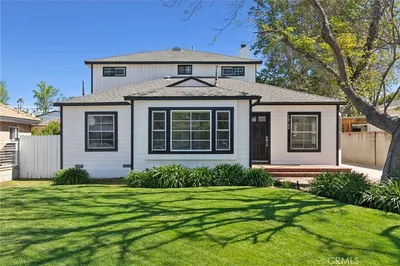
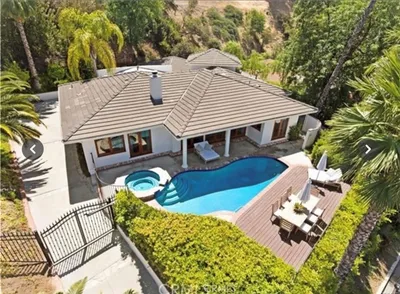
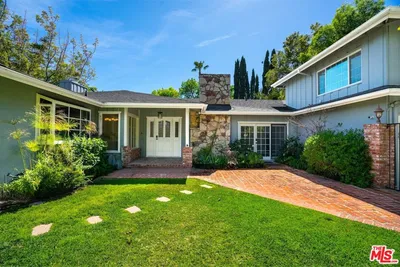
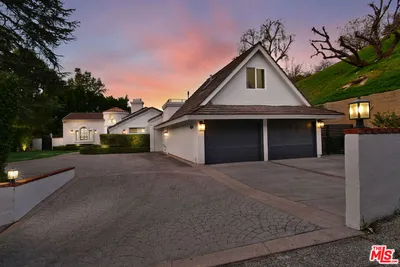
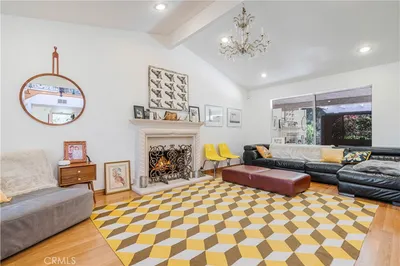
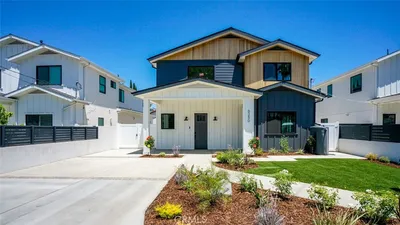
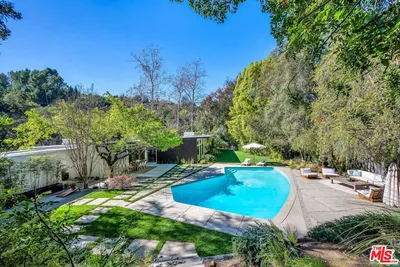
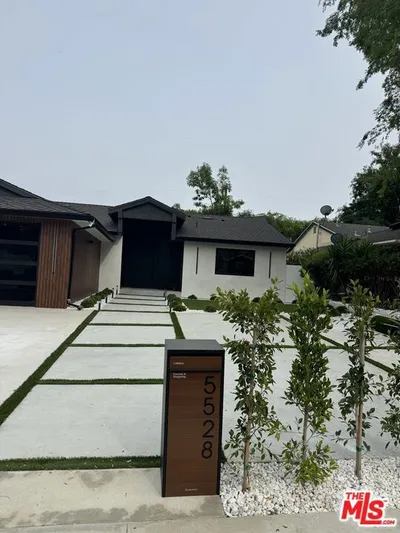
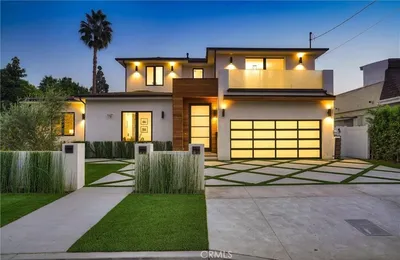
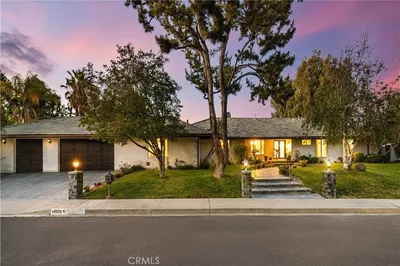
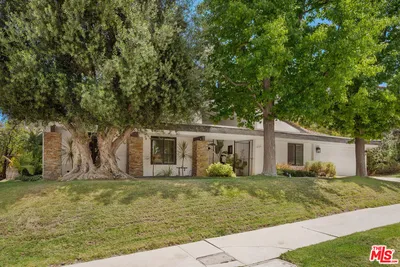
Thoughtfully rebuilt from the studs in 2026, this custom contemporary residence offers 4 bedrooms, 3.5 bathrooms, approximately 3,150 SF on an expansive 12,319-sqft lot in one of Encino's most desirable neighborhoods. Blending exceptional craftsmanship with sophisticated design, this home embodies modern California living. From the moment you arrive, the home's striking curb appeal, gated entry, and landscaped grounds create an unforgettable first impression. Inside, soaring ceilings, abundant natural light, and an expansive open floor plan create an inviting space for everyday living and entertaining. At the heart of the home is a spectacular chef's kitchen featuring sleek European-style cabinetry, elegant quartz countertops, an oversized waterfall island, and a premium chef-inspired appliance package including a 48-inch gas range, 60-inch built-in refrigerator, drawer microwave, wine refrigerator, and pot filler. The living and dining areas flow seamlessly together, while folding glass doors open to a Trex deck and private backyard, embracing California indoor-outdoor living. The luxurious primary suite offers a private retreat with an elegant electric fireplace and a spa-inspired bathroom featuring designer porcelain tile, a freestanding soaking tub, oversized walk-in shower, dual vanities, LED illuminated mirrors, custom glass shower enclosures, and a smart bidet toilet. Three additional bedrooms and appointed bathrooms continue the home's refined design with designer finishes and smart bidet toilets. Designed with both luxury and functionality in mind, the home also features a surround sound system with Bluetooth capability in the main living area, LED lighting with dimmer controls, designer metal front doors offering enhanced security and sound insulation, a tankless water heater, fire sprinklers, an energy-efficient HVAC system, premium Low-E3 dual-pane windows, and an attached two-car garage. A comprehensive rebuild includes a new roof, new plumbing, new electrical system, professionally completed hardscape and landscape, and quality construction designed for years of worry-free living. Ideally located near premier shopping, dining, entertainment, parks, major commuter routes, and the highly regarded Hesby Oaks Leadership Charter School, this exceptional Encino residence offers a rare opportunity to experience luxury living in one of the area's most sought-after neighborhoods.
Property Facts
bed
Bedrooms
4
bathtub
Bathrooms
4
square_foot
Square Feet
3,150
landscape
Lot Size
12,319 sqft
calendar_month
Year Built
2026
home_work
Property Type
Single Family Residence
timer
Days on Market
0
payments
HOA Fee
N/A
garage
Garage Total
2
fingerprint
MLS #
SR26165914
Interior Details
General Interior
Interior Features
Multiple Primary Suites, Primary Suite, Walk In Closets
Fireplace
Living Room, Primary Bedroom
Kitchen & Appliances
Appliances
Dryer, Washer
Bed & Bath
Main Level Bedrooms
4
Main Level Bathrooms
4
Climate Control
Cooling
Central Air
Heating
Central
Parking
Total Parking Spaces
2
Garage Spaces
2
Attached Garage
Yes
Exterior & Lot
Lot & Grounds
Lot Features
Zero To One Unit Acre
Sewer
Public Sewer
Water Source
Public
Community & HOA
Association Info
Community Features
Curbs, Sidewalks
Mortgage Calculator
Total Monthly
$0
Principal & Interest:
$0Property Tax:
$0Home Insurance:
$0HOA Fees:
$0$
$
%
Nearby Schools
| Rating | School Name | ||
|---|---|---|---|
| No school data available for this area. | |||
Convenience Score
Market Insights
91436|Encino
analytics
Estimated Value
Calculating...
trending_up0%vs. last year
202120222023202420252026
Market Temperature
Seller'sBalancedBuyer's
0d30d60d180d
Balanced
Balanced market
30 Days
Avg. time on market
This is a Balanced Market. Homes are selling at a moderate pace.
flood
Flood & Climate Risk
Flood Risk
Minimal — not in a FEMA flood zone
Wildfire Risk
Moderate — near wildland-urban interface
Heat Risk
Low — moderate summer temperatures
Earthquake Risk
Southern California seismic zone
volume_up
Noise Levels
TrafficQuiet residential street
AirportMinimal airport noise
CommercialLow commercial activity nearby
streetview
Open Full Street Viewopen_in_newStreet View

Ready to Take the Next Step?
Get expert support from a local agent today.
call
(800)-330-9306Available 9AM - 7PM
Similar Homes You Might Like
Based on price, location, and features