For Sale
$3,799,999
Est. $21,280/mo16702 La Maida Street, Encino, CA 91436
bed
5
Bedrooms
bathtub
7
Bathrooms
square_foot
4,659
Square Feet
About this home
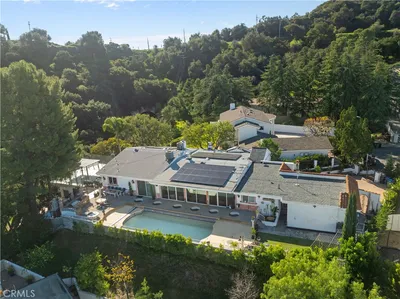
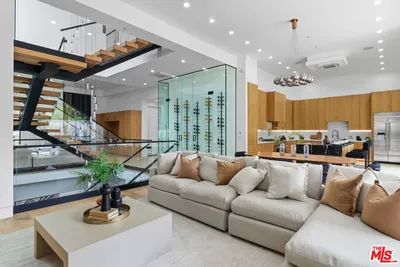
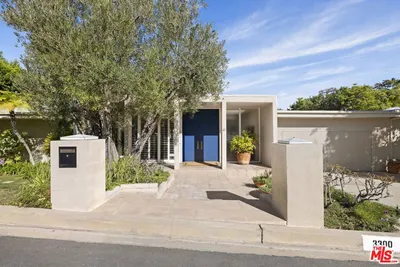
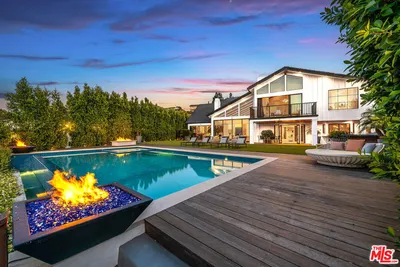
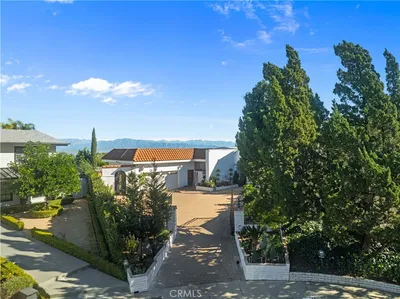
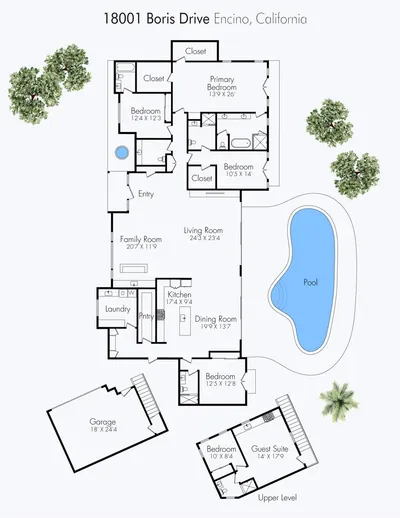
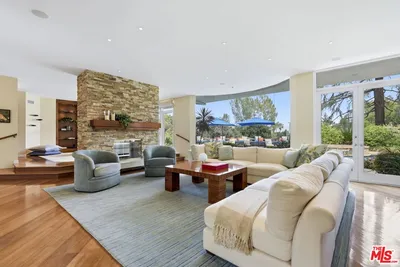
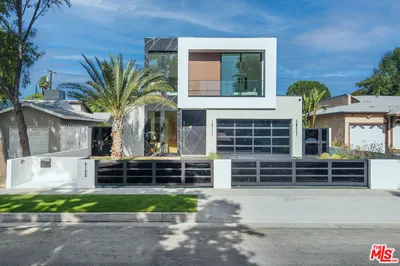
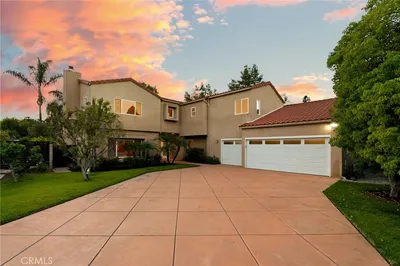
Set behind private gates on an expansive 10,000+ sq. ft. lot, this newer construction home is highlighted by a detached guest house and spacious open-concept floor plan. At the heart of the home, the gourmet chef’s kitchen is outfitted with top-of-the-line appliances, dual waterfall islands and sleek quartz countertops. Designed for a seamless indoor-outdoor lifestyle, the living and formal dining room feature two oversized pocket doors that open effortlessly to the covered patio. Outside, the sprawling backyard retreat offers the ultimate resort-style experience with a sparkling pool and spa, sports court, outdoor kitchen, built-in fire pit and lush privacy hedges that surround the property. Completing the main level is a home theater, ensuite bedroom, chic powder bath and mudroom with direct access to the two-car garage, which is equipped with an EV charger. Upstairs, there are four generously sized ensuite bedrooms and a dedicated laundry room. The luxurious primary suite serves as your private retreat, featuring a custom walk-in closet and spa-inspired bath with a soaking tub, oversized rainfall shower and dual vanities. Adding further flexibility and value, a guest house with its own bathroom provides the perfect space for extended family, guests, an office or home gym – the possibilities are endless. Additional highlights include high ceilings throughout, paid off solar panels, a reverse osmosis water filtration system and smart home system that controls the lights, thermostat, speakers and a security system with cameras. Enjoy the convenience of a prime central location in the heart of Encino, within the top-rated Encino Charter School District and just moments away from Ventura Boulevard’s premier shops and restaurants, and multiple nearby parks, while also offering easy access to the Westside.
Property Facts
bed
Bedrooms
5
bathtub
Bathrooms
7
square_foot
Square Feet
4,659
landscape
Lot Size
10,173 sqft
calendar_month
Year Built
2021
home_work
Property Type
Single Family Residence
timer
Days on Market
0
payments
HOA Fee
N/A
garage
Garage Total
2
fingerprint
MLS #
SR26111008
Interior Details
General Interior
Interior Features
Beamed Ceilings, Breakfast Bar, Built In Features, Cathedral Ceilings, Separate Formal Dining Room, High Ceilings, Open Floorplan, Pantry, Quartz Counters, Recessed Lighting, Storage, Smart Home, Wood Product Walls, Wired For Sound, Bedroom On Main Level, Entrance Foyer, Primary Suite, Walk In Closets
Fireplace
Living Room, Primary Bedroom
Kitchen & Appliances
Appliances
Double Oven, Dishwasher, Freezer, Gas Range, Microwave, Refrigerator, Range Hood
Laundry
Inside, Laundry Room, Upper Level
Bed & Bath
Main Level Bedrooms
1
Main Level Bathrooms
3
Climate Control
Cooling
Central Air
Heating
Central
Parking
Total Parking Spaces
2
Garage Spaces
2
Attached Garage
Yes
Parking Features
Driveway, Garage, Gated
Exterior & Lot
Building & Construction
Patio & Porch
Covered, Patio
Security
Security System
Lot & Grounds
Lot Features
Zero To One Unit Acre
Pool Features
In Ground, Private
Spa Features
Heated, In Ground, Private
Sewer
Public Sewer
Water Source
Public
Community & HOA
Association Info
Community Features
Suburban
Mortgage Calculator
Total Monthly
$0
Principal & Interest:
$0Property Tax:
$0Home Insurance:
$0HOA Fees:
$0$
$
%
Nearby Schools
| Rating | School Name | ||
|---|---|---|---|
| No school data available for this area. | |||
Convenience Score
Market Insights
91436|Encino
analytics
Estimated Value
Calculating...
trending_up0%vs. last year
202120222023202420252026
Market Temperature
Seller'sBalancedBuyer's
0d30d60d180d
Balanced
Balanced market
30 Days
Avg. time on market
This is a Balanced Market. Homes are selling at a moderate pace.
flood
Flood & Climate Risk
Flood Risk
Minimal — not in a FEMA flood zone
Wildfire Risk
Moderate — near wildland-urban interface
Heat Risk
Low — moderate summer temperatures
Earthquake Risk
Southern California seismic zone
volume_up
Noise Levels
TrafficQuiet residential street
AirportMinimal airport noise
CommercialLow commercial activity nearby
streetview
Open Full Street Viewopen_in_newStreet View

Ready to Take the Next Step?
Get expert support from a local agent today.
call
(800)-330-9306Available 9AM - 7PM
Similar Homes You Might Like
Based on price, location, and features