Topfind Realty
Renting

Search Rentals

Houses for RentTownhomes for RentCondos for RentView All Rentals →

Renting Resources

Why Rent With UsRenter GuideRent vs Buy Calculator

Renter Articles

How to Negotiate RentUnderstanding Your LeaseMoving Checklist for Renters
Buying

Search Homes

Houses for SaleTownhomes for SaleCondos for SaleView All Homes →

Buying Resources

Why Buy With UsBuyer GuideAffordability CalculatorInvestment CalculatorProperty Tax Calculator

Buyer Articles

Master Your New Home BudgetBeat Moving StressPacking Secrets
Selling

Selling Tools

Home ValuationFind a Seller's Agent

Selling Resources

Why Sell With UsSeller GuideNet Sheet CalcHELOC Calculator

Seller Articles

Strategic PricingDownsizing Tips
Mortgage Rates

Today's Rates

Mortgage RatesRefinance RatesLoan ComparisonHELOC Calculator

Mortgage Resources

Understanding Mortgage RatesFirst-Time Homebuyer GuideWhen to Refinance Your Mortgage
Realtors
Topfind
Houses for RentTownhomes for RentCondos for RentView All Rentals →
Why Rent With UsRenter GuideRent vs Buy Calculator
How to Negotiate RentUnderstanding Your LeaseMoving Checklist for Renters
Houses for SaleTownhomes for SaleCondos for SaleView All Homes →
Why Buy With UsBuyer GuideAffordability CalculatorInvestment CalculatorProperty Tax Calculator
Master Your New Home BudgetBeat Moving StressPacking Secrets
Home ValuationFind a Seller's Agent
Why Sell With UsSeller GuideNet Sheet CalcHELOC Calculator
Strategic PricingDownsizing Tips
Mortgage RatesRefinance RatesLoan ComparisonHELOC Calculator
Understanding Mortgage RatesFirst-Time Homebuyer GuideWhen to Refinance Your Mortgage
groupRealtorsinfoAbout Us
Continue with Google
Sign InSign Up
Topfind Realty
Renting

Search Rentals

Houses for RentTownhomes for RentCondos for RentView All Rentals →

Renting Resources

Why Rent With UsRenter GuideRent vs Buy Calculator

Renter Articles

How to Negotiate RentUnderstanding Your LeaseMoving Checklist for Renters
Buying

Search Homes

Houses for SaleTownhomes for SaleCondos for SaleView All Homes →

Buying Resources

Why Buy With UsBuyer GuideAffordability CalculatorInvestment CalculatorProperty Tax Calculator

Buyer Articles

Master Your New Home BudgetBeat Moving StressPacking Secrets
Selling

Selling Tools

Home ValuationFind a Seller's Agent

Selling Resources

Why Sell With UsSeller GuideNet Sheet CalcHELOC Calculator

Seller Articles

Strategic PricingDownsizing Tips
Mortgage Rates

Today's Rates

Mortgage RatesRefinance RatesLoan ComparisonHELOC Calculator

Mortgage Resources

Understanding Mortgage RatesFirst-Time Homebuyer GuideWhen to Refinance Your Mortgage
Realtors
Topfind
Houses for RentTownhomes for RentCondos for RentView All Rentals →
Why Rent With UsRenter GuideRent vs Buy Calculator
How to Negotiate RentUnderstanding Your LeaseMoving Checklist for Renters
Houses for SaleTownhomes for SaleCondos for SaleView All Homes →
Why Buy With UsBuyer GuideAffordability CalculatorInvestment CalculatorProperty Tax Calculator
Master Your New Home BudgetBeat Moving StressPacking Secrets
Home ValuationFind a Seller's Agent
Why Sell With UsSeller GuideNet Sheet CalcHELOC Calculator
Strategic PricingDownsizing Tips
Mortgage RatesRefinance RatesLoan ComparisonHELOC Calculator
Understanding Mortgage RatesFirst-Time Homebuyer GuideWhen to Refinance Your Mortgage
groupRealtorsinfoAbout Us
Continue with Google
Sign InSign Up
Real Estate/CA/Encino/4326 Coronet Drive
play_circleVideo Tour
Interior
For Sale
$3,650,000
Est. $20,440/mo

4326 Coronet Drive, Encino, CA 91316

bed
5
Bedrooms
bathtub
6
Bathrooms
square_foot
4,755
Square Feet

About this home

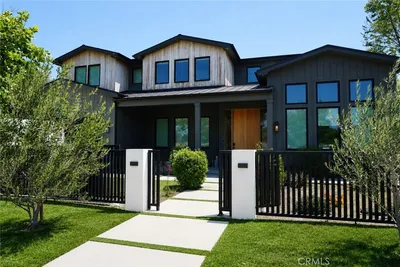
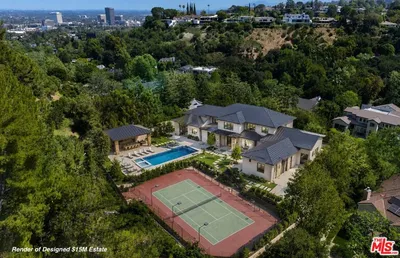
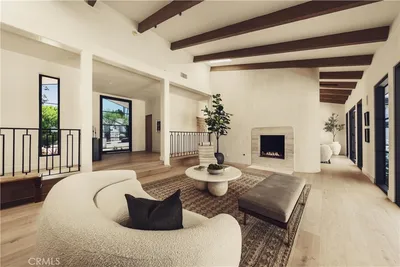
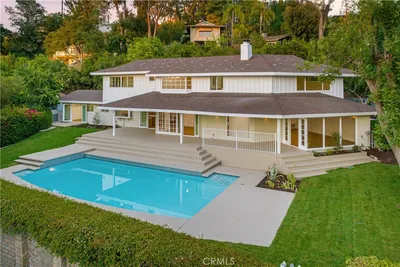
Commanding 180° valley views from a rare, elevated perch above Encino with great privacy. Adjacent to the Encino Reservoir and perched to capture sweeping 180-degree panoramas across the San Fernando Valley, the home feels suspended above it all: quiet, luminous, and profoundly private. Spanning approximately 4,755 square feet, this 5-bedroom, 5.5-bath home is a refined contemporary reimagining of its mid-century origins, fully rebuilt in 2019 with exceptional taste and architectural restraint. Walls of glass dissolve the boundary between indoors and out, framing the ever-changing valley below and bathing the interiors in natural light from dawn through dusk. A long, gated approach heightens the sense of arrival. Inside, a dramatic great room unfolds with soaring vaulted, beam-accented ceilings, and oversized statement fireplace—an expansive yet intimate space designed for both quiet evenings and large-scale entertaining. The home flows effortlessly to outdoor terraces, where the view remains the constant focal point. The open kitchen is sleek and purposeful with contemporary aesthetic and high-end appliances, with a sunlit breakfast area positioned to take full advantage of the vistas. Multiple living areas and ensuite bedrooms provide flexibility for entertaining, guests, office, gym, or other uses. Upstairs, the primary suite is a true sanctuary, featuring dual walk-in closets, a spa-caliber bath, and a private glass-railed balcony floating above the valley. Outdoors, the property becomes a private hillside resort designed to maximize privacy and the heart stopping views: pool with Baja shelf and spa, firepit, outdoor kitchen, wraparound patios, lush landscaping, and abundant rose gardens. Thoughtfully rebuilt with luxury finishes and high-end upgrades, this is a home where design, engineering, and setting align—minutes from Ventura Boulevard, Mulholland, and the Sepulveda Pass. This is not simply a house with a view, but a rare vantage point above the city.

Property Facts

bed

Bedrooms

5

bathtub

Bathrooms

6

square_foot

Square Feet

4,755

landscape

Lot Size

19,031 sqft

calendar_month

Year Built

2019

home_work

Property Type

Single Family Residence

timer

Days on Market

32

payments

HOA Fee

N/A

garage

Garage Total

2

fingerprint

MLS #

SR26125884

Interior Details

General Interior

Interior Features

Beamed Ceilings, Breakfast Bar, Built In Features, Balcony, Breakfast Area, Separate Formal Dining Room, Eat In Kitchen, High Ceilings, Quartz Counters, Recessed Lighting, Storage, Bar, Wired For Sound, Bedroom On Main Level, Main Level Primary, Multiple Primary Suites, Primary Suite, Walk In Pantry, Walk In Closets

Flooring

Carpet, Tile, Wood

Fireplace

Gas, Gas Starter, Living Room, Raised Hearth

Kitchen & Appliances

Appliances

Six Burner Stove, Double Oven, Dishwasher, Disposal, Gas Oven, Gas Range, Microwave, Refrigerator, Range Hood, Tankless Water Heater

Laundry

Washer Hookup, Laundry Room

Bed & Bath

Main Level Bedrooms

3

Main Level Bathrooms

4

Climate Control

Cooling

Central Air

Heating

Central

Parking

Total Parking Spaces

2

Garage Spaces

2

Attached Garage

Yes

Parking Features

Concrete, Direct Access, Door Single, Driveway, Driveway Up Slope From Street, Garage, Garage Door Opener, Gated, Garage Faces Rear, Side By Side

Exterior & Lot

Building & Construction

Patio & Porch

Concrete, Open, Patio

Fencing

Block, Chain Link

Security

Carbon Monoxide Detectors, Fire Sprinkler System, Smoke Detectors

Construction

Frame, Stucco

Lot & Grounds

Lot Features

Back Yard, Garden, Irregular Lot, Landscaped, Sloped Up, Trees

Pool Features

In Ground, Private

Spa Features

In Ground, Private

Sewer

Public Sewer

Water Source

Public

Community & HOA

Association Info

Community Features

Curbs, Sidewalks

Mortgage Calculator

Total Monthly

$0

Principal & Interest:
$0
Property Tax:
$0
Home Insurance:
$0
HOA Fees:
$0
$
$
%

Nearby Schools

RatingSchool NameGradesDistance
N/A
OUR LADY OF GRACE SCHOOL
Private School
K-120.9 mi
N/A
CRESPI CARMELITE HIGH SCHOOL
Private School
K-120.9 mi
N/A
LOS ENCINOS SCHOOL
Private School
K-121.0 mi
8
Nestle Avenue Charter
Charter School
K-51.1 mi
N/A
HOLY MARTYRS FERRAHIAN HIGH SCHOOL
Private School
K-121.3 mi

Convenience Score

Market Insights

91316|Encino
analytics

Estimated Value

Calculating...
trending_up0%vs. last year
202120222023202420252026

Market Temperature

Seller'sBalancedBuyer's
0d30d60d180d
Balanced

Balanced market

30 Days

Avg. time on market

This is a Balanced Market. Homes are selling at a moderate pace.

flood

Flood & Climate Risk

Flood Risk

Minimal — not in a FEMA flood zone

Low

Wildfire Risk

Moderate — near wildland-urban interface

Moderate

Heat Risk

Low — moderate summer temperatures

Low

Earthquake Risk

Southern California seismic zone

Moderate
volume_up

Noise Levels

TrafficQuiet residential street
AirportMinimal airport noise
CommercialLow commercial activity nearby
location_on

Location

4326 Coronet Drive

Encino, CA 91316

Open in Mapsopen_in_new
Topfind Realty

Ready to Take the Next Step?

Get expert support from a local agent today.

call
(800)-330-9306Available 9AM - 7PM

Similar Homes You Might Like

Based on price, location, and features
4526 Gloria Avenue
VIRTUAL TOUR

$1,995,000

FOR SALE

4526 Gloria Avenue, Encino, CA 91436

5 beds · 5 baths · 4,150 sqft

4540 Estrondo Drive

$4,795,000

FOR SALE

4540 Estrondo Drive, Encino, CA 91436

5 beds · 7 baths · 5,000 sqft

3915 Vista Linda Drive
VIRTUAL TOUR

$4,995,000

FOR SALE

3915 Vista Linda Drive, Encino, CA 91316

5 beds · 6 baths · 5,520 sqft

5100 Libbit

$3,699,000

FOR SALE

5100 Libbit, Encino, CA 91436

5 beds · 7 baths · 5,425 sqft

18001 Boris Drive

$3,995,000

FOR SALE

18001 Boris Drive, Encino, CA 91316

5 beds · 6 baths · 3,992 sqft

17437 Tarzana Street
3D TOUR

$3,395,000

FOR SALE

17437 Tarzana Street, Encino, CA 91316

6 beds · 5 baths · 5,380 sqft

16145 High Valley Place

$4,499,000

FOR SALE

16145 High Valley Place, Encino, CA 91436

5 beds · 5 baths · 4,616 sqft

4195 Alonzo Avenue
VIDEO TOUR

$3,695,000

FOR SALE

4195 Alonzo Avenue, Encino, CA 91316

5 beds · 6 baths · 4,800 sqft

Recently Sold

5132 Lindley Avenue

$2,589,000

SOLD

5132 Lindley Avenue, Encino, CA 91316

5 beds · 6 baths · 4,276 sqft

5327 Andasol Avenue
VIDEO TOUR

$3,500,000

SOLD

5327 Andasol Avenue, Encino, CA 91316

6 beds · 5 baths · 4,300 sqft

4620 Encino Avenue
VIDEO TOUR

$3,525,000

SOLD

4620 Encino Avenue, Encino, CA 91316

5 beds · 5 baths · 3,834 sqft

16511 Alyse Court
VIDEO TOUR

$2,512,800

SOLD

16511 Alyse Court, Encino, CA 91436

6 beds · 6 baths · 4,669 sqft

18089 Lake Encino Drive
VIRTUAL TOUR

$2,753,000

SOLD

18089 Lake Encino Drive, Encino, CA 91316

5 beds · 5 baths · 4,338 sqft

17420 Tarzana
3D TOUR

$3,480,818

SOLD

17420 Tarzana, Encino, CA 91316

4 beds · 5 baths · 4,903 sqft

4430 Estrondo Drive
VIDEO TOUR

$3,720,000

SOLD

4430 Estrondo Drive, Encino, CA 91436

5 beds · 6 baths · 4,642 sqft

17040 Rancho Street

$3,550,000

SOLD

17040 Rancho Street, Encino, CA 91316

6 beds · 6 baths · 4,514 sqft

Topfind Realty

Company

  • About Us
  • Careers
  • Articles
  • Home Estimate

Explore

  • Renting
  • Buying
  • Selling
  • Realtors

Support

  • Help Center
  • Contact Us
  • Terms & Conditions
  • Privacy Policy

Topfind Realty, DRE # 02240815, is a licensed real estate broker in California. Topfind Realty pledges to support the Fair Housing Act and adhere to Equal Housing Opportunity laws.

Copyright © 2026 Topfind Realty. All Rights Reserved.